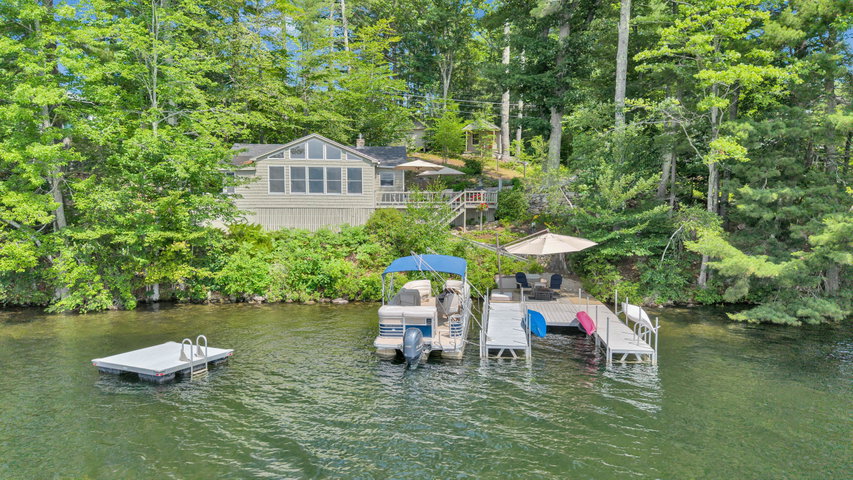
Great East Lake Cottage -- Acton, Maine. A lovingly cared for seasonal lakeside retreat with nearly half a century of continuous ownership and thoughtful improvements.
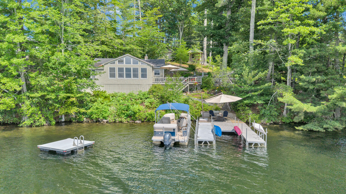
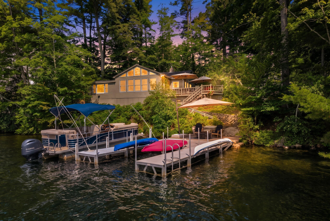
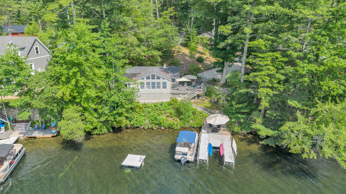
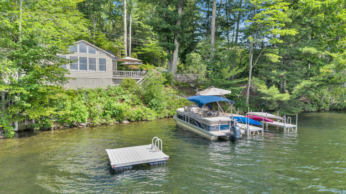
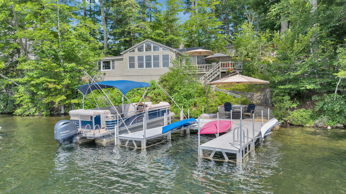
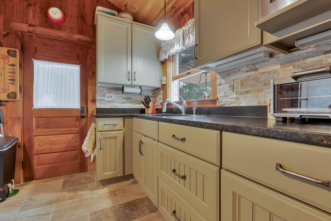
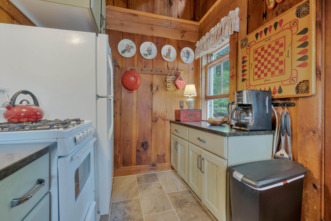
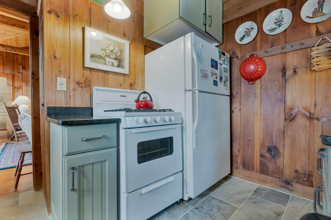
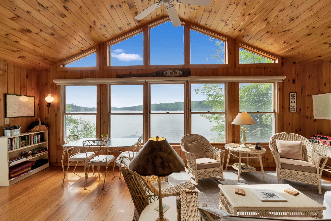
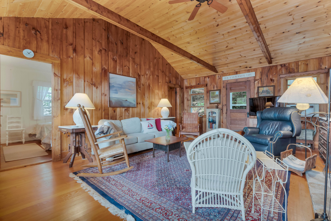
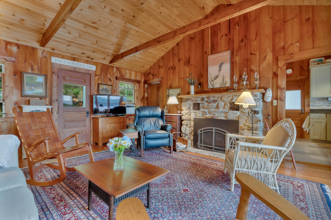
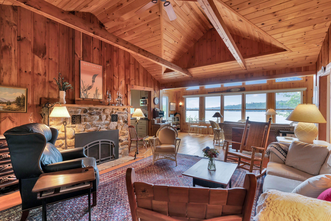
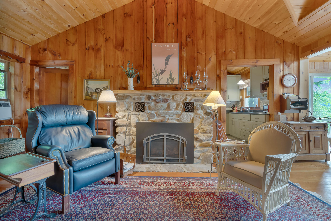
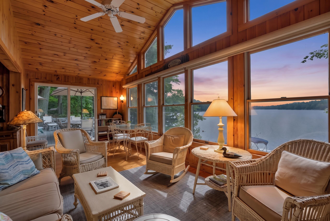
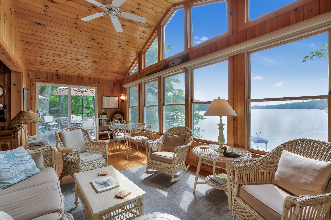
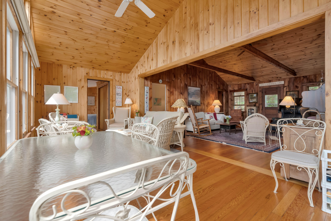
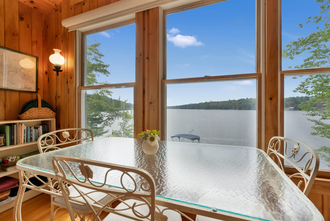
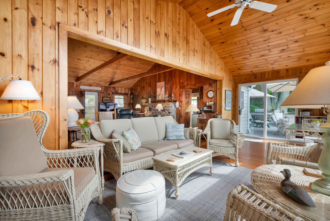
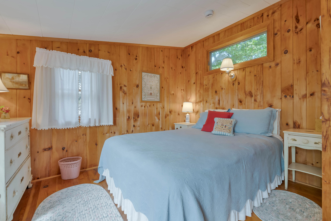
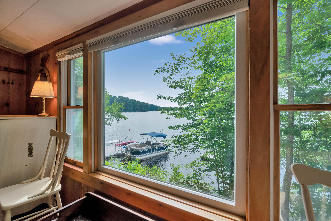
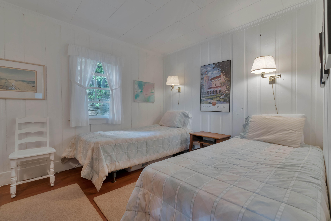
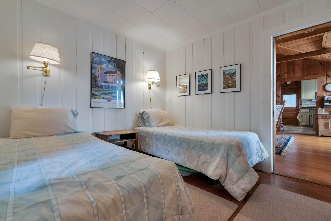
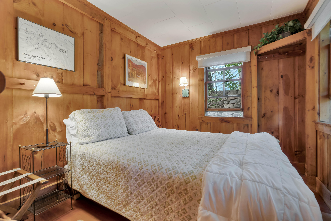
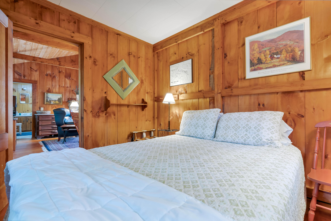
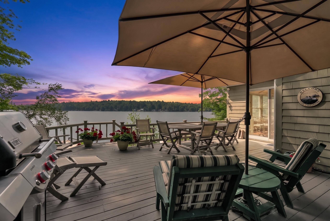
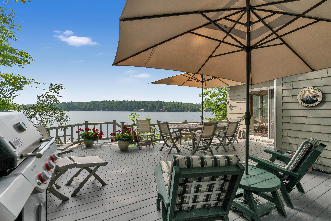
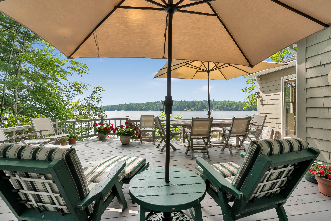
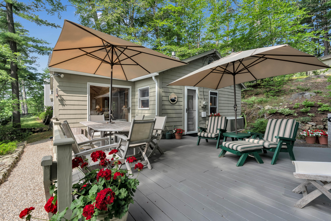
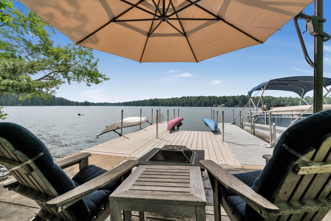
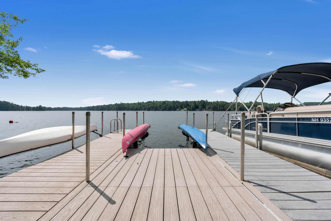
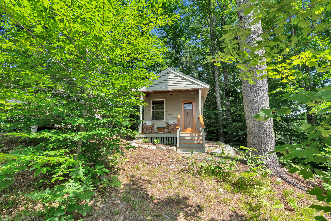
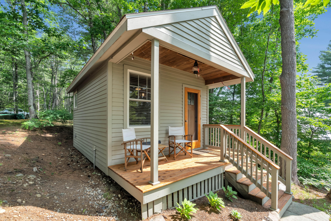
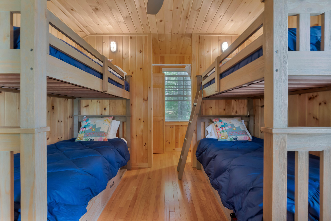
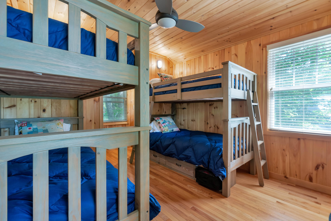
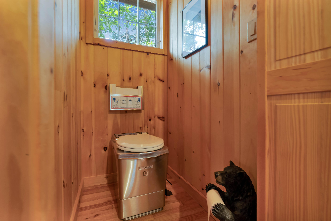
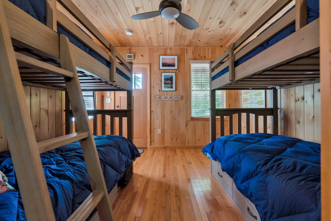
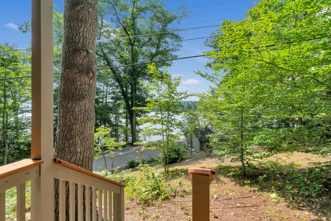
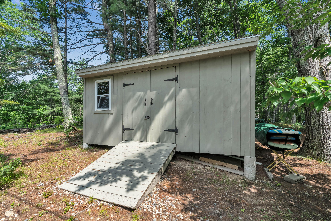
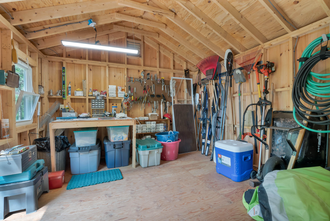
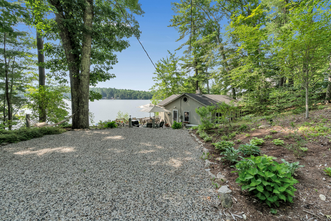
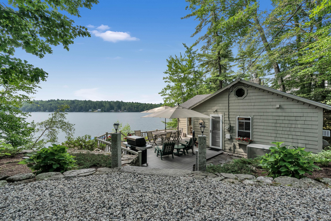



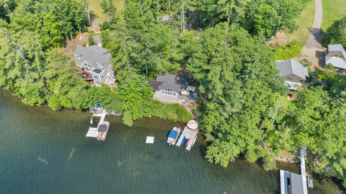
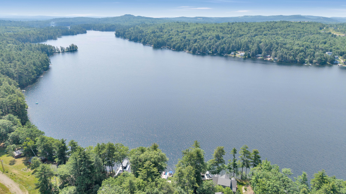


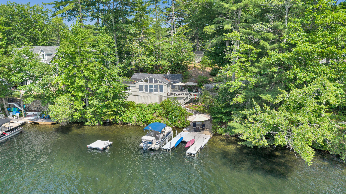


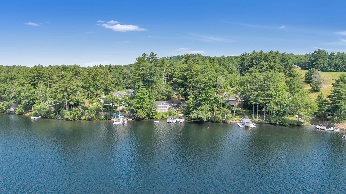
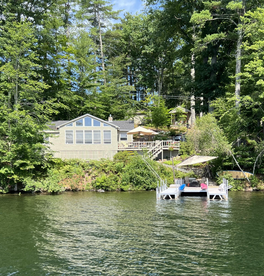

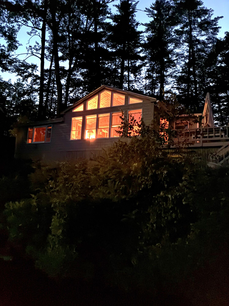

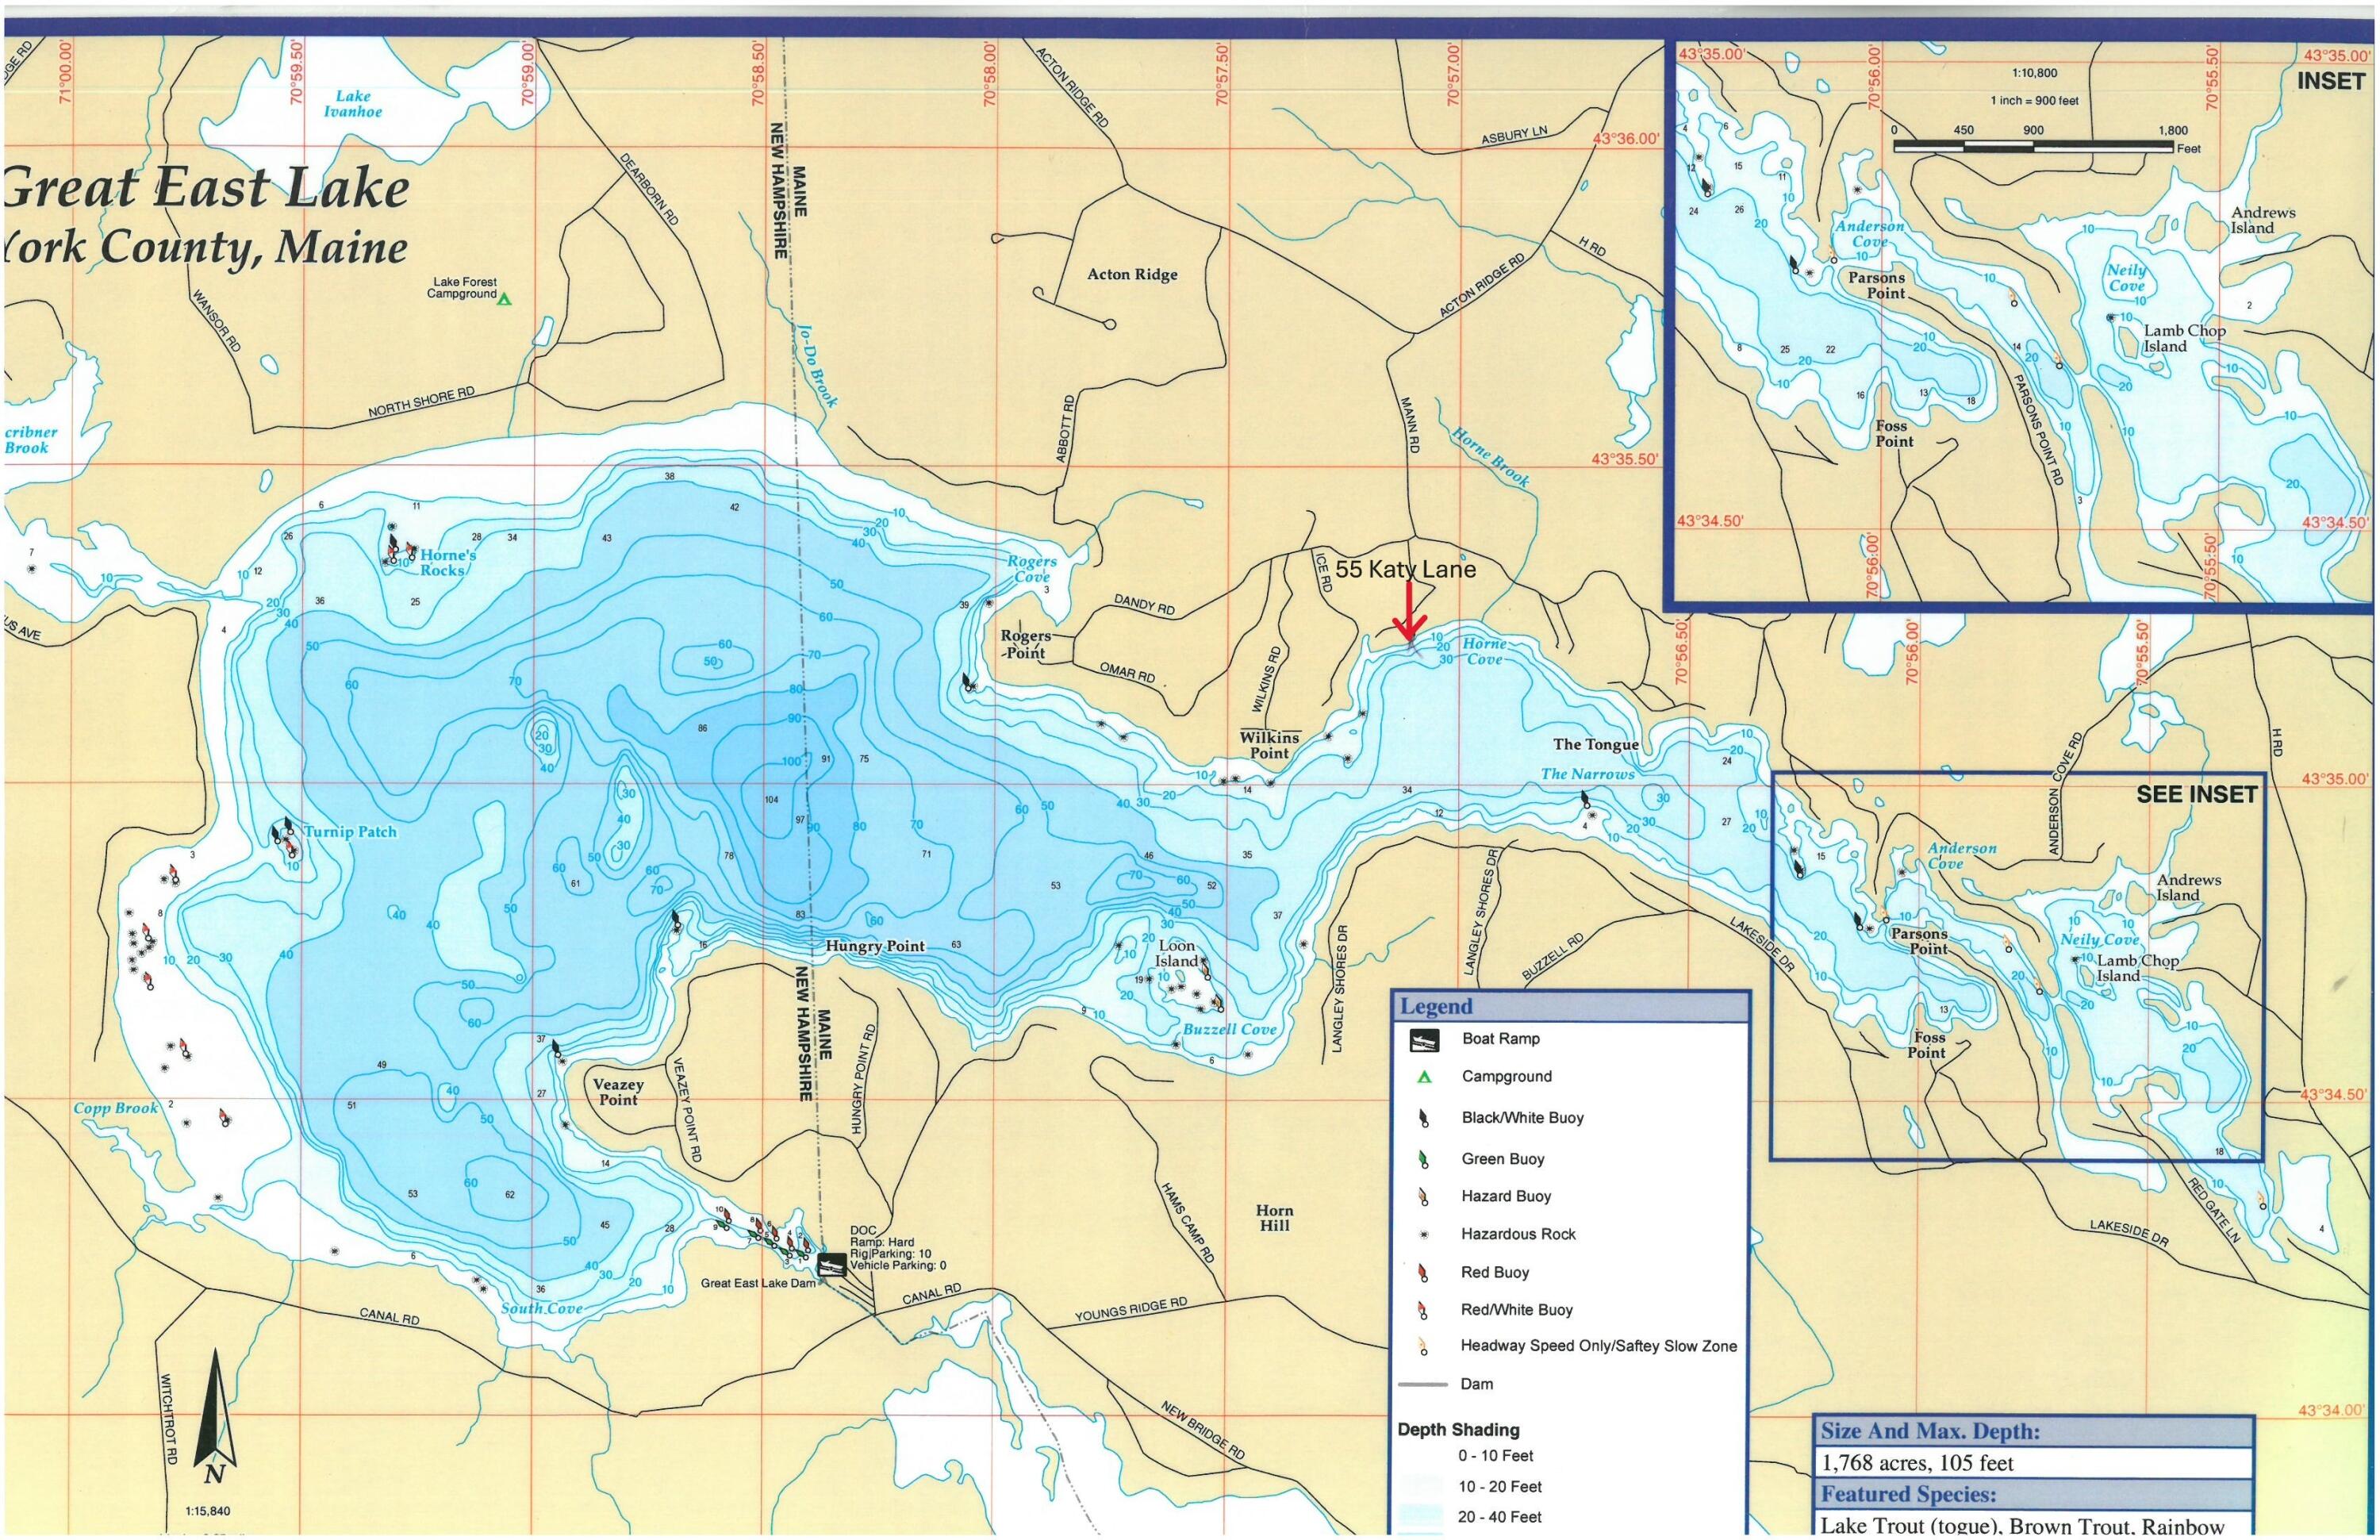
Great East Lake Cottage -- Acton, Maine. A lovingly cared for seasonal lakeside retreat with nearly half a century of continuous ownership and thoughtful improvements. Privately set on almost an acre of sloped, beautifully maintained land, this fully furnished cottage captures everything people love about Great East Lake living. Honey toned pine walls and refinished southern yellow pine flooring create a golden glow throughout the home. A striking fieldstone fireplace anchors the living space, now enhanced with a gas insert for easy, cozy evenings. The updated kitchen features custom cabinetry, granite countertops, and stone flooring--an inviting blend of rustic charm and modern convenience. Cottage has 3 bedrooms and the darling bunkhouse sleeps 4, and has an electric toilet! There is also a shed with a workbench and power. With southeastern exposure and a location tucked into a protected cove, the property enjoys calm waters shielded from strong winds and waves. An expansive deck--furnished with teak seating for 10+--extends your living space outdoors, offering the perfect spot for sunrise coffee or long summer dinners. A large U shaped Raise A Dock system provides exceptional access to the lake, complete with kayak racks and a cantilever umbrella for shade. Whether you're boating, swimming, or simply relaxing by the water, this setup is designed for effortless enjoyment. The property benefits from an updated leach field, stone retaining walls, and decades of attentive ownership. Every improvement reflects care, longevity, and pride.