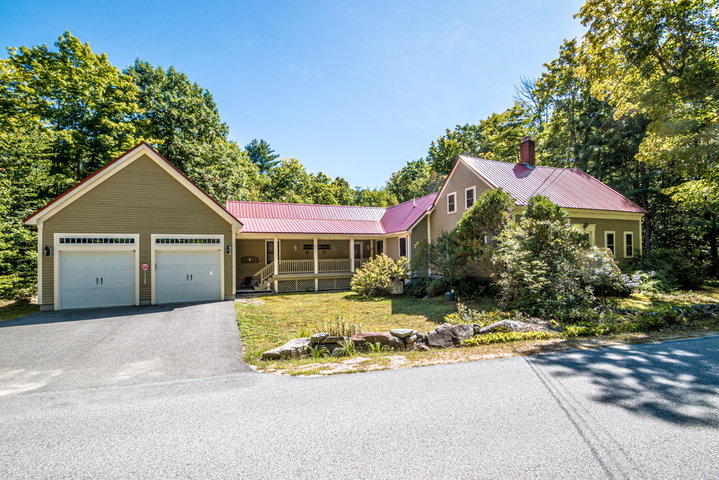
Welcome to 2036 Acton Ridge Road, a beautifully designed home where privacy, character, and space come together on 5.7 acres with nearly 1,000 feet of road frontage.
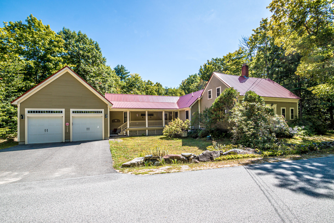
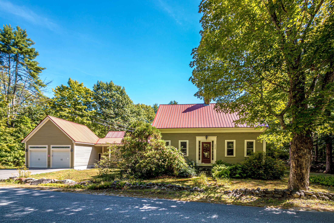
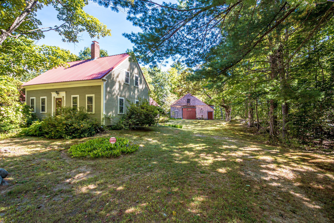
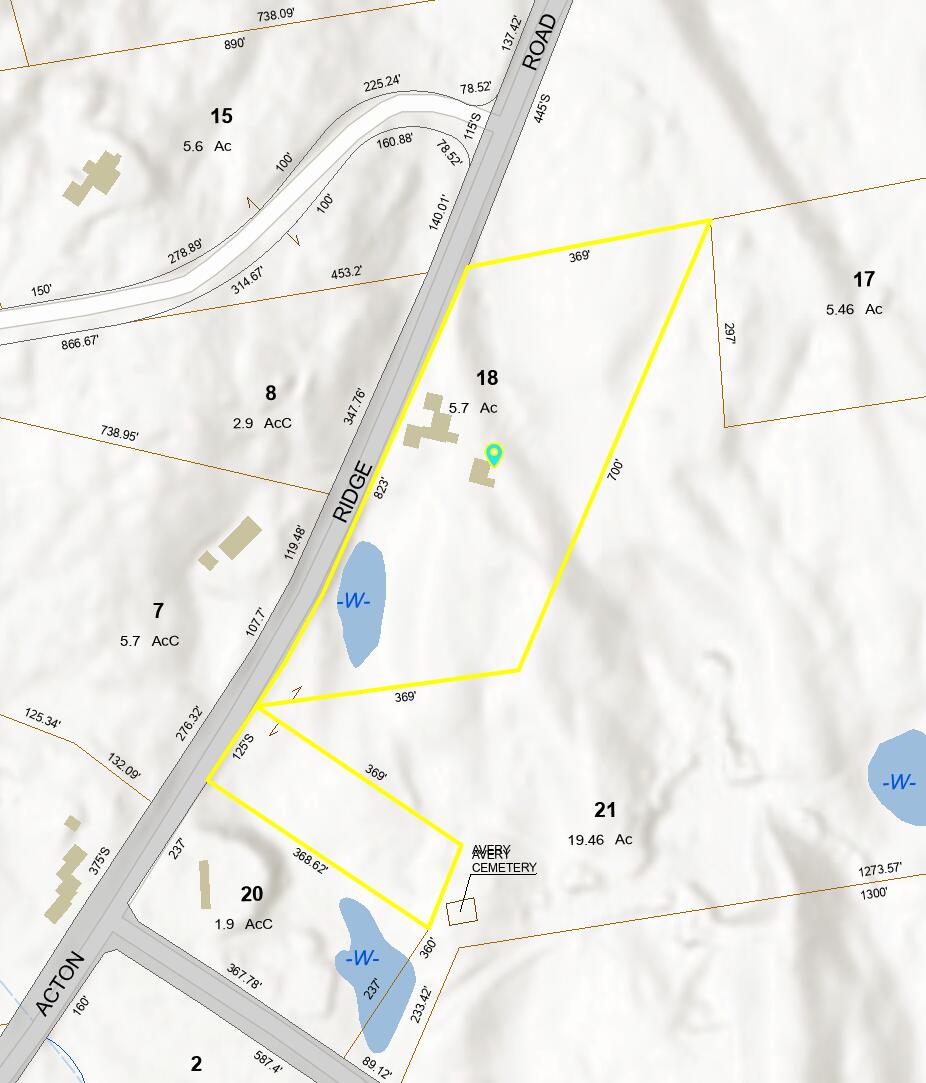
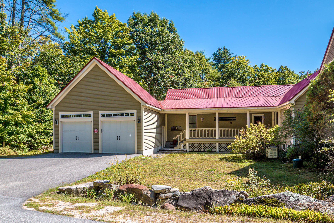
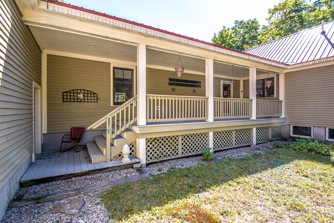
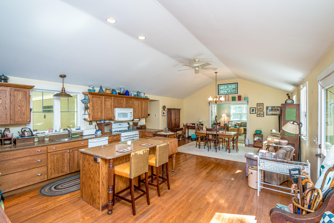
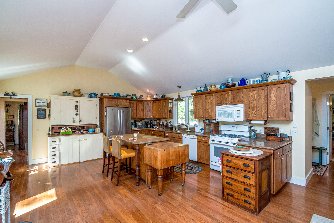
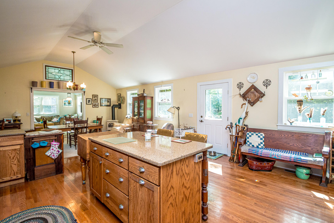
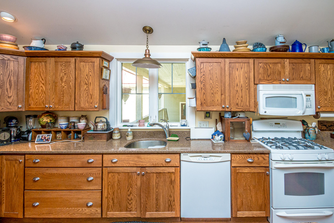
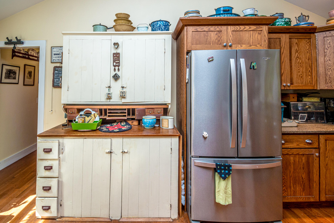
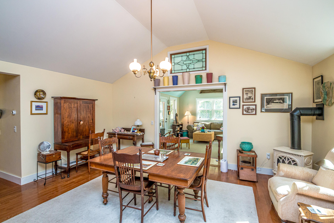
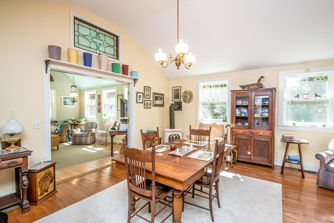
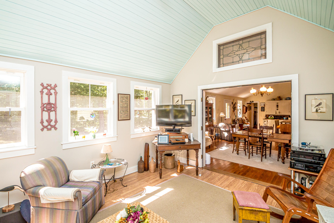
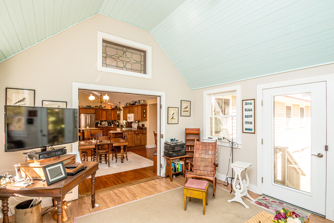
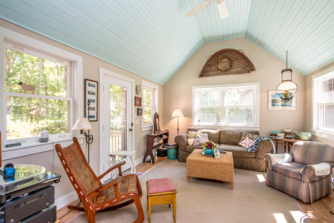
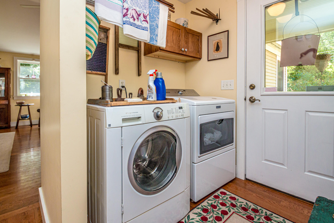
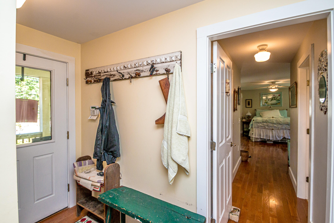
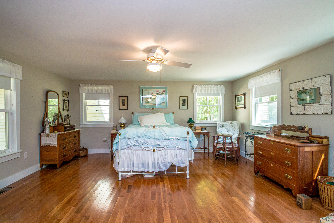
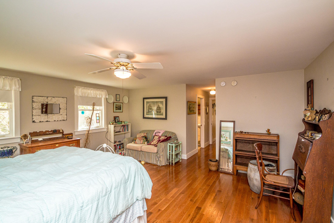
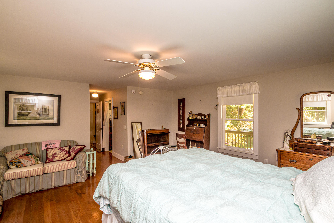
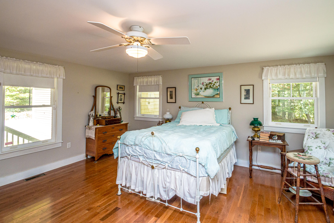

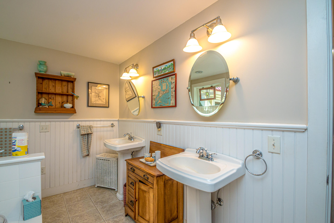
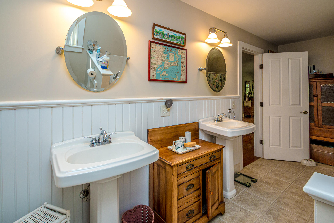
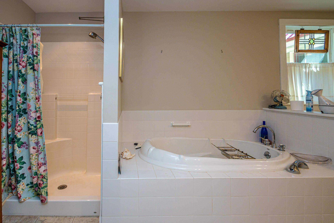
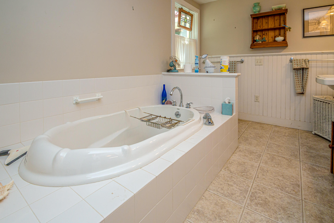
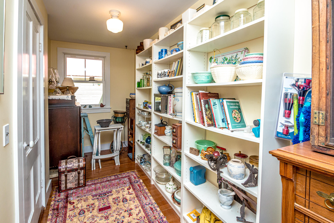
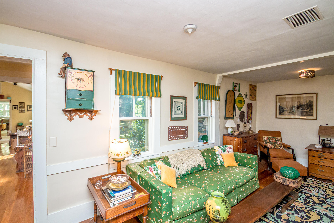
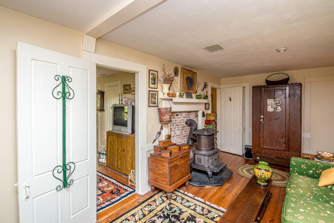
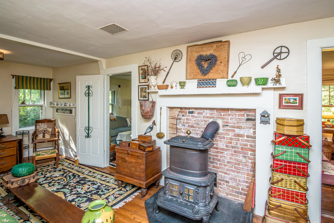
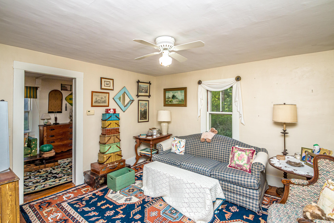
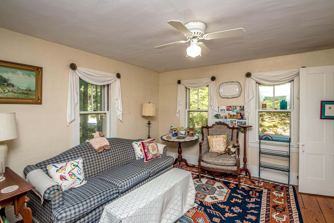
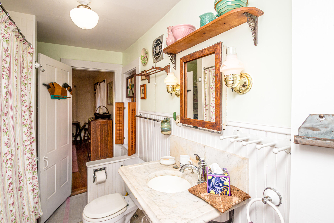
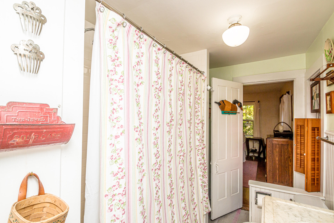
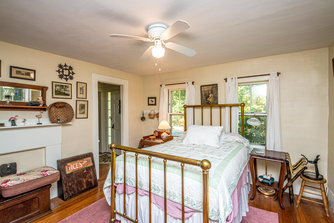
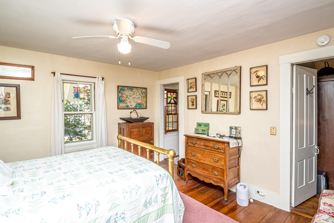
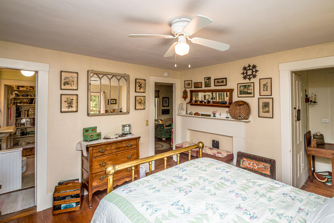
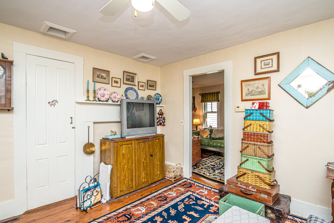
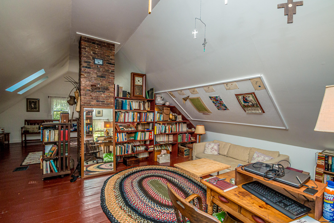
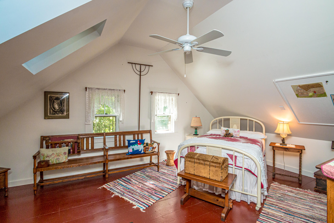
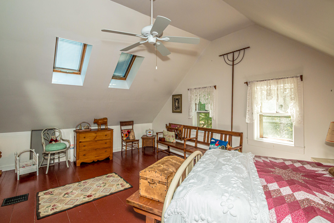
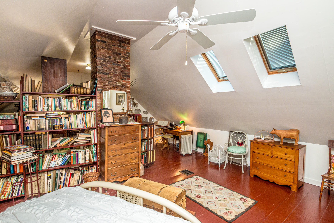
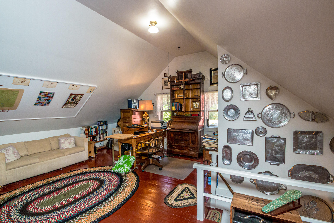
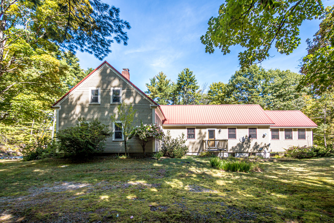
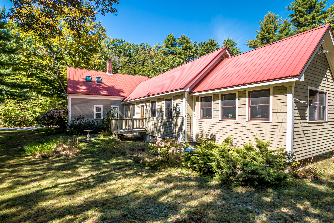
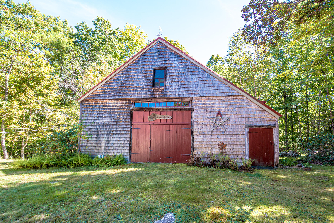
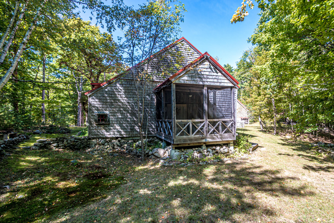
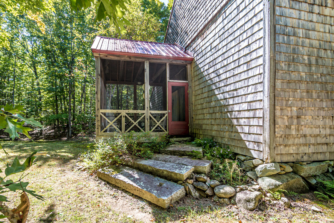
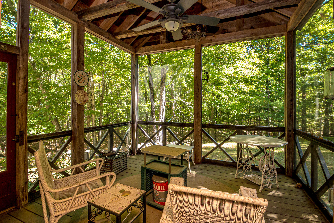
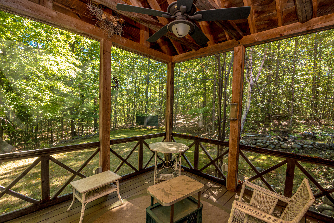
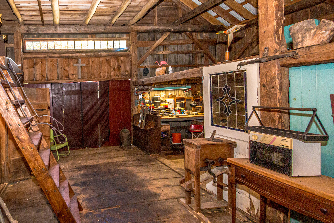
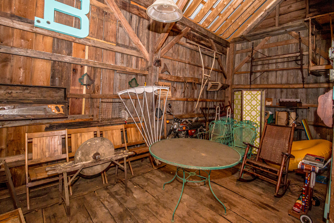

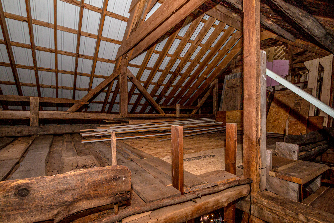

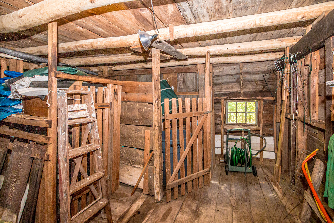
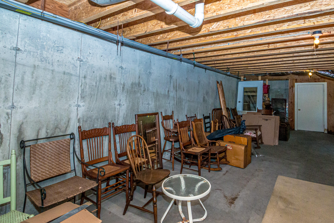
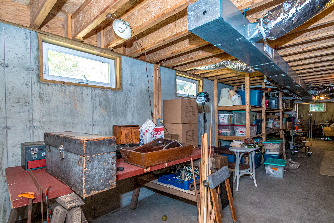
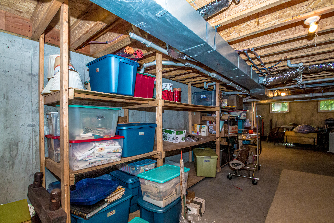
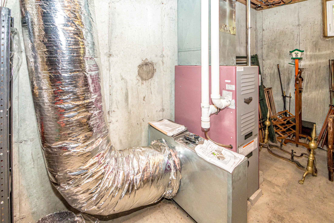

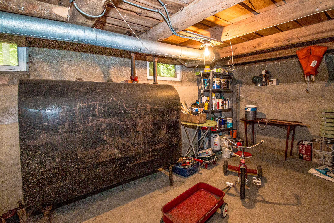
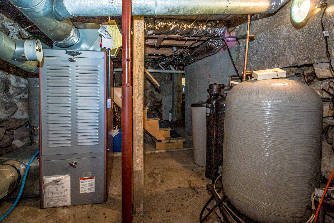
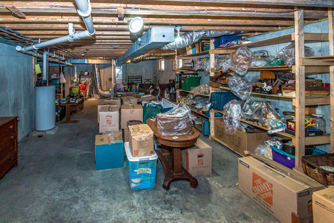
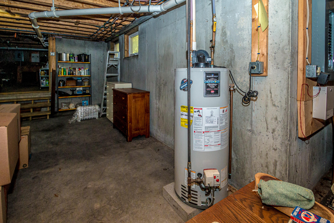
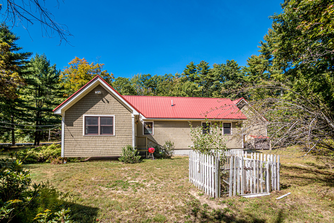
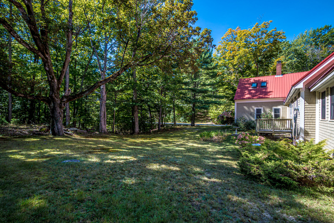
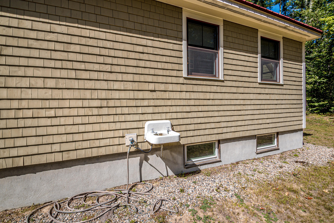
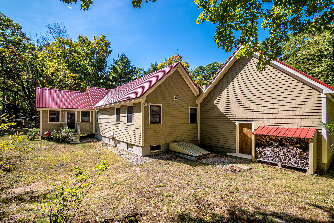
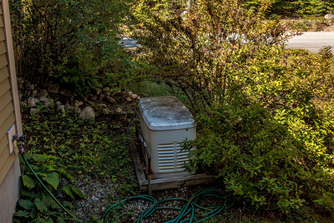
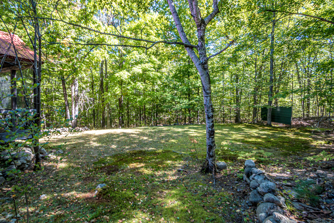
Welcome to 2036 Acton Ridge Road, a beautifully designed home where privacy, character, and space come together on 5.7 acres with nearly 1,000 feet of road frontage. Thoughtfully laid out for easy single level living, the main floor features a private primary suite with a full bath and walk in closet, a second bedroom and full bath, multiple living spaces, and a spacious open concept kitchen, dining, and living area. The oversized kitchen offers a center island and an incredible walk in pantry, while a sun filled sunroom overlooking the backyard provides the perfect place to relax and enjoy the peaceful setting. Upstairs, an oversized bedroom is filled with warmth and character, offering additional flexible living space. Throughout the home, abundant windows bring in natural light and showcase the surrounding privacy, with no neighboring homes in sight on either side. Additional highlights include a fireplace, wood stove, ceiling fans, security system, whole house generator, full basement with exceptional storage, and an oversized attached two car garage. Outside, the property is just as special, with a beautiful yard and an impressive barn offering tremendous storage and usable space. Tucked on the backside of the barn is an attached screened retreat with a ceiling fan overlooking the luscious backyard, creating a private and serene setting that feels like an escape of its own. A home with this much space, personality, privacy, and versatility is truly something special.