Albion
$389,000
51 Winslow Road
mls: 1668415
Bedrooms: 3
Bathrooms: 2
Year Built: 2026
Sq Footage: 1,678
Lot Size: 1.2
Taxes: $282
Status: Active

Are you looking for New Construction, but without the Wait - Welcome to 51 Winslow Road, Albion. Built in 2026, this move-in-ready ranch offers 3 bedrooms, 2 full baths, and 1,658 square feet of thoughtfully designed living space on 1.
Listed by: Coldwell Banker Plourde Real Estate

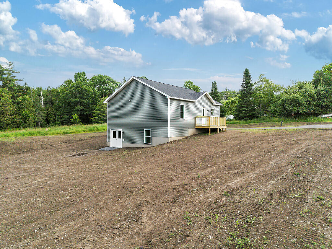
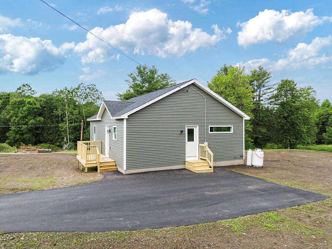
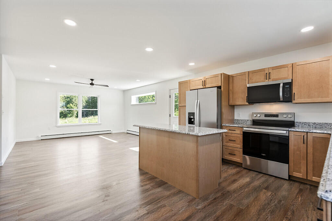
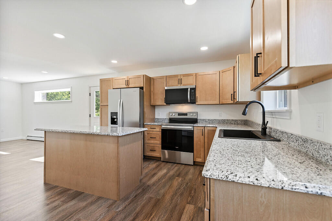
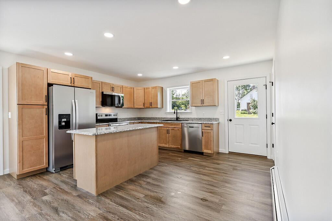
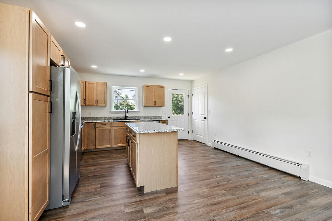
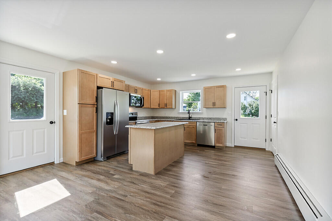
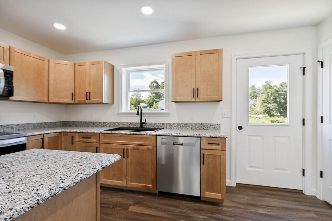
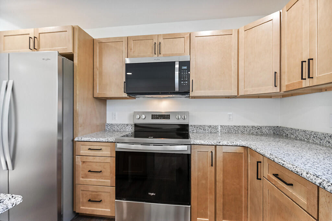
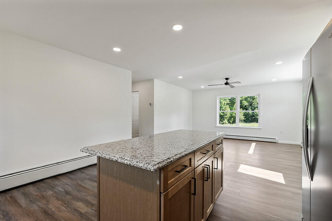
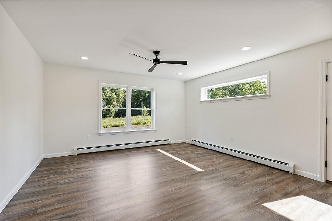
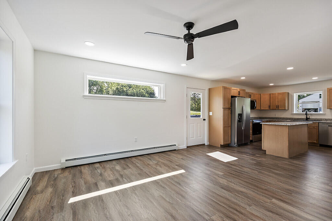
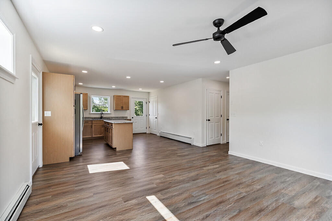
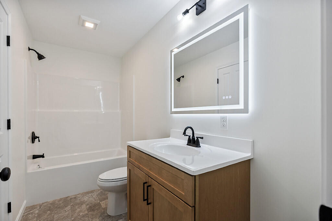
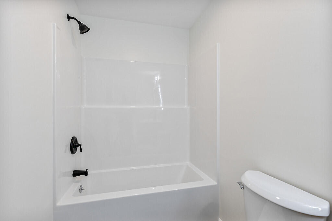
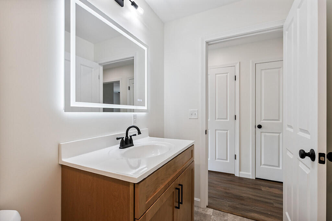
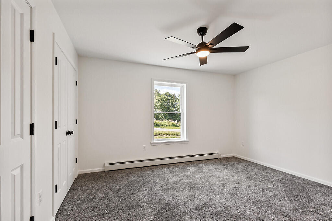
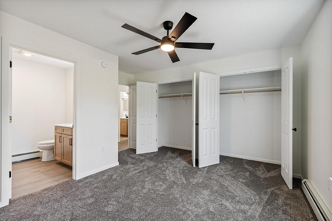
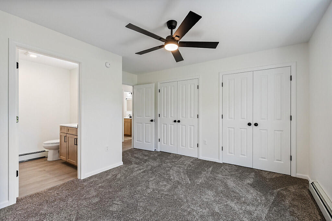
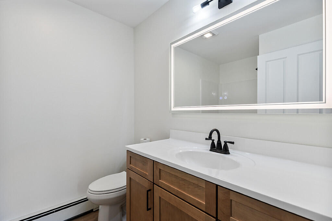
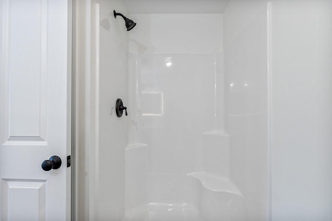
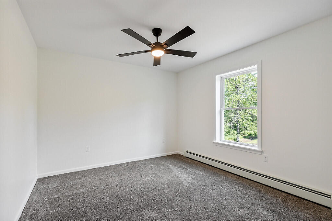
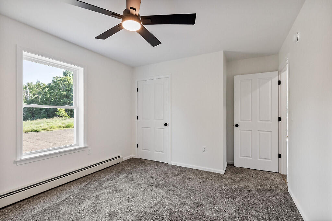
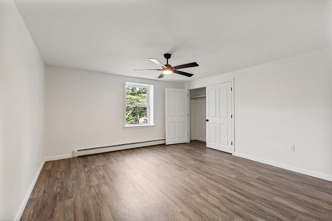
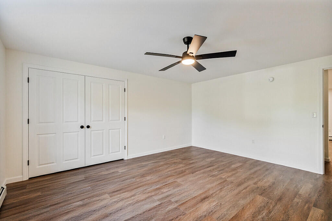
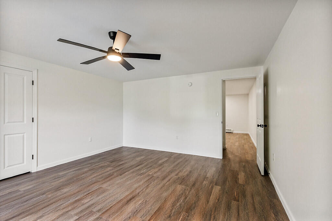
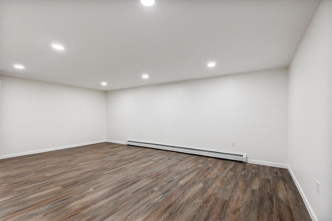
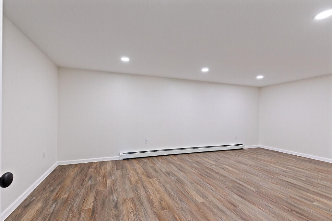
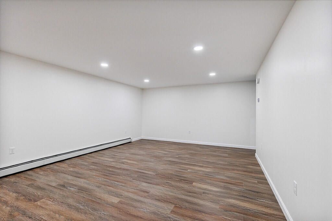
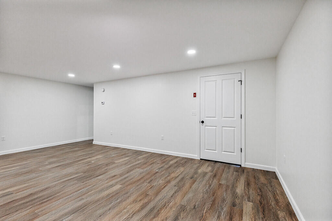
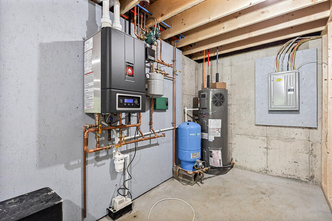
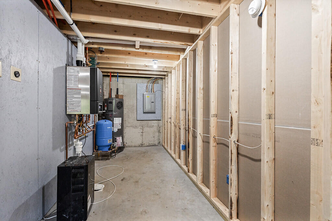
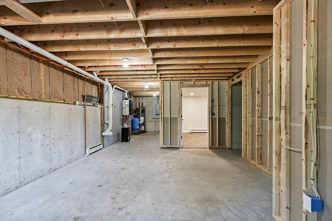
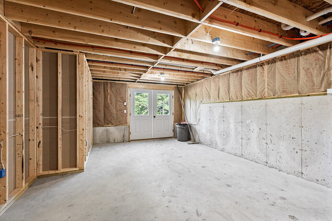
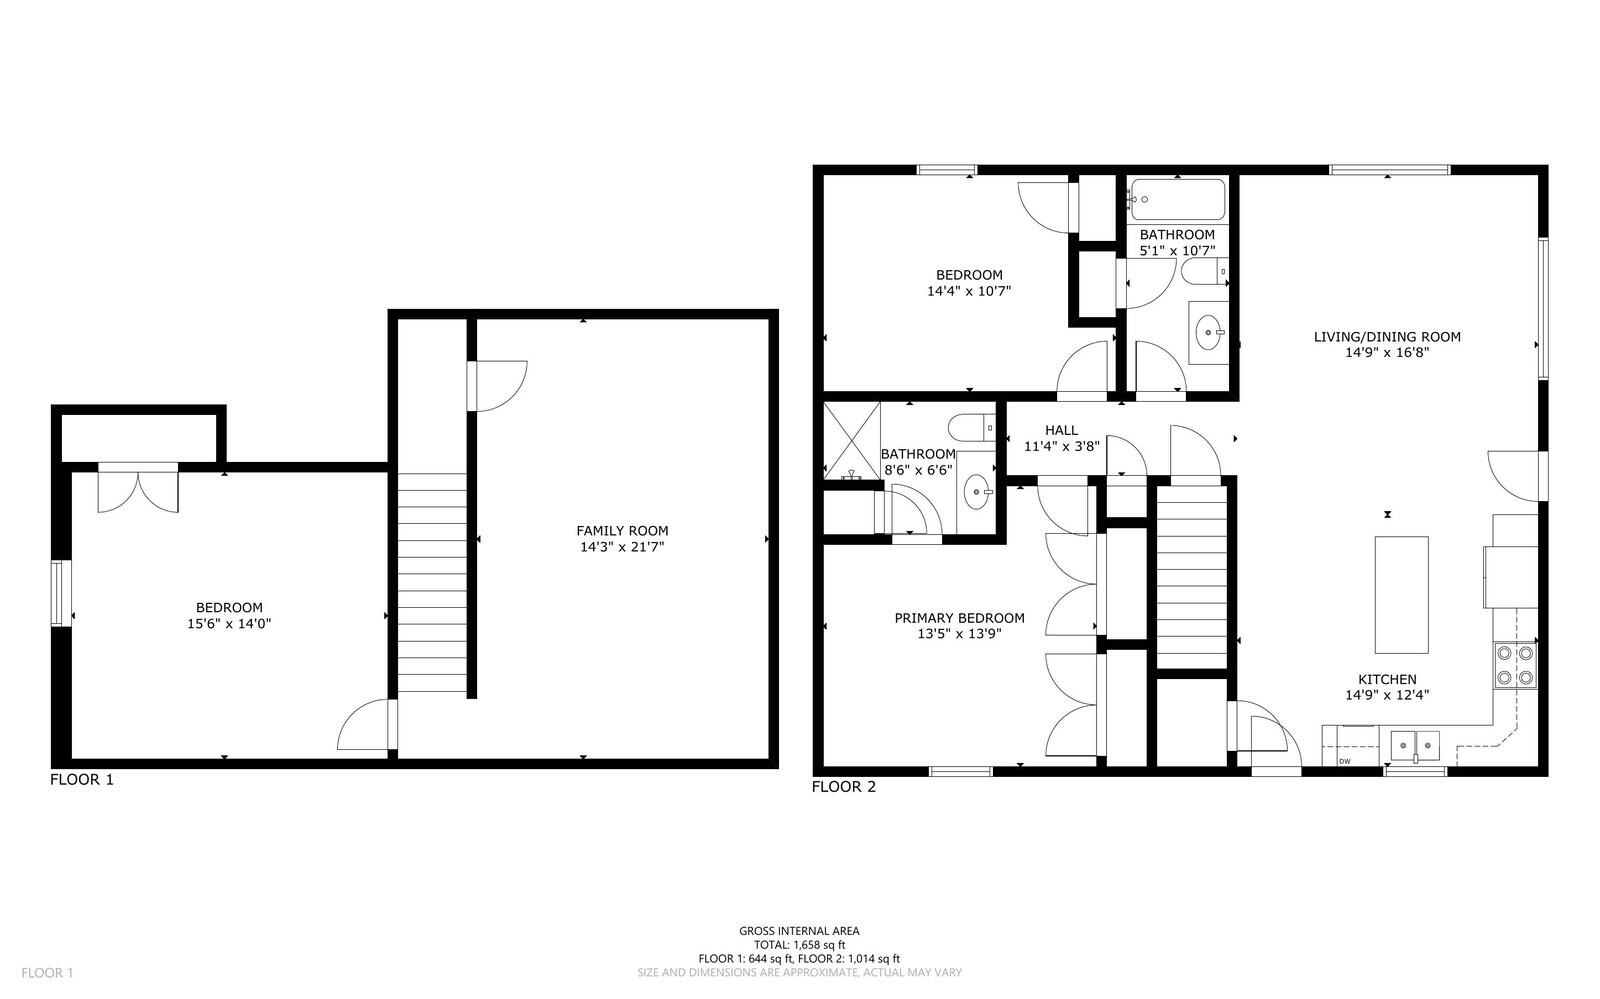
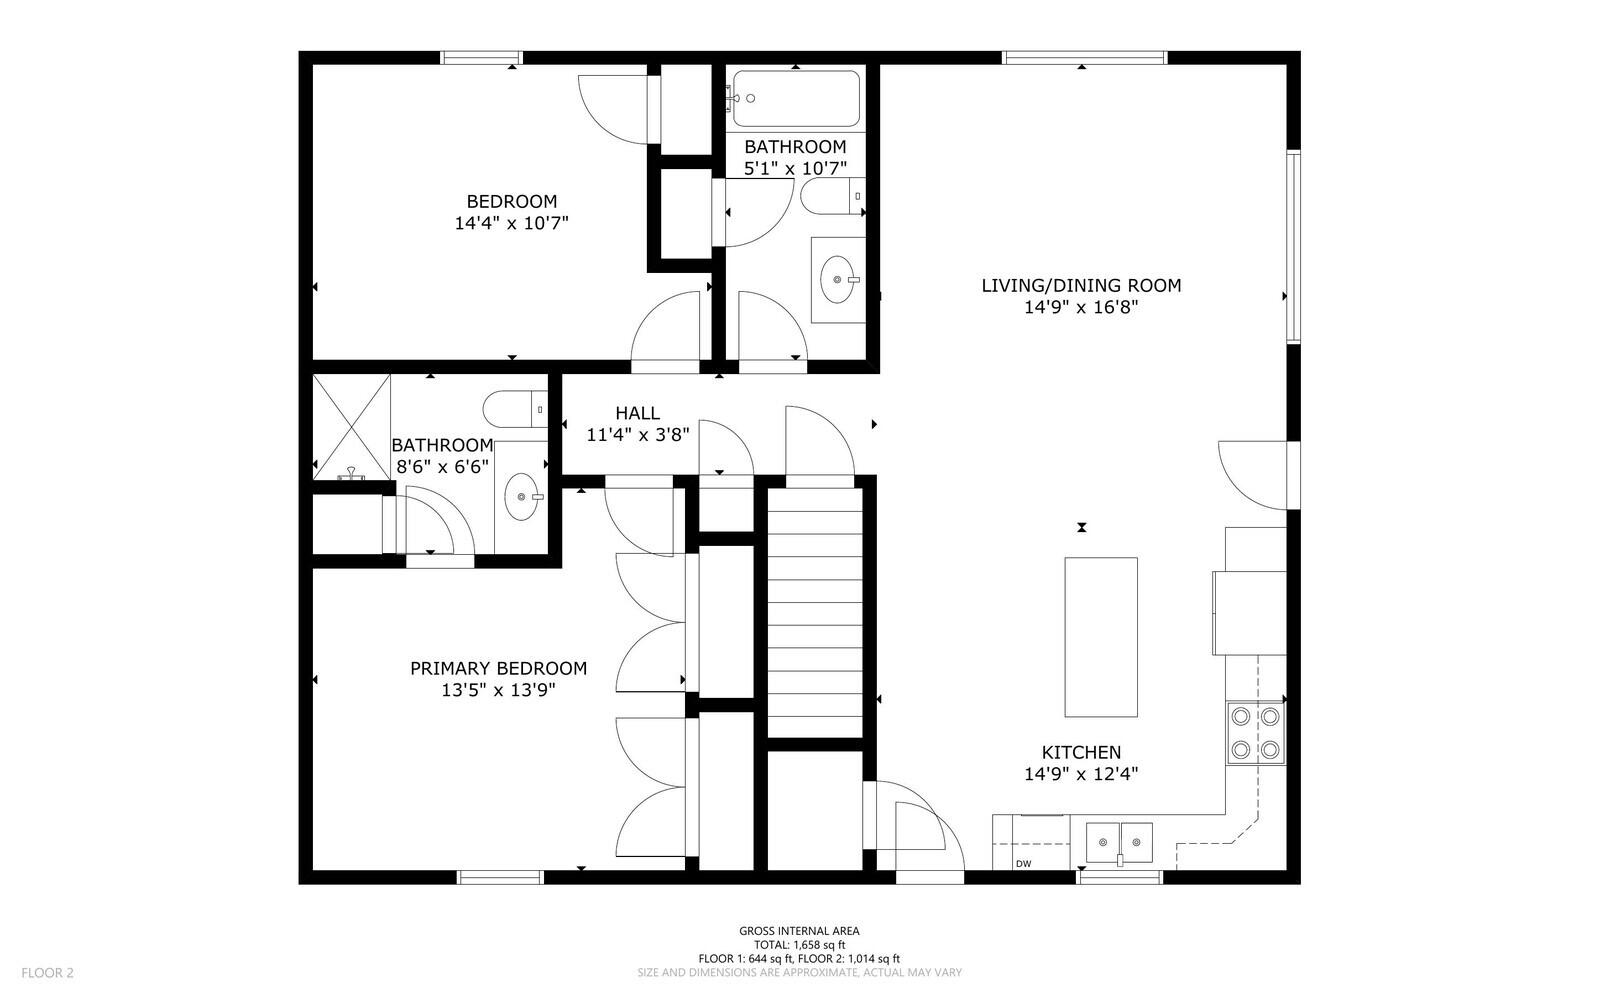
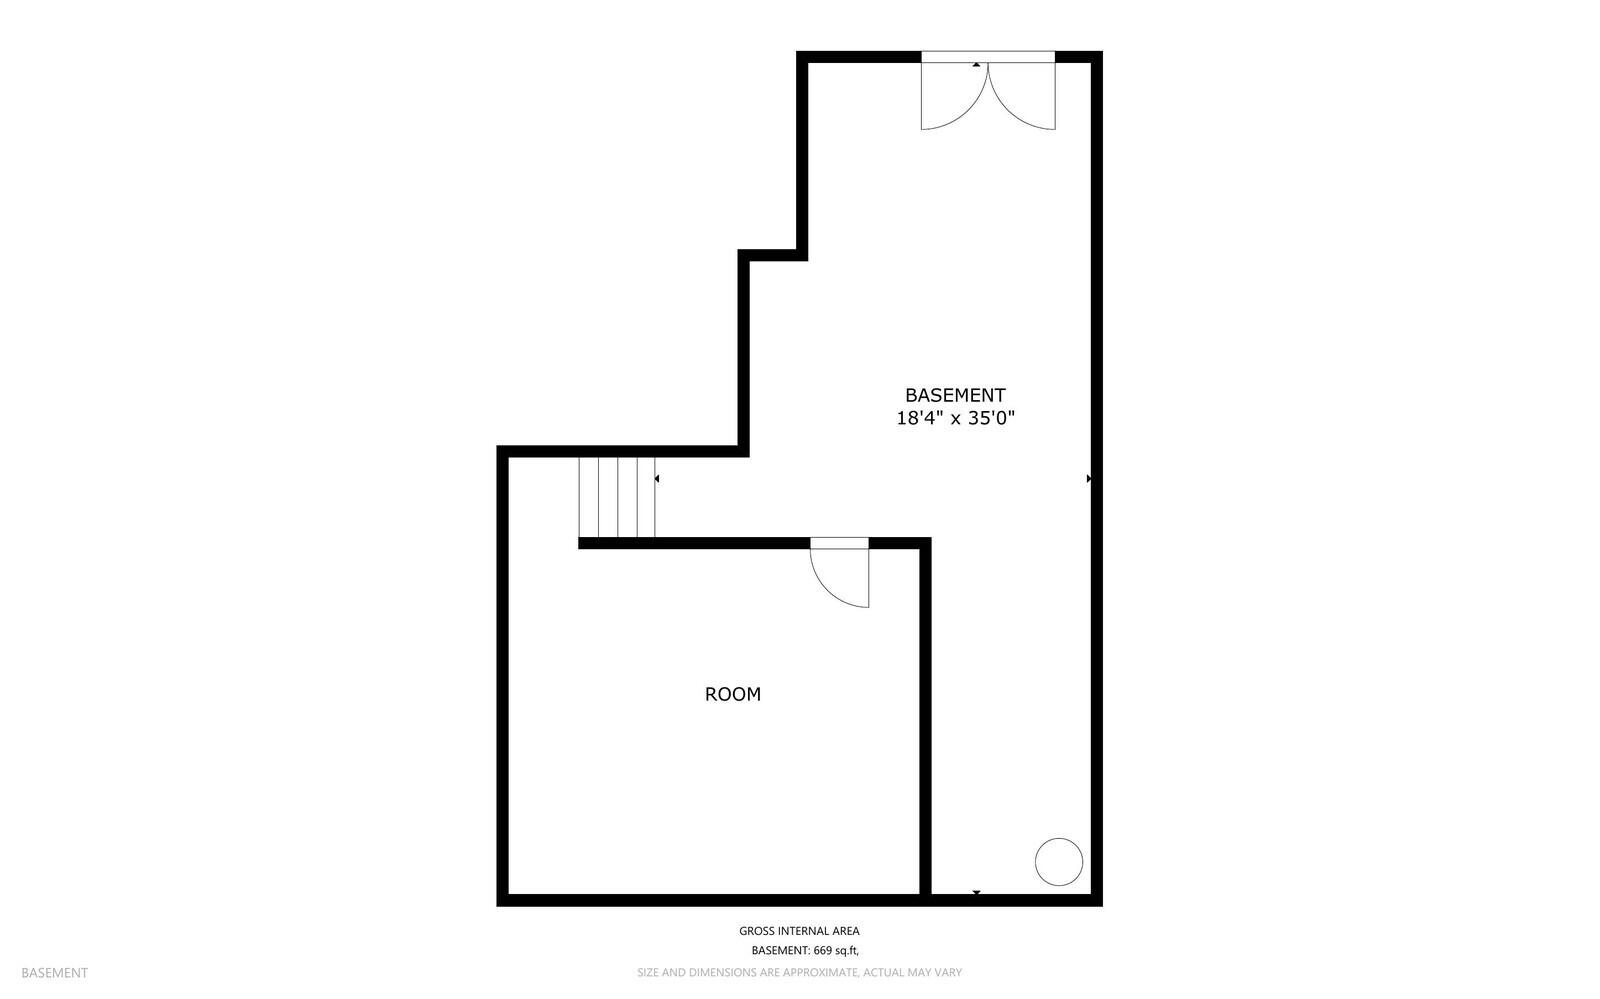
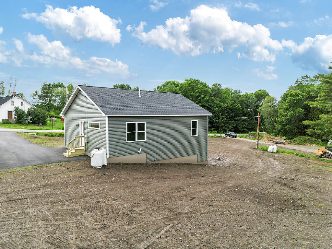
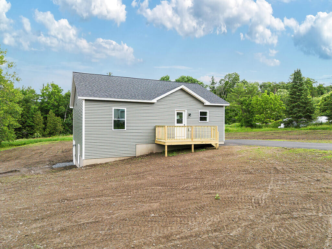
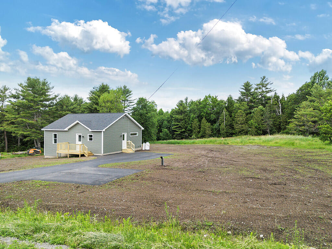
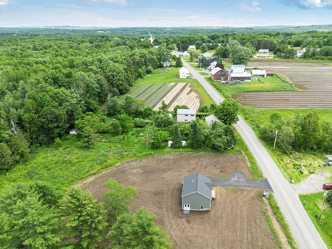
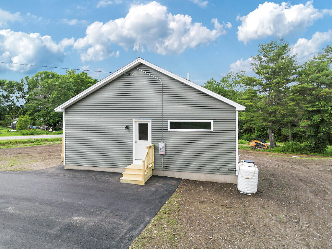
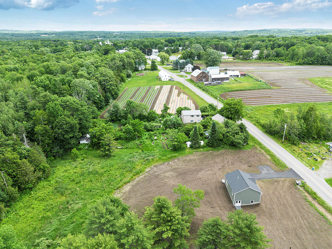
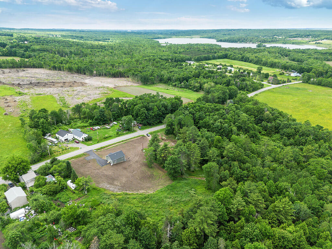
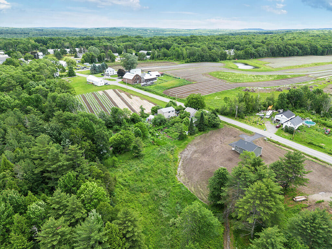
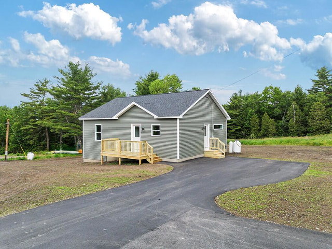
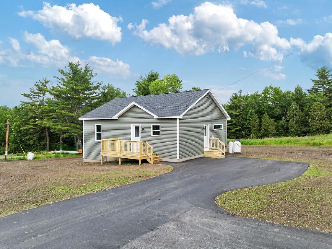
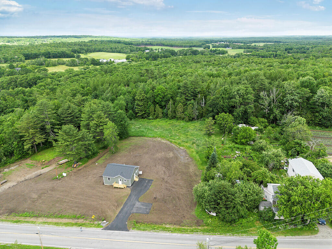
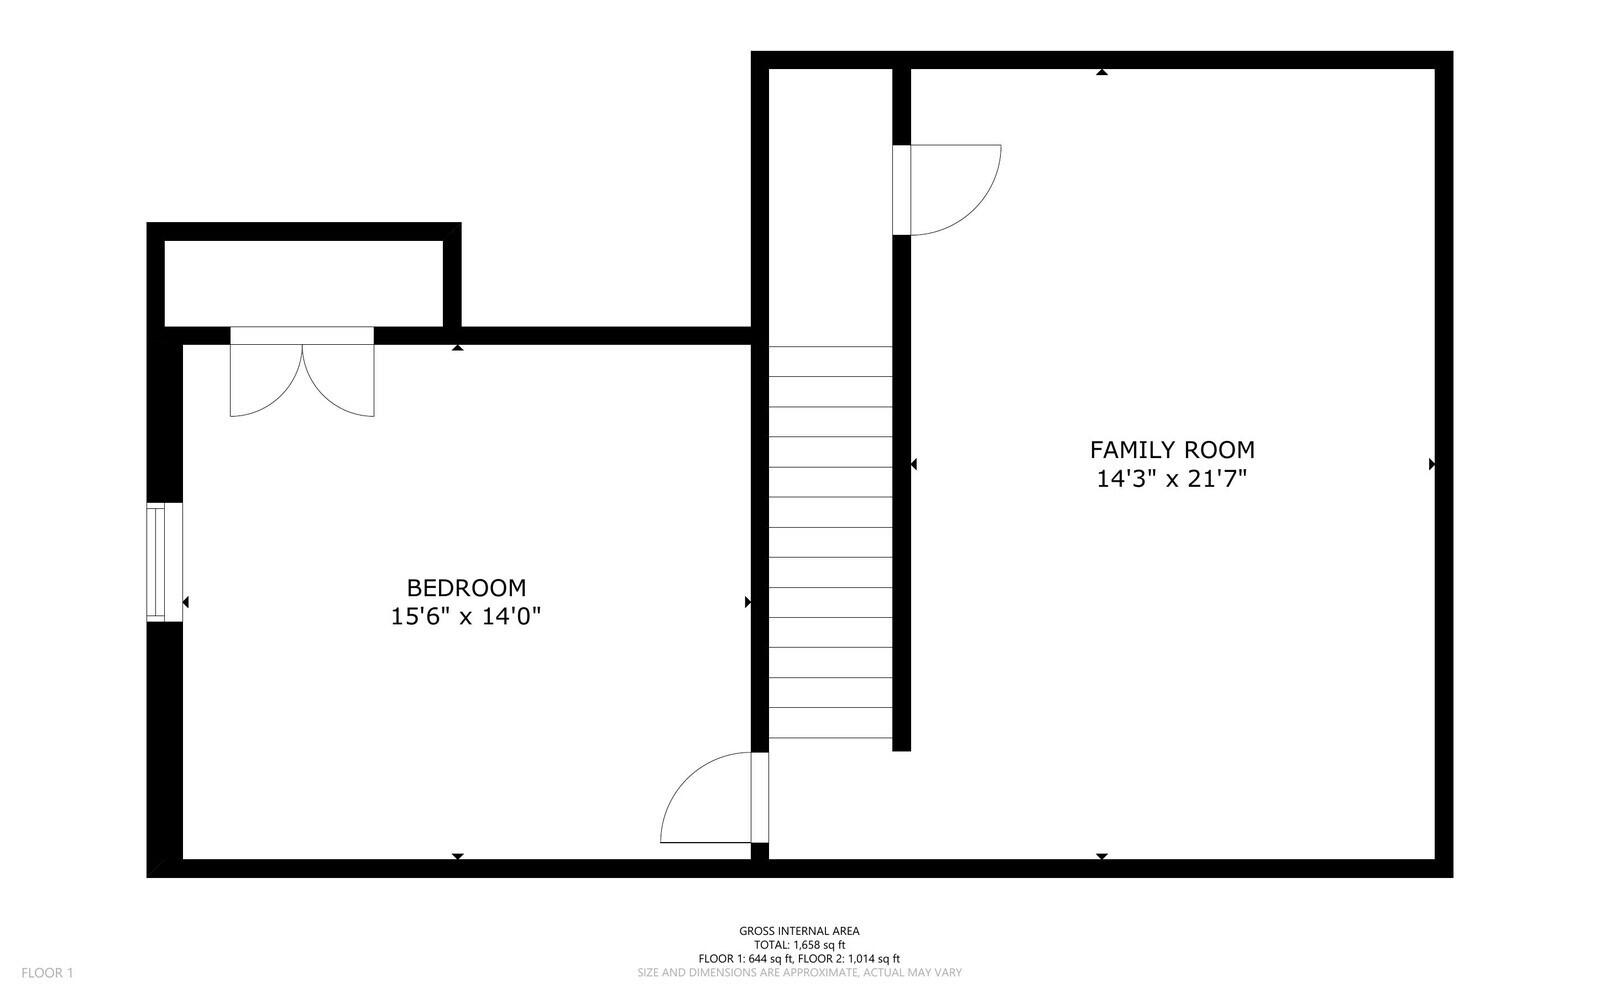
Are you looking for New Construction, but without the Wait - Welcome to 51 Winslow Road, Albion. Built in 2026, this move-in-ready ranch offers 3 bedrooms, 2 full baths, and 1,658 square feet of thoughtfully designed living space on 1.2 acre lot with views of the surrounding countryside, farmland, and woods, all within an easy commute to Waterville, Winslow, Augusta, and surrounding Central Maine communities. The open-concept layout features a spacious kitchen with granite countertops, stainless steel appliances, abundant cabinetry, and a center island with additional storage, flowing seamlessly into the dining and living areas filled with natural light. The main level includes a primary suite with double closets and private bath, a second bedroom, and a full guest bath. The partially finished walk-out lower level adds valuable living space with a third bedroom and flexible family/media room, while the unfinished portion offers laundry hookup, storage space, utility area, and future expansion potential. Designed for efficiency and low maintenance, the home features a propane heating system and heat pump water heater, newly paved driveway, and front deck.
Listed by: Coldwell Banker Plourde Real Estate

Above Grade Finished Area
1014.00
Accessibility Features
Appliances
Dishwasher, Microwave, Electric Range, Refrigerator
Architectural Style
Ranch
Basement
Interior Entry, Walk-Out Access, Daylight, Finished, Full, Unfinished
Bathrooms Full
2
Bathrooms Half
0
Bathrooms Total Integer
2
Bedrooms Total
3
Below Grade Finished Area
664.00
Body Type
Building Area Total
1678.00
Construction Materials
Wood Frame, Vinyl Siding
Cooling
None
Electric
Circuit Breakers
Exterior Features
Fireplaces Total
0
Flooring
Carpet, Laminate, Vinyl, Luxury Vinyl
Foundation Details
Poured Concrete
Green Energy Efficient
Heating
Gas Bottled, Propane, Baseboard, Direct Vent Furnace
Heating Yes/No
1
Interior Features
1st Floor Bedroom, 1st Floor Primary Bedroom w/Bath, Bathtub, Shower
Laundry Features
Washer Hookup
Lot Features
Near Town, Rural, Open Lot
Lot Size Acres
1.2000
New Construction Yes/No
1
Other Equipment
Internet Access Available
Other Structures
Parking Features
Paved, 1 - 4 Spaces, On Site
Patio And Porch Features
Deck
Pets Allowed
No Restrictions
Property Condition
New Construction
Roof
Shingle
Sewer
Private Sewer, Septic Design Available, Septic Tank
Tax Annual Amount
282.00
Utilities
Utilities On
Water Source
Private, Well
Waterfront Features
Nearby
Year Built
2026
Zoning
Residential