Albion
$474,900
6 Apple Tree Lane
mls: 1670822
Bedrooms: 6
Bathrooms: 4
Year Built: 2000
Sq Footage: 4,200
Lot Size: 3
Taxes: $3,800
Status: Active Under Contract

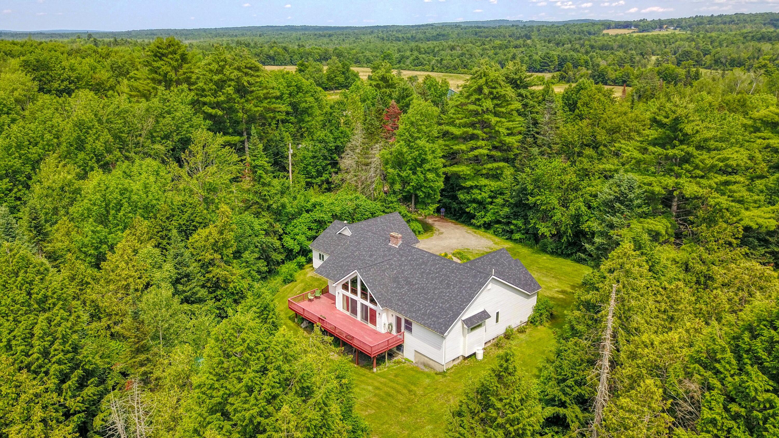
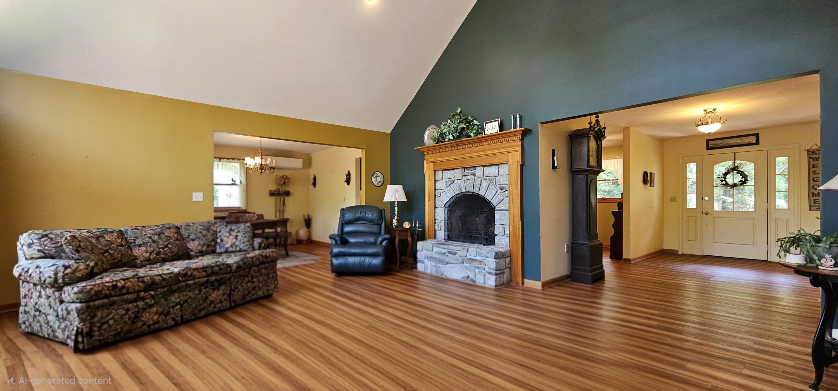
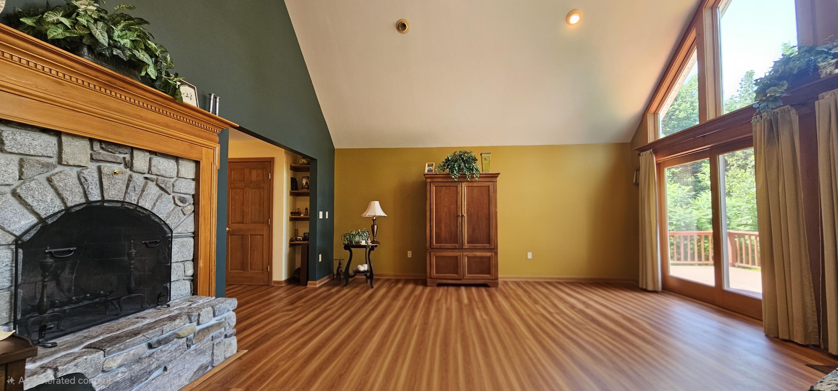
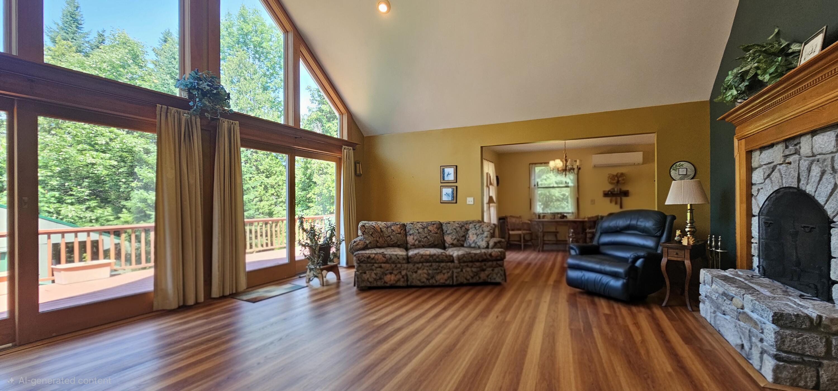
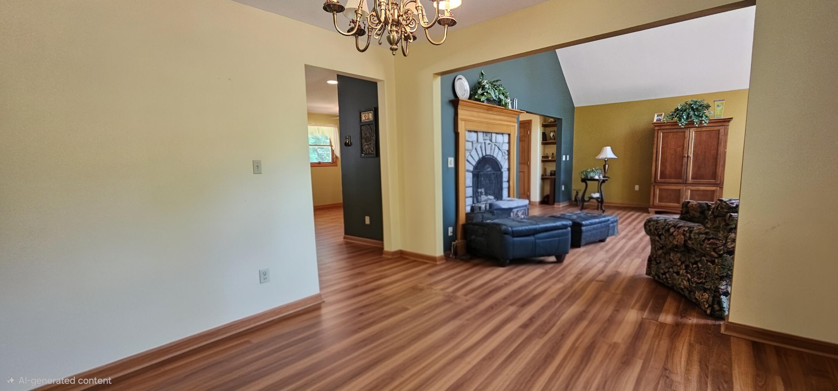
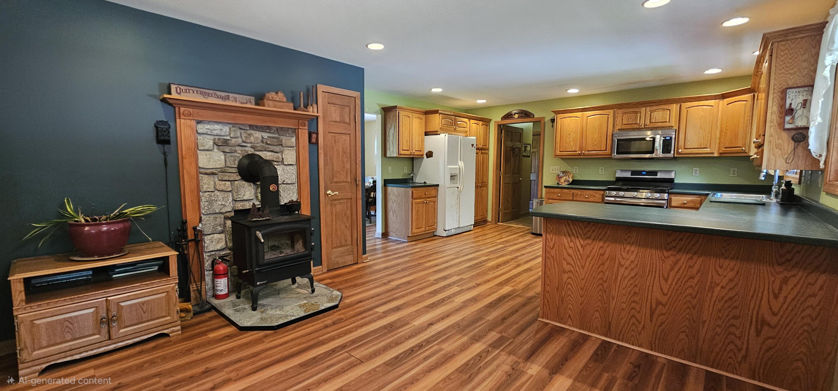
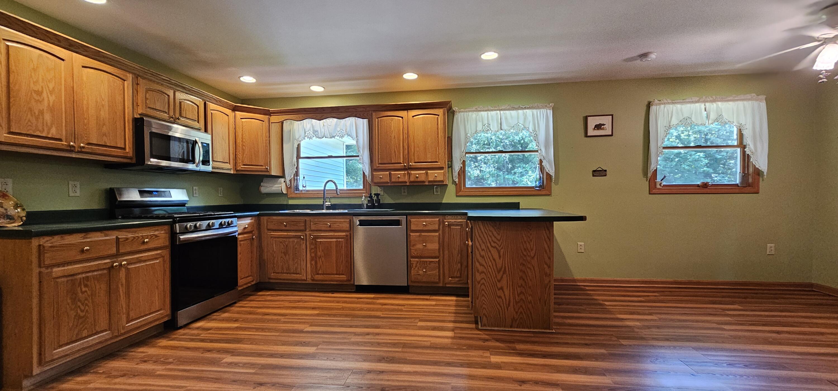
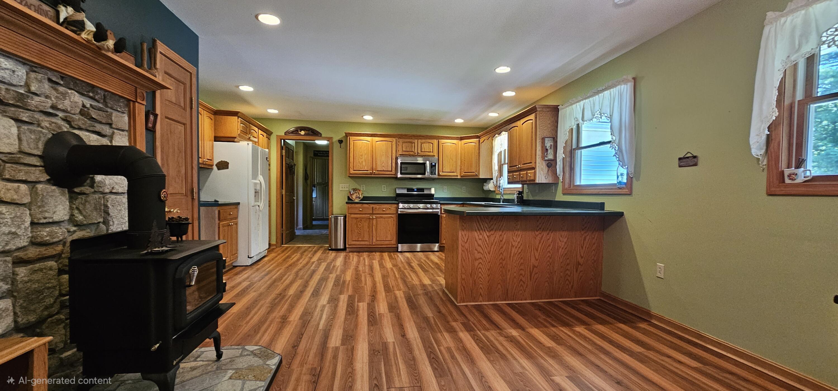
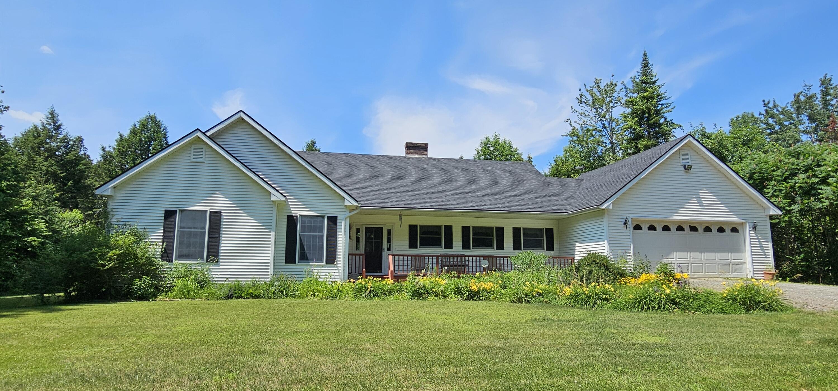
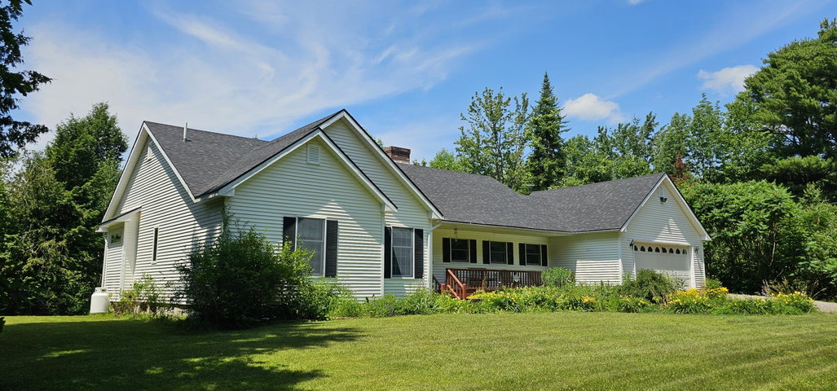
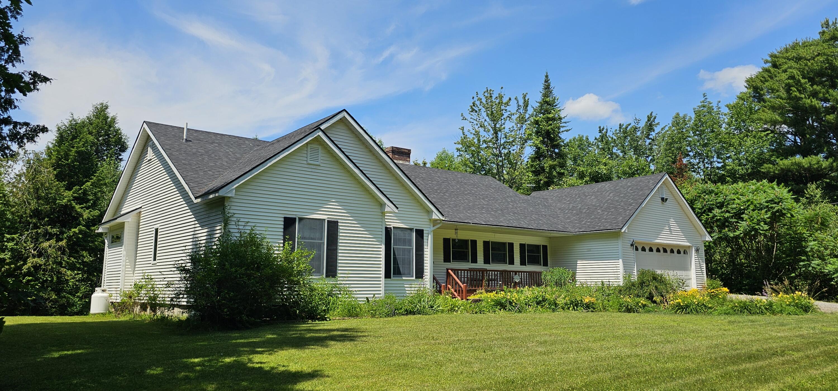
This 2,600 sq ft first-floor home offers space and flexibility for multi-generational living in a peaceful, serene setting. The main level features an open living room with a stone fireplace and cathedral ceiling, flowing into a well-appointed kitchen with oak cabinets, ample countertop space and a wood stove.
Listed by: EXP Realty

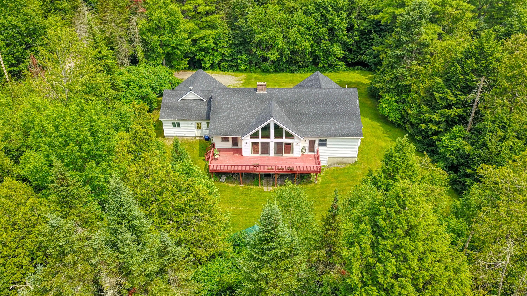
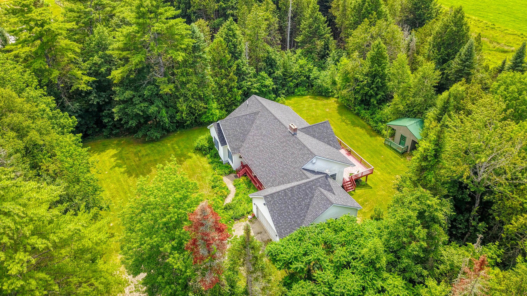
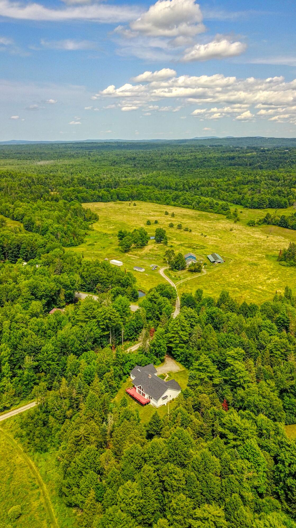
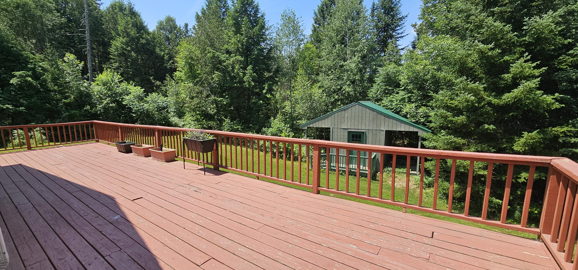
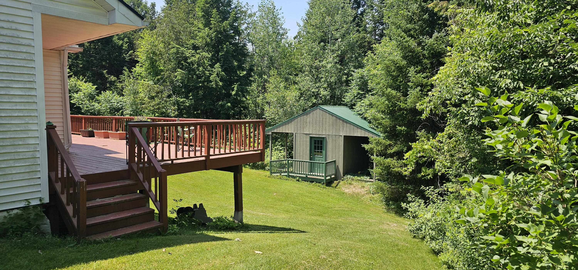
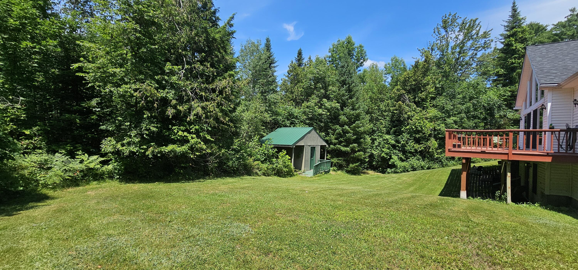
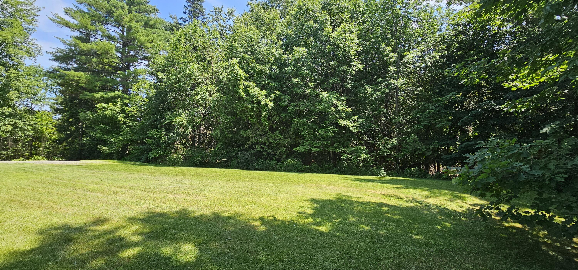
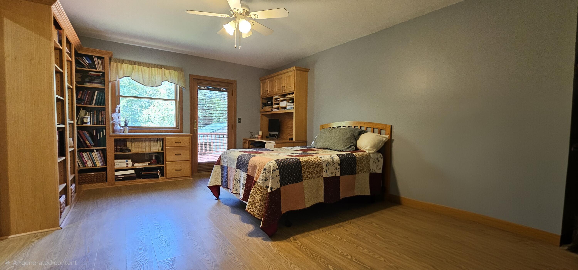
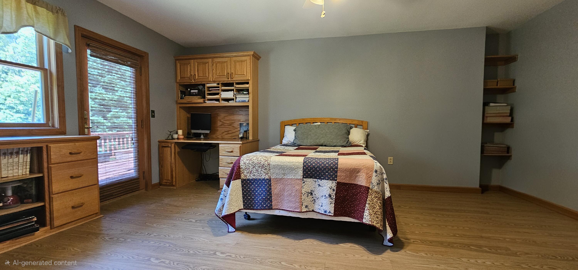
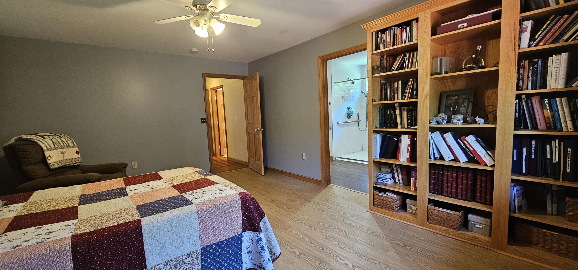
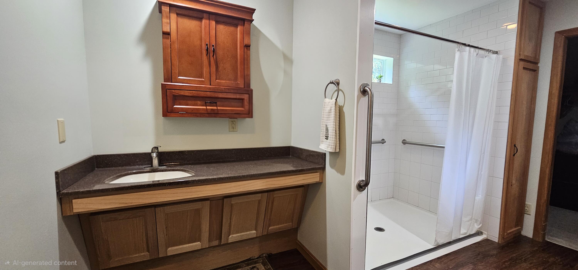
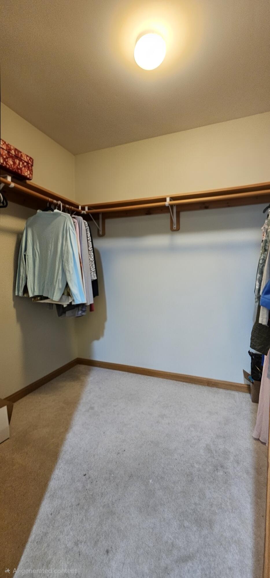
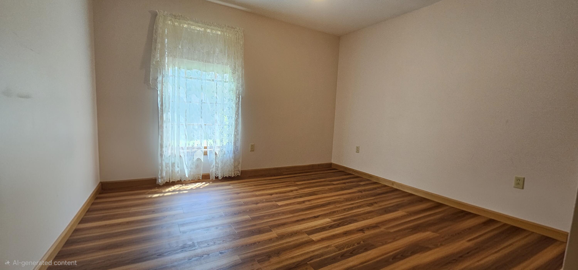
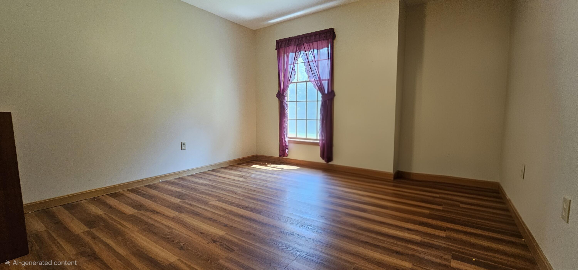
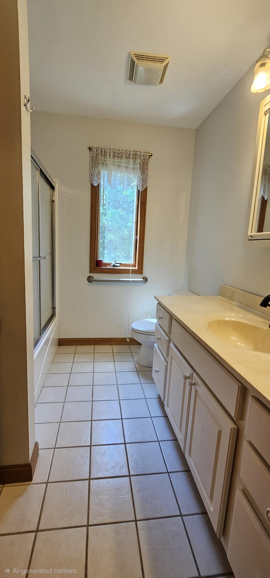
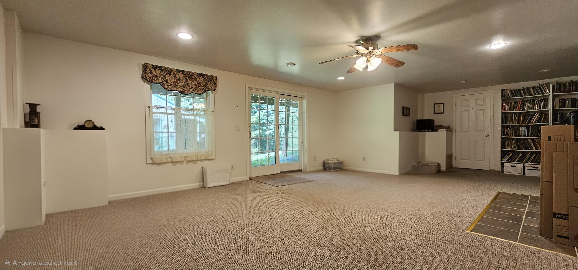
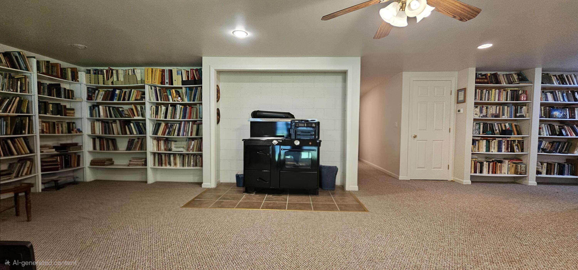
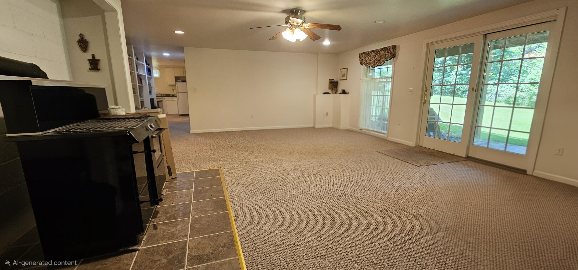
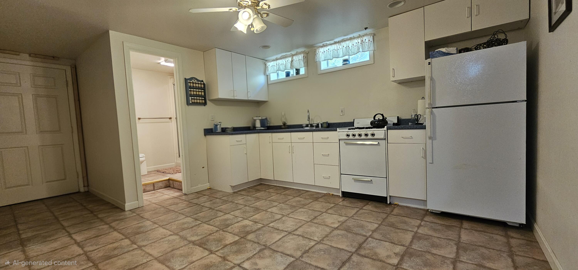
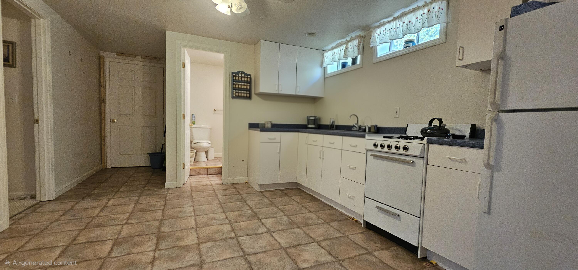
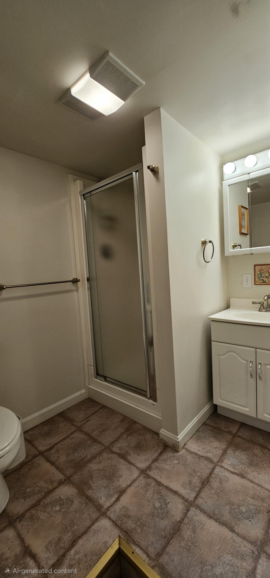
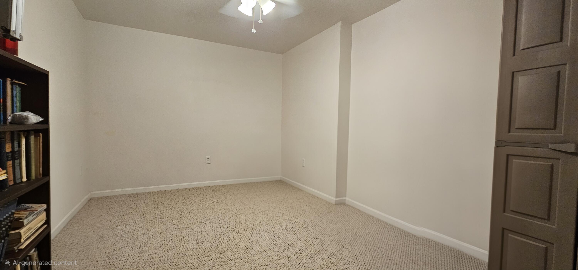
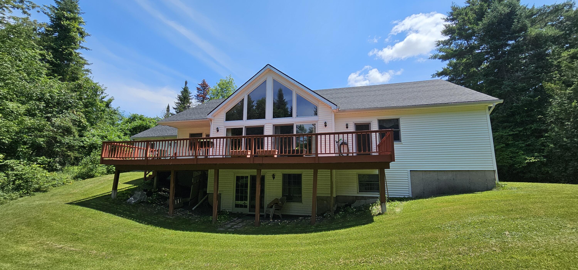
This 2,600 sq ft first-floor home offers space and flexibility for multi-generational living in a peaceful, serene setting. The main level features an open living room with a stone fireplace and cathedral ceiling, flowing into a well-appointed kitchen with oak cabinets, ample countertop space and a wood stove. The primary suite includes a walk-in closet, a full bath with a spacious walk-in shower, a large vanity, and a private door leading directly to the deck. Downstairs, the 1,600+/- sq ft walk-out finished basement adds a full second kitchen and a spacious living room, ideal for extended family, guests, or rental potential. Outside, the expansive back deck overlooks a large, open yard, creating plenty of room for outdoor living and entertaining. With generous living space on both levels, this home in Albion offers comfort, privacy, and versatility for various lifestyles.
Listed by: EXP Realty

Above Grade Finished Area
2600.00
Accessibility Features
Appliances
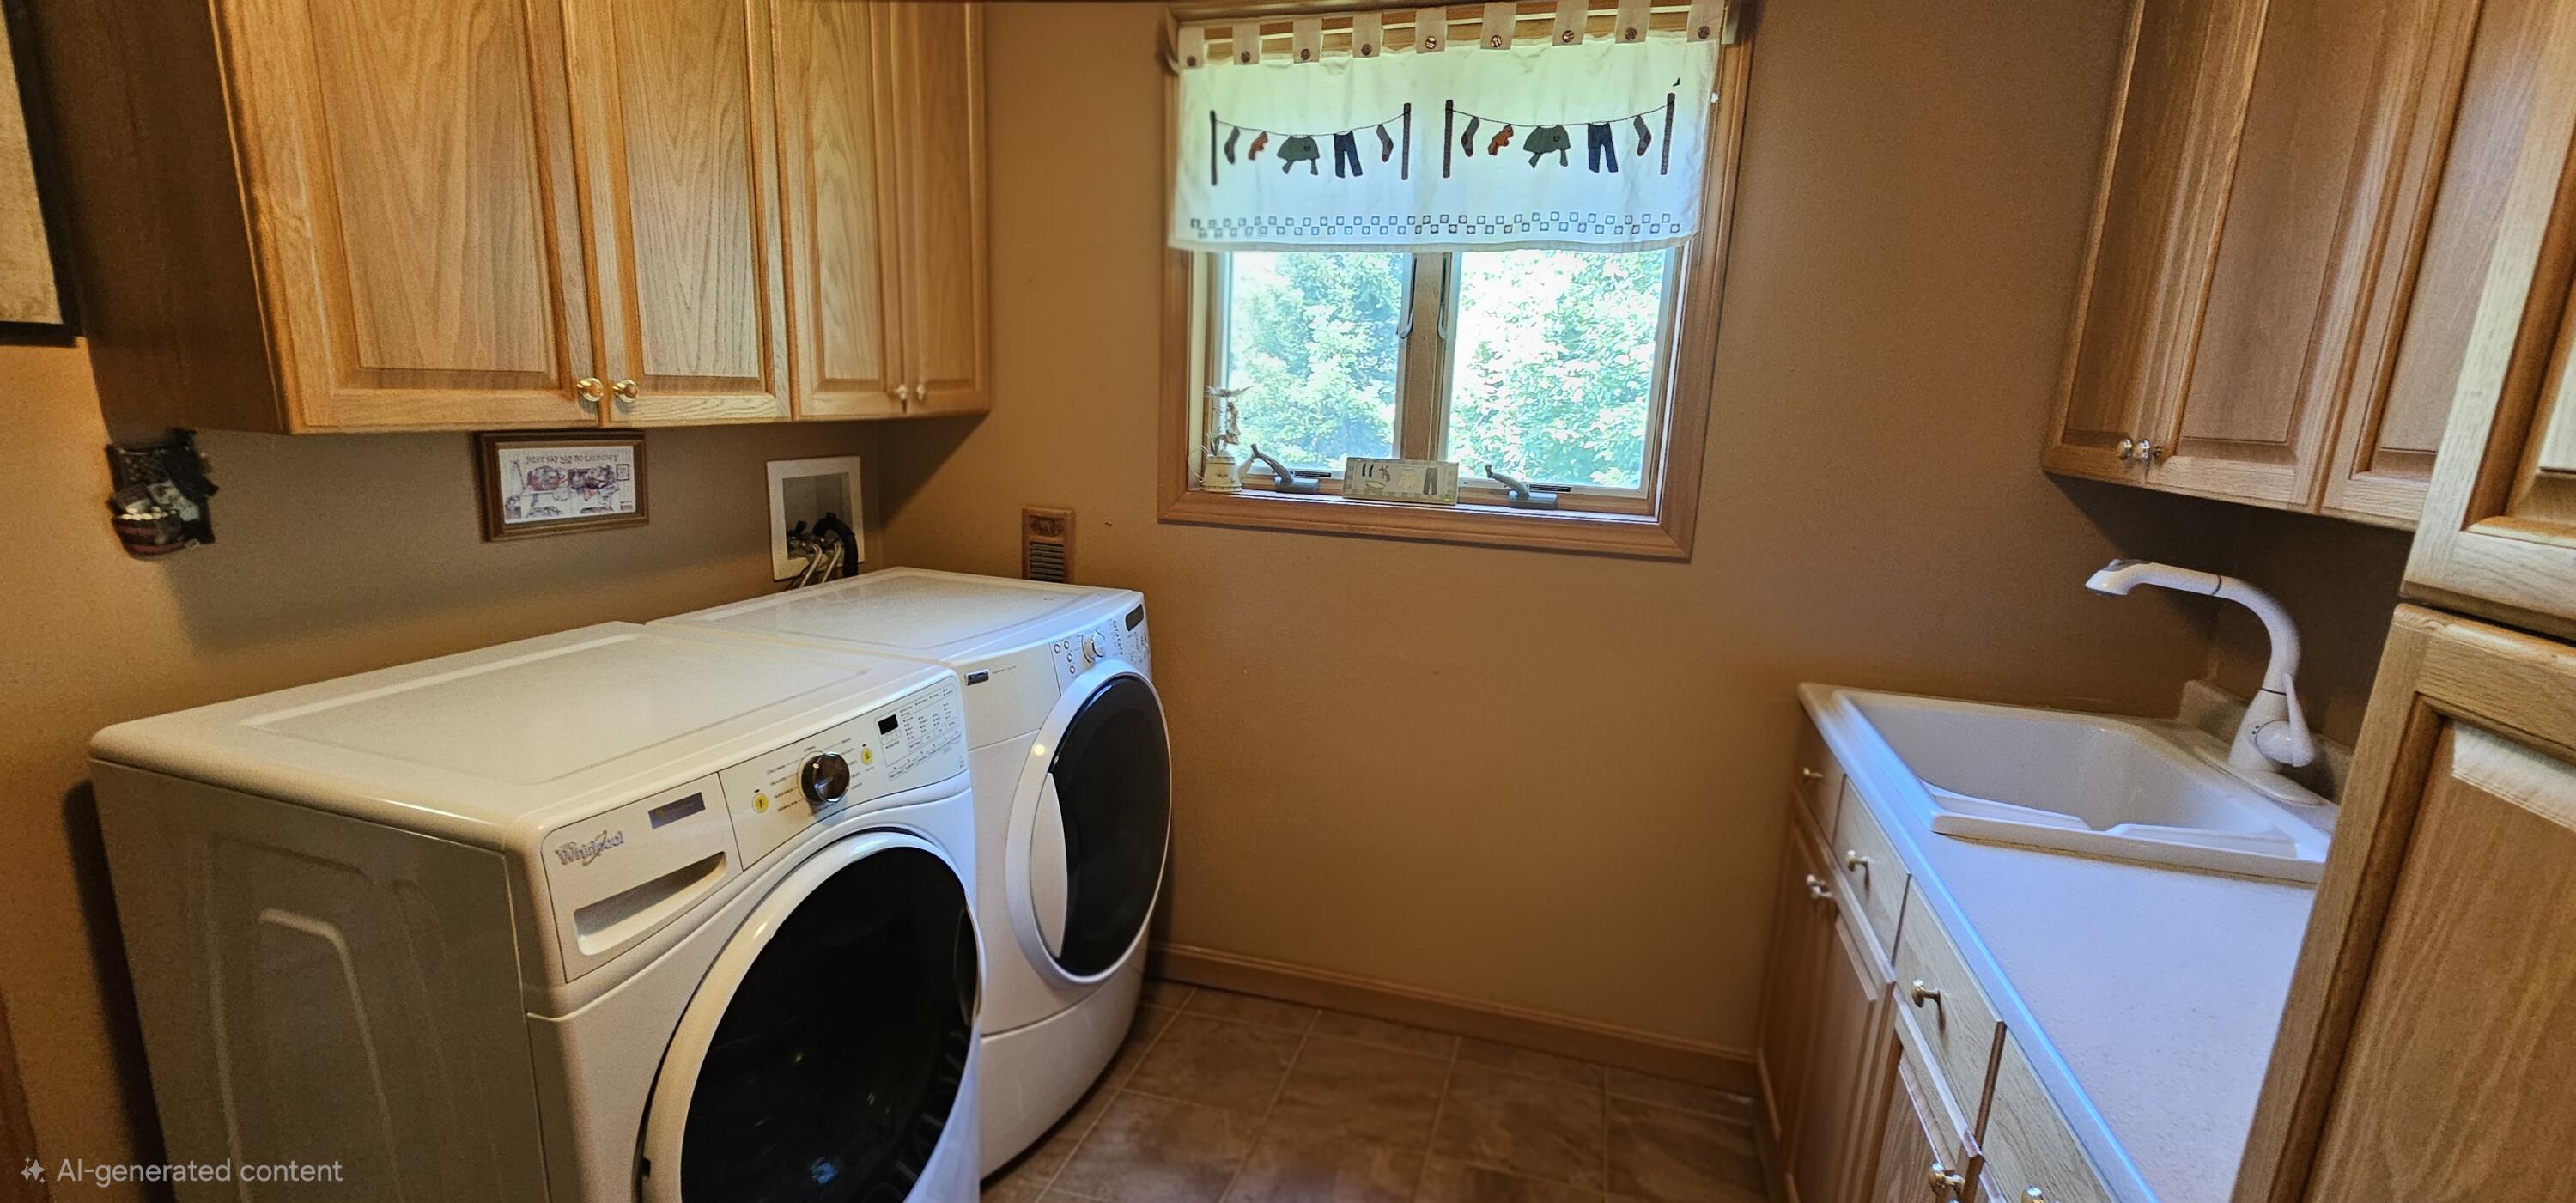
Dishwasher, Dryer, Microwave, Gas Range, Refrigerator, Washer
Architectural Style
Ranch
Basement
Interior Entry, Walk-Out Access, Finished
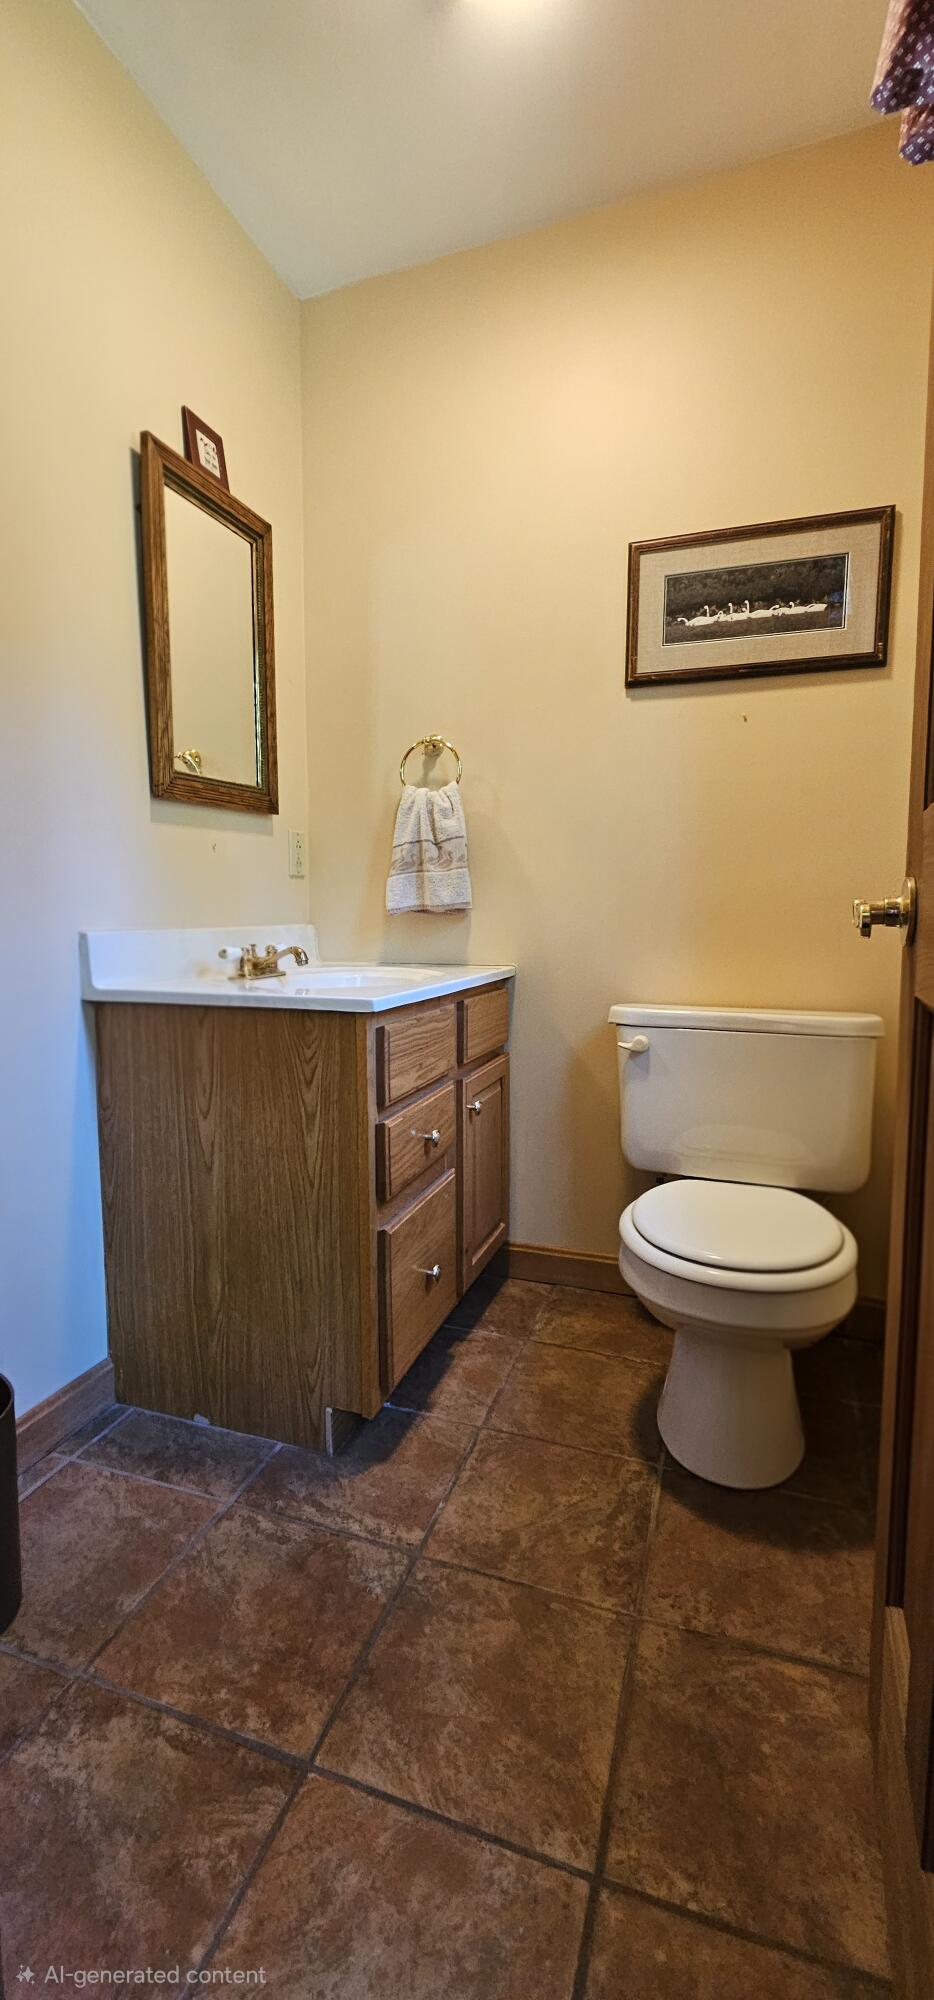
Bathrooms Full
3
Bathrooms Half
1
Bathrooms Total Integer
4
Bedrooms Total
6
Below Grade Finished Area
1600.00
Body Type
Building Area Total
4200.00
Construction Materials
Wood Frame, Vinyl Siding
Cooling
Heat Pump
Cooling Yes/No
1
Electric
Circuit Breakers
Exterior Features
Fireplaces Total
1
Flooring
Carpet, Tile, Luxury Vinyl
Foundation Details
Poured Concrete
Garage Spaces
2.00
Garage Yes/No
1
Green Energy Efficient
Heating
Electric, Oil, Wood, Heat Pump, Hot Water, Zoned, Radiant
Heating Yes/No
1
Interior Features
1st Floor Primary Bedroom w/Bath, In-Law Floorplan, One-Floor Living, Pantry, Storage
Laundry Features
Main Level
Lot Features
Rural, Level, Landscaped, Wooded
Lot Size Acres
3.0000
Other Equipment
Generator
Other Structures
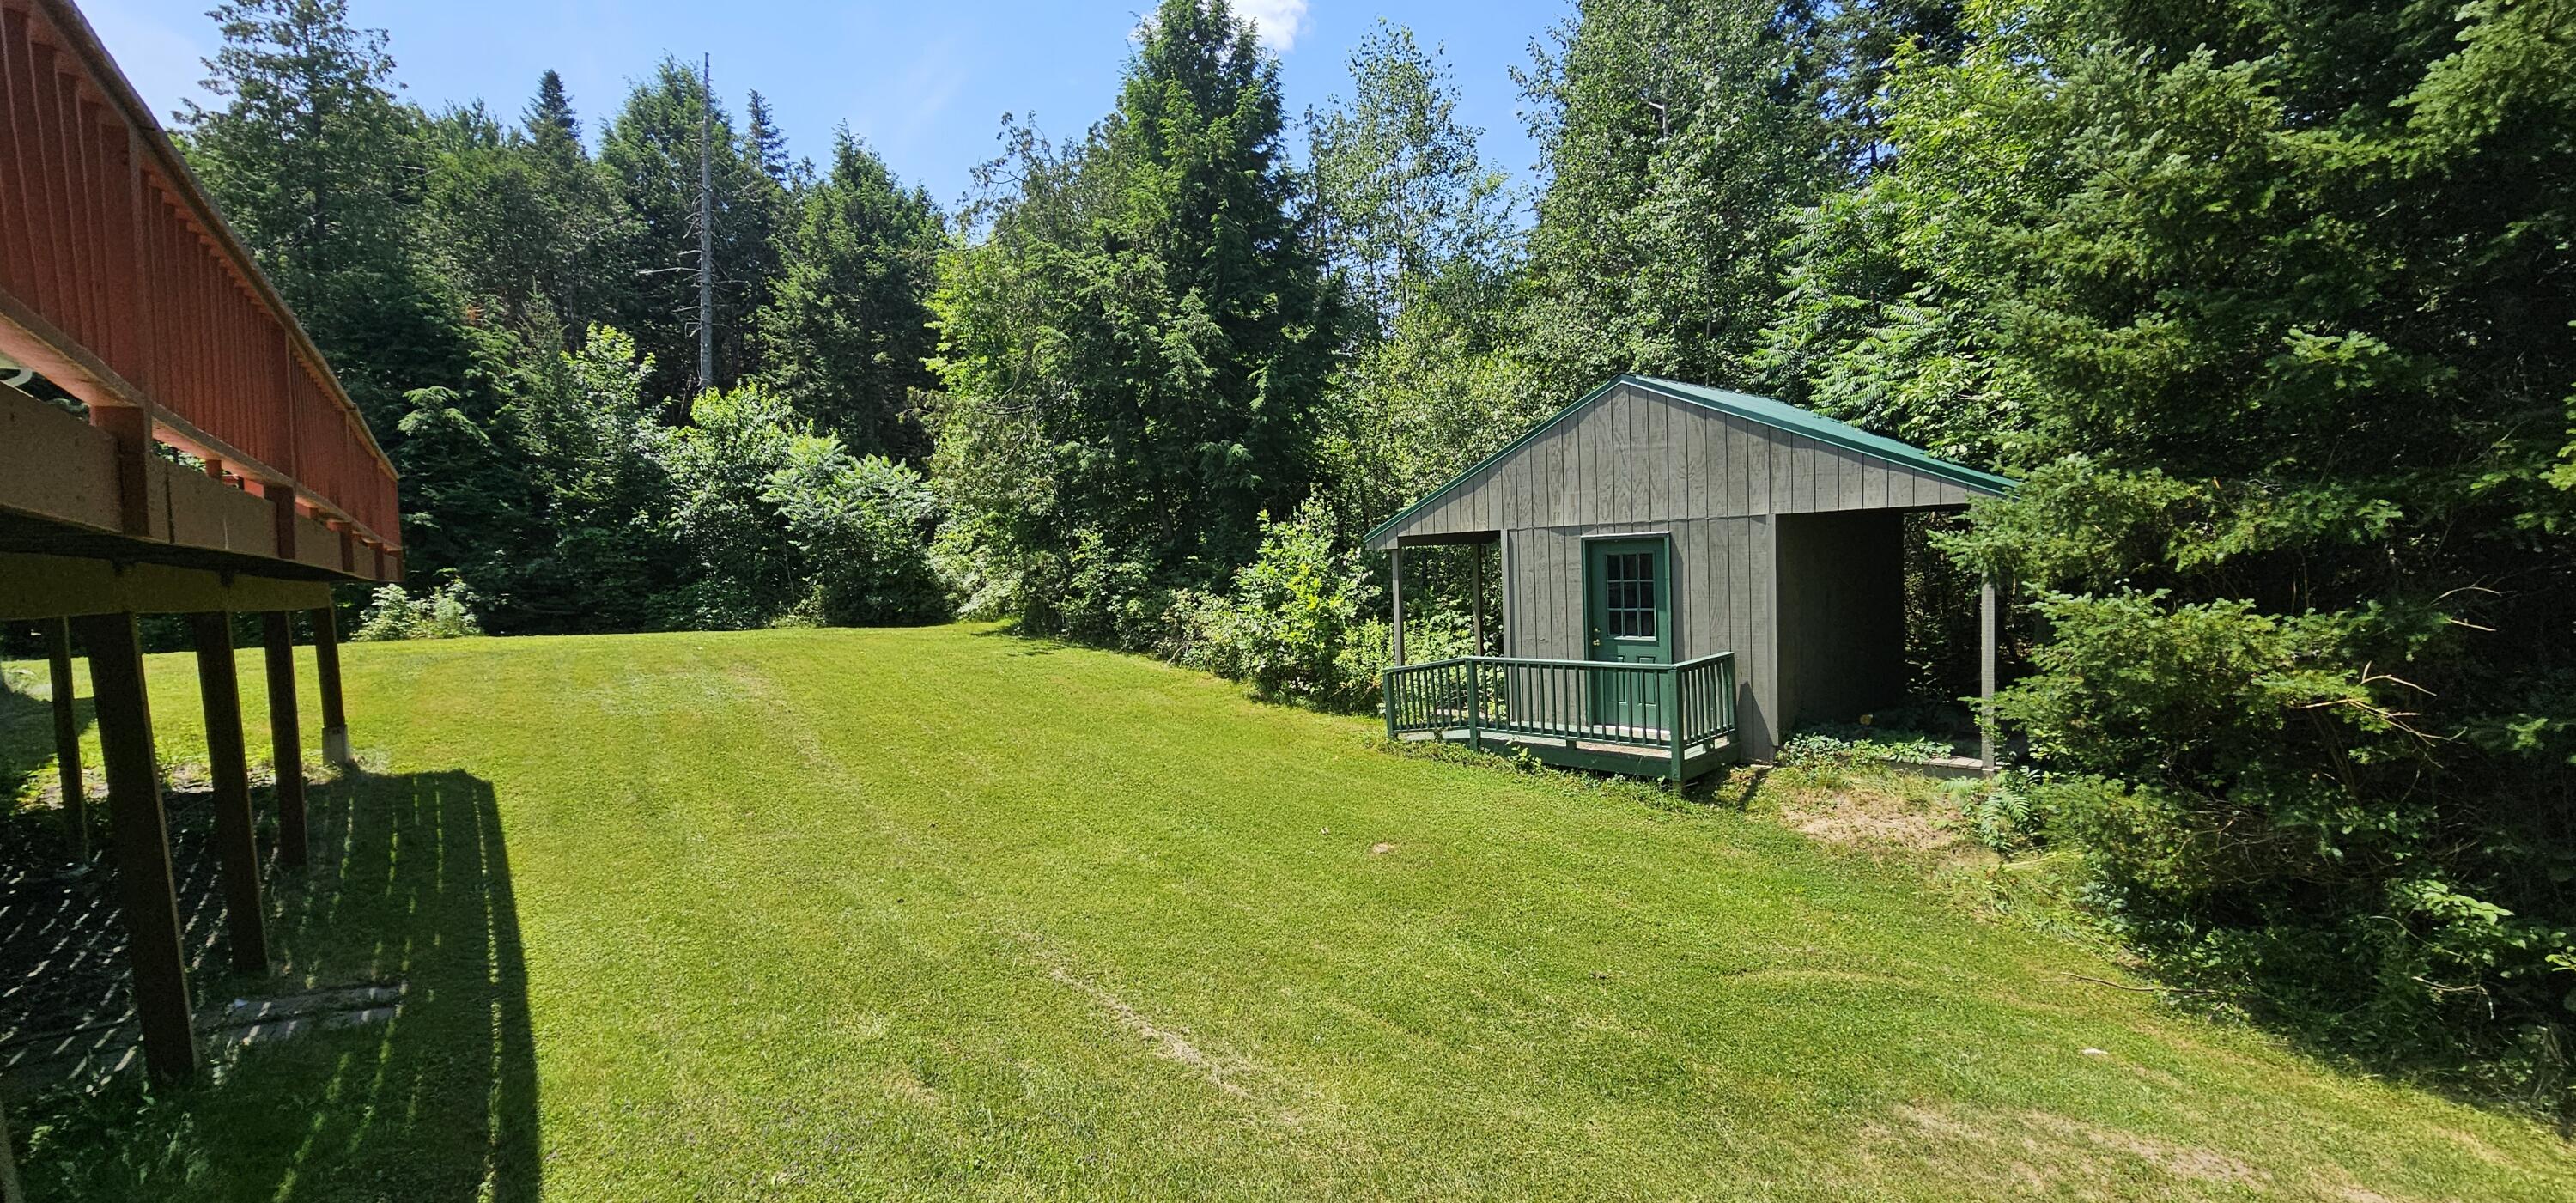
Shed(s)
Parking Features
Gravel, 1 - 4 Spaces, Garage Door Opener, Inside Entrance, Storage
Patio And Porch Features
Deck, Porch
Pets Allowed
Other Restrictions
Property Condition
Roof
Pitched, Shingle
Rooms Total
12
Sewer
Private Sewer
Tax Annual Amount
3800.00
Utilities
Water Source
Private
Waterfront Features
Year Built
2000
Zoning
none