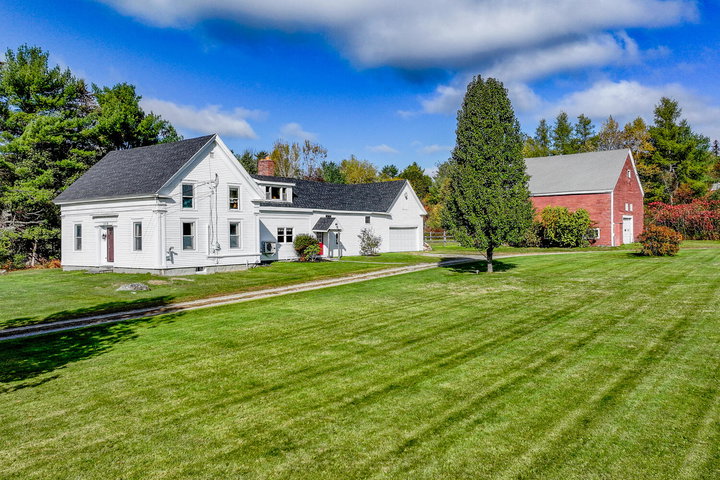
Country living meets city convenience with this quintessential 1857 Maine farmhouse, located just ten minutes from Bangor and five minutes from Route 1.
contact camden@jaretcohn.com
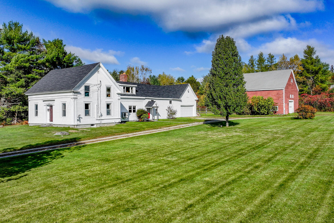
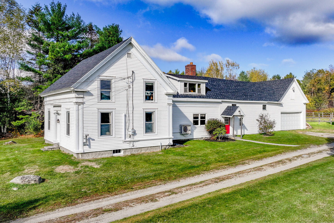
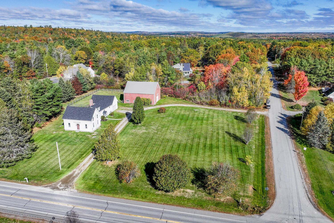
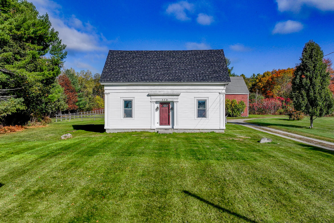
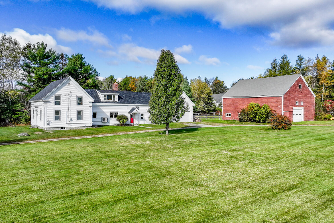
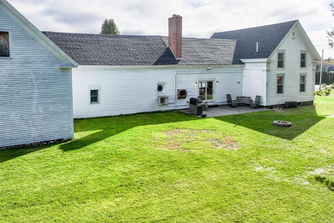
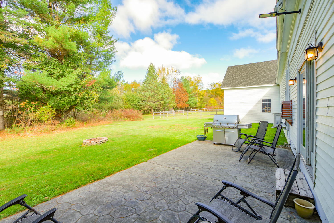
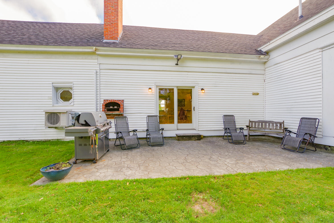
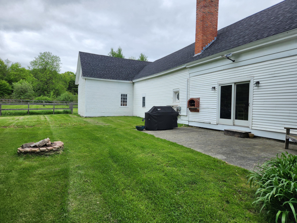
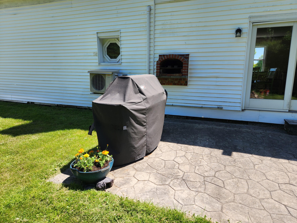
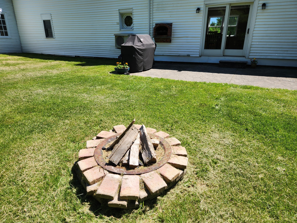
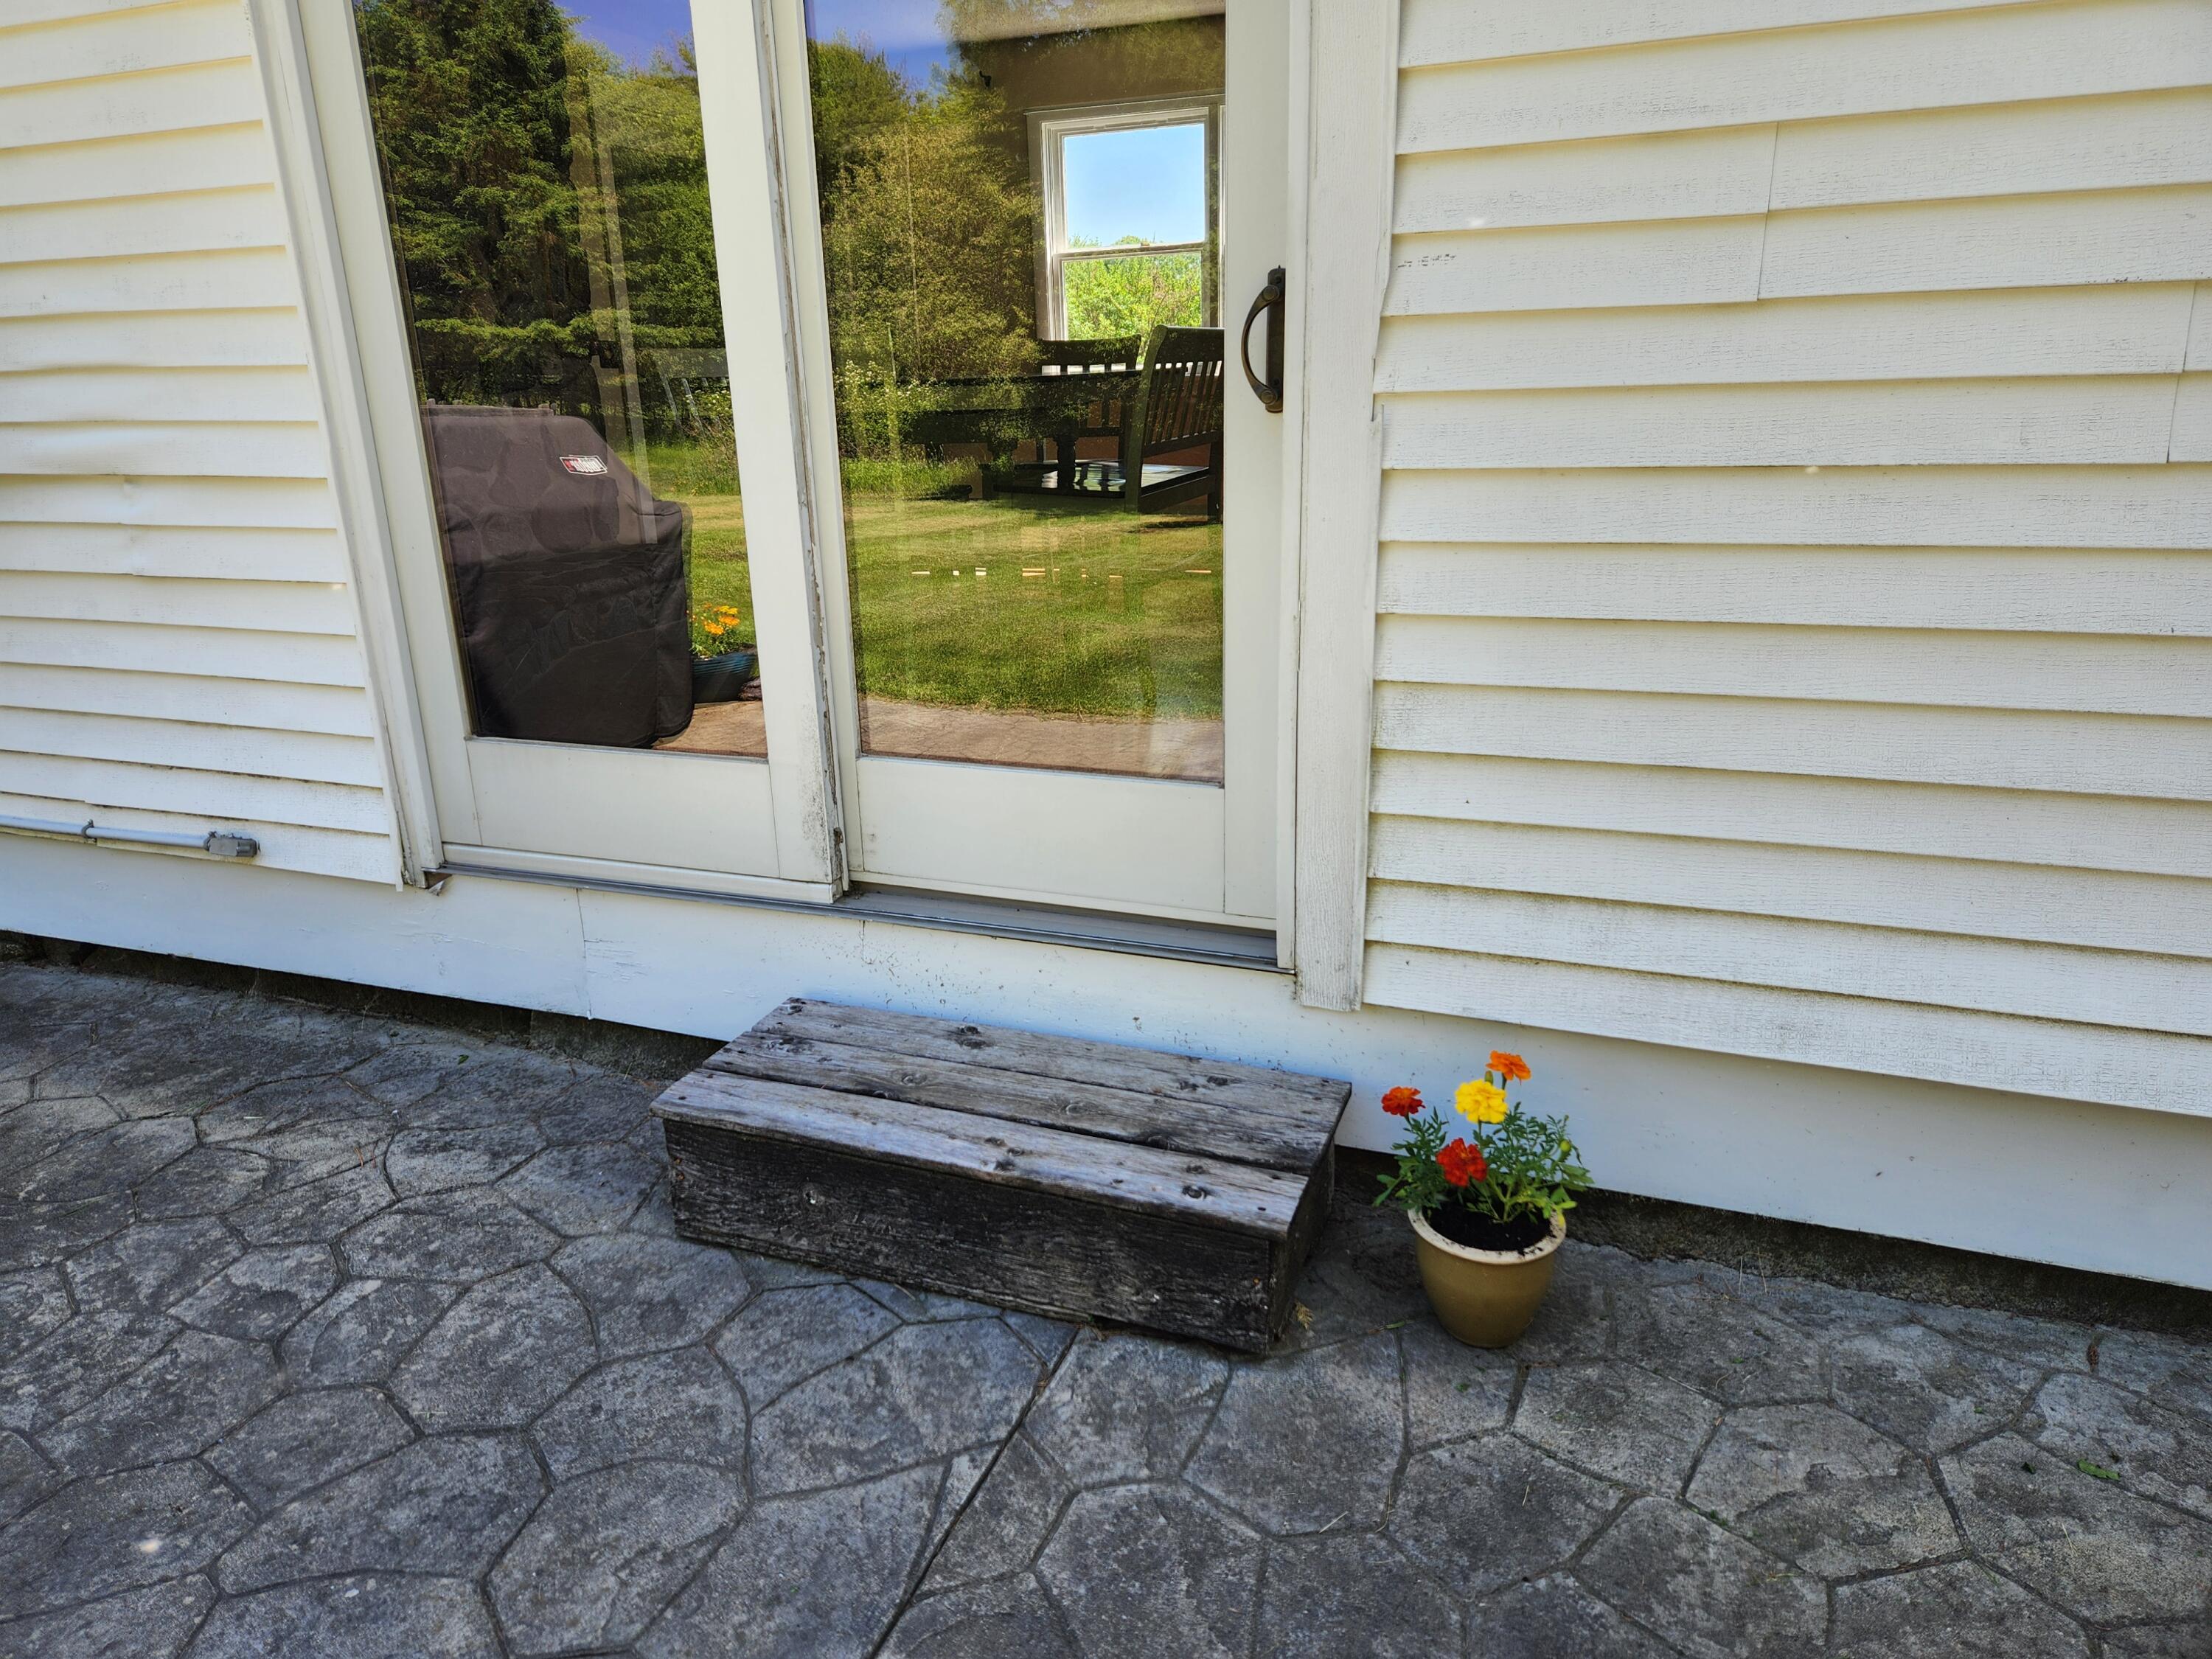
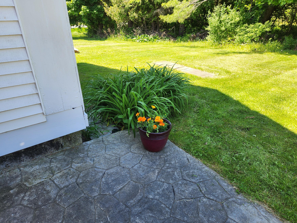
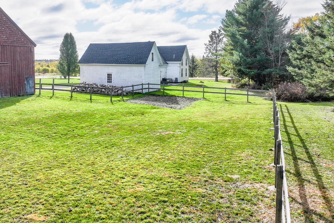
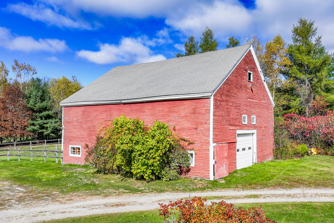
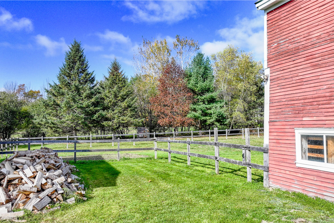
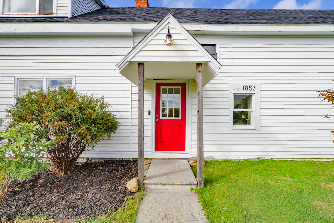
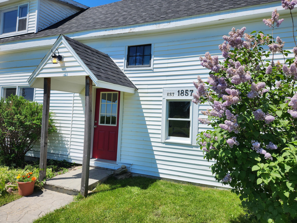
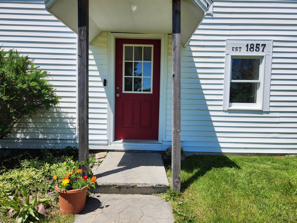
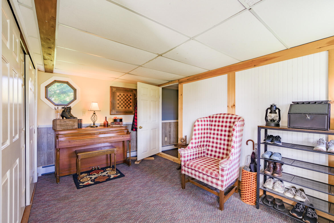
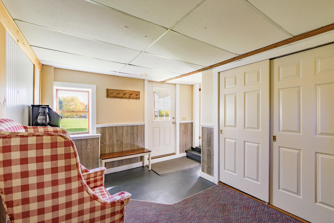
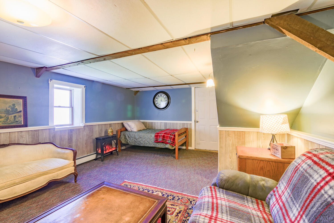
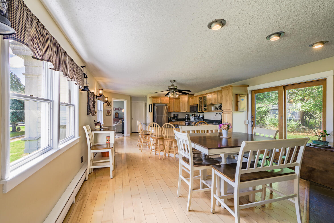
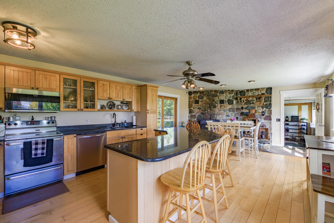
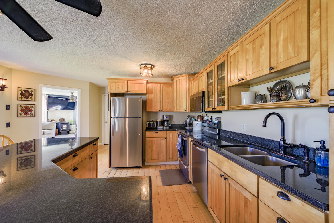
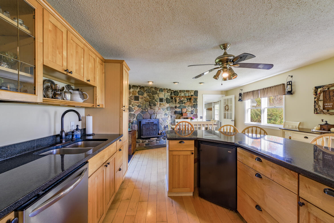
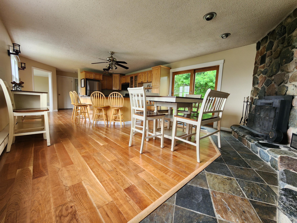
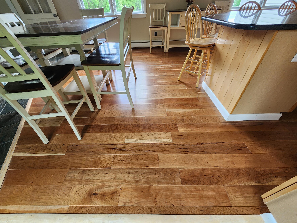
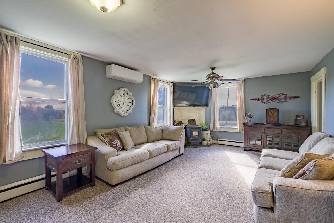
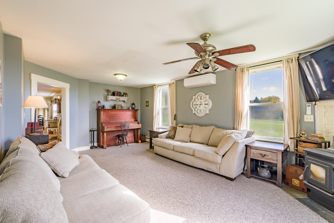
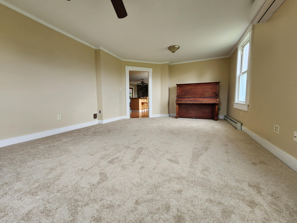
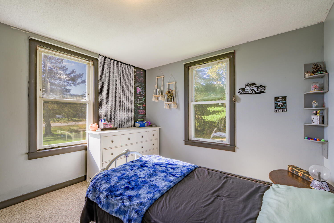
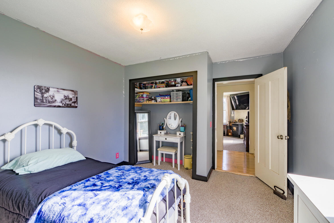
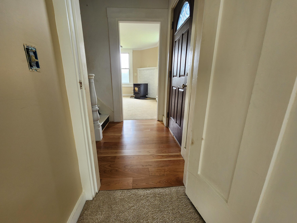
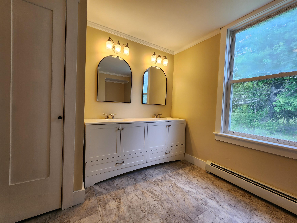
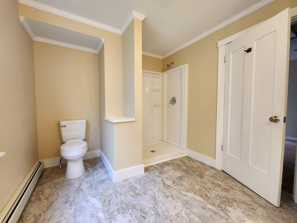
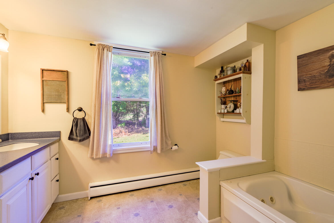
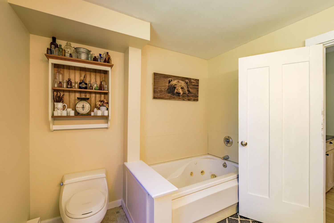
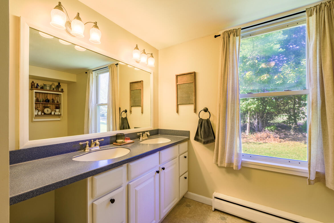
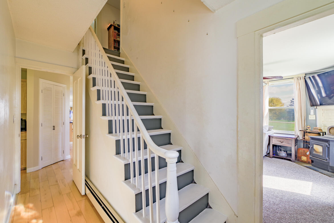
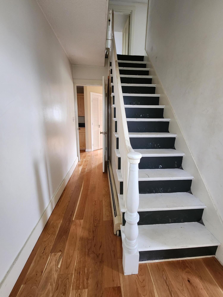
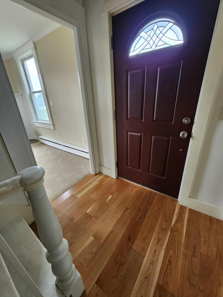
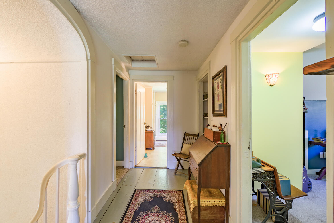
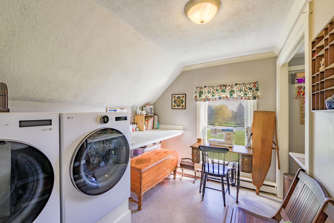
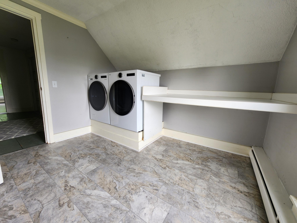
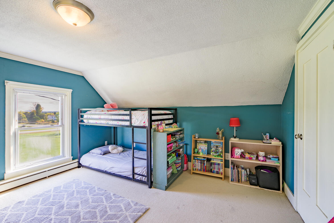
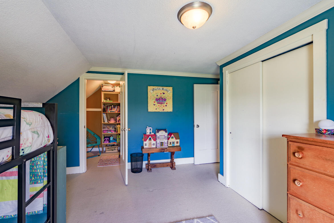
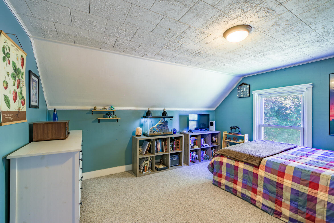
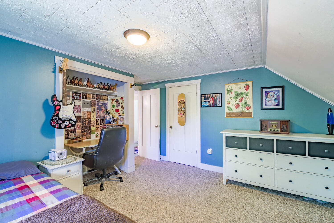
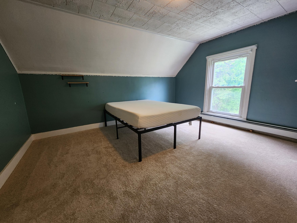
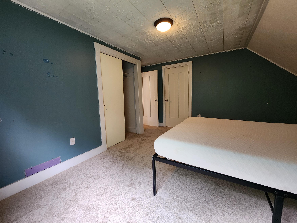
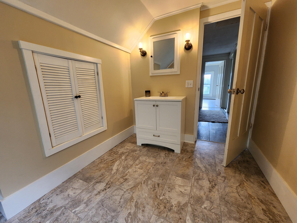
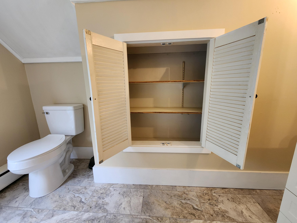
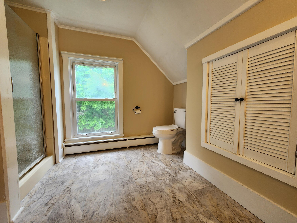
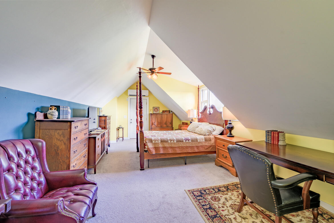
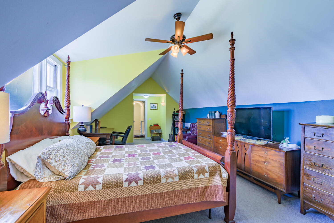
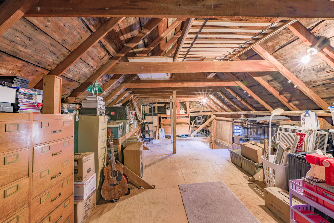
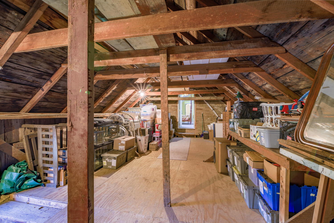
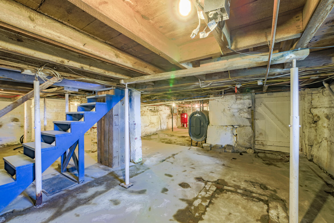
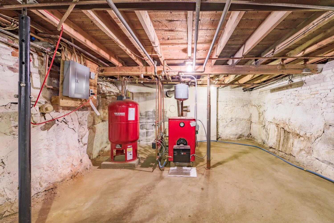
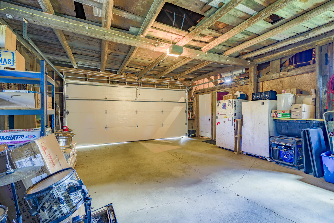
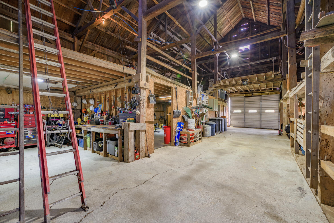
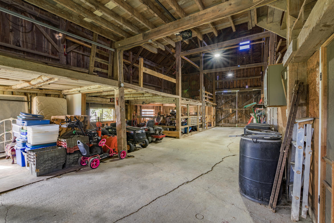
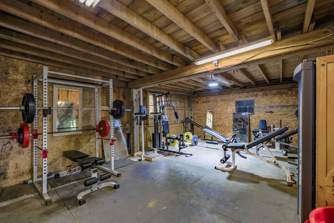
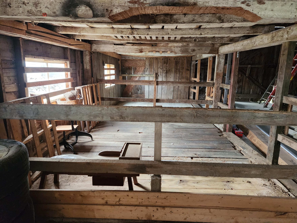
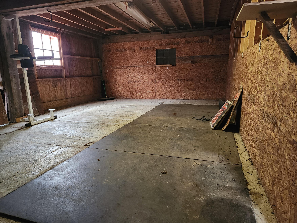
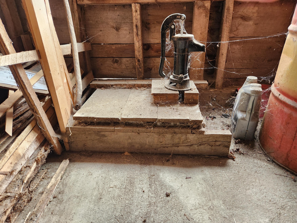
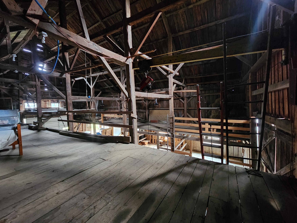
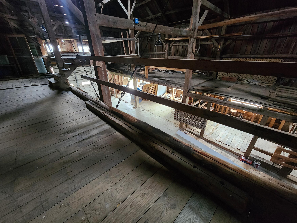
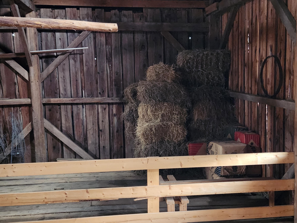
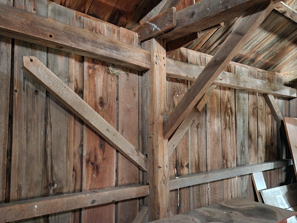
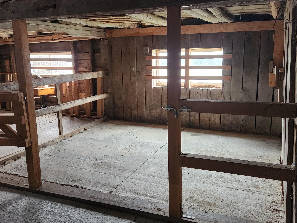
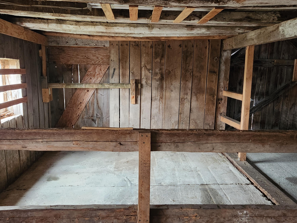
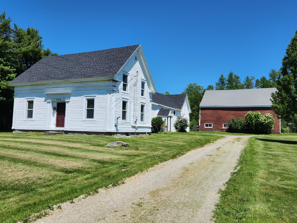
Country living meets city convenience with this quintessential 1857 Maine farmhouse, located just ten minutes from Bangor and five minutes from Route 1. This gorgeous property includes a large barn, a paddock, and over two acres of space. Perfect for your horse and gardening hobbies. Modern updates include heat pumps, a recent boiler, new shingles on the house, and a large, modern kitchen and pantry. Brand-new hardwood floors and carpets offer comfortable living while maintaining an elegant, classic country feel. There's ample storage space in the main house, with potential to finish out additional living space. The large barn is a classic. It's ready to store all your equipment and mountains of belongings with room to spare. Got a green thumb? The garden awaits, and there's plenty of room for expansion if that's what you enjoy. The large side yardoffers many options. Behind the house there's a private back patio complete with a wood-fired pizza oven It's a great spot to relax and enjoy some sunshine with your morning cup of coffee. Hampden is known for its beautiful classic farmhouses within easy commuting distance to Bangor. This property offers a rare combination of historic character, open space, and a convenient location. The seller is even offering a $10,000 credit at closing to go towards additional updates, or your downpayment!