Arundel
$935,000
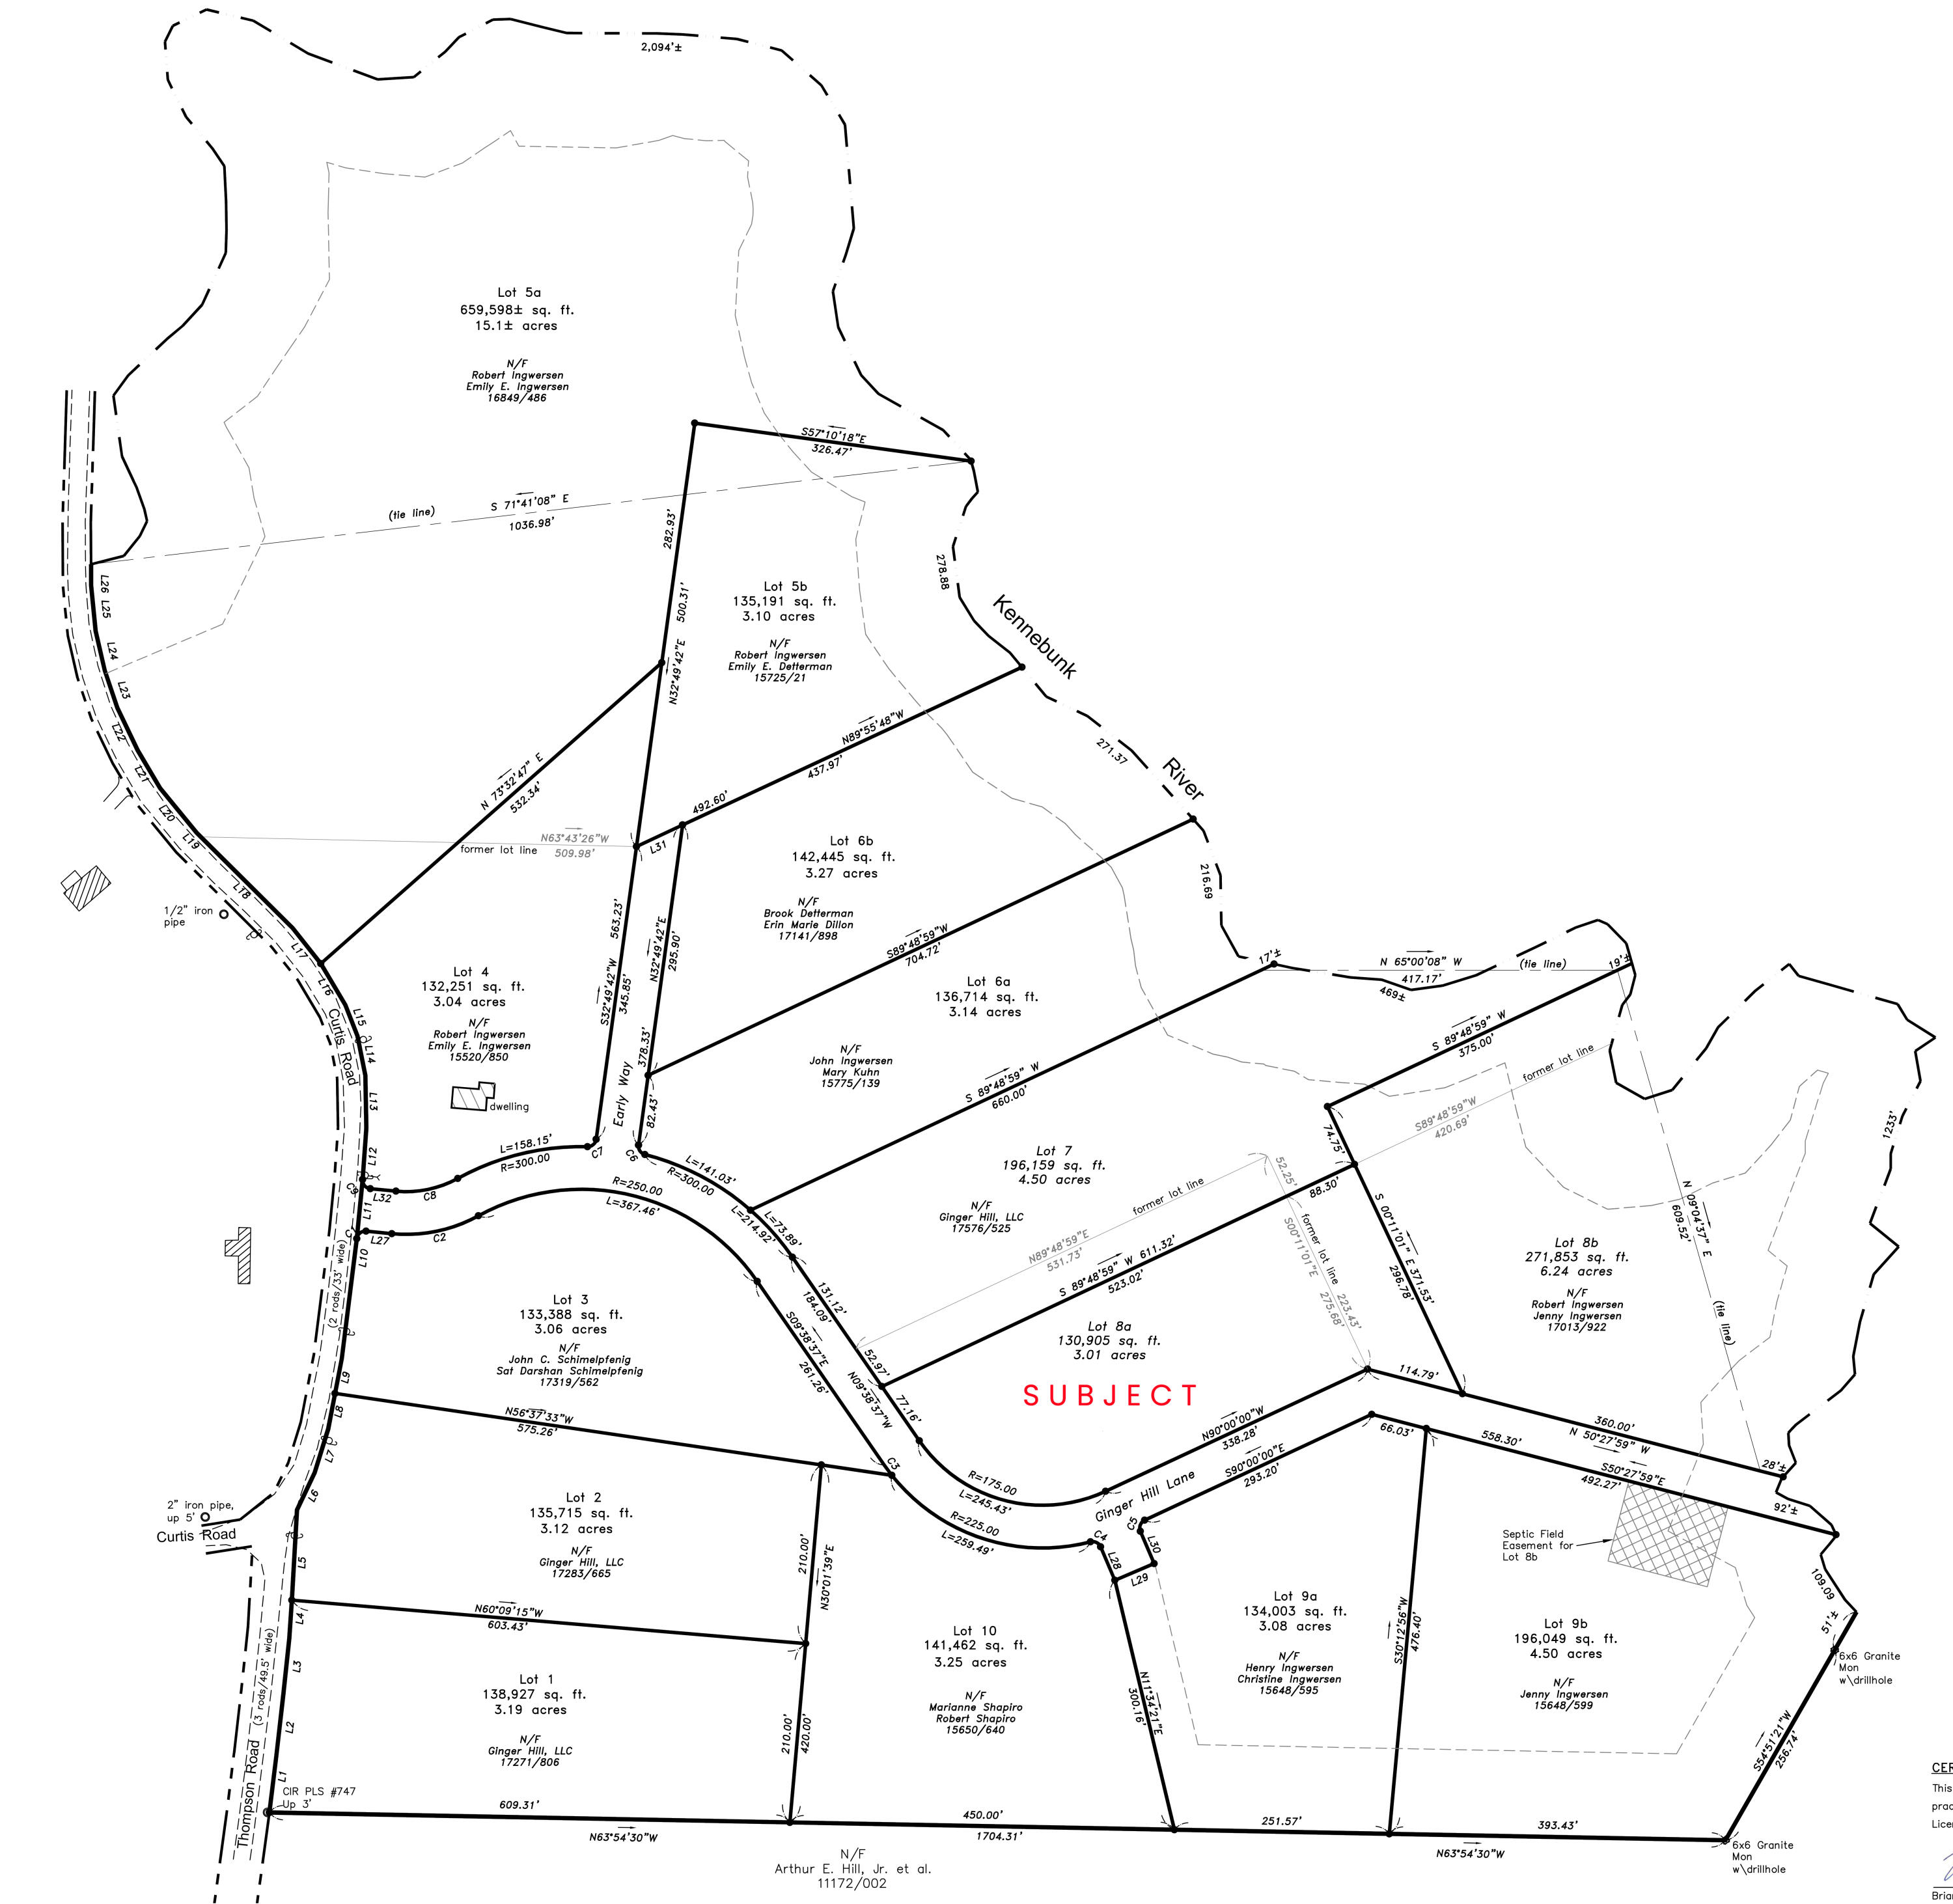
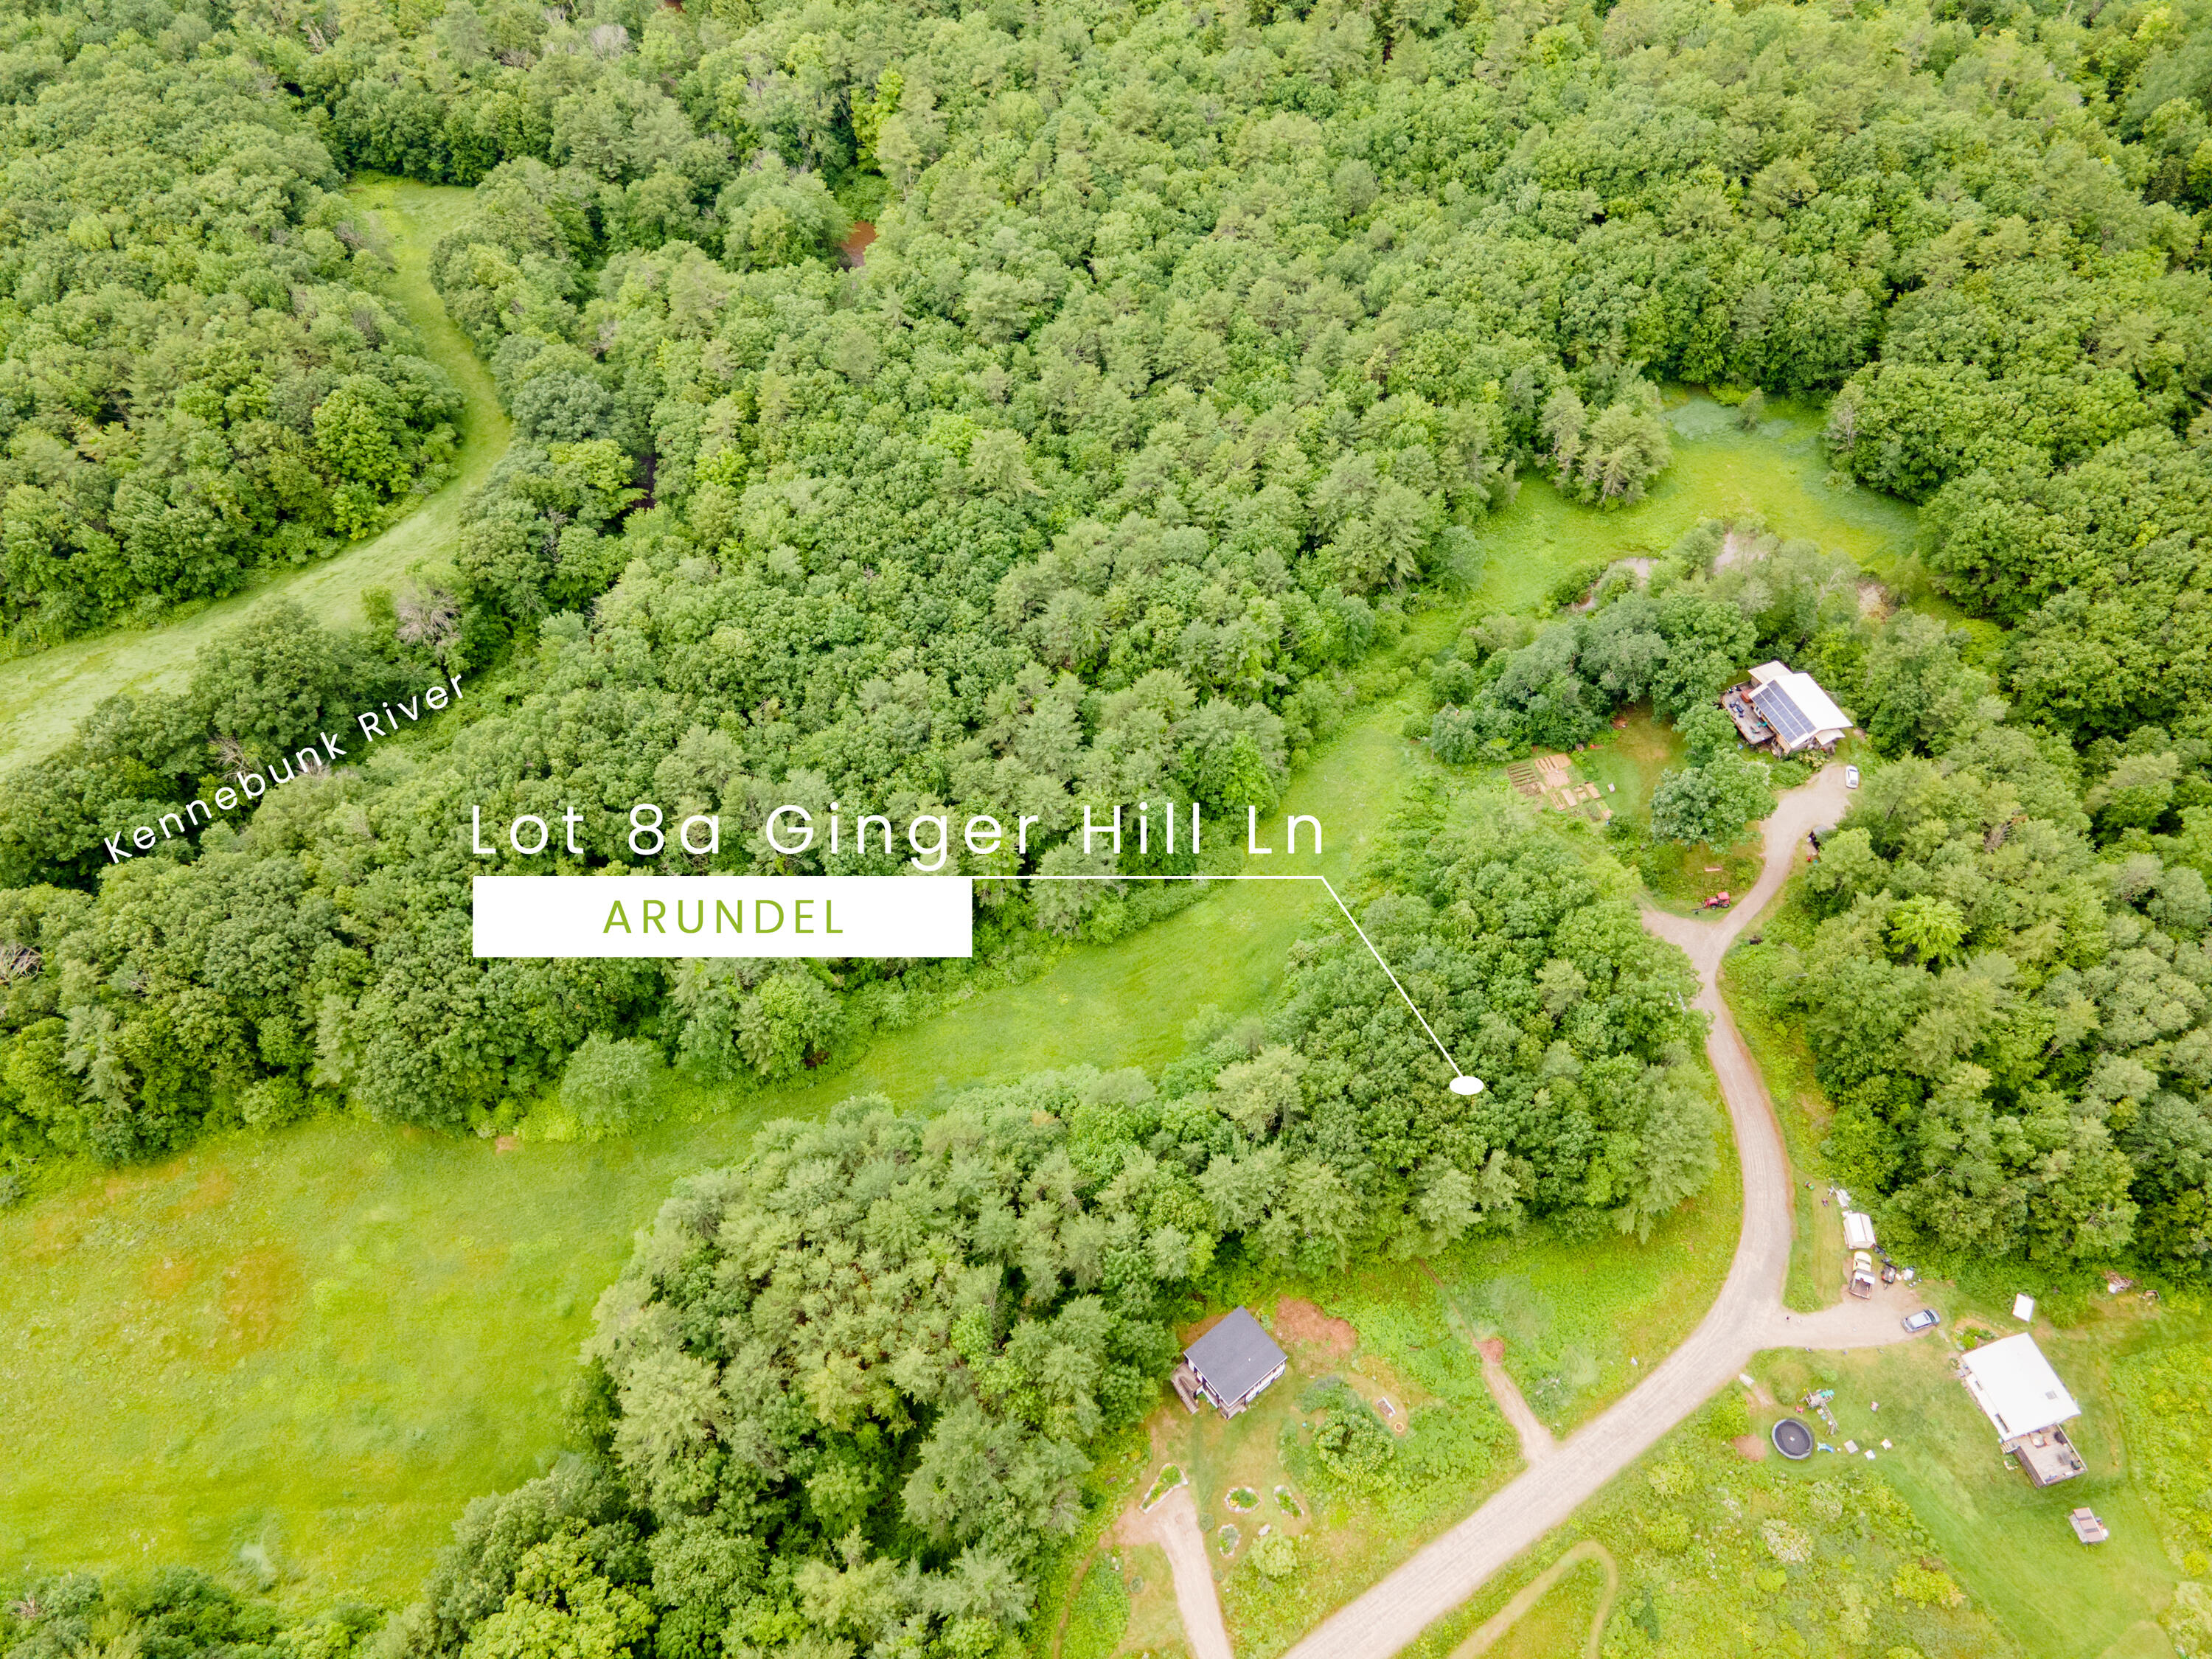
Lot 8A Ginger Hill Lane
mls: 1668561
Bedrooms: 3
Bathrooms: 2
Year Built: 2026
Sq Footage: 1,785
Lot Size: 3.01
Taxes: $1
Status: Active

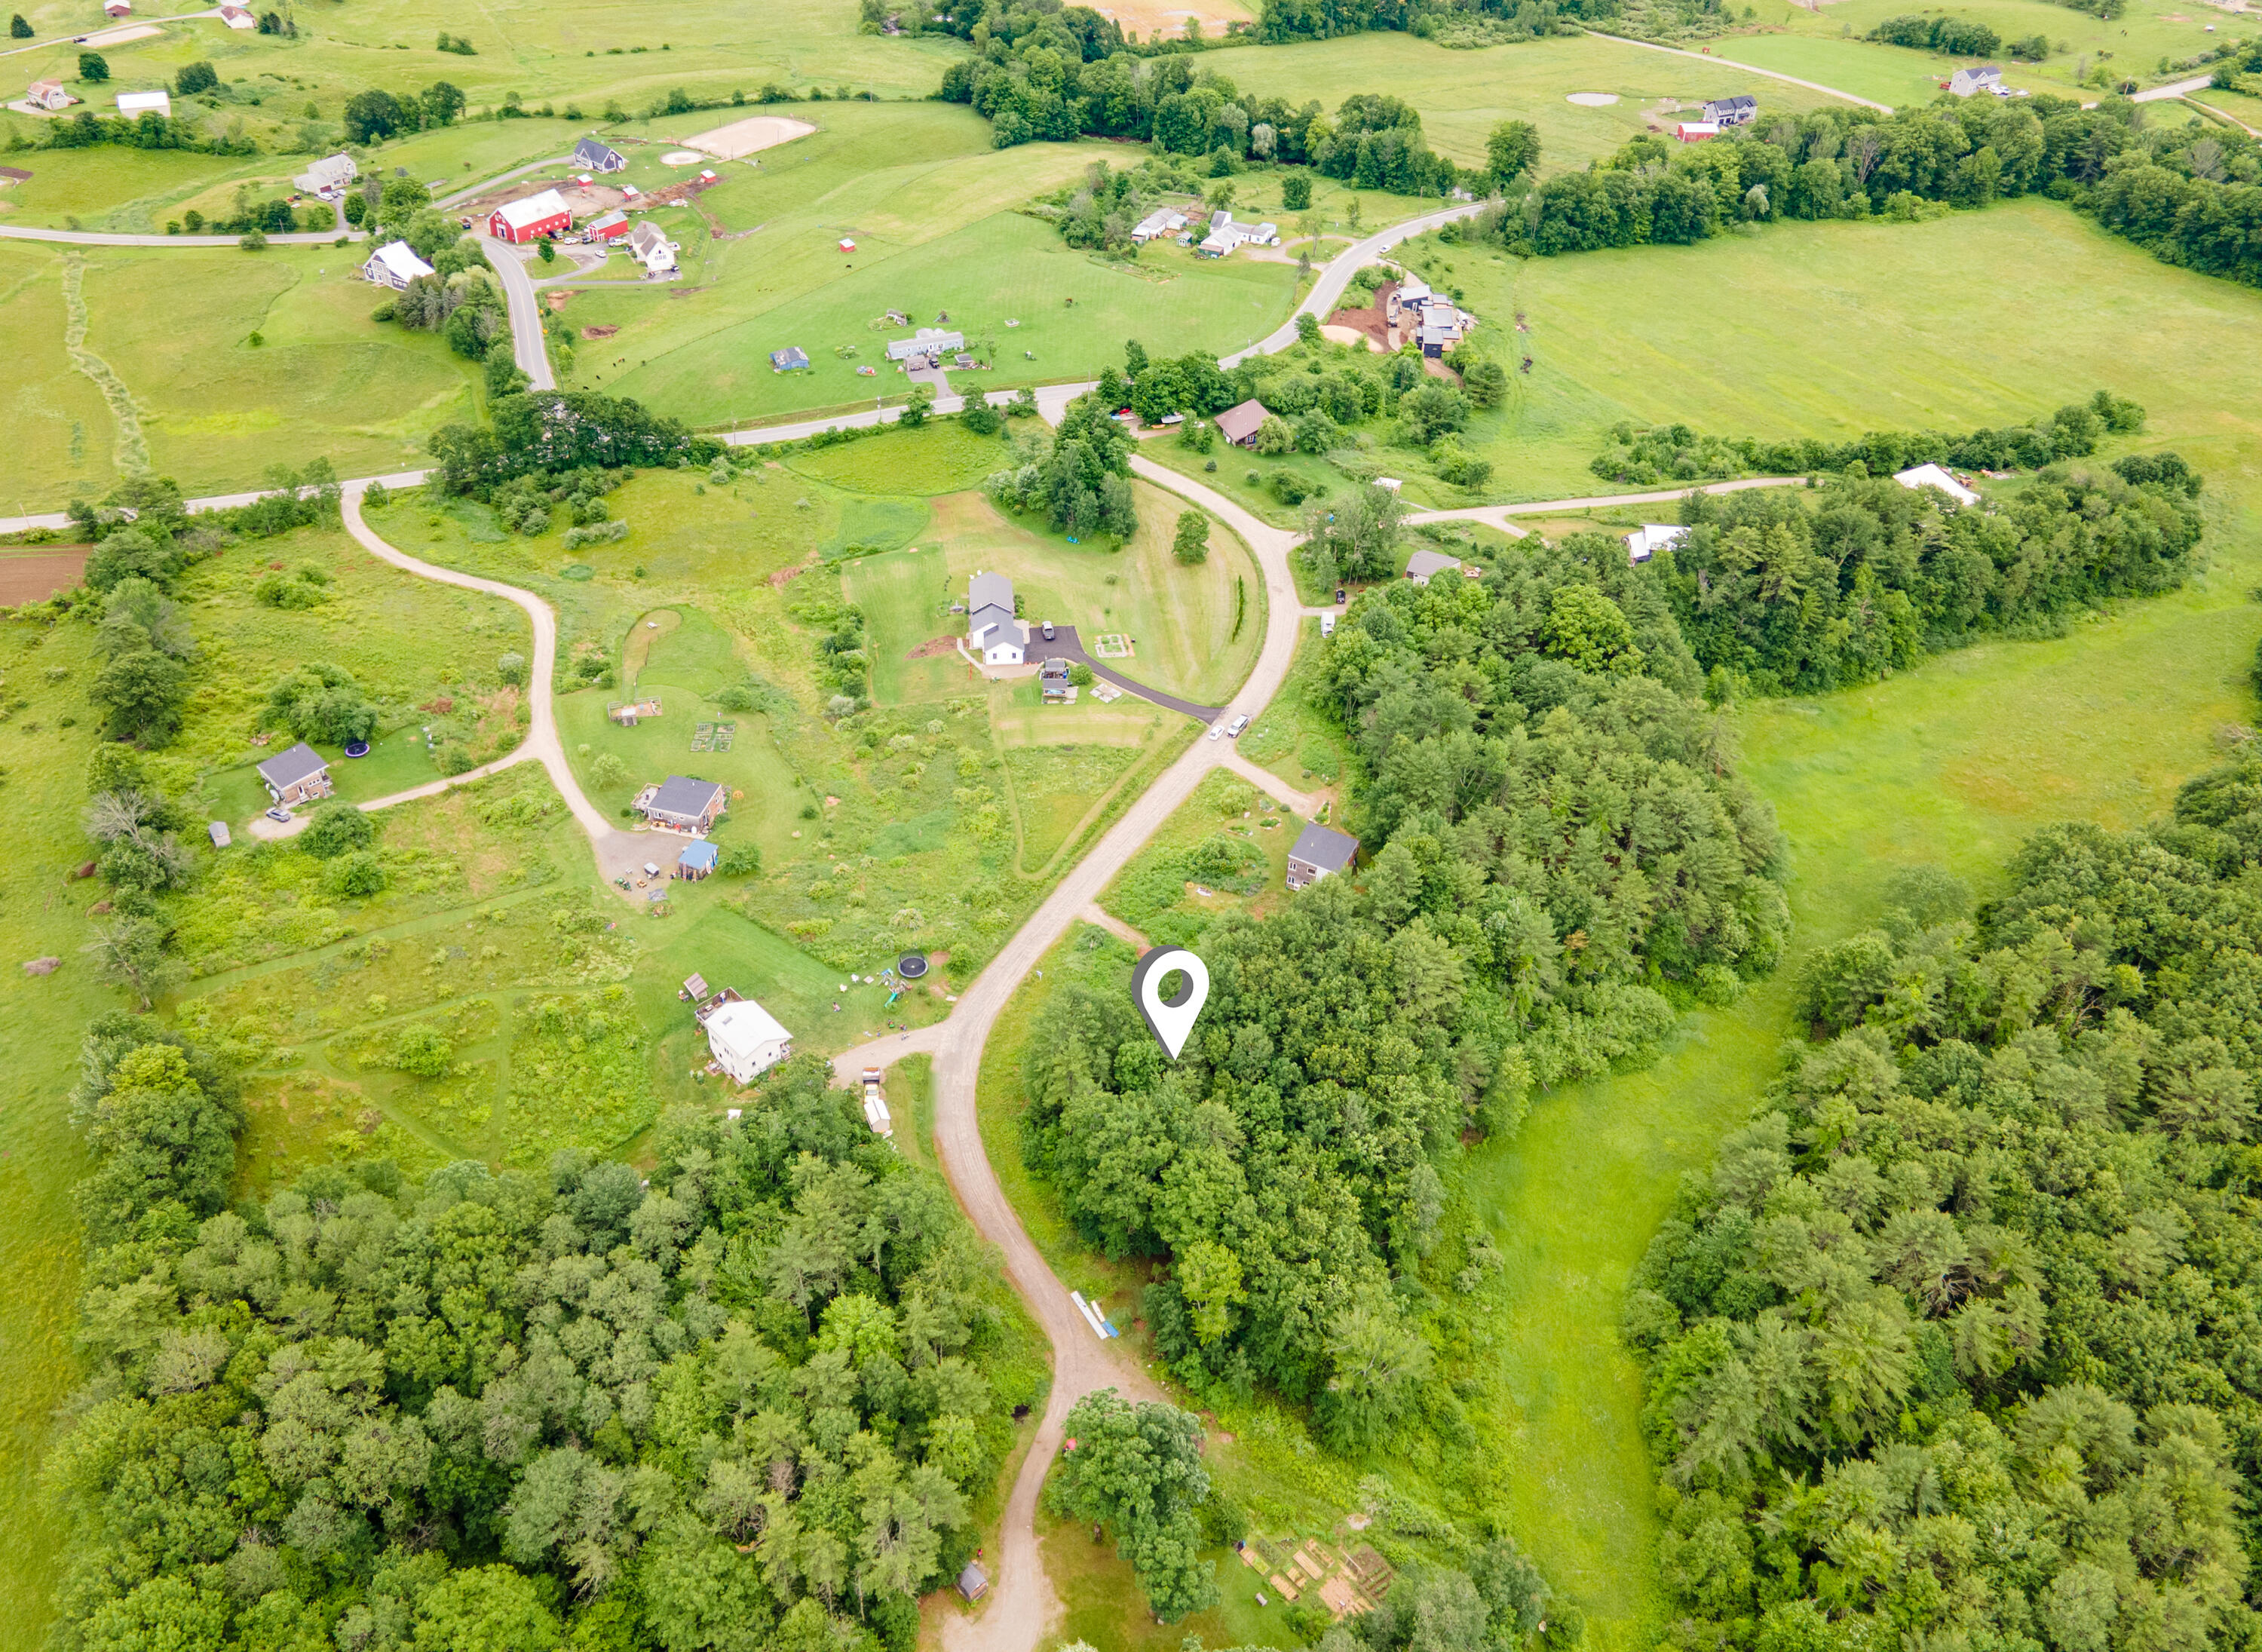
Welcome to Ginger Hill Lane neighborhood in rural Arundel. This is a wonderful opportunity to own a high-performing, net-zero ready home with longevity in mind built by Ginger Hill Design + Build.
Listed by: OceanView Properties

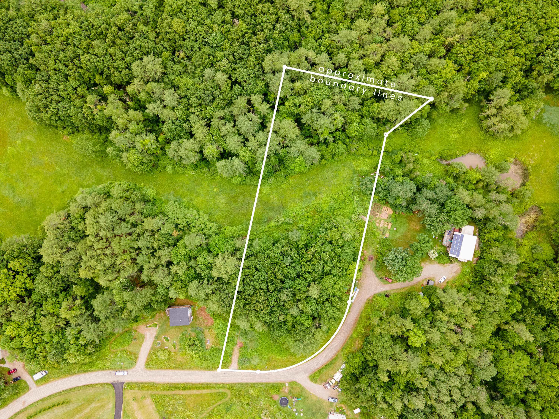
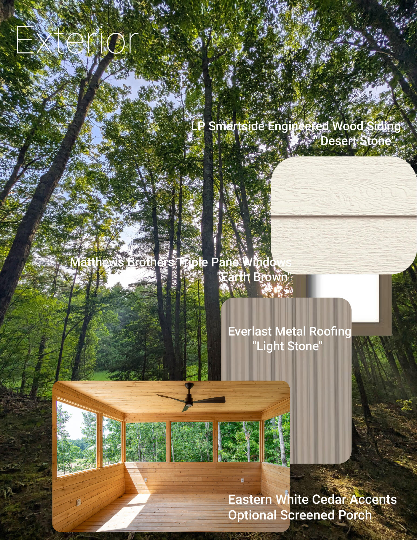
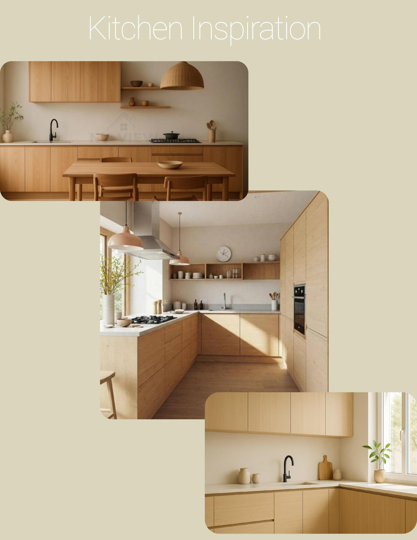
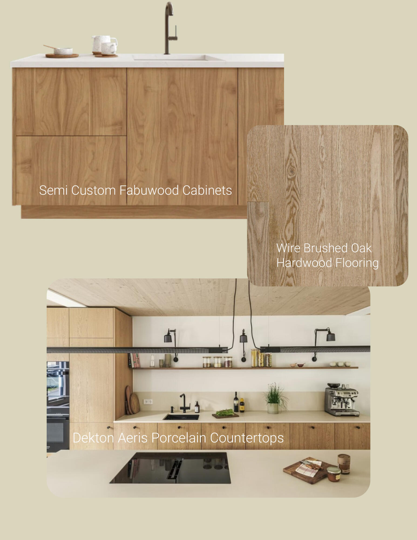
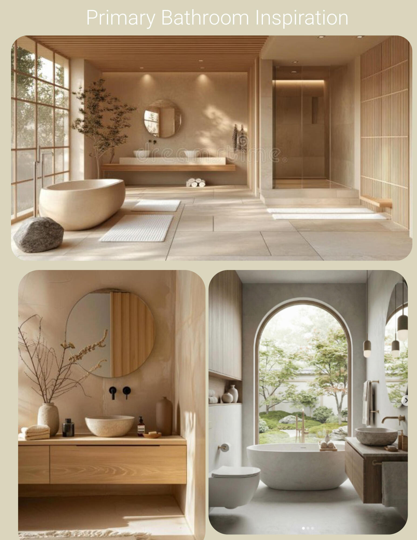
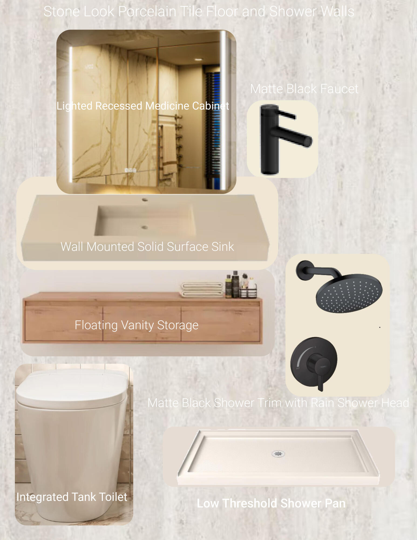
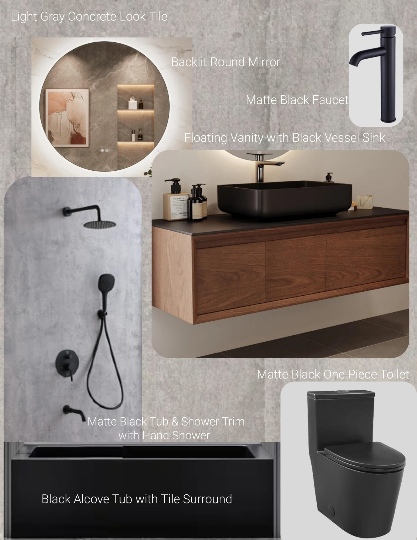
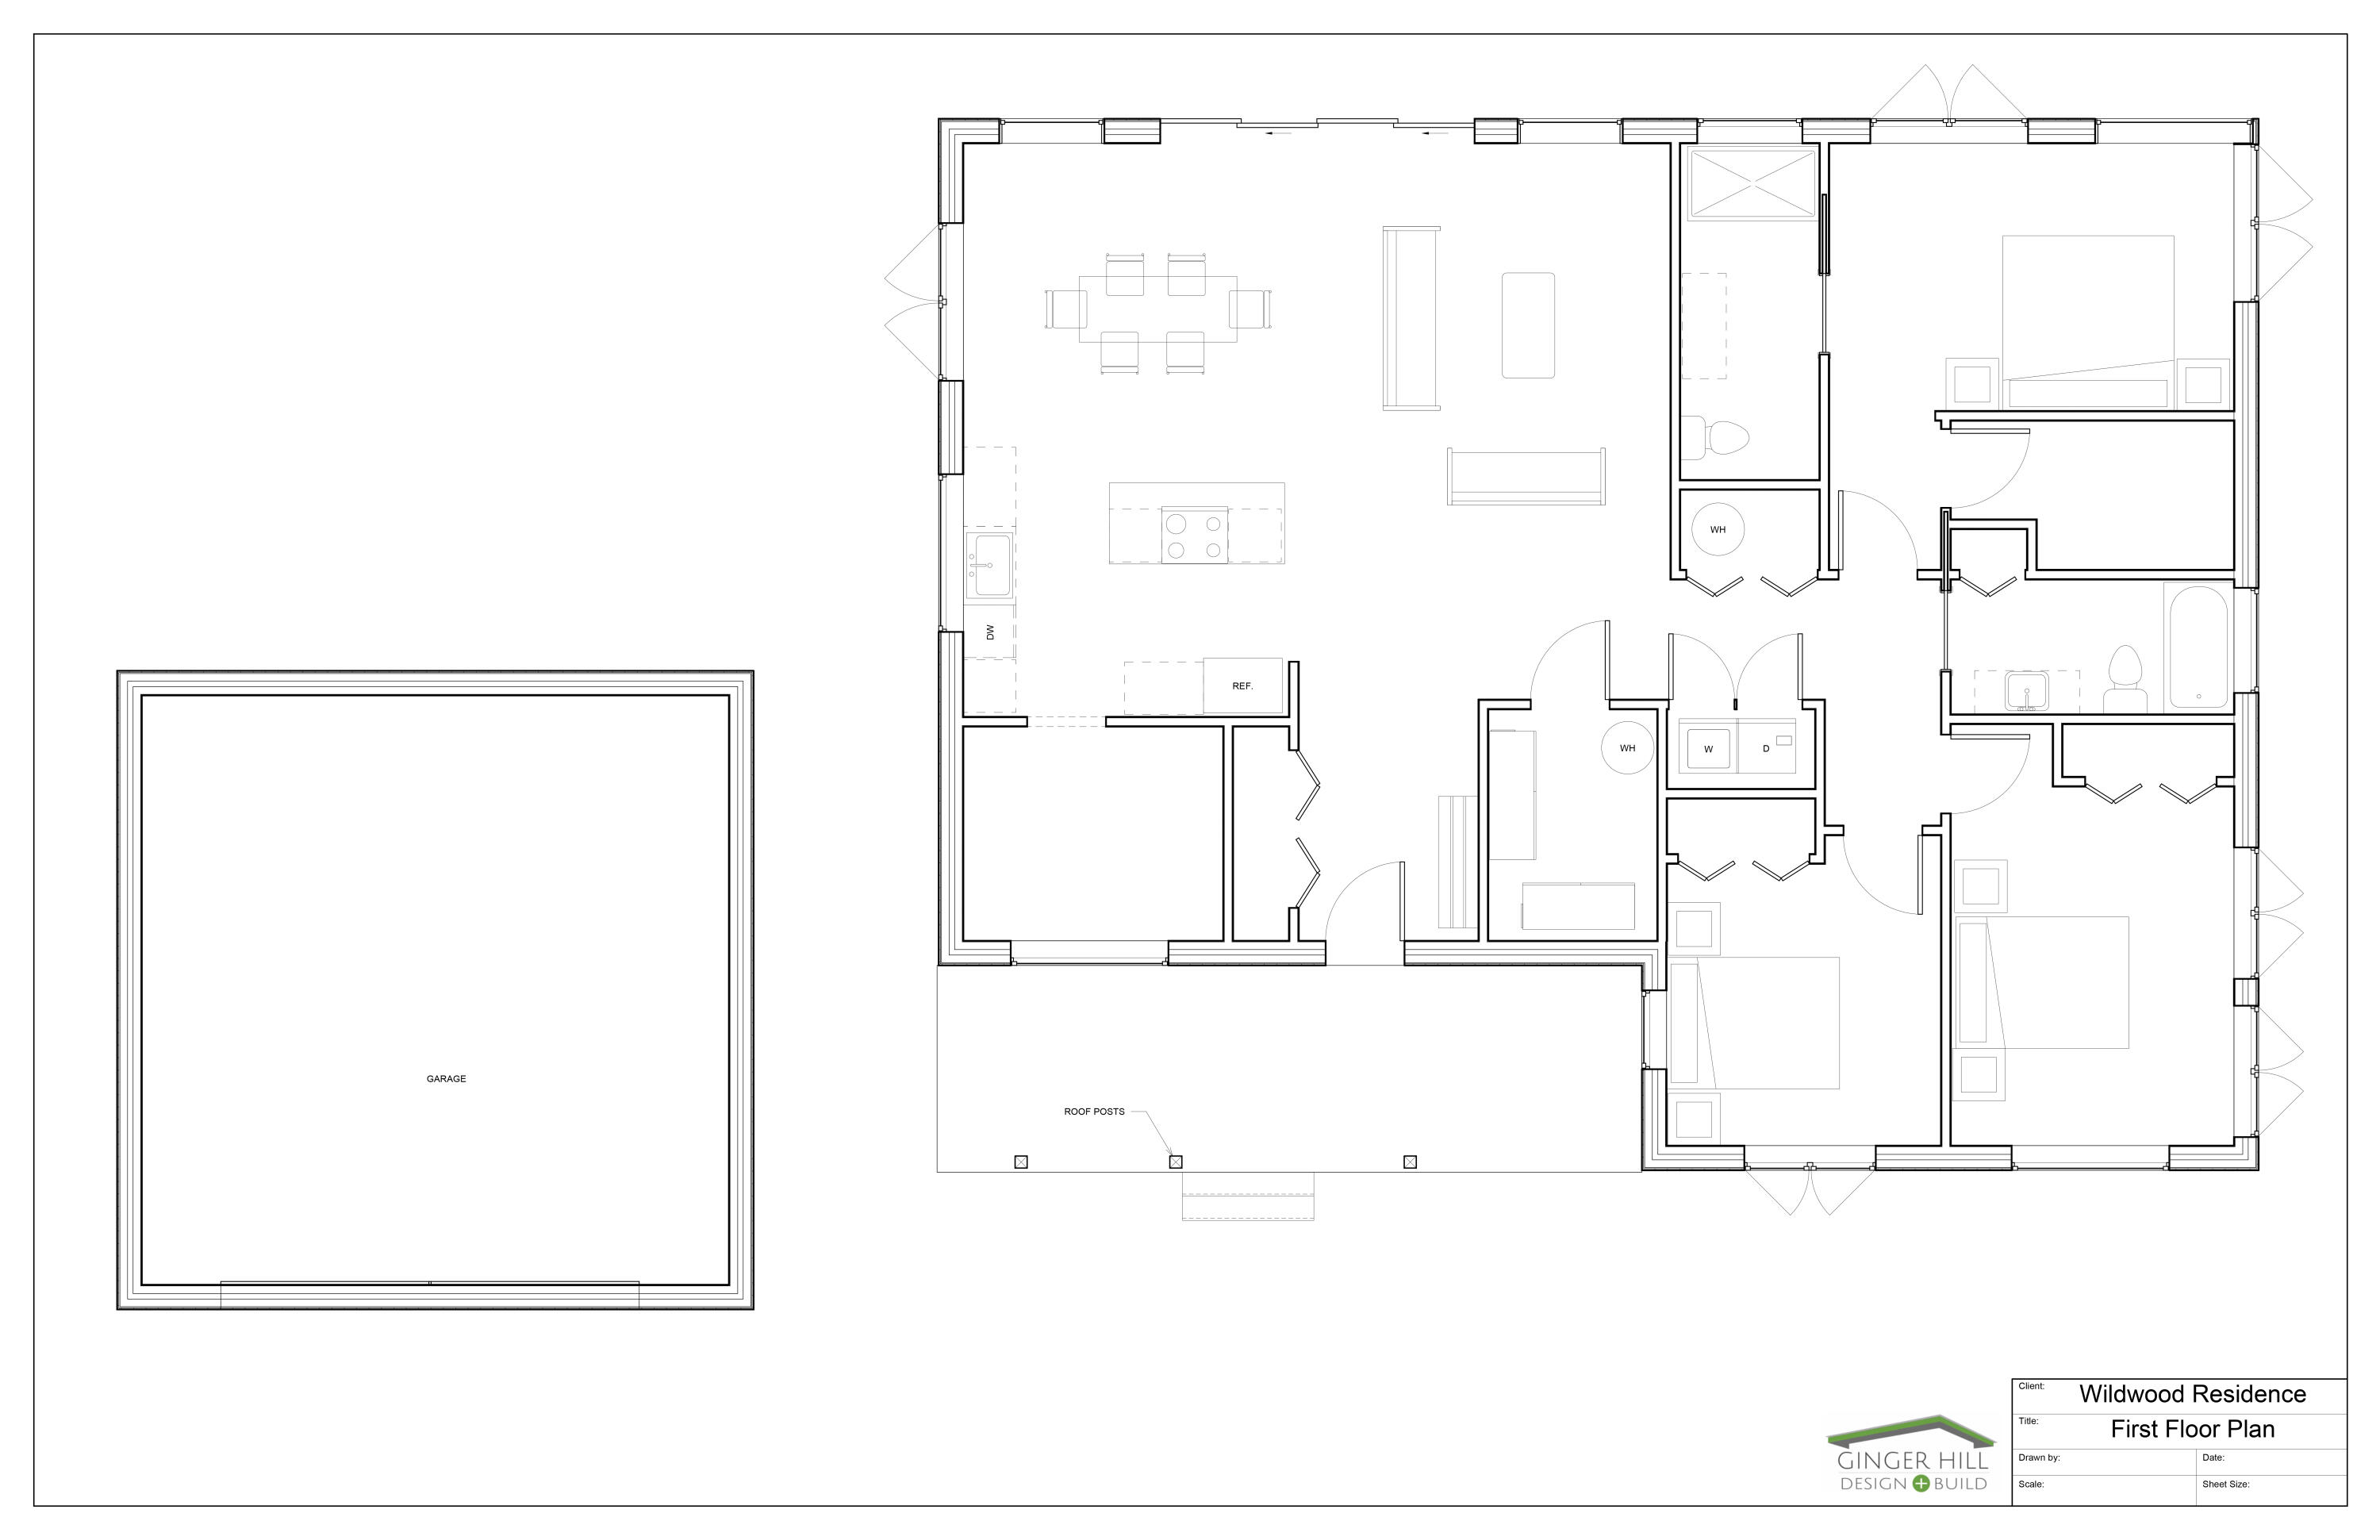
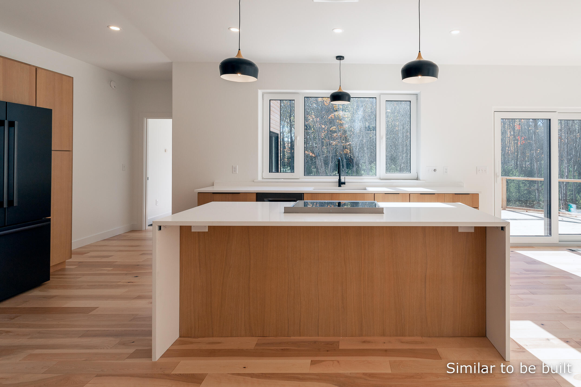
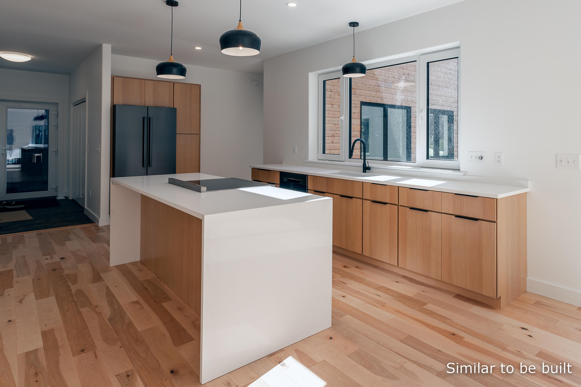
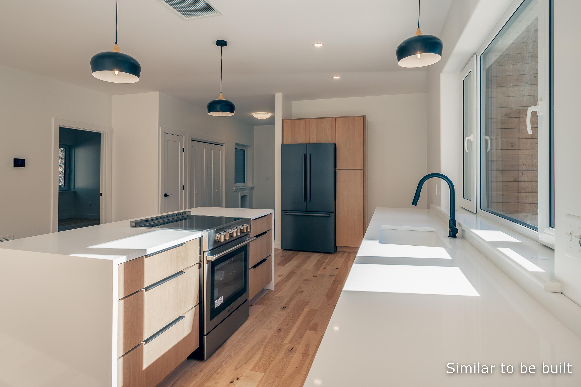
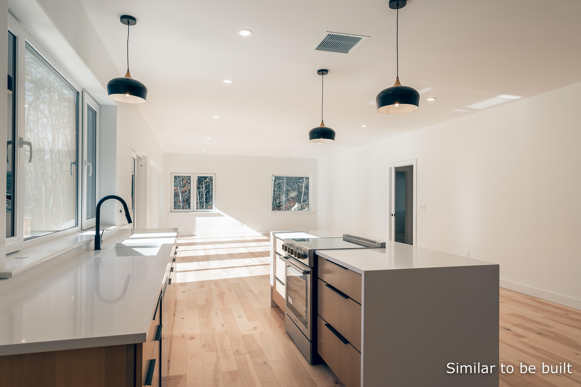
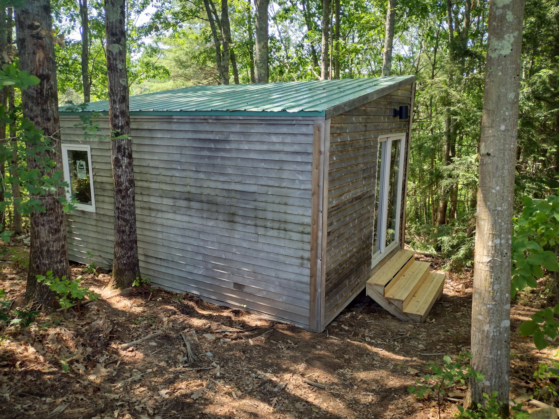
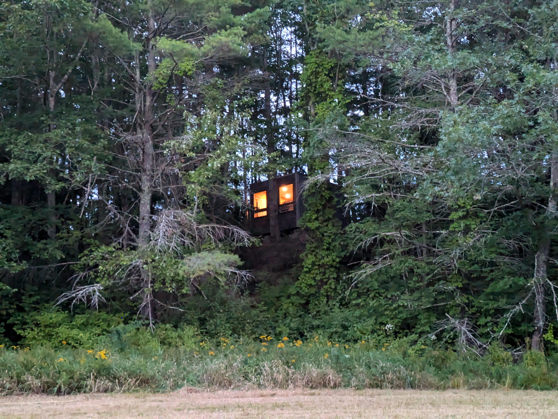
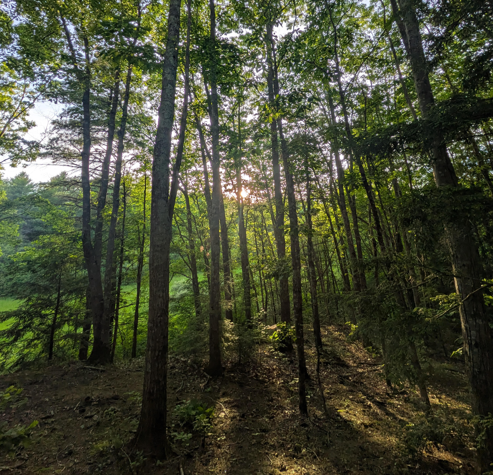
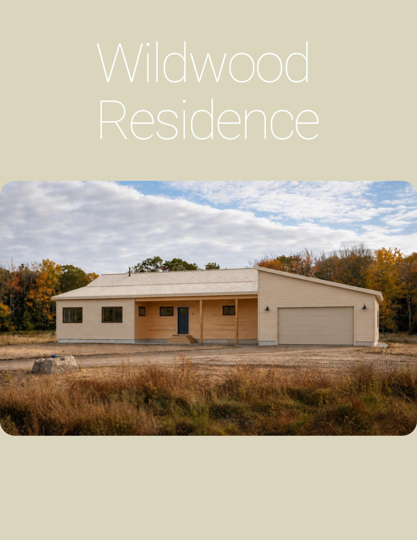
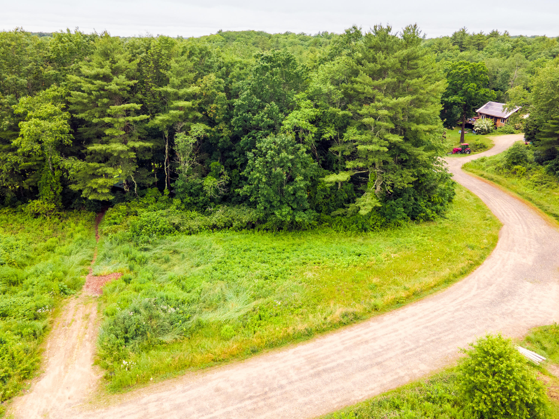
Welcome to Ginger Hill Lane neighborhood in rural Arundel. This is a wonderful opportunity to own a high-performing, net-zero ready home with longevity in mind built by Ginger Hill Design + Build. Superior efficiency and maximum comfort are provided by super insulation, triple pane windows and doors, a whole house energy recovery ventilation system (ERV), and a ducted heat pump HVAC system with smart controls. Operating expenses will remain low for this home in perpetuity. Built to last with low maintenance and superior materials, including engineered wood siding and a metal roof, allowing you to spend more time enjoying your home and less time taking care of it. Locally sourced and milled eastern white cedar adds warmth to the soffits and deck. The Rae design is a client favorite. The layout offers an open common space, sleek kitchen with a large walk-in pantry, 9' ceilings, a functional mud room entry area, and a comfortable primary bedroom suite. Choose the Rae design or from one of the other homes available from the builder's portfolio. There is a cabin on the property, which could be moved or purchased as part of the sale (inquire FMI). It has electricity. This pod would be perfect for an office or yoga/art studio. Also listed as land only - see MLS #1668563.
Listed by: OceanView Properties

Above Grade Finished Area
1785.00
Accessibility Features
Appliances
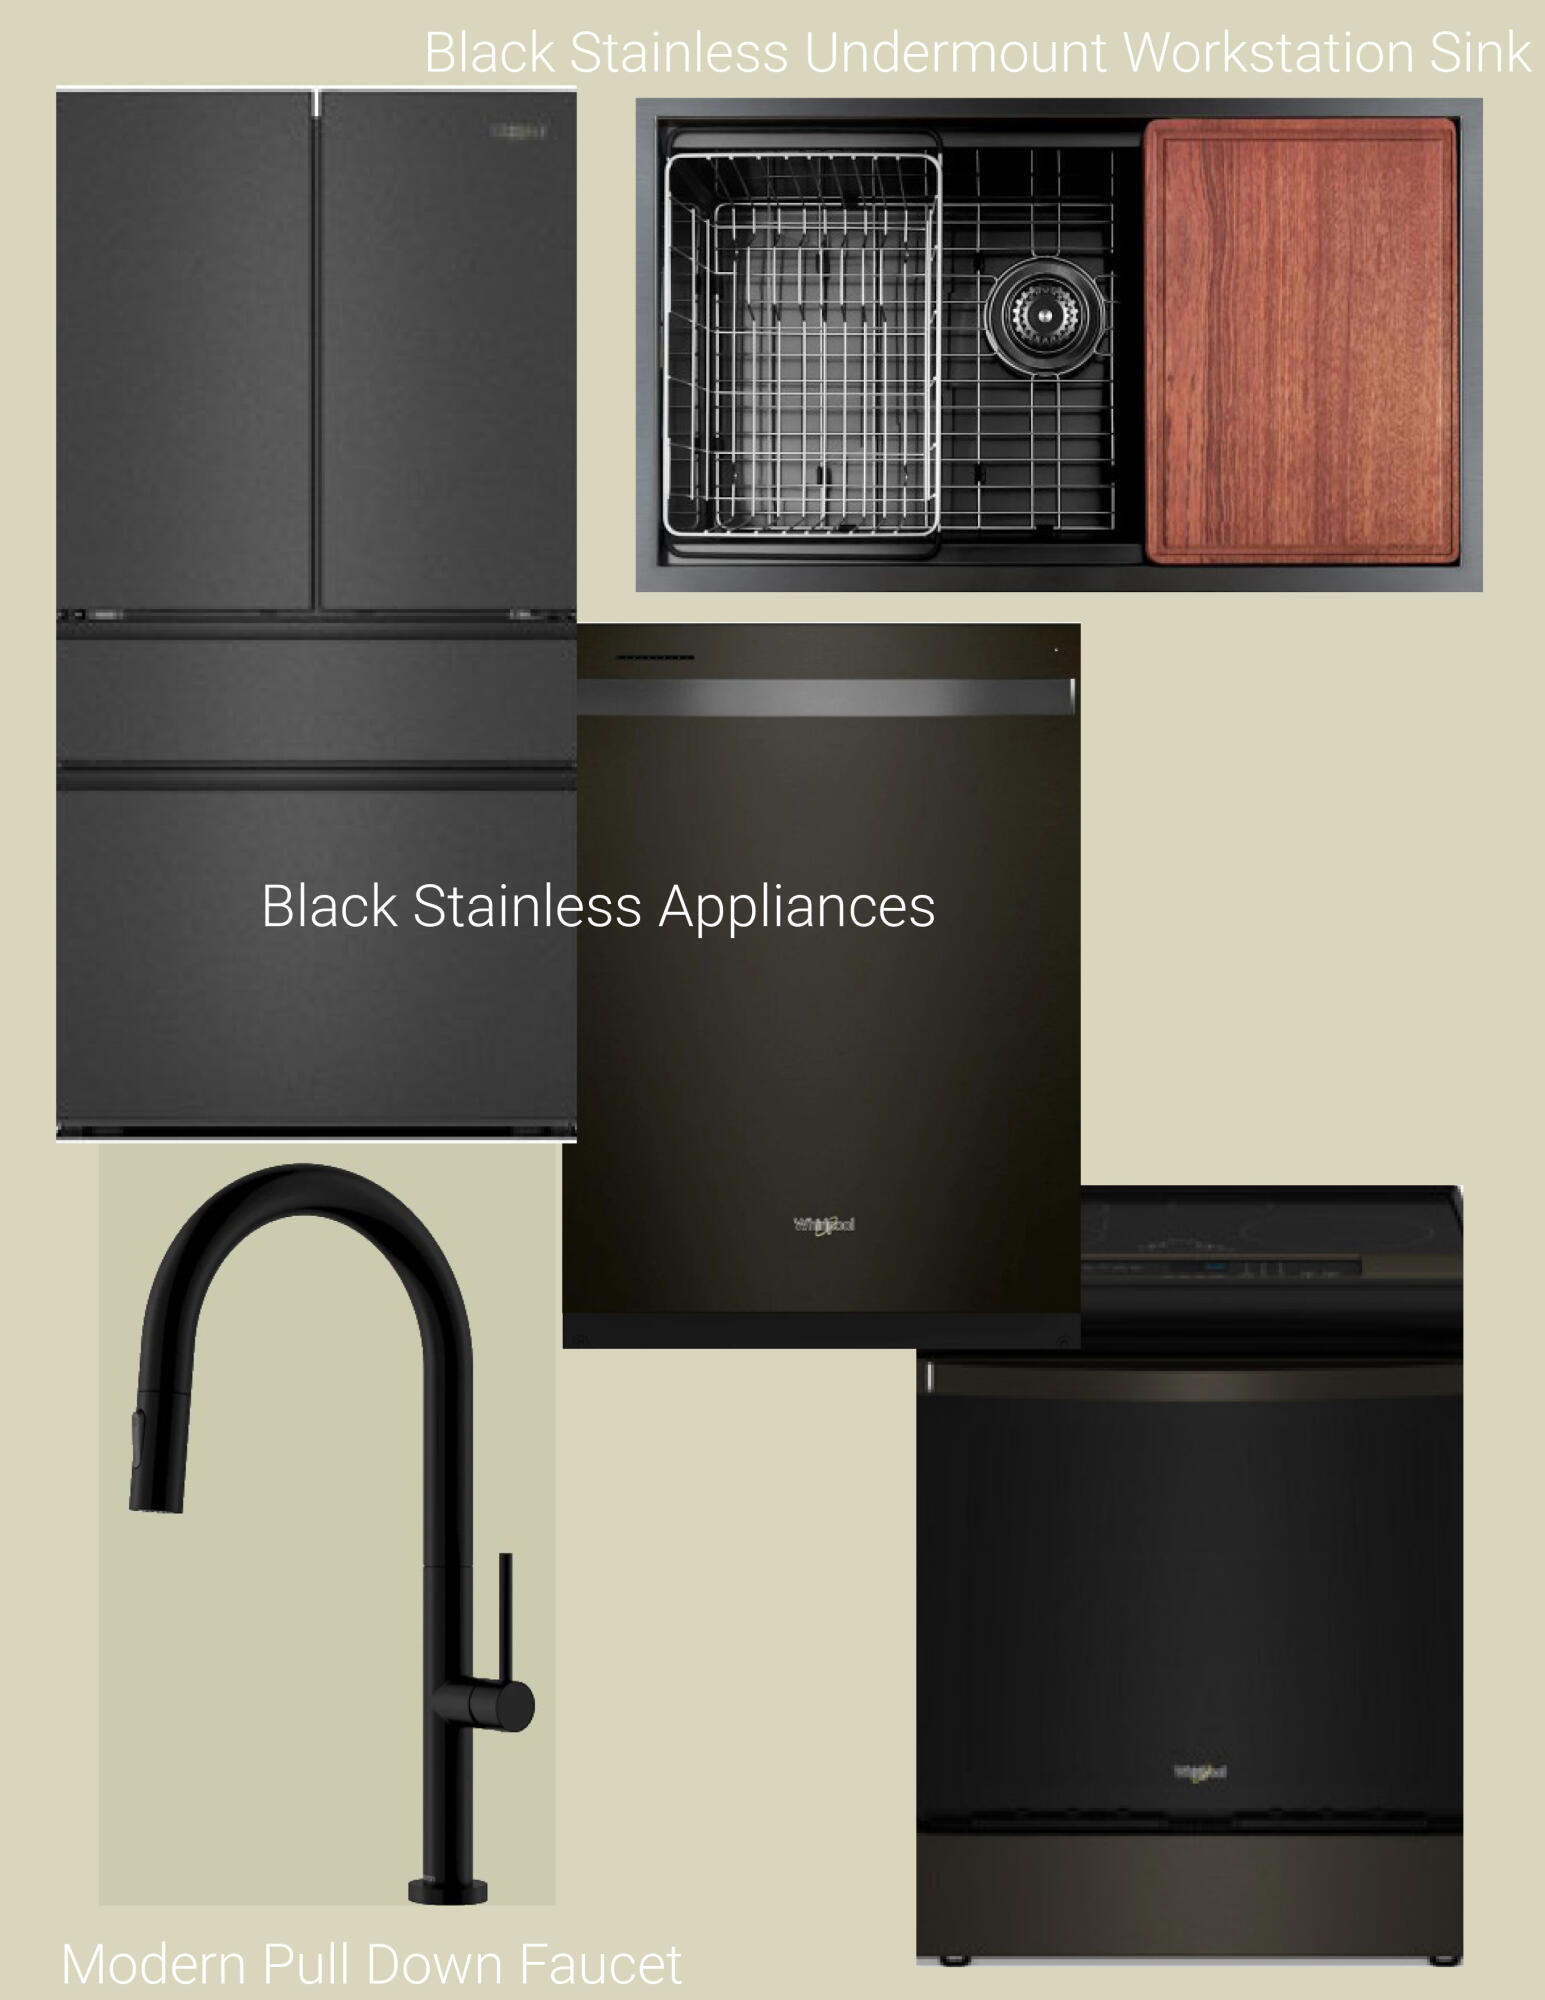
Dishwasher, Electric Range, Refrigerator
Architectural Style
Ranch
Association Fee
100.00
Basement
Not Applicable, None
Bathrooms Full
2
Bathrooms Half
0
Bathrooms Total Integer
2
Bedrooms Total
3
Below Grade Finished Area
0.00
Body Type
Building Area Total
1785.00
Construction Materials
Wood Frame, Composition, Wood Siding
Cooling
Central Air, Heat Pump
Cooling Yes/No
1
Electric
Circuit Breakers
Exterior Features
Fireplaces Total
0
Flooring
Tile, Wood
Foundation Details
Other, Pillar/Post/Pier
Garage Spaces
2.00
Garage Yes/No
1
Green Energy Efficient
Double Wall (12''+) Construction, Insulated Foundation, HVAC
Heating
Electric, Heat Pump
Heating Yes/No
1
Interior Features
1st Floor Primary Bedroom w/Bath, One-Floor Living, Pantry, Walk-In Closet(s)
Laundry Features
Lot Features
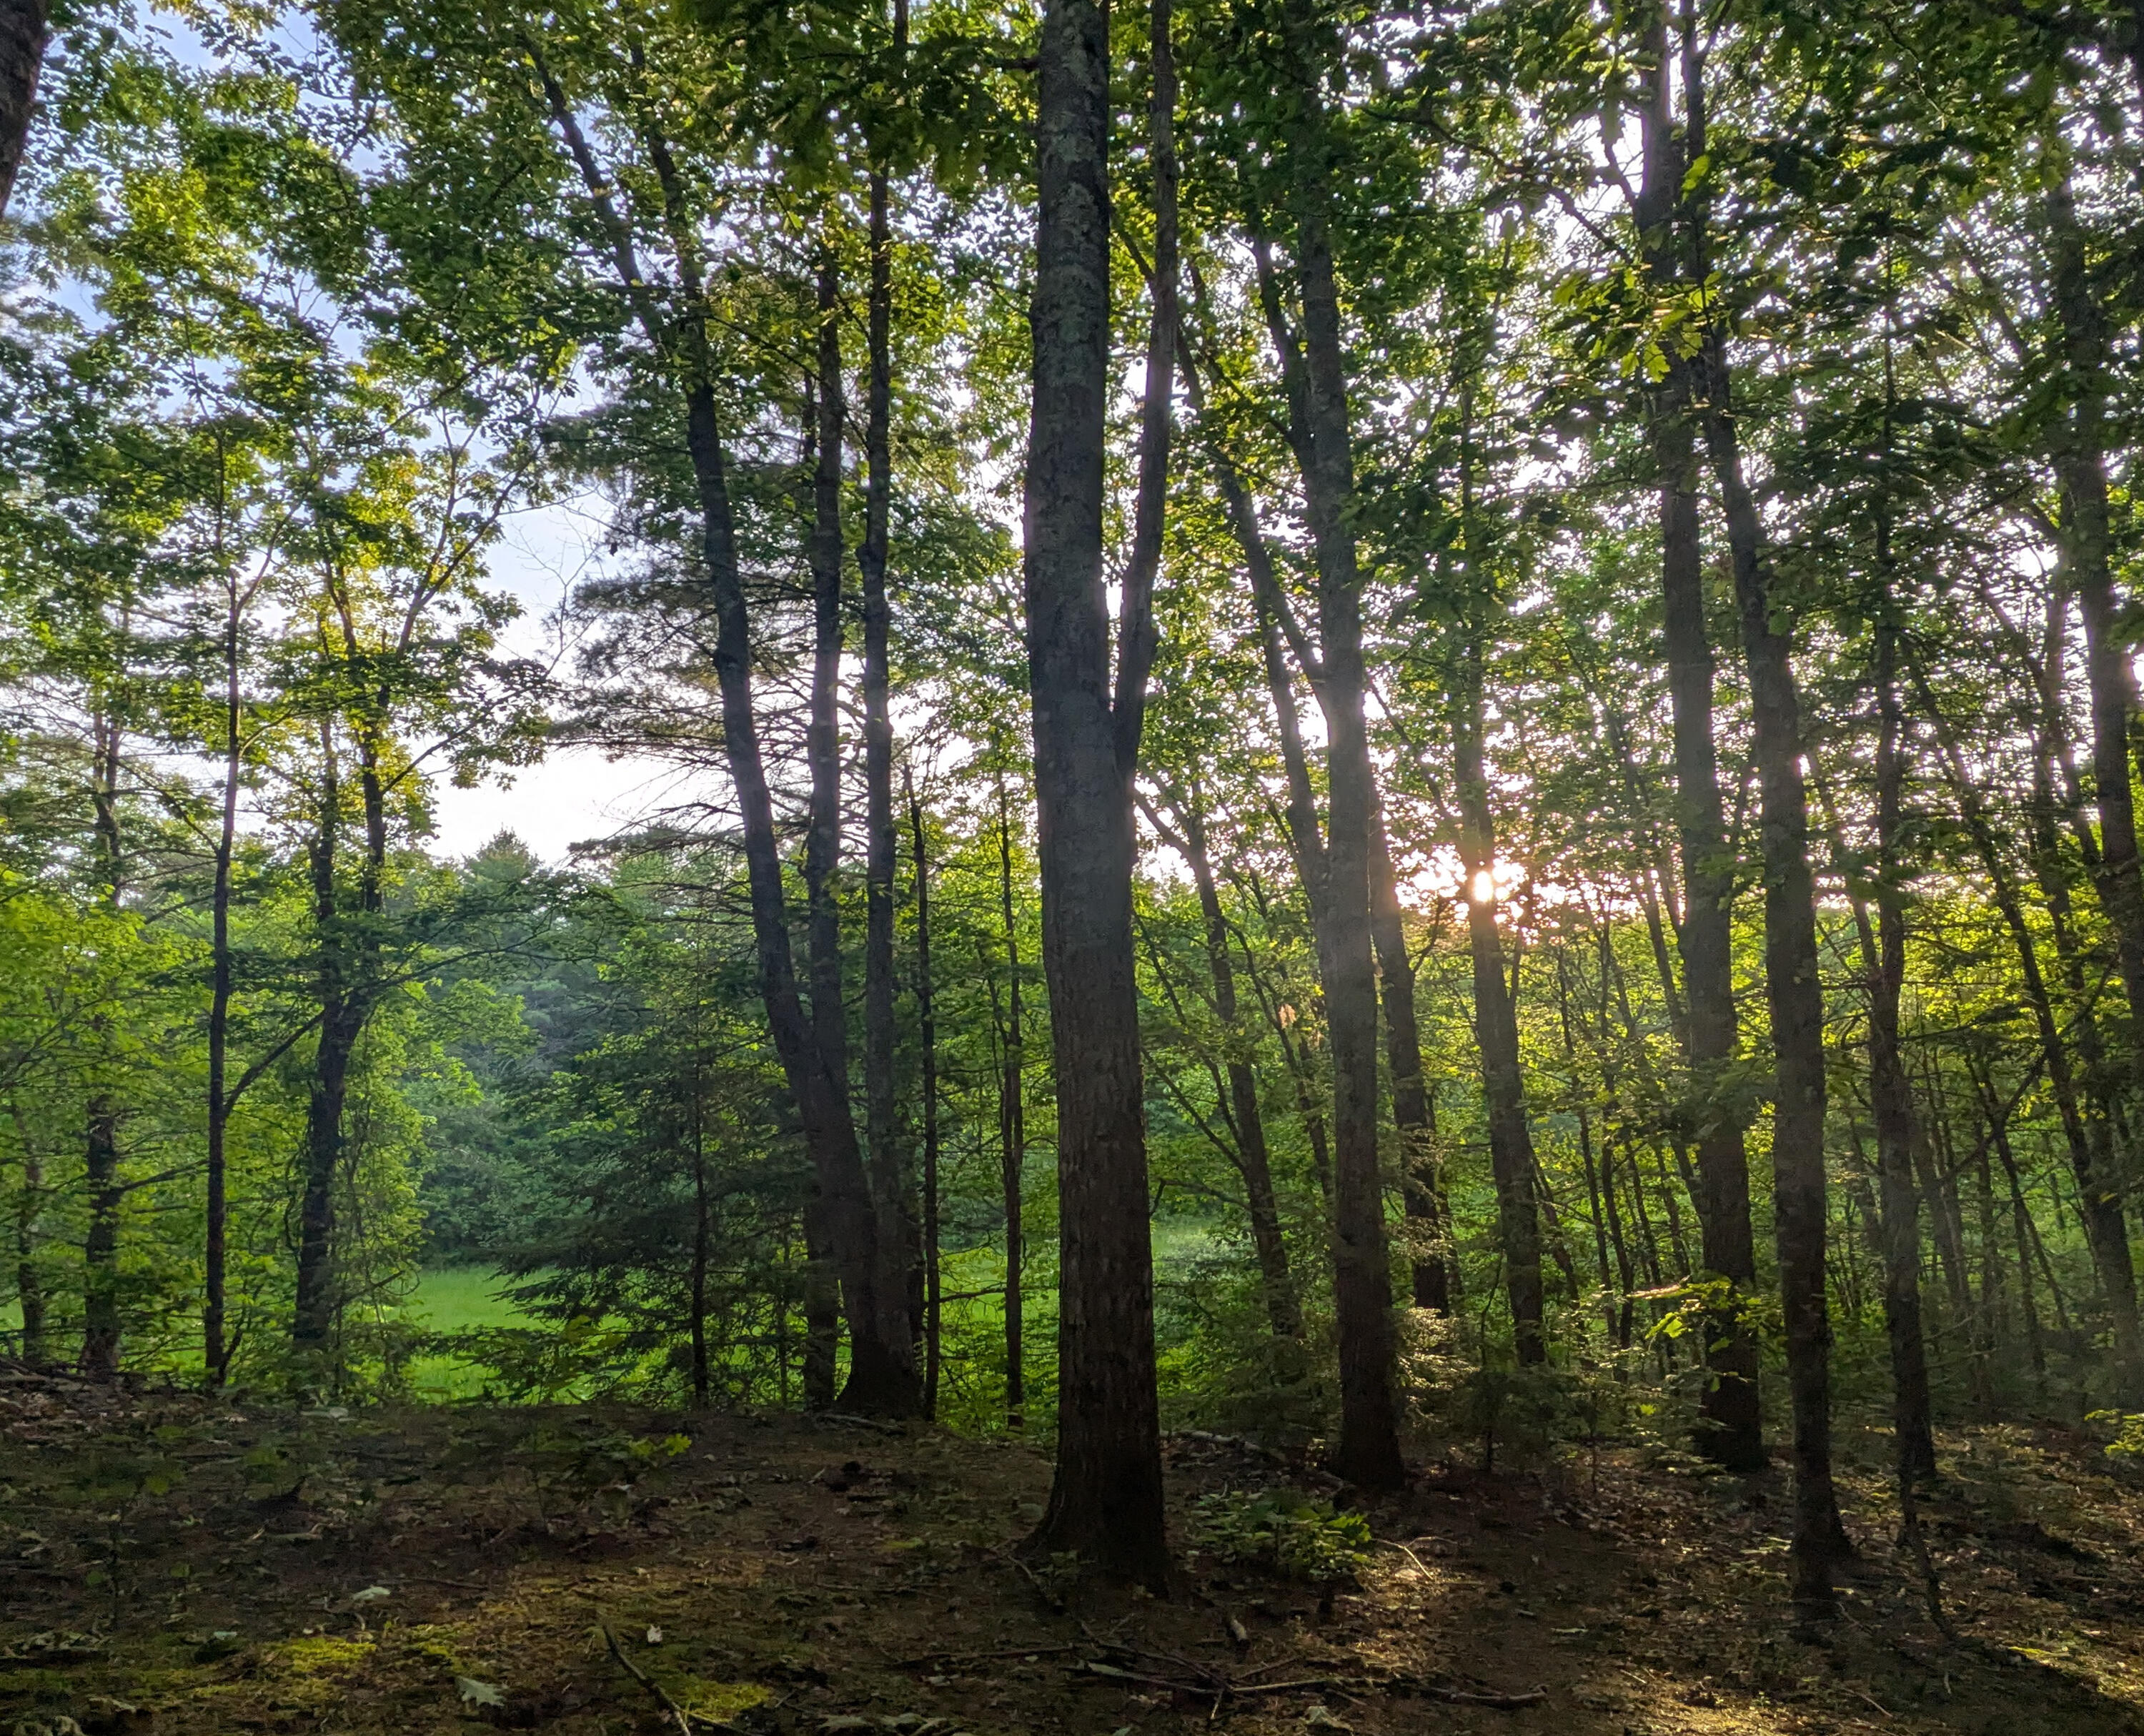
Near Golf Course, Neighborhood, Rural, Open Lot, Pasture, Rolling Slope
Lot Size Acres
3.0100
Other Equipment
Other Structures
Parking Features
Gravel, 1 - 4 Spaces, Detached
Patio And Porch Features
Deck, Porch
Pets Allowed
Other Restrictions
Property Condition
Roof
Metal
Rooms Total
6
Sewer
Private Sewer, Septic Design Available, Septic Needed
Tax Annual Amount
1.00
Utilities
Water Source
Private, Well Needed on Site
Waterfront Features
Year Built
2026
Zoning
R4