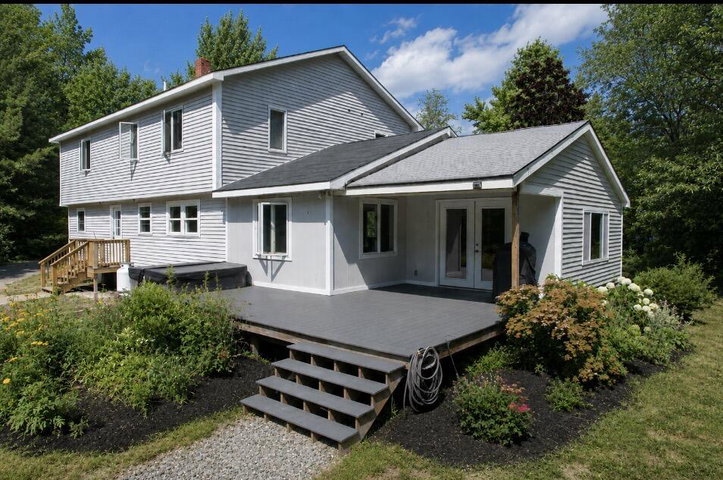
Welcome to 10 Lupine Lane, a beautifully updated five-bedroom, two-bath home nestled on a quiet dead-end road in the heart of Trenton. Featuring beautiful hardwood floors and numerous recent renovations, this move-in-ready home blends classic charm with modern updates.
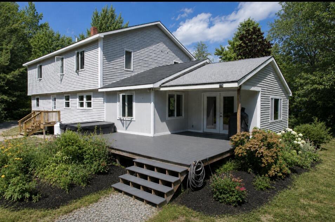
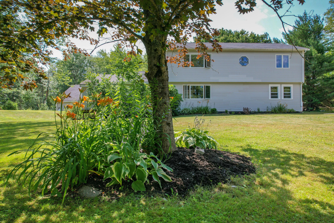
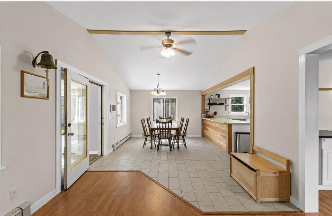
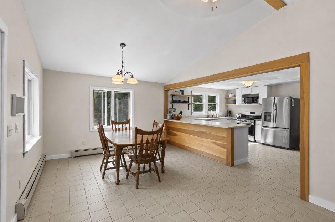
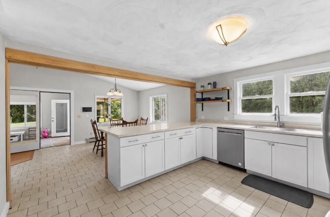
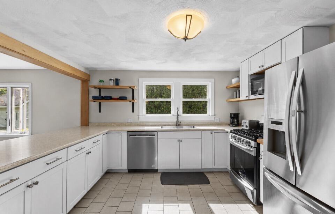
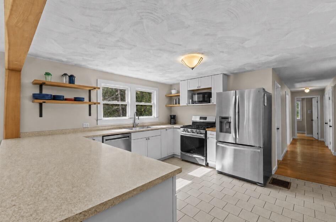
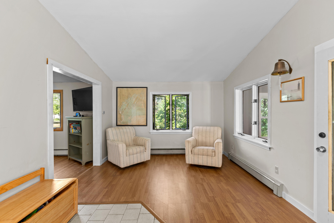
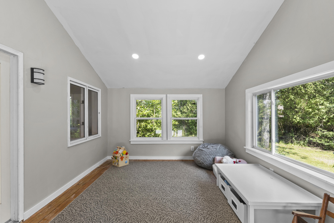
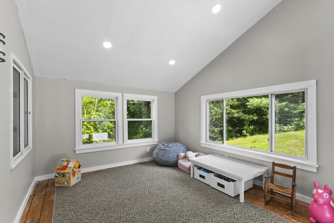
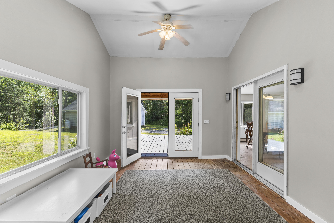
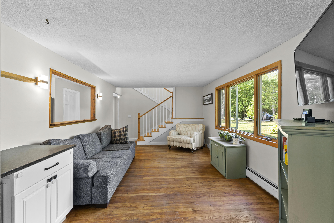
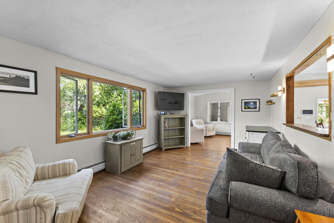
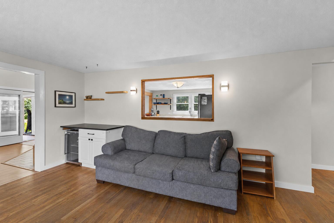
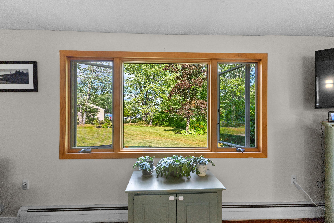
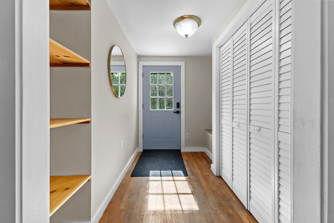
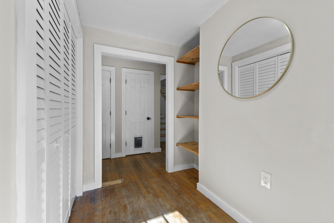
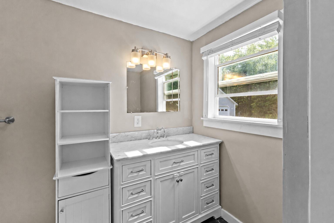
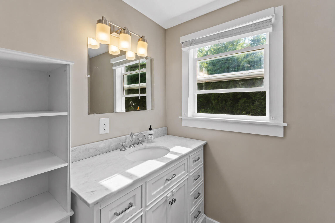
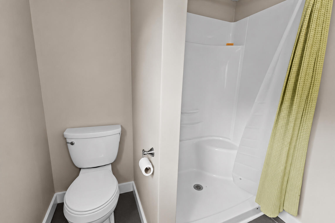
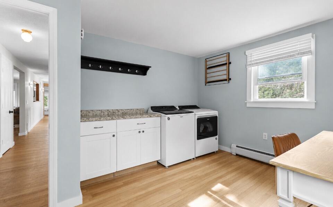
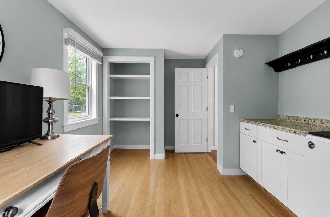
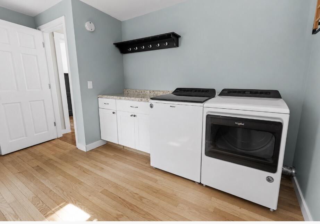
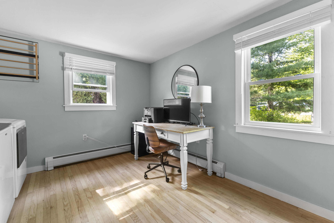
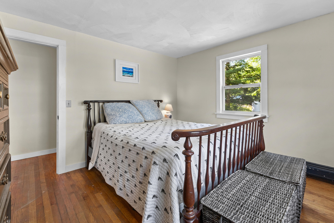
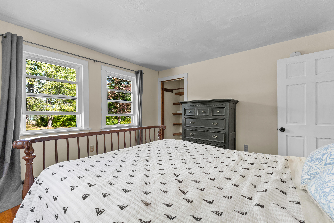
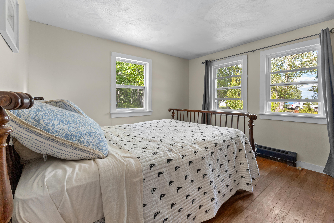
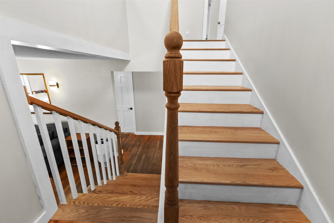
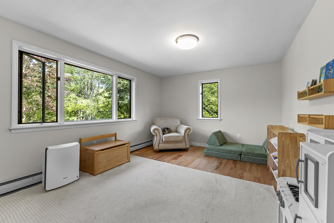
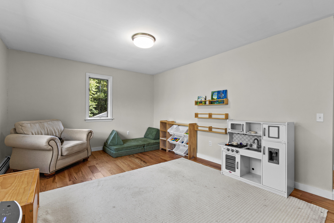
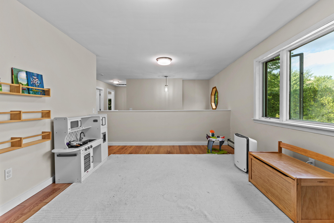
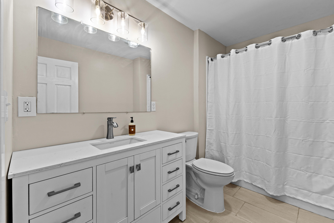
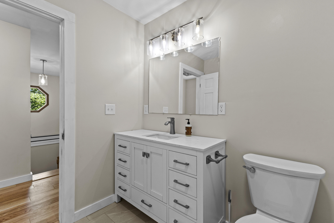
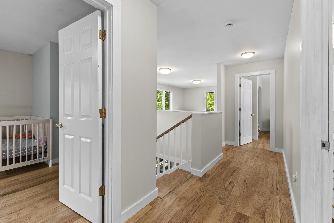
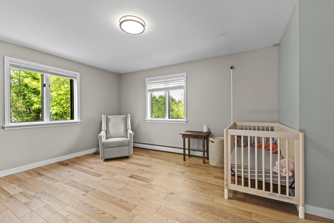
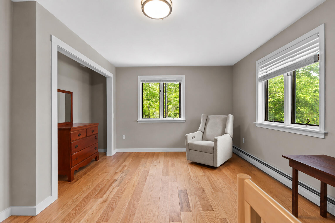
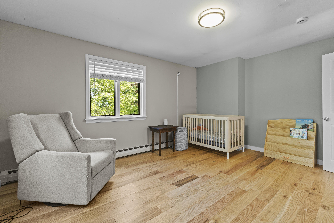
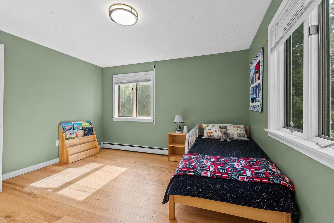
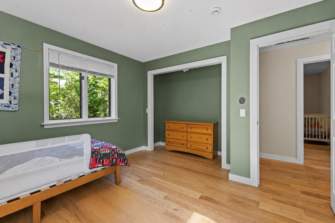
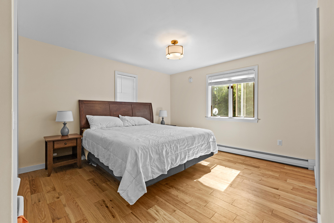
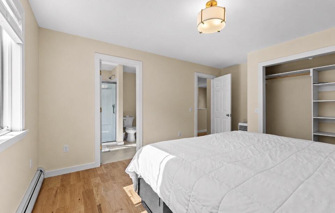
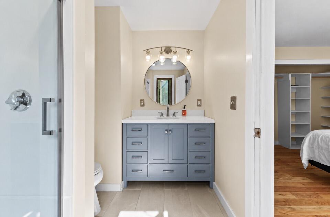
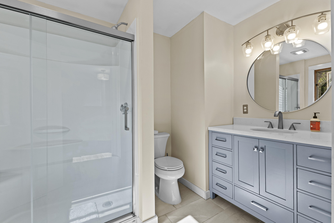
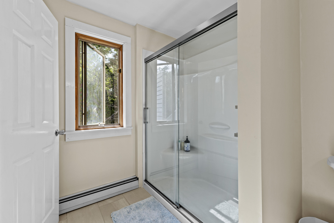
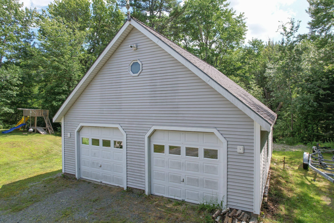
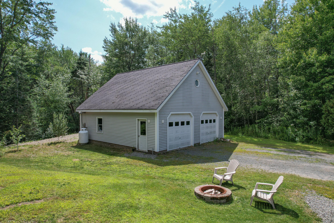
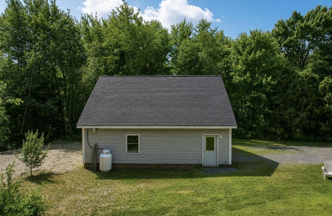
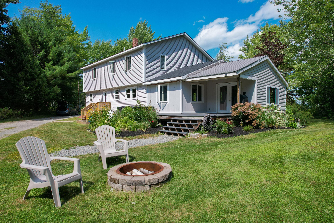
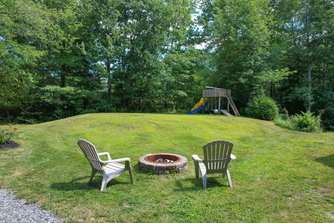
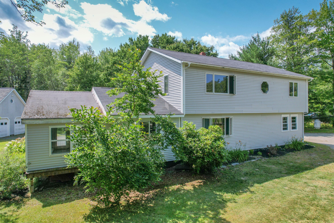
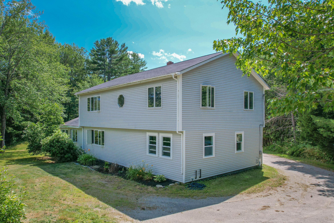
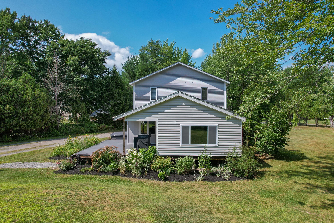
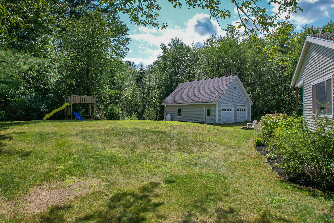
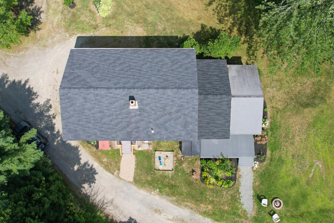
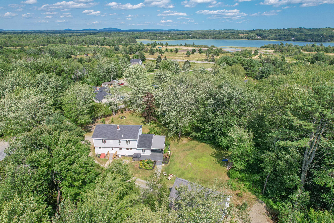
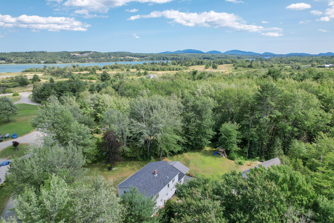
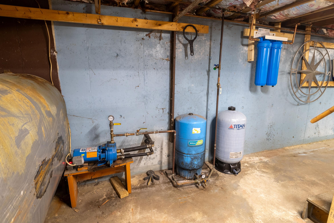
Welcome to 10 Lupine Lane, a beautifully updated five-bedroom, two-bath home nestled on a quiet dead-end road in the heart of Trenton. Featuring beautiful hardwood floors and numerous recent renovations, this move-in-ready home blends classic charm with modern updates. The spacious layout offers plenty of room for family, guests, remote work, or hobbies, while the thoughtful improvements provide comfort and peace of mind. Whether you're entertaining or enjoying a quiet evening at home, the warm hardwood flooring and inviting living spaces create a welcoming atmosphere throughout. Ideally located just minutes from Ellsworth and the gateway to Mount Desert Island and Acadia National Park, you'll enjoy convenient access to shopping, restaurants, hiking, boating, and all the attractions that make Downeast Maine such a desirable place to live. Whether you're looking for a year-round residence, a vacation home, or an investment property, this beautifully renovated home offers the perfect combination of space, style, and location. Don't miss your opportunity to own this exceptional Trenton property.