Arundel
$639,000
182 Maplewood Drive
mls: 1681646
Bedrooms: 3
Bathrooms: 2
Year Built: 2000
Sq Footage: 1,656
Lot Size: 1.21
Taxes: $4,608
Status: Coming Soon / No Show

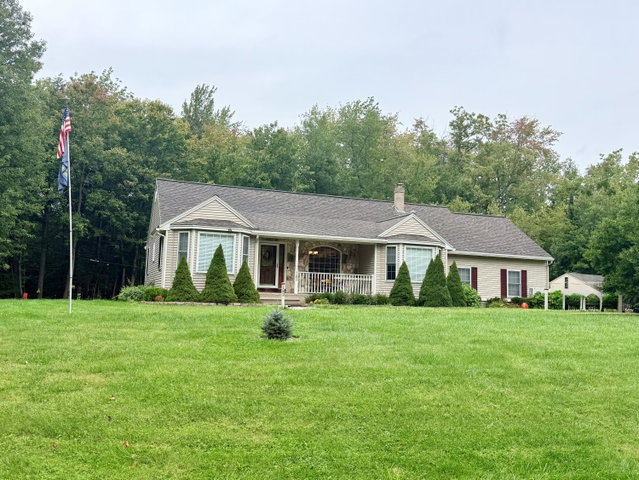
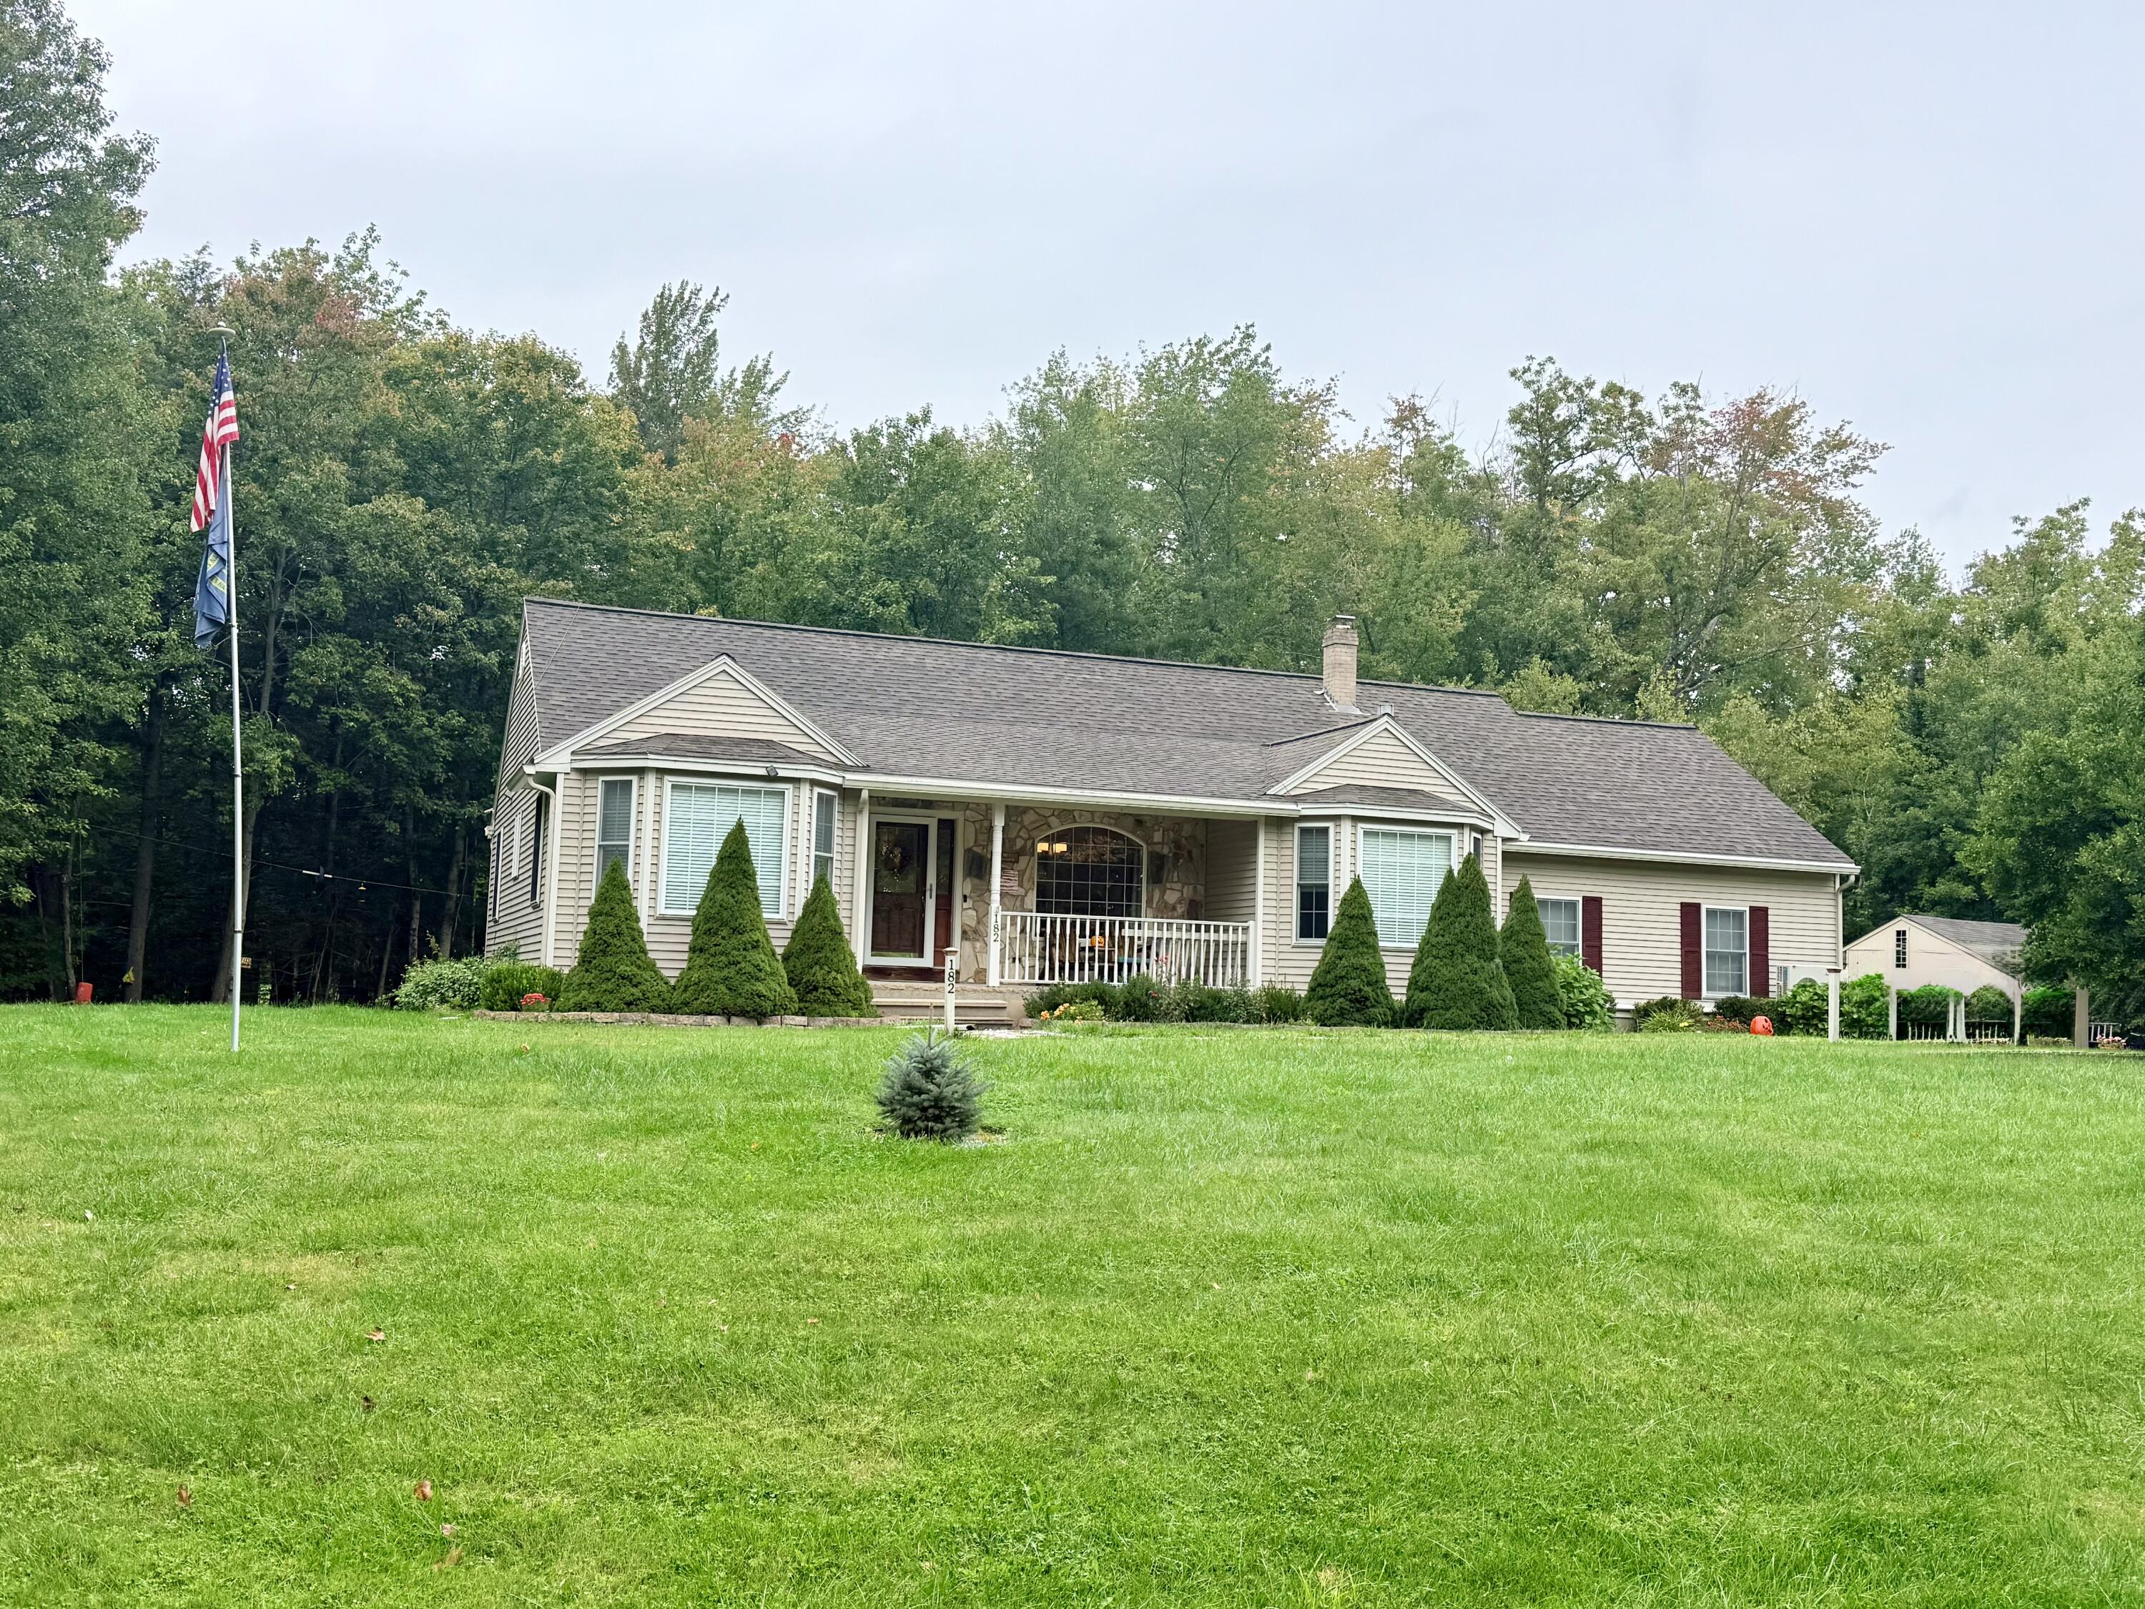
Thoughtfully placed away from the road, this 3-bedroom, 2-bath ranch sits on 1.21 acres in desirable Clearview Estates and offers easy one-level living with a lovely, flowing floor plan.
Listed by: Kennebunk Beach Realty

Thoughtfully placed away from the road, this 3-bedroom, 2-bath ranch sits on 1.21 acres in desirable Clearview Estates and offers easy one-level living with a lovely, flowing floor plan. The spacious primary suite features a cathedral ceiling, skylights and a Jacuzzi tub. The kitchen has been beautifully renovated from top to bottom, complemented by extensive updates throughout the interior, exterior and major systems. An attached garage, full basement with a separate workshop room, whole-house generator, mini-split and updated heating system add even more functionality. Outside, mature landscaping, perennial gardens, raised vegetable beds ready to go and a new shed enhance the peaceful setting. The property abuts Dutch Elm Golf Course, yet mature trees provide privacy and a tucked-away feel. Centrally located just minutes from shopping, schools and highway access, you can enjoy the convenience of everything nearby while still feeling peacefully removed from it all. **See attached "Improvements and Updates" for a more detailed overview of the work completed.**

Listed by: Kennebunk Beach Realty

Above Grade Finished Area
1656.00
Accessibility Features
Appliances
Dishwasher, Dryer, Microwave, Gas Range, Refrigerator, Washer
Architectural Style
Ranch
Basement
Interior Entry, Full, Unfinished
Bathrooms Full
2
Bathrooms Half
0
Bathrooms Total Integer
2
Bedrooms Total
3
Below Grade Finished Area
0.00
Body Type
Building Area Total
1656.00
Construction Materials
Wood Frame, Brick, Vinyl Siding
Cooling
Heat Pump
Cooling Yes/No
1
Electric
Circuit Breakers
Exterior Features
Fireplaces Total
1
Flooring
Carpet, Wood, Hardwood, Luxury Vinyl
Foundation Details
Poured Concrete
Garage Spaces
2.00
Garage Yes/No
1
Green Energy Efficient
Heating
Electric, Propane, Baseboard, Forced Air, Heat Pump, Hot Water, Zoned
Heating Yes/No
1
Interior Features
1st Floor Bedroom, 1st Floor Primary Bedroom w/Bath, Attic, Bathtub, Pantry, Shower, Storage, Primary Bedroom w/Bath
Laundry Features
Main Level, Washer Hookup
Lot Features
Near Country Club, Near Golf Course, Near Shopping, Near Turnpike/Interstate, Neighborhood, Subdivided, Rolling Slope, Landscaped, Wooded
Lot Size Acres
1.2100
Other Equipment
Cable, Generator, Internet Access Available, Other, Satellite Dish
Other Structures
Outbuilding, Shed(s)
Parking Features
Paved, 5 - 10 Spaces, On Site, Garage Door Opener, Inside Entrance, Storage
Patio And Porch Features
Deck, Porch
Pets Allowed
No Restrictions
Property Condition
Roof
Composition, Pitched, Shingle
Rooms Total
6
Sewer
Private Sewer, Septic Design Available, Septic Tank
Tax Annual Amount
4608.00
Utilities
Water Source
Private, Well
Waterfront Features
Nearby
Year Built
2000
Zoning
R-1