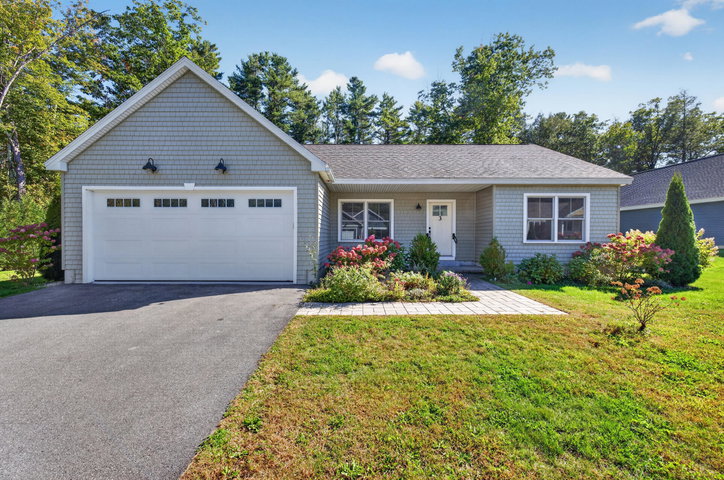
Welcome to Brookside Estates, a desirable 55+ community offering easy, single-level living. This 3-bedroom, 2-bath ranch blends modern style with comfortable, inviting spaces.
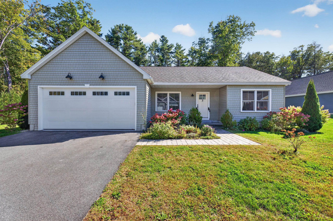
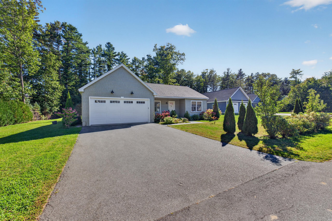
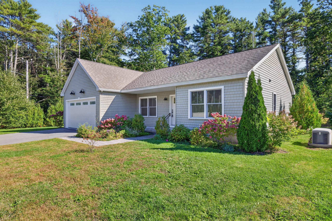
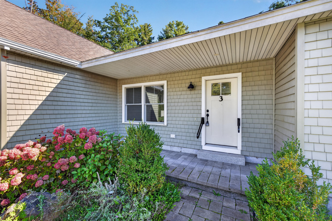
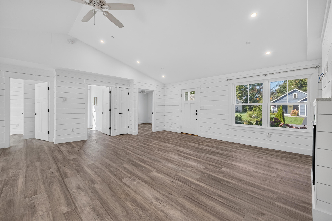
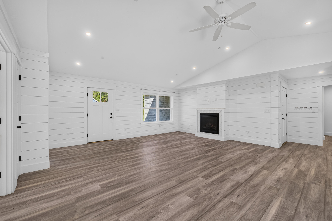
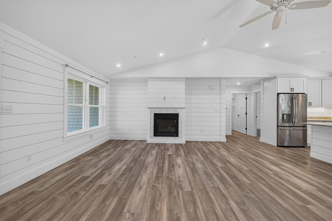
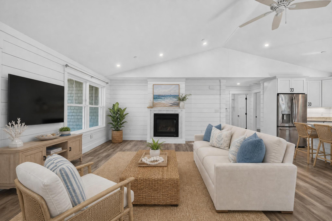
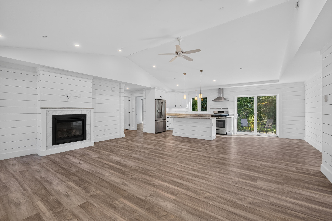
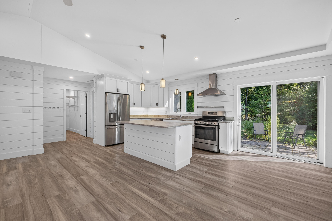
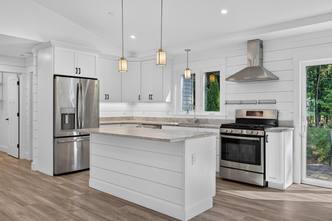
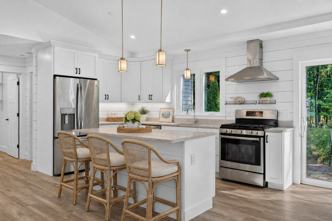
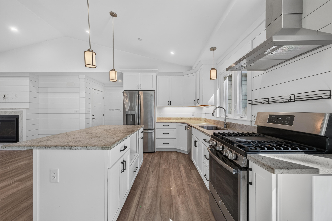
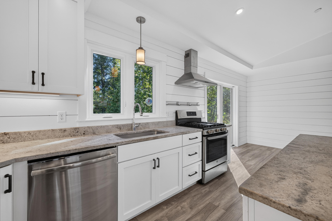
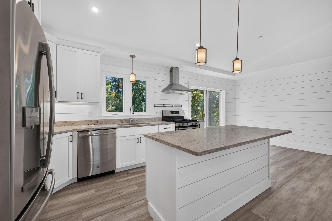
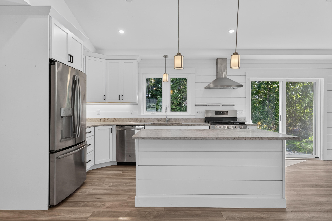
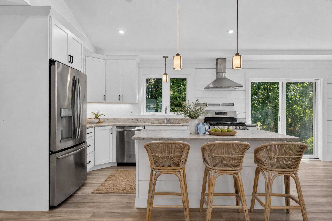
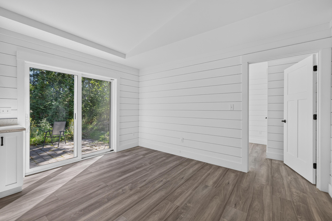
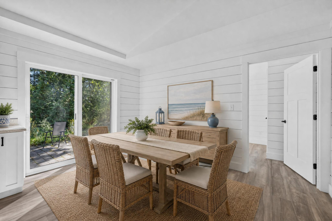
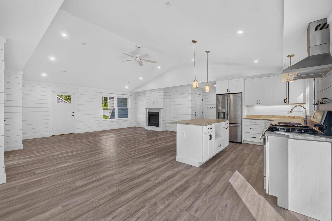
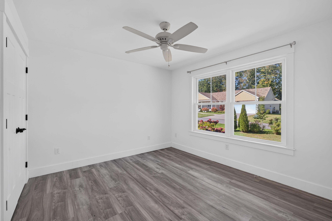
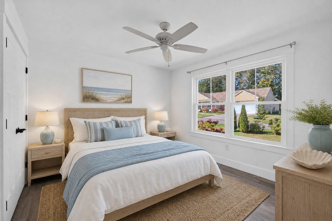
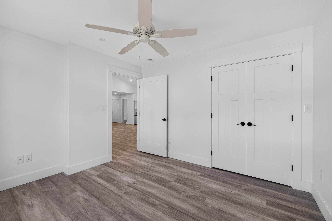
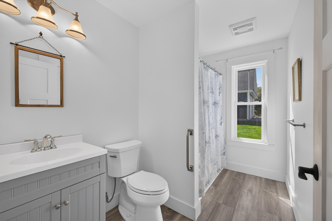
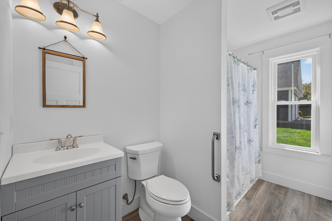
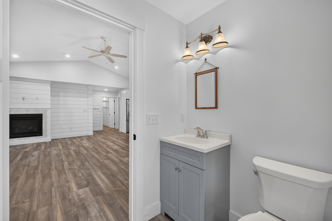
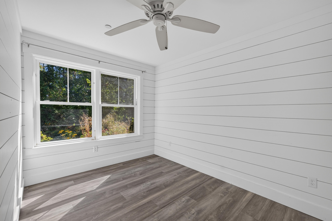
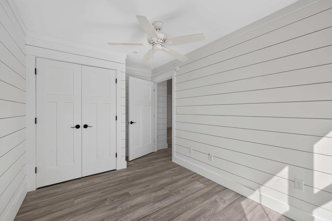
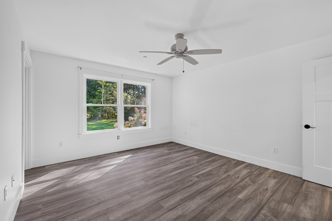
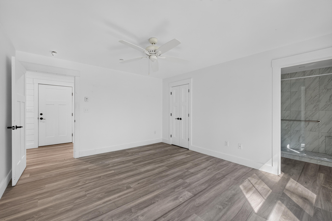
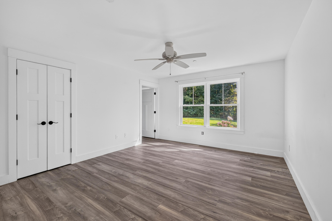
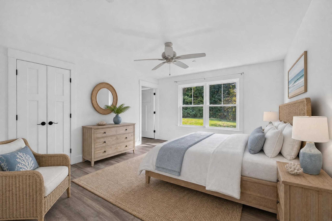
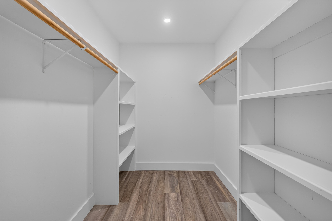
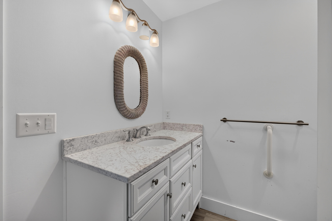
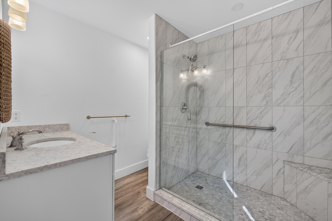
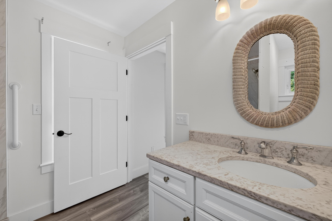
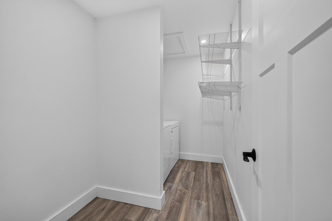
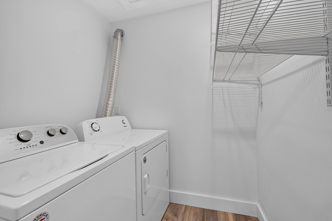
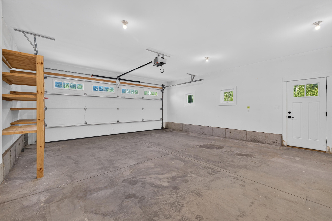
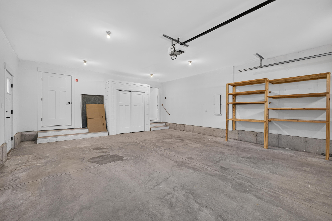
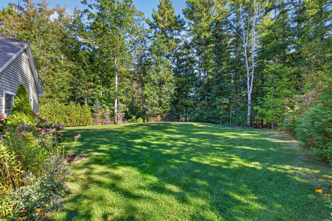
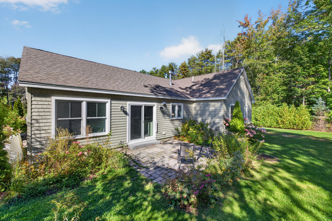
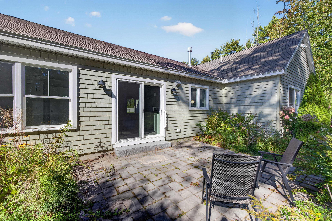
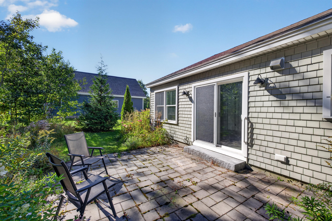
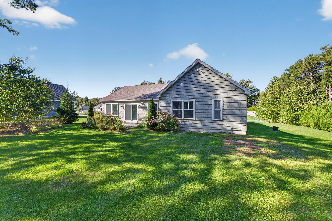
Welcome to Brookside Estates, a desirable 55+ community offering easy, single-level living. This 3-bedroom, 2-bath ranch blends modern style with comfortable, inviting spaces. The bright, open-concept floor plan seamlessly connects the living room, dining area, and kitchen, creating an ideal setting for everyday living and entertaining. Shiplap accents and durable plank flooring throughout add warmth and contemporary appeal, while the kitchen features granite countertops and abundant cabinetry for plenty of storage. The living room is highlighted by a cozy gas fireplace. The spacious primary suite offers a walk-in closet and a private full bath with a walk-in shower. Two additional bedrooms and a full bath are located on the opposite side of the living area, providing privacy for guests or flexible space for an office or den. A dedicated laundry room with additional storage adds convenience, and the attached 2-car garage provides ample parking and storage. A standby generator is also available for added convenience and peace of mind. Step outside to enjoy your private, tree-lined yard from the back patio or relax on the inviting front porch. The intimate neighborhood consists of just 10 homes and includes more than 6 acres of preserved common open space, with a shared walking trail leading to Goff Mill Brook. Ideally located close to Goose Rocks Beach, boutique shops, and restaurants, this home offers the perfect combination of comfort, community, privacy, and coastal Maine living.