Auburn
$440,000
38 Harvest Hill Lane
mls: 1666218
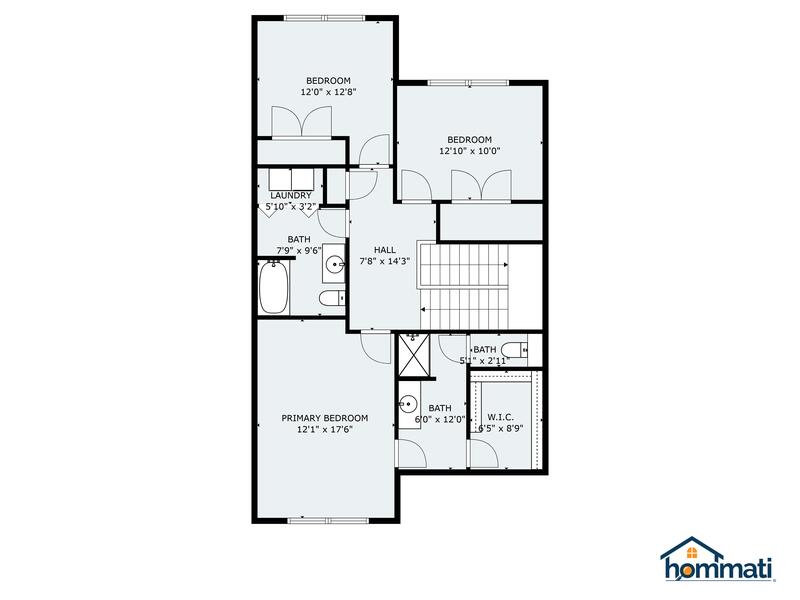
Bedrooms: 3
Bathrooms: 4
Year Built: 2006
Sq Footage: 3,058
Lot Size: 0
Taxes: $7,528
Status: Active

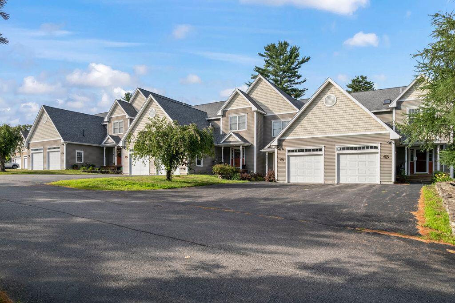
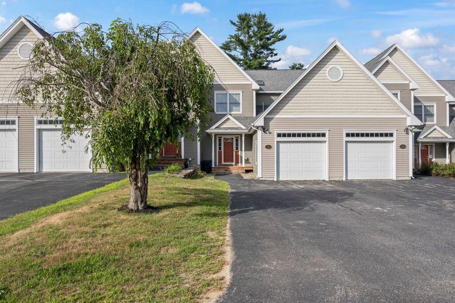
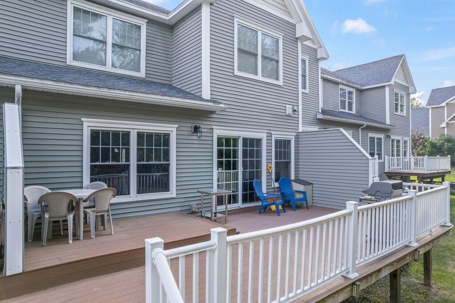
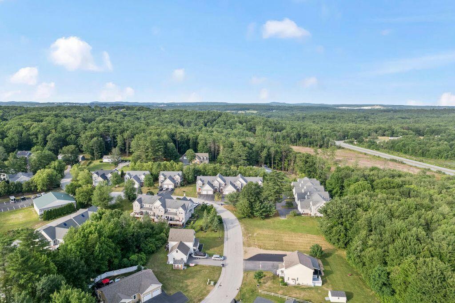
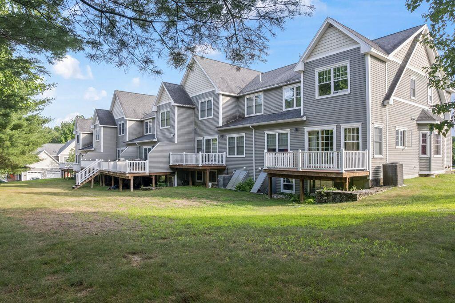
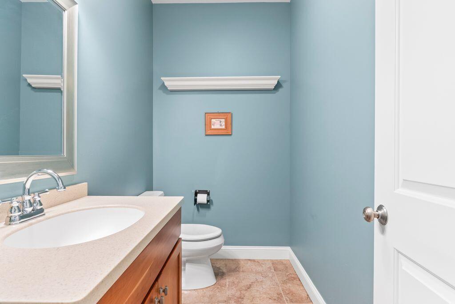
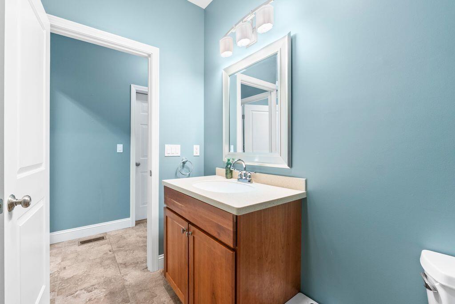
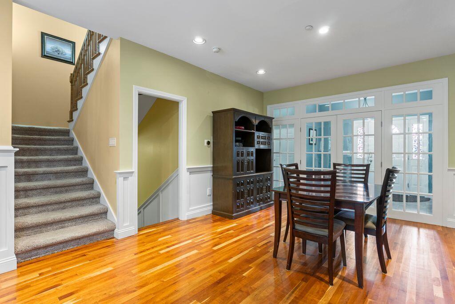
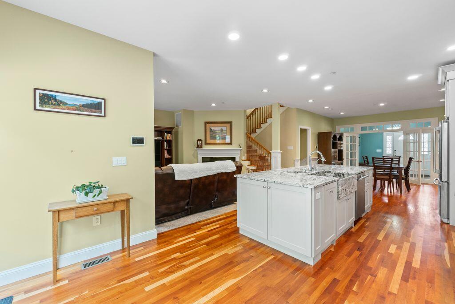
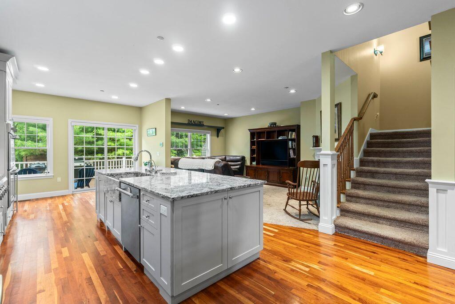
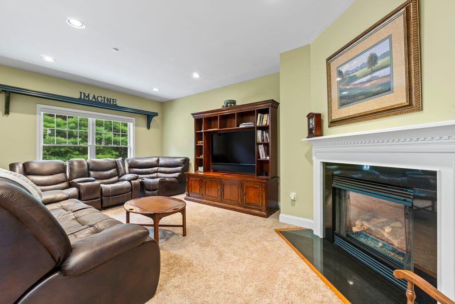
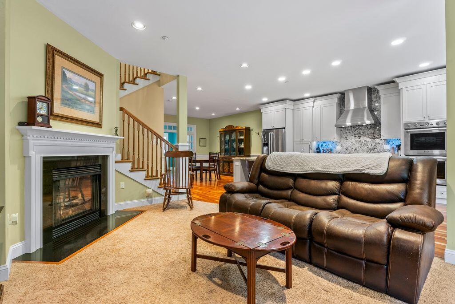
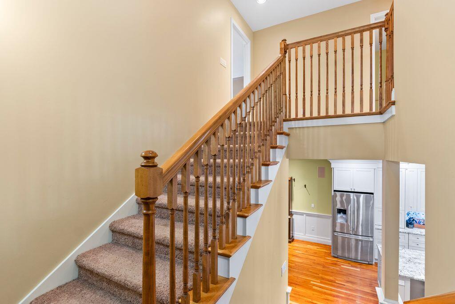
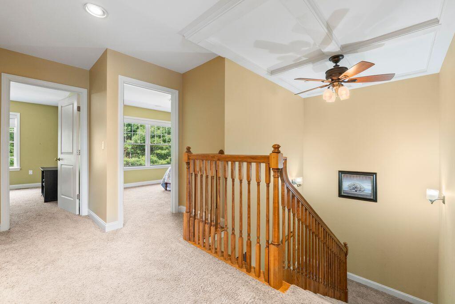
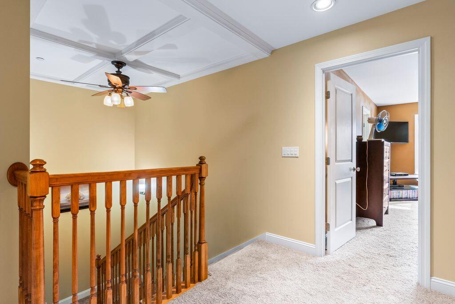
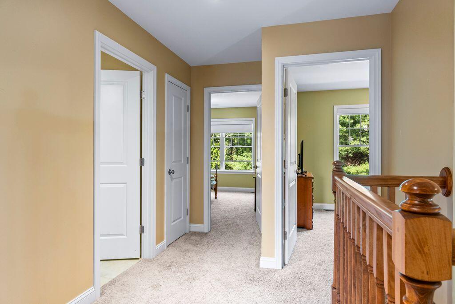
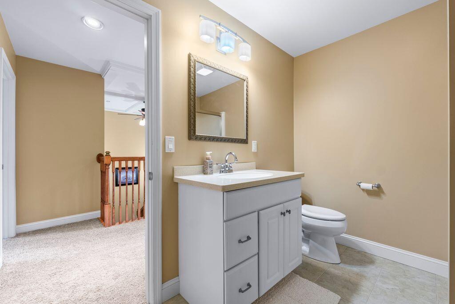
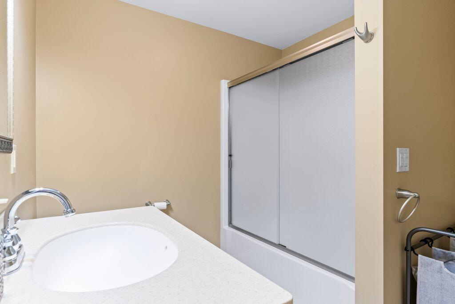
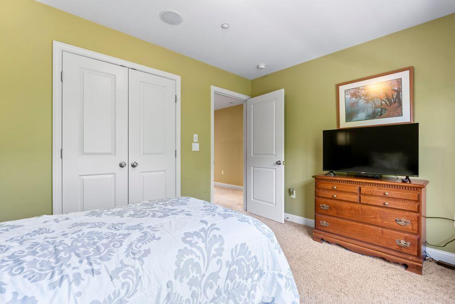
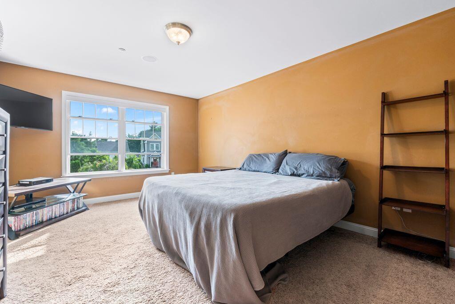
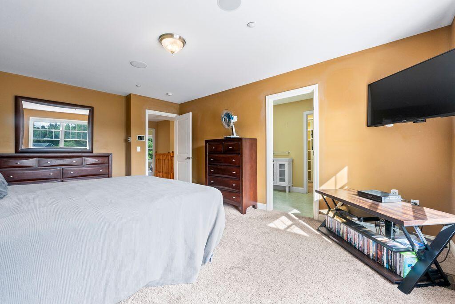
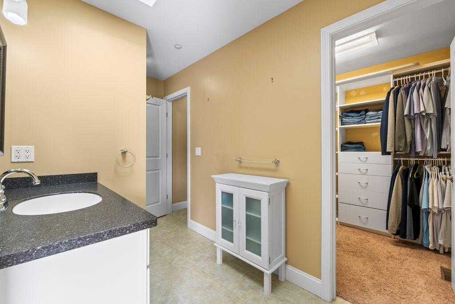
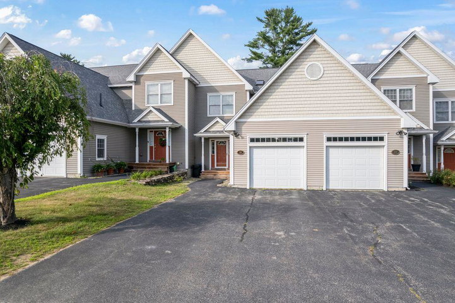
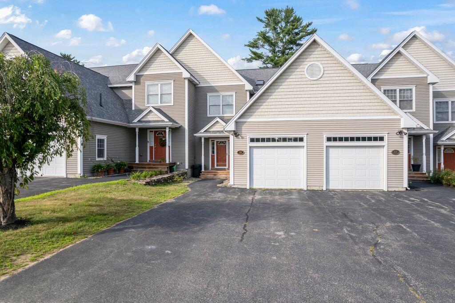
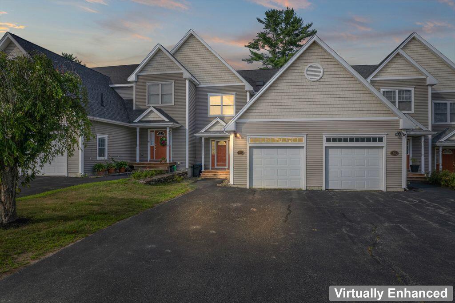
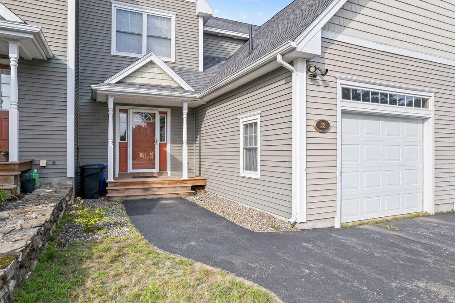
Experience the pinnacle of luxury living in this stunning 3-bedroom, 3.5-bath condominium! Spanning over 3,000 square feet, this exquisite residence showcases elegant design and high-end finishes throughout.
Listed by: Better Homes & Gardens Real Estate/The Masiello Group

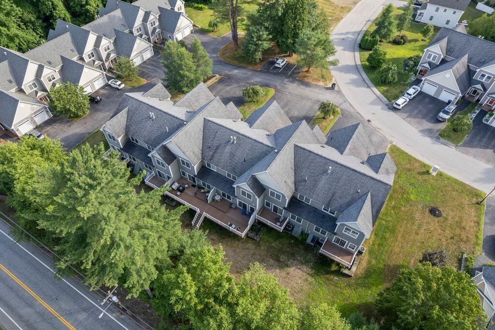
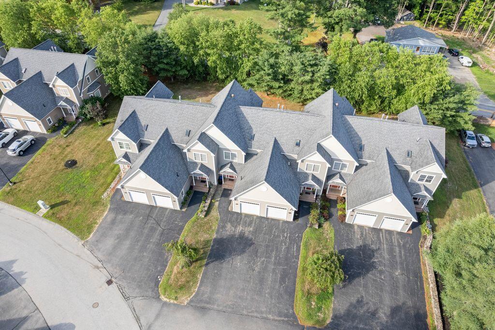
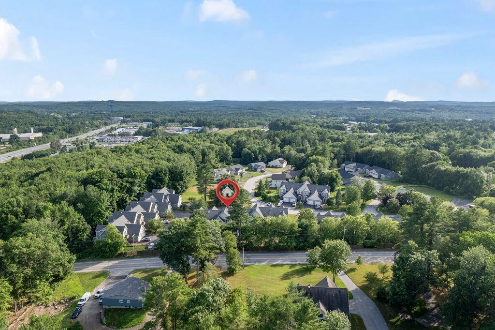
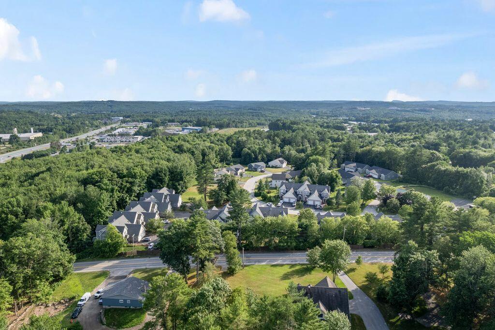
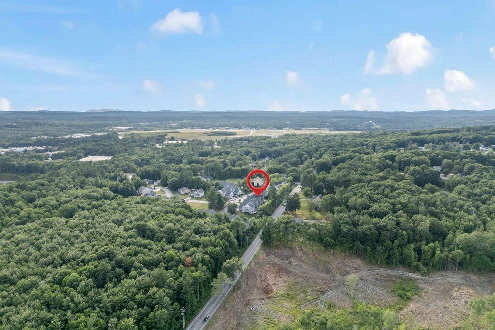
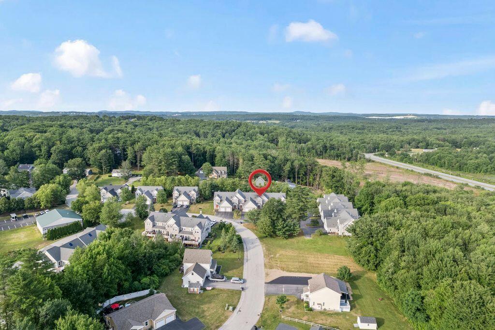
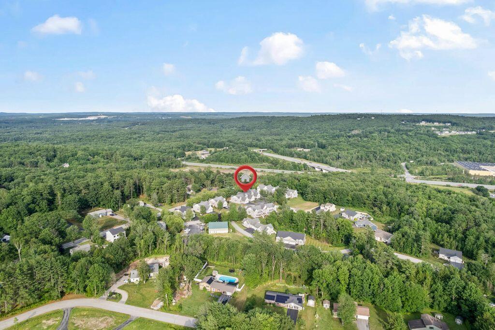
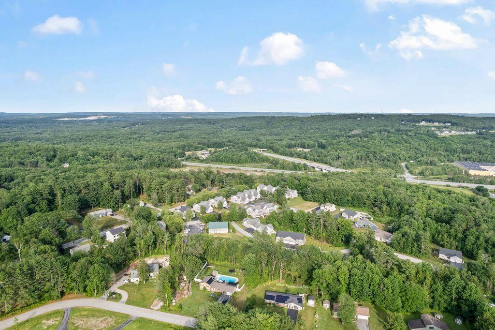
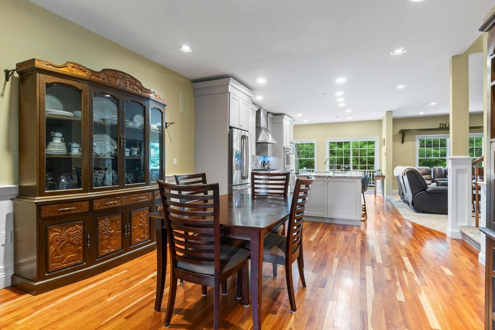
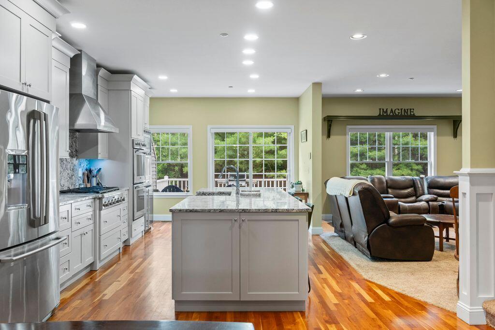
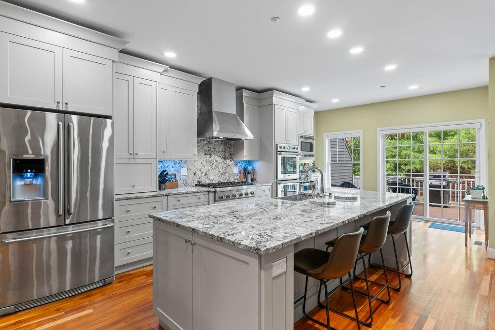
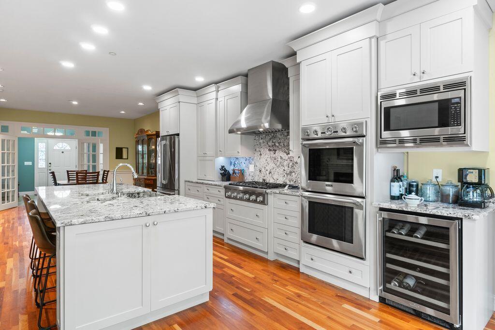
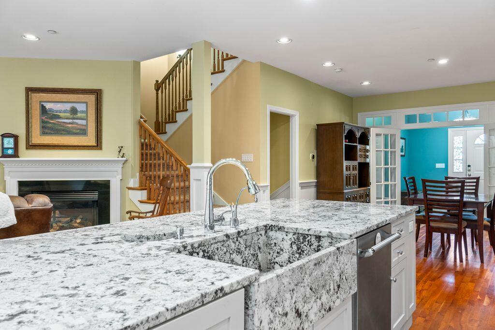
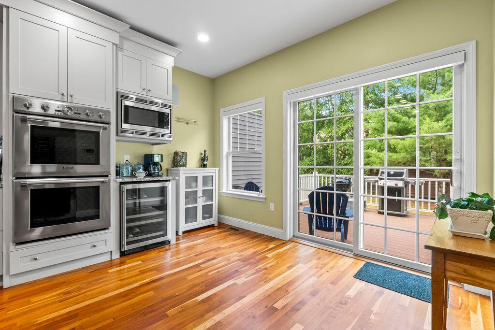
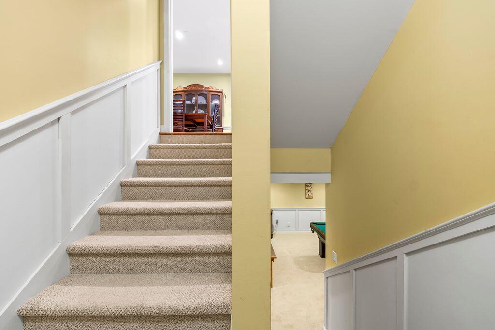
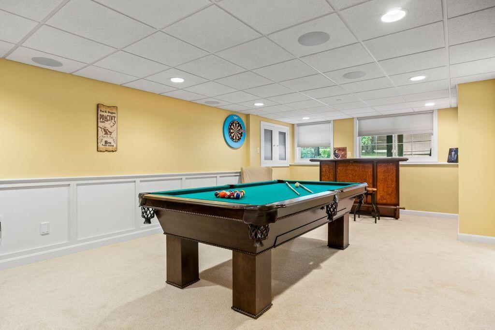
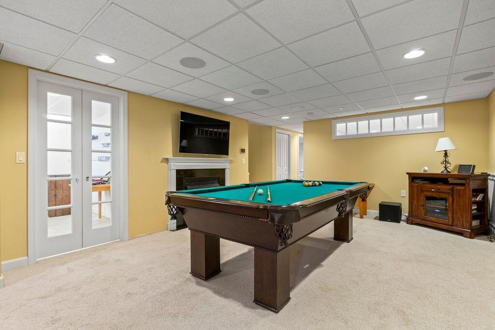
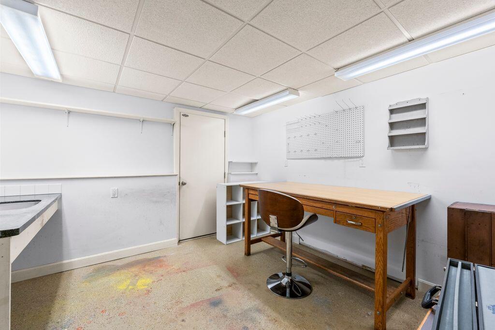
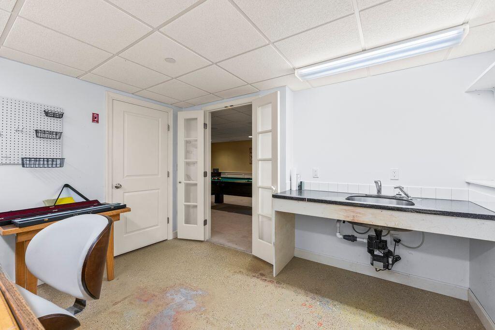
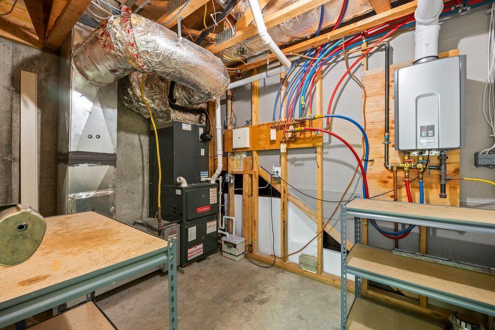
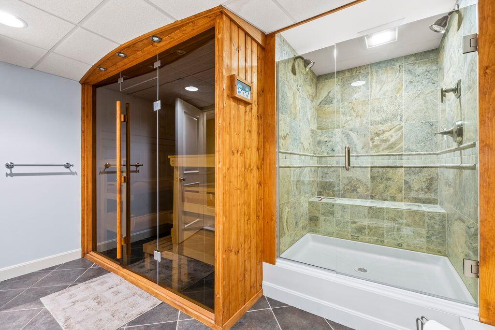
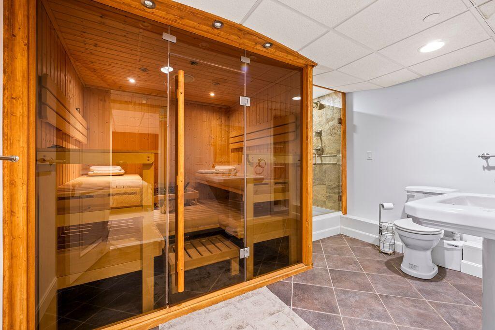
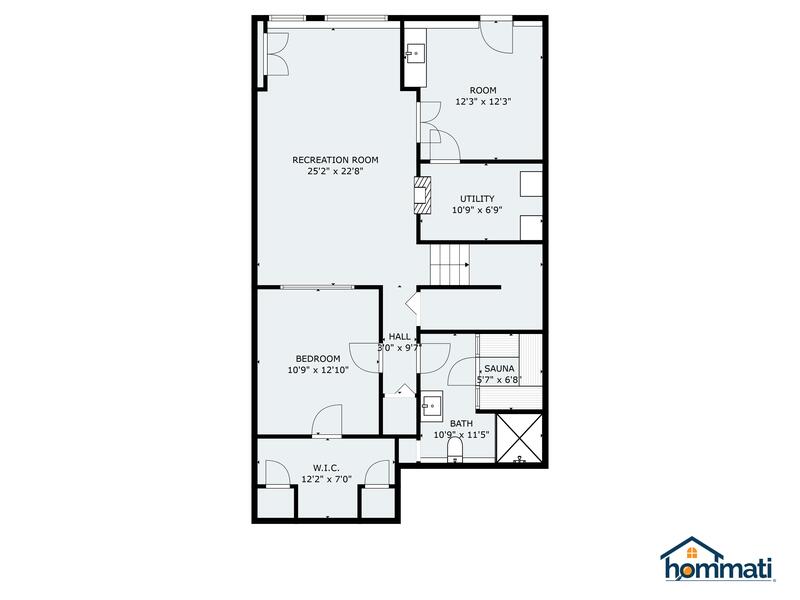
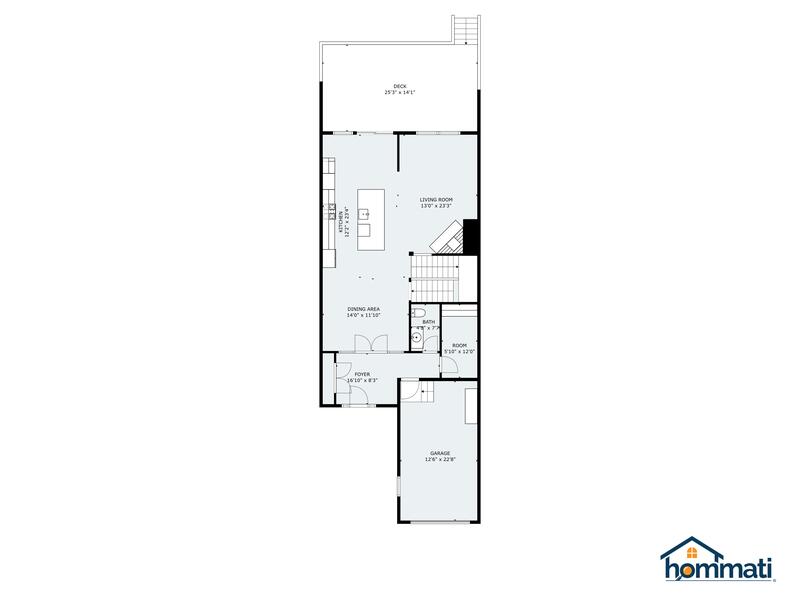
Experience the pinnacle of luxury living in this stunning 3-bedroom, 3.5-bath condominium! Spanning over 3,000 square feet, this exquisite residence showcases elegant design and high-end finishes throughout. The gourmet kitchen is a chef's delight, featuring premium appliances and beautiful granite countertops, ideal for culinary creations. Unwind in your personal sauna, offering a spa-like escape right at home. The expansive finished family room, adorned with a cozy gas fireplace, sets the perfect ambiance for entertaining or enjoying quiet evenings. With a newer furnace and central air conditioning, you'll stay comfortable year-round, no matter the season. Situated in a vibrant community, this condo is conveniently located just one mile from the interstate and a short 3-minute drive to the scenic Martindale Golf Course. Don't miss this incredible opportunity to own a luxurious home! Schedule your private tour today and embrace a lifestyle of elegance and comfort!
Listed by: Better Homes & Gardens Real Estate/The Masiello Group

Above Grade Finished Area
2158.00
Accessibility Features
Appliances
Cooktop, Dishwasher, Microwave, Gas Range, Refrigerator
Architectural Style
Other
Association Fee
1170.00
Basement
Interior Entry, Finished, Full
Bathrooms Full
3
Bathrooms Half
1
Bathrooms Total Integer
4
Bedrooms Total
3
Below Grade Finished Area
900.00
Body Type
Building Area Total
3058.00
Construction Materials
Wood Frame, Vinyl Siding
Cooling
Central Air
Cooling Yes/No
1
Electric
Circuit Breakers
Exterior Features
Fireplaces Total
1
Flooring
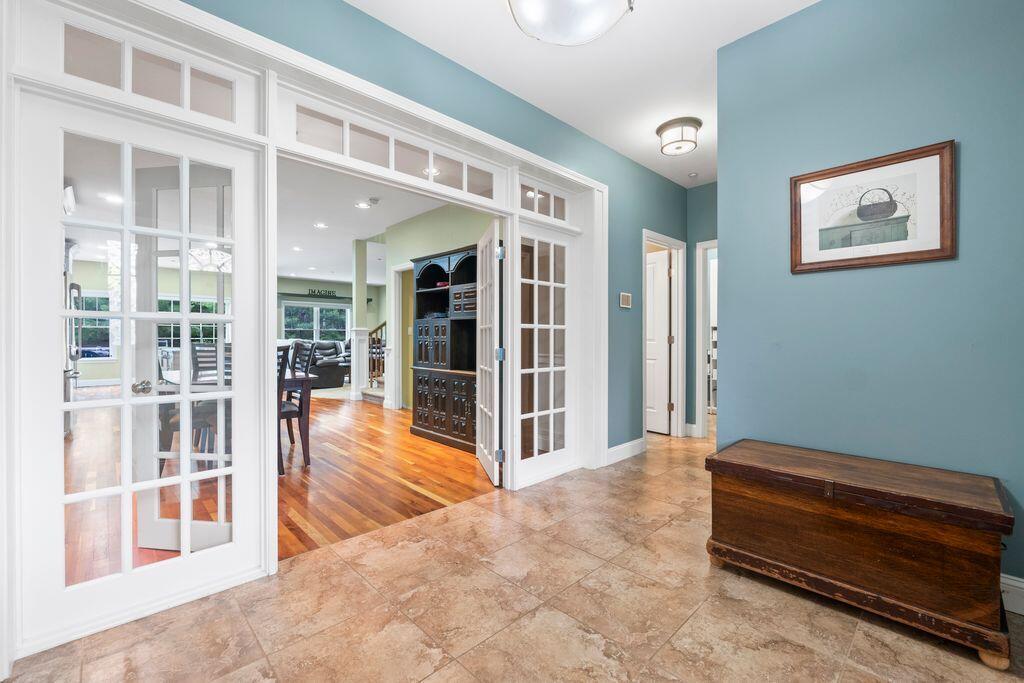
Carpet, Tile, Wood
Foundation Details
Poured Concrete
Garage Spaces
1.00
Garage Yes/No
1
Green Energy Efficient
Heating
Propane, Forced Air
Heating Yes/No
1
Interior Features
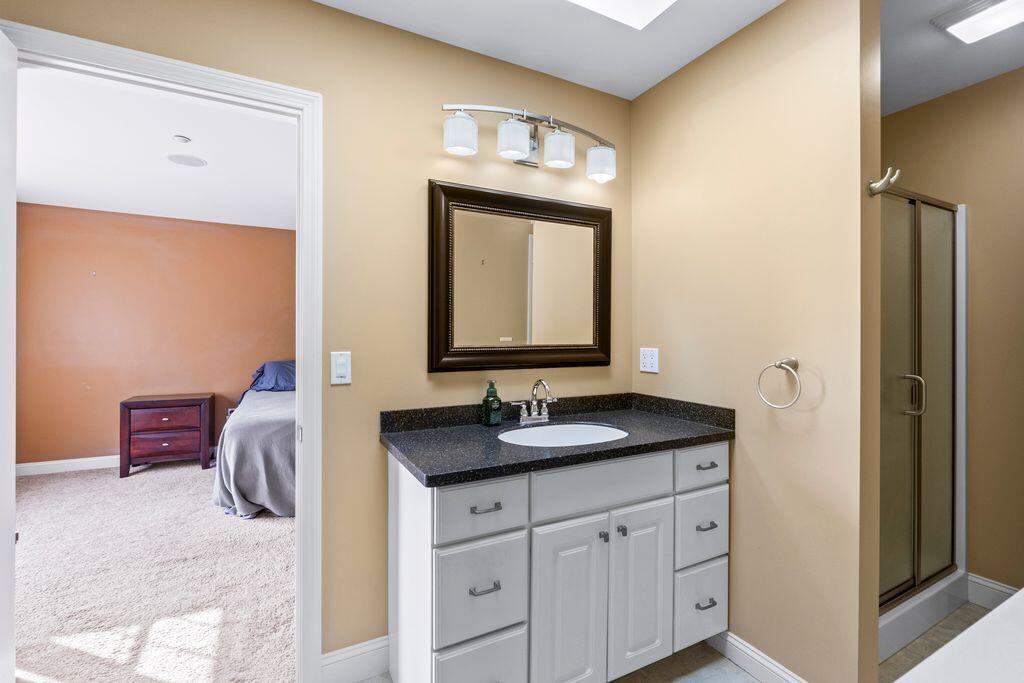
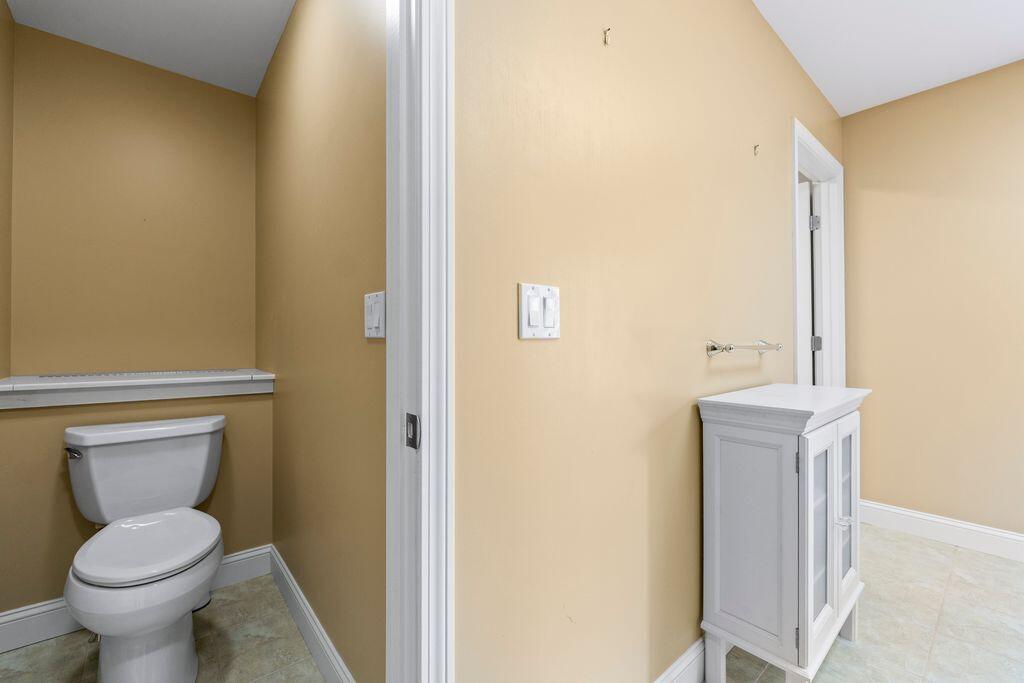
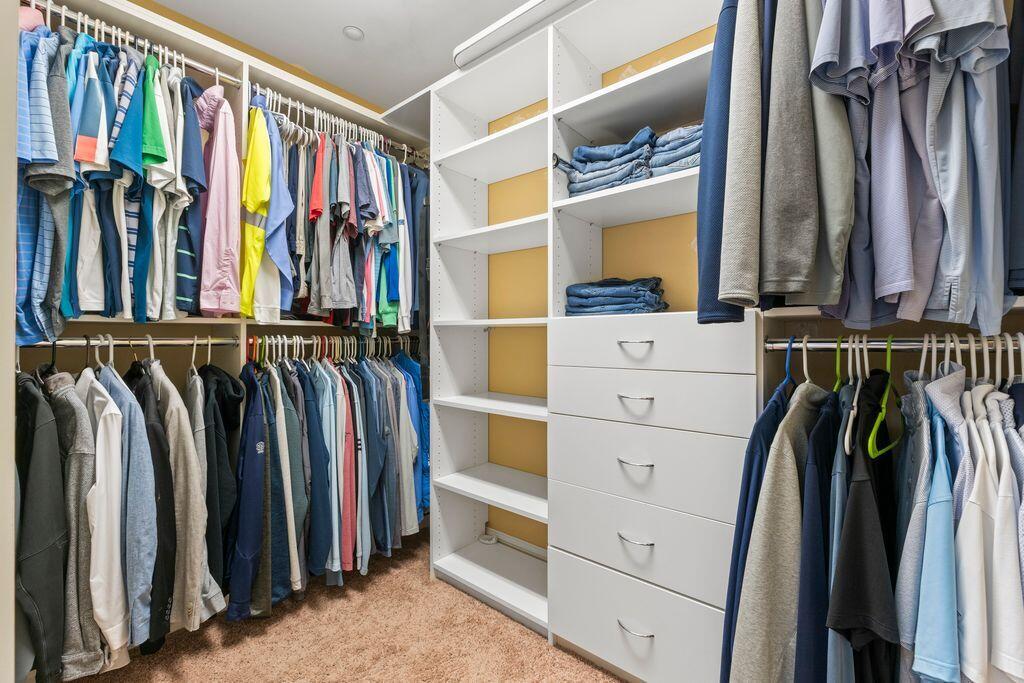
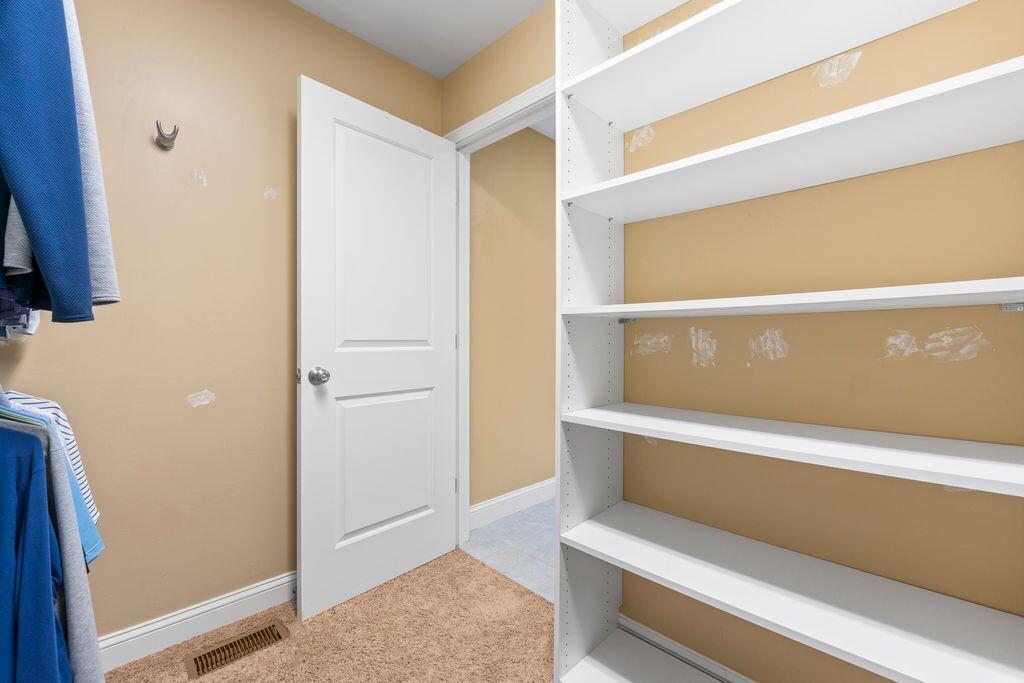
Bathtub, Pantry, Shower, Storage, Walk-In Closet(s), Primary Bedroom w/Bath
Laundry Features
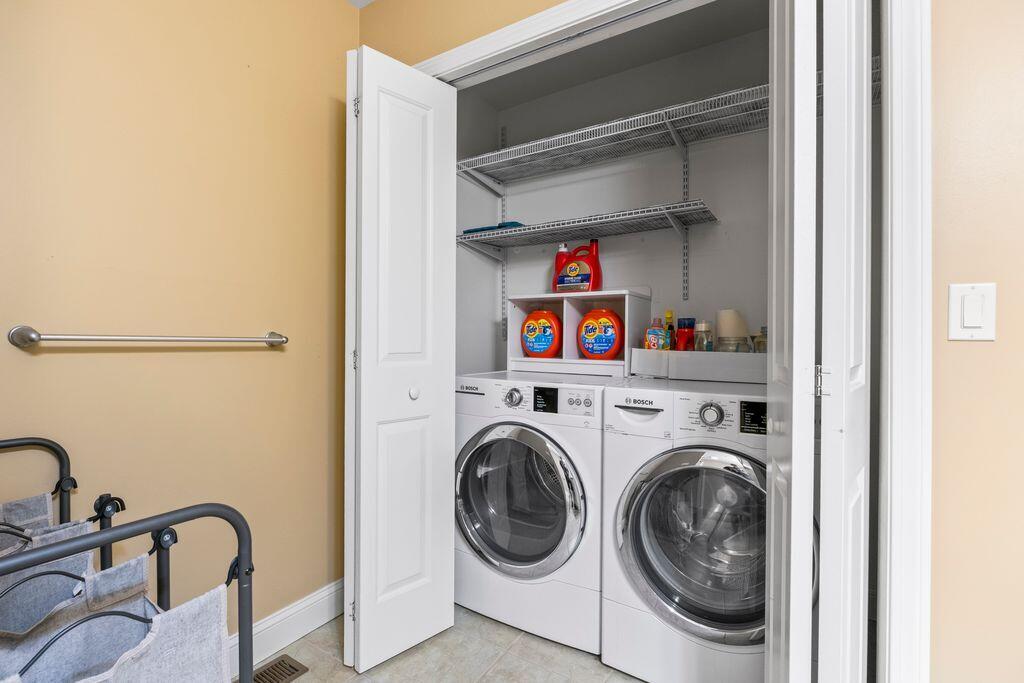
Upper Level, Washer Hookup
Lot Features
Near Country Club, Near Golf Course, Near Turnpike/Interstate, Neighborhood, Level, Open Lot, Landscaped
Lot Size Acres
0.0000
Other Equipment
Air Radon Mitigation System
Other Structures
Parking Features
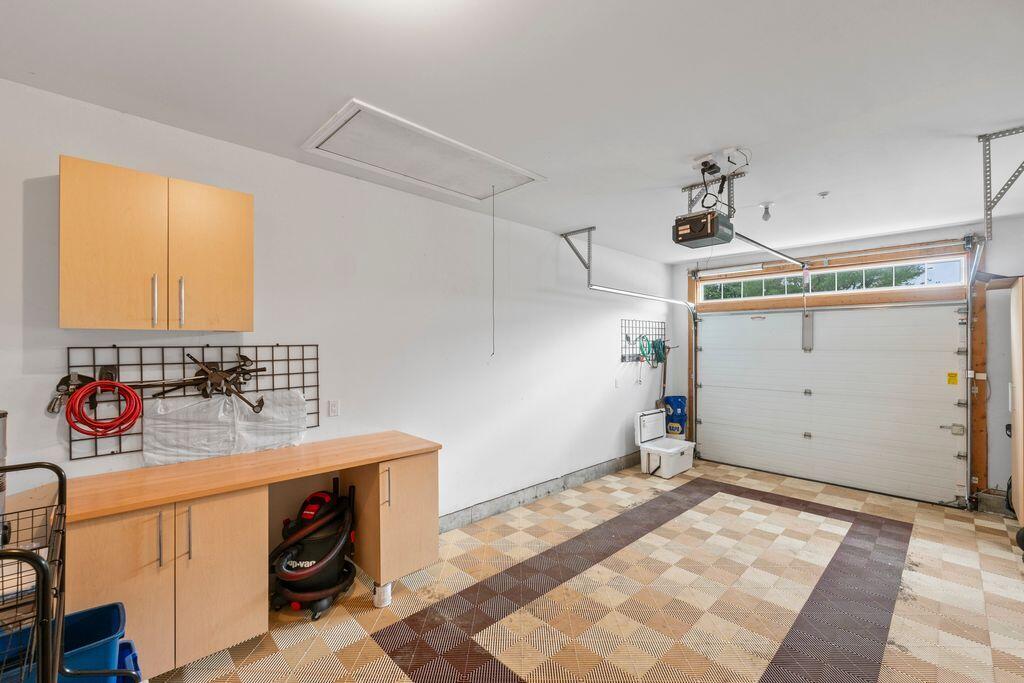
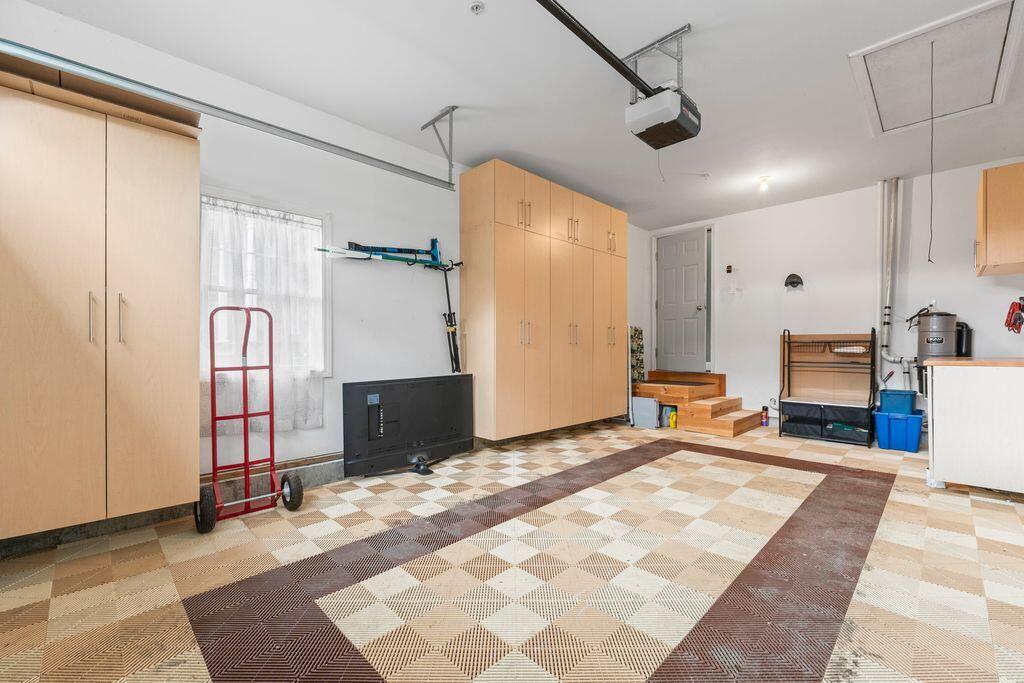
Paved, 1 - 4 Spaces, Garage Door Opener, Inside Entrance
Patio And Porch Features
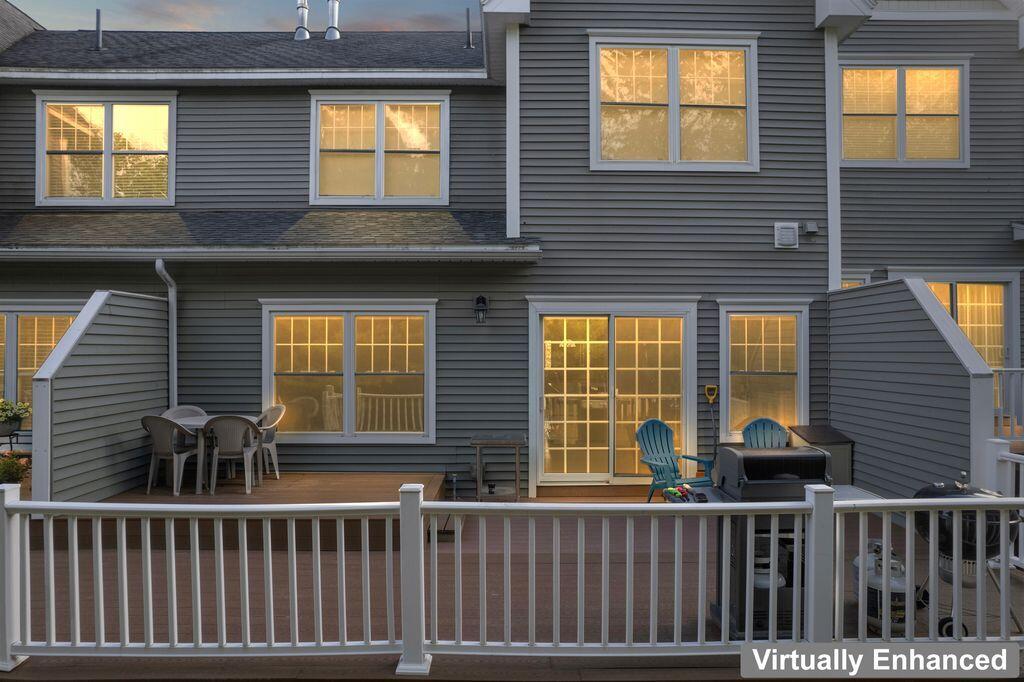
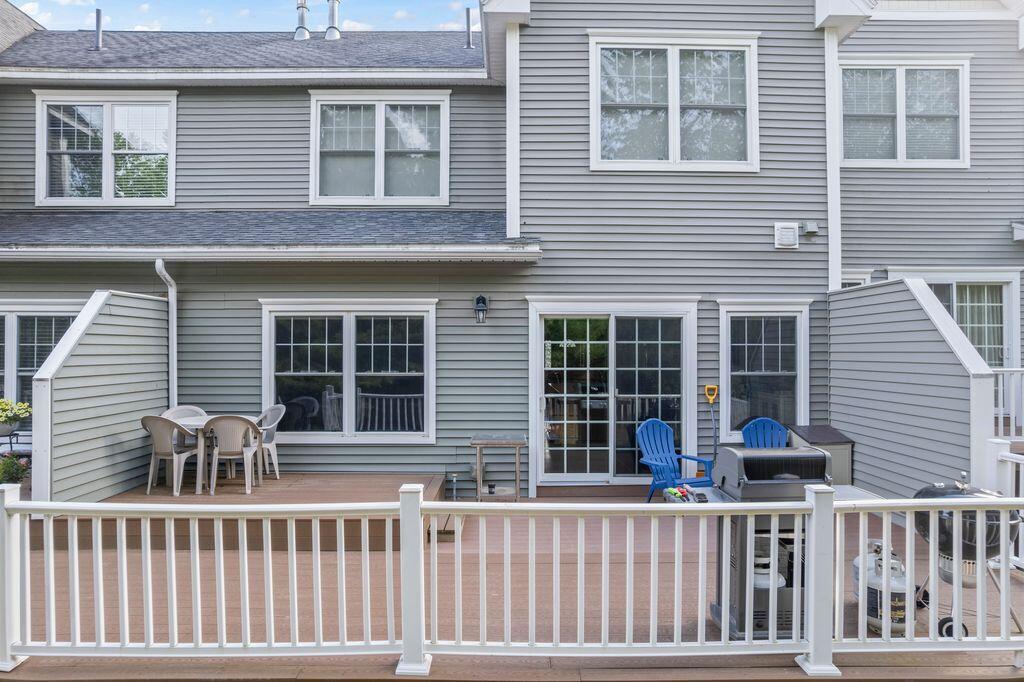
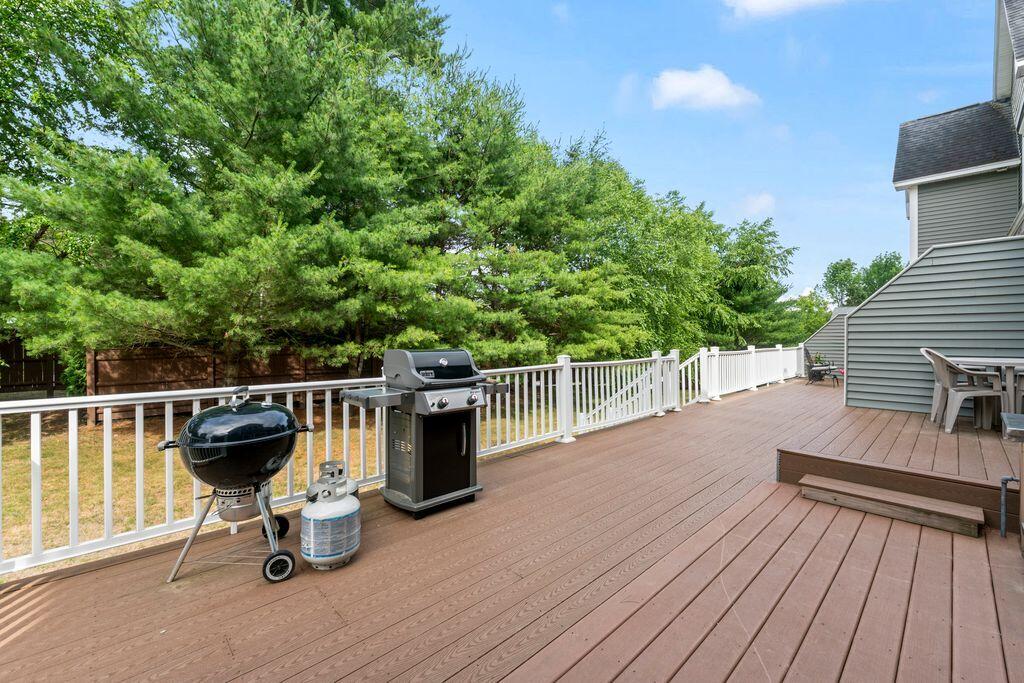
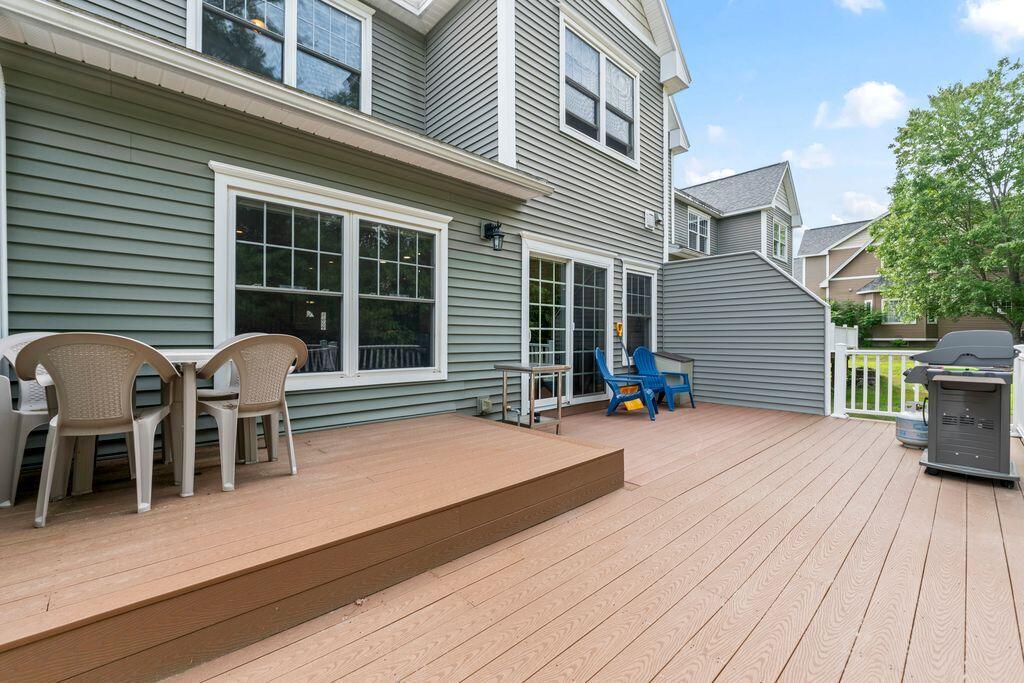
Deck
Pets Allowed
Other Restrictions
Property Condition
Roof
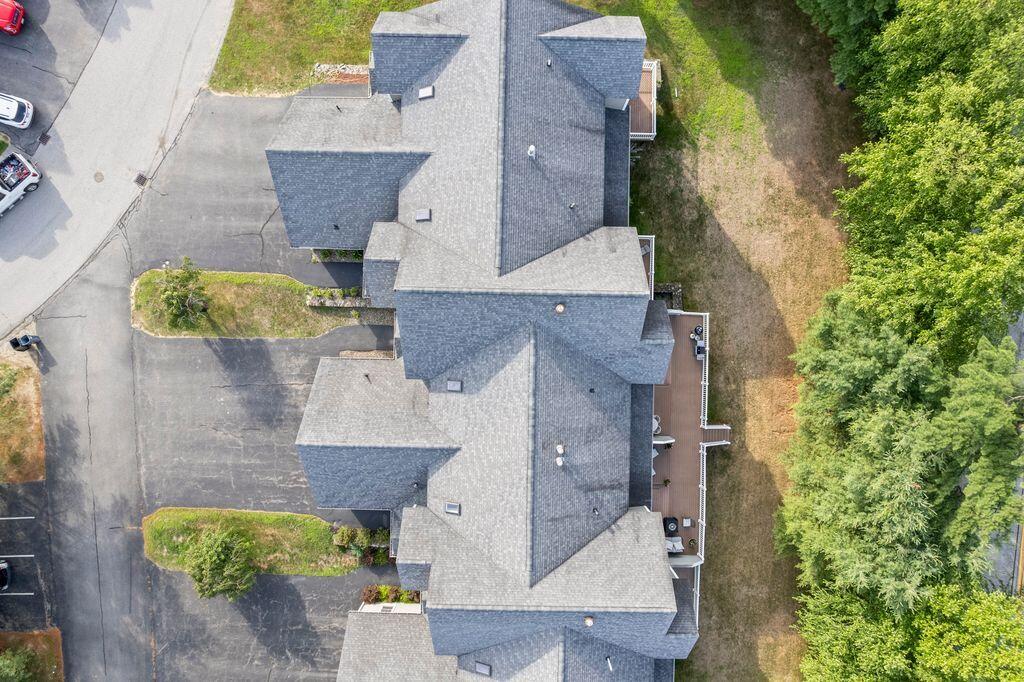
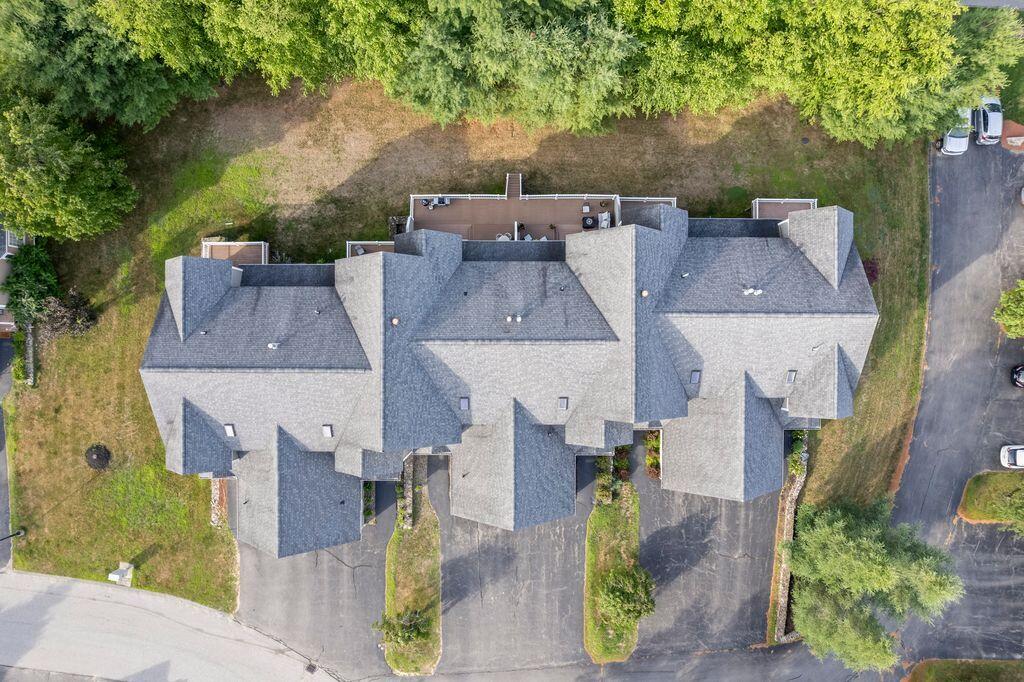
Pitched, Shingle
Rooms Total
8
Sewer
Public Sewer
Tax Annual Amount
7528.00
Utilities
Water Source
Public
Waterfront Features
Year Built
2006
Zoning
GB