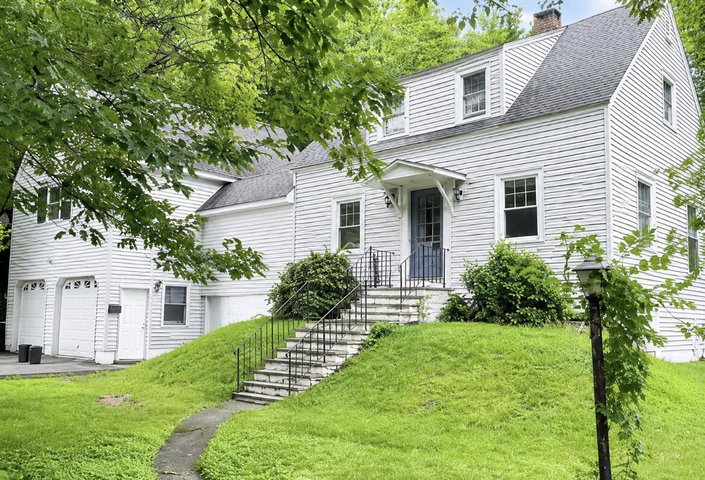
Back on the market with a new price—and the seller is open to providing a flooring allowance to support your updates—this charming 1930s Cape Cod at 56 Gammon Ave is officially ready to shine.
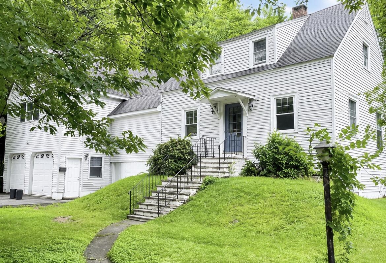
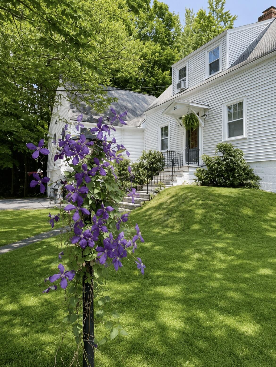
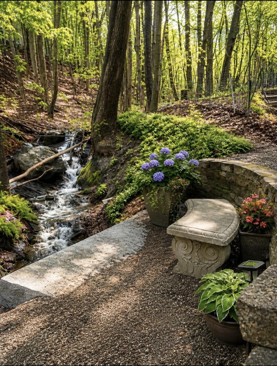

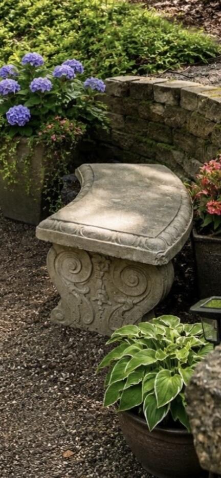
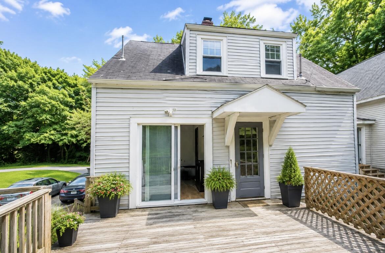
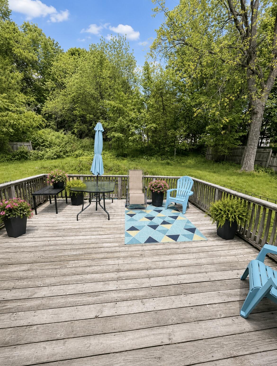
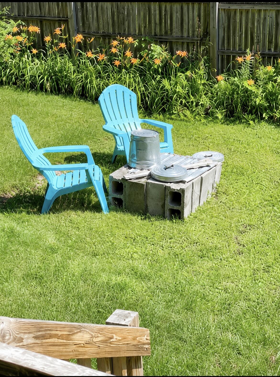
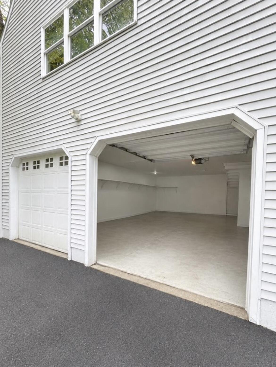
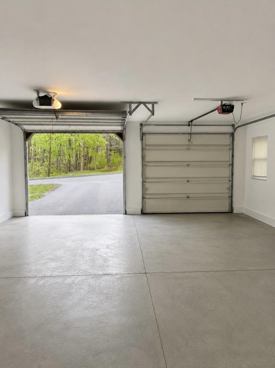
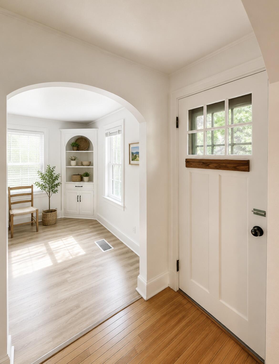
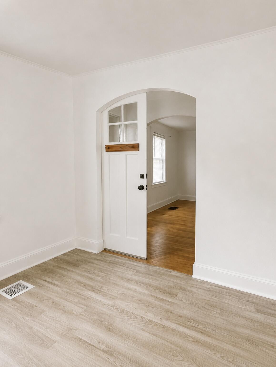
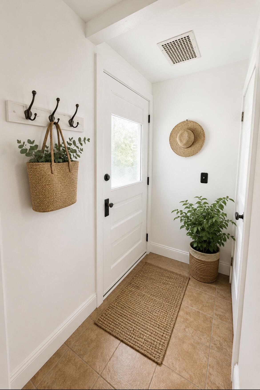
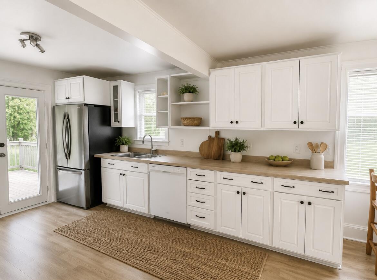
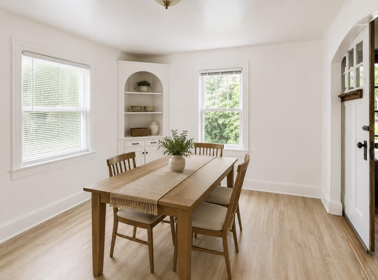
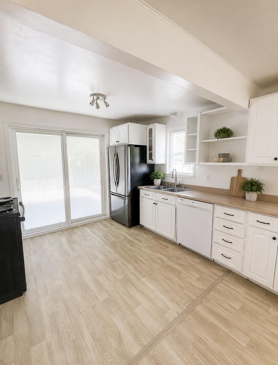
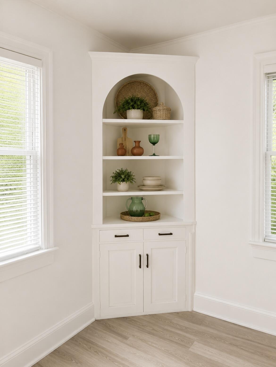
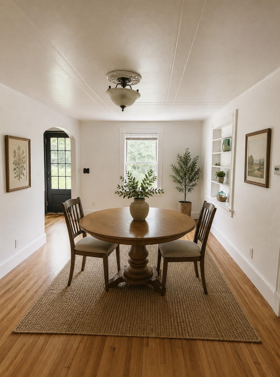
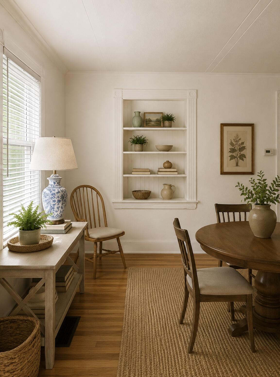
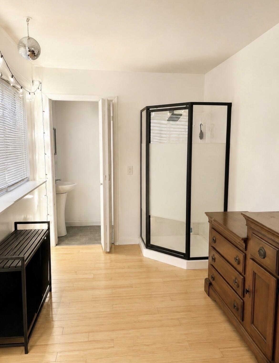
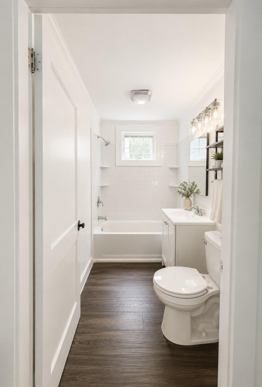
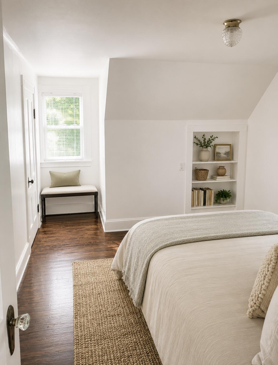
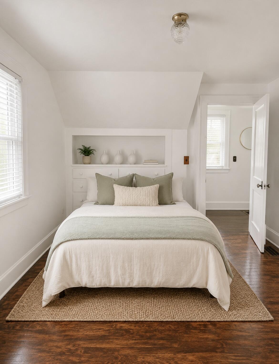
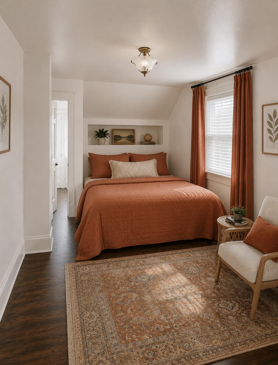
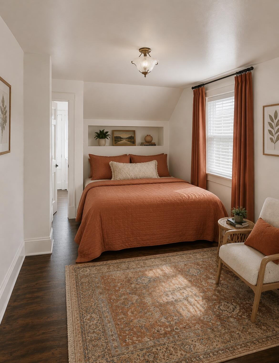
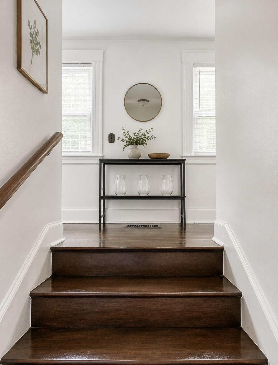
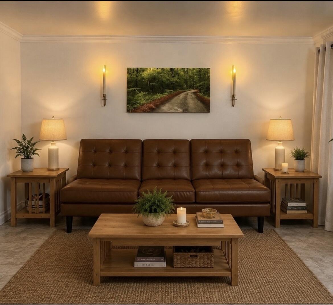
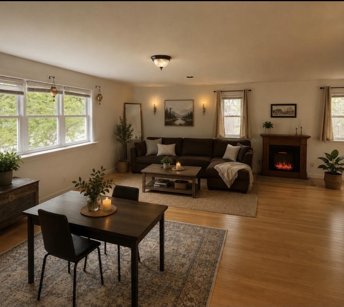
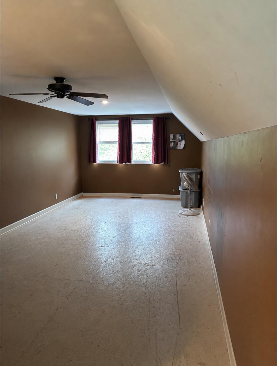
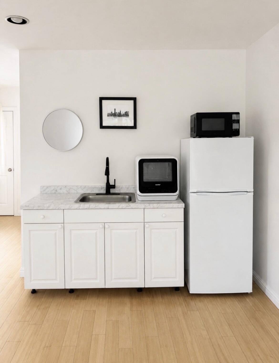
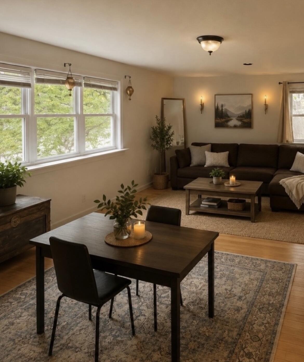
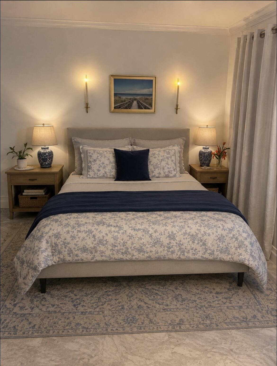
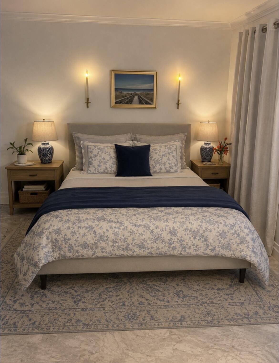

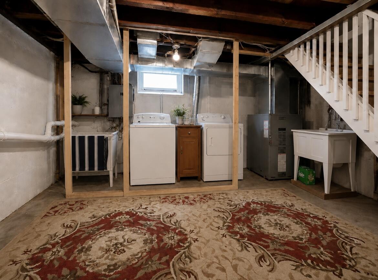
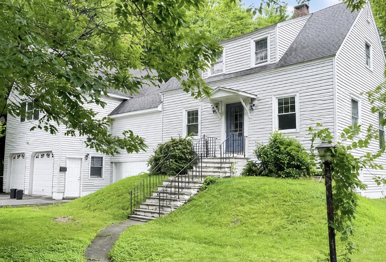
Back on the market with a new price—and the seller is open to providing a flooring allowance to support your updates—this charming 1930s Cape Cod at 56 Gammon Ave is officially ready to shine. Now vacant, clean, and move in ready, this 3-4 bedroom home offers timeless character, thoughtful modern updates, and exceptional flexibility in one of Auburn's most desirable neighborhoods. Inside, you'll find a newly renovated bathroom, updated eat in kitchen, beautiful bamboo hardwood flooring, custom built ins, classic arched entryways, and two spacious living rooms with potential for an in law apartment or home office. The large kitchen and dining areas are perfect for everyday living and entertaining, while the private backyard deck, perennial gardens, firepit, and peaceful brook create an ideal outdoor retreat. Additional highlights include a two car garage with 10 foot ceilings, walkout basement, tool shop, storage shed, mudroom entry, and off street parking for up to six vehicles. Close to Mount Apatite, Lost Valley, Crescent Beach, Tabers, and Auburn's growing restaurant, arts, and riverwalk scene, this property offers convenience, charm, and room to grow. New price to find the perfect buyer this weekend—easy to show, quick to close, and ready for its next chapter. Bring your offers; this one won't last.