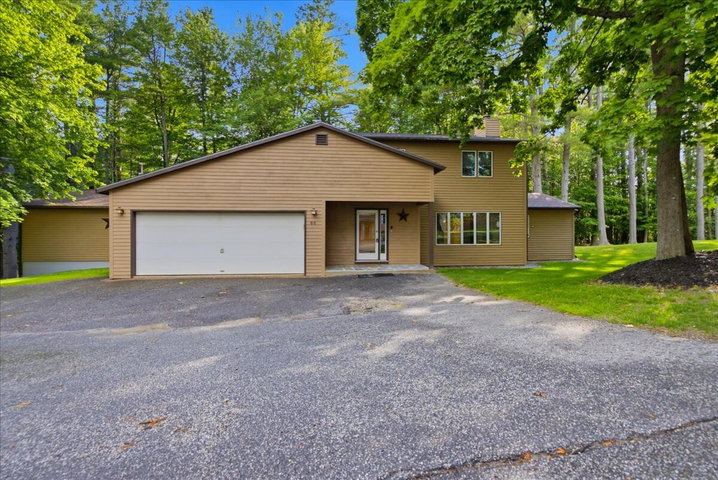
Some homes simply give you more options. Located in a quiet Auburn neighborhood, this 4-bedroom, 2.5-bath home provides over 2,000 square feet of living space with a layout that adapts to the way you live.
contact 207-212-1523
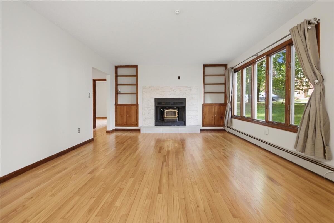
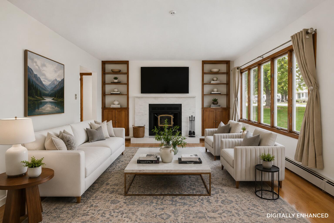
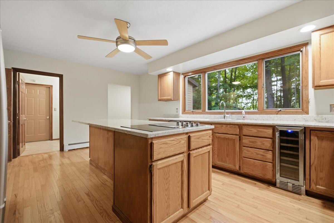
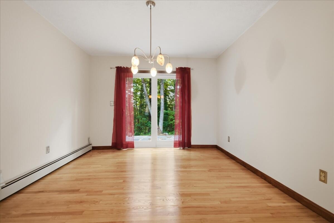
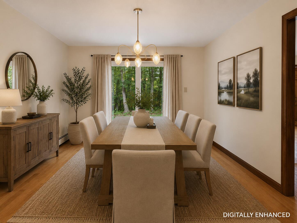
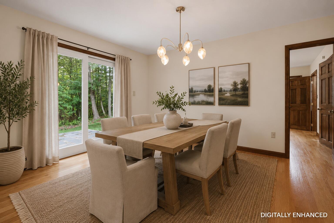
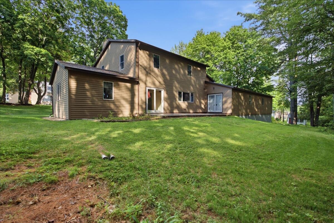
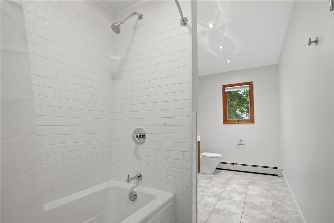
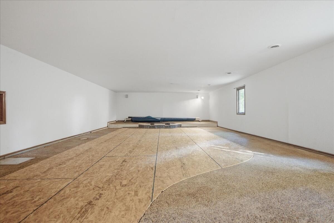
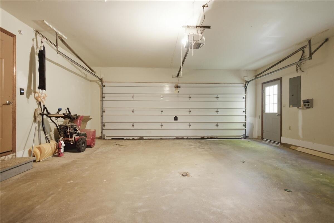


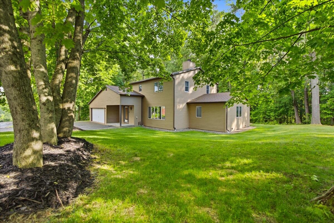

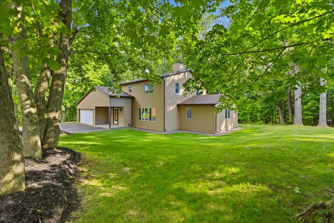
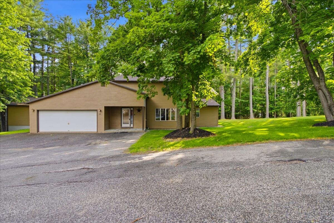
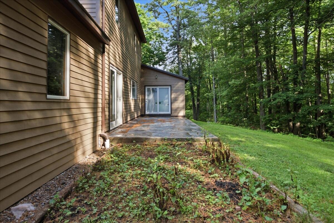
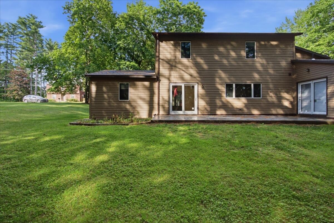
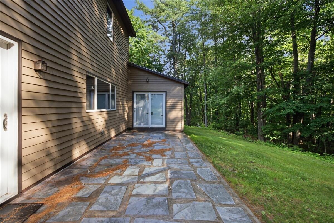
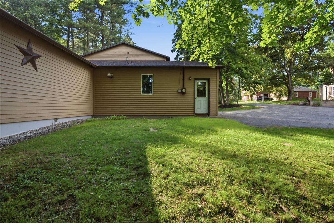
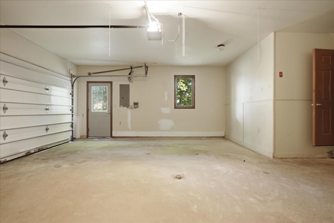
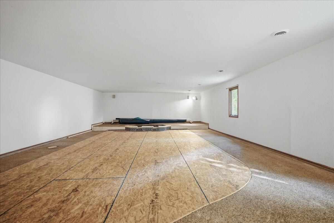
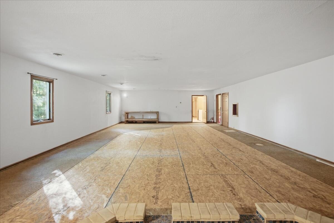
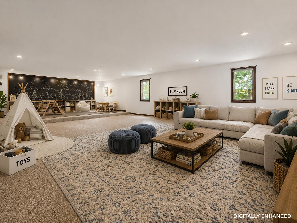
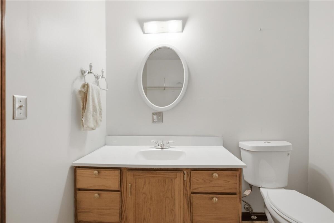
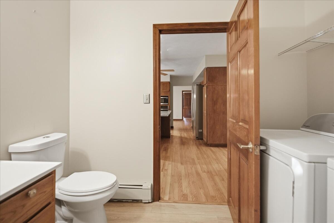
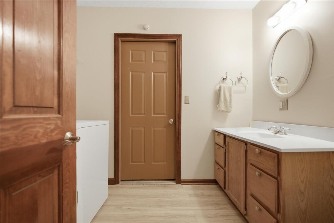
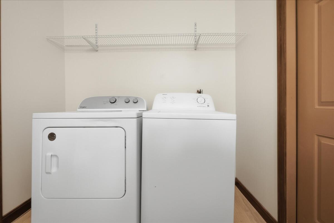
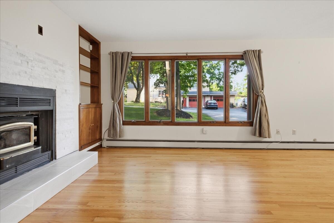
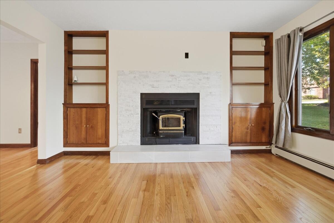
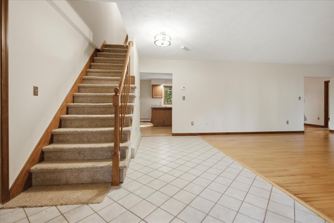
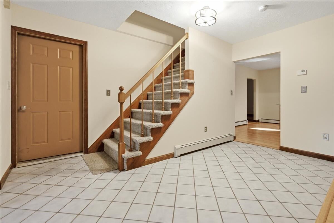
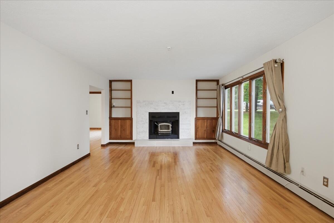
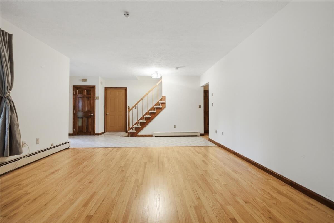
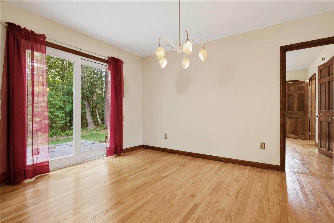
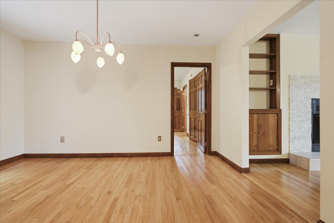
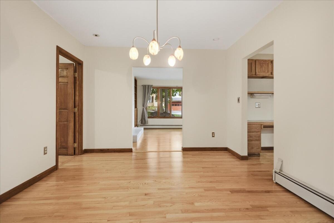
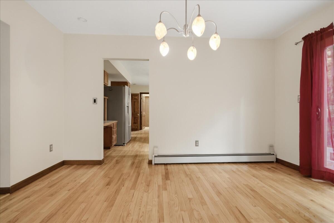
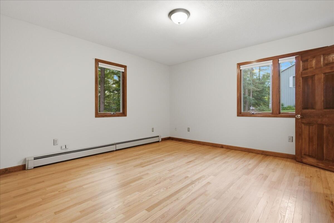
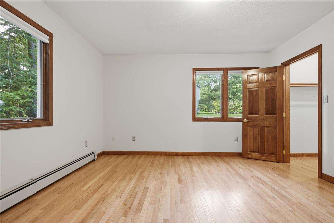
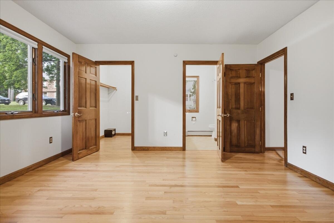
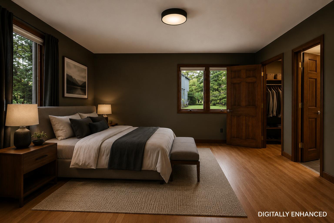
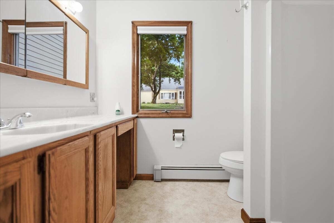
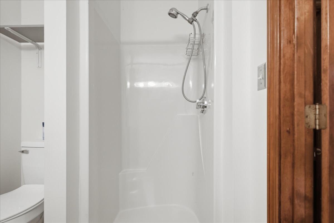
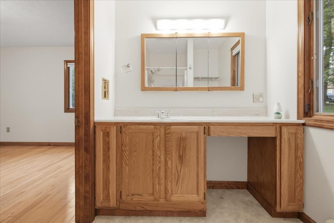
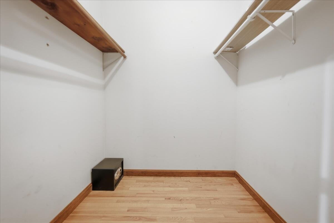
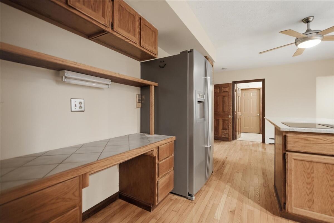
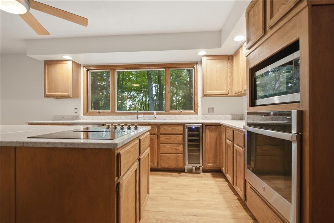
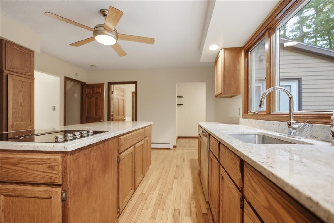
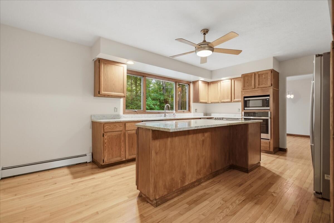
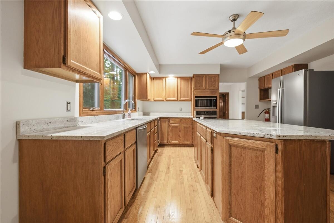
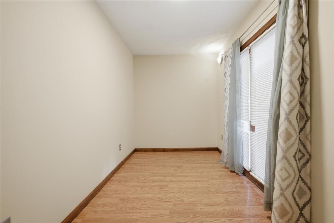
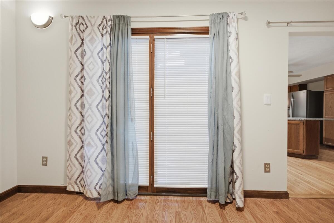
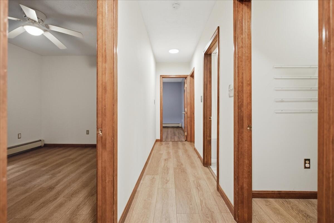
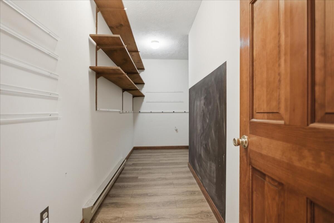
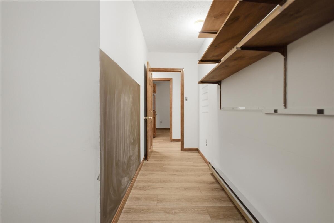
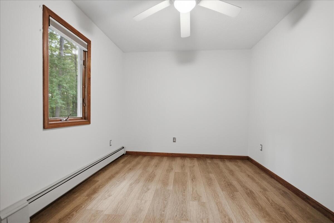
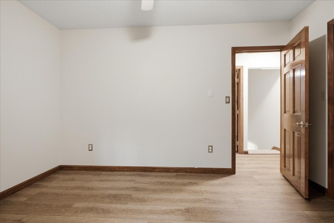
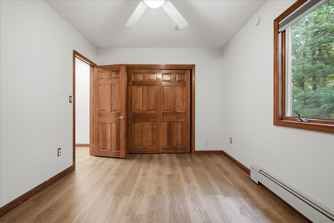
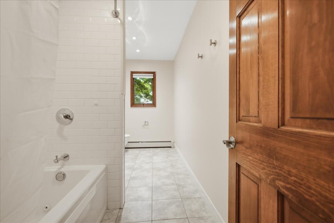
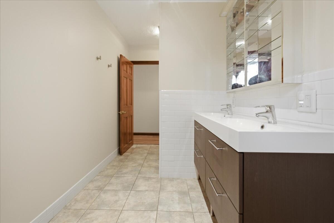
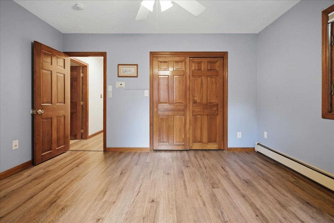
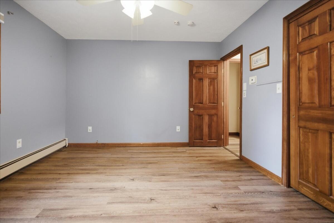
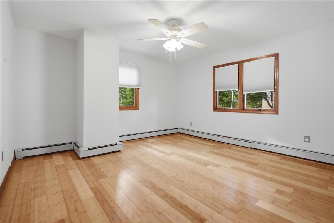
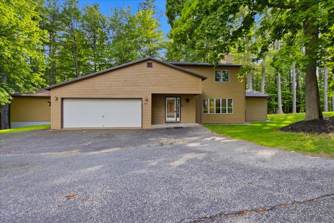
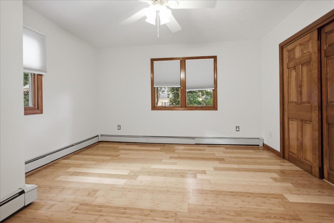
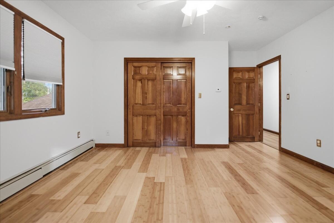
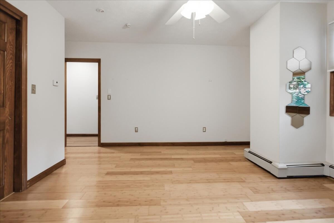
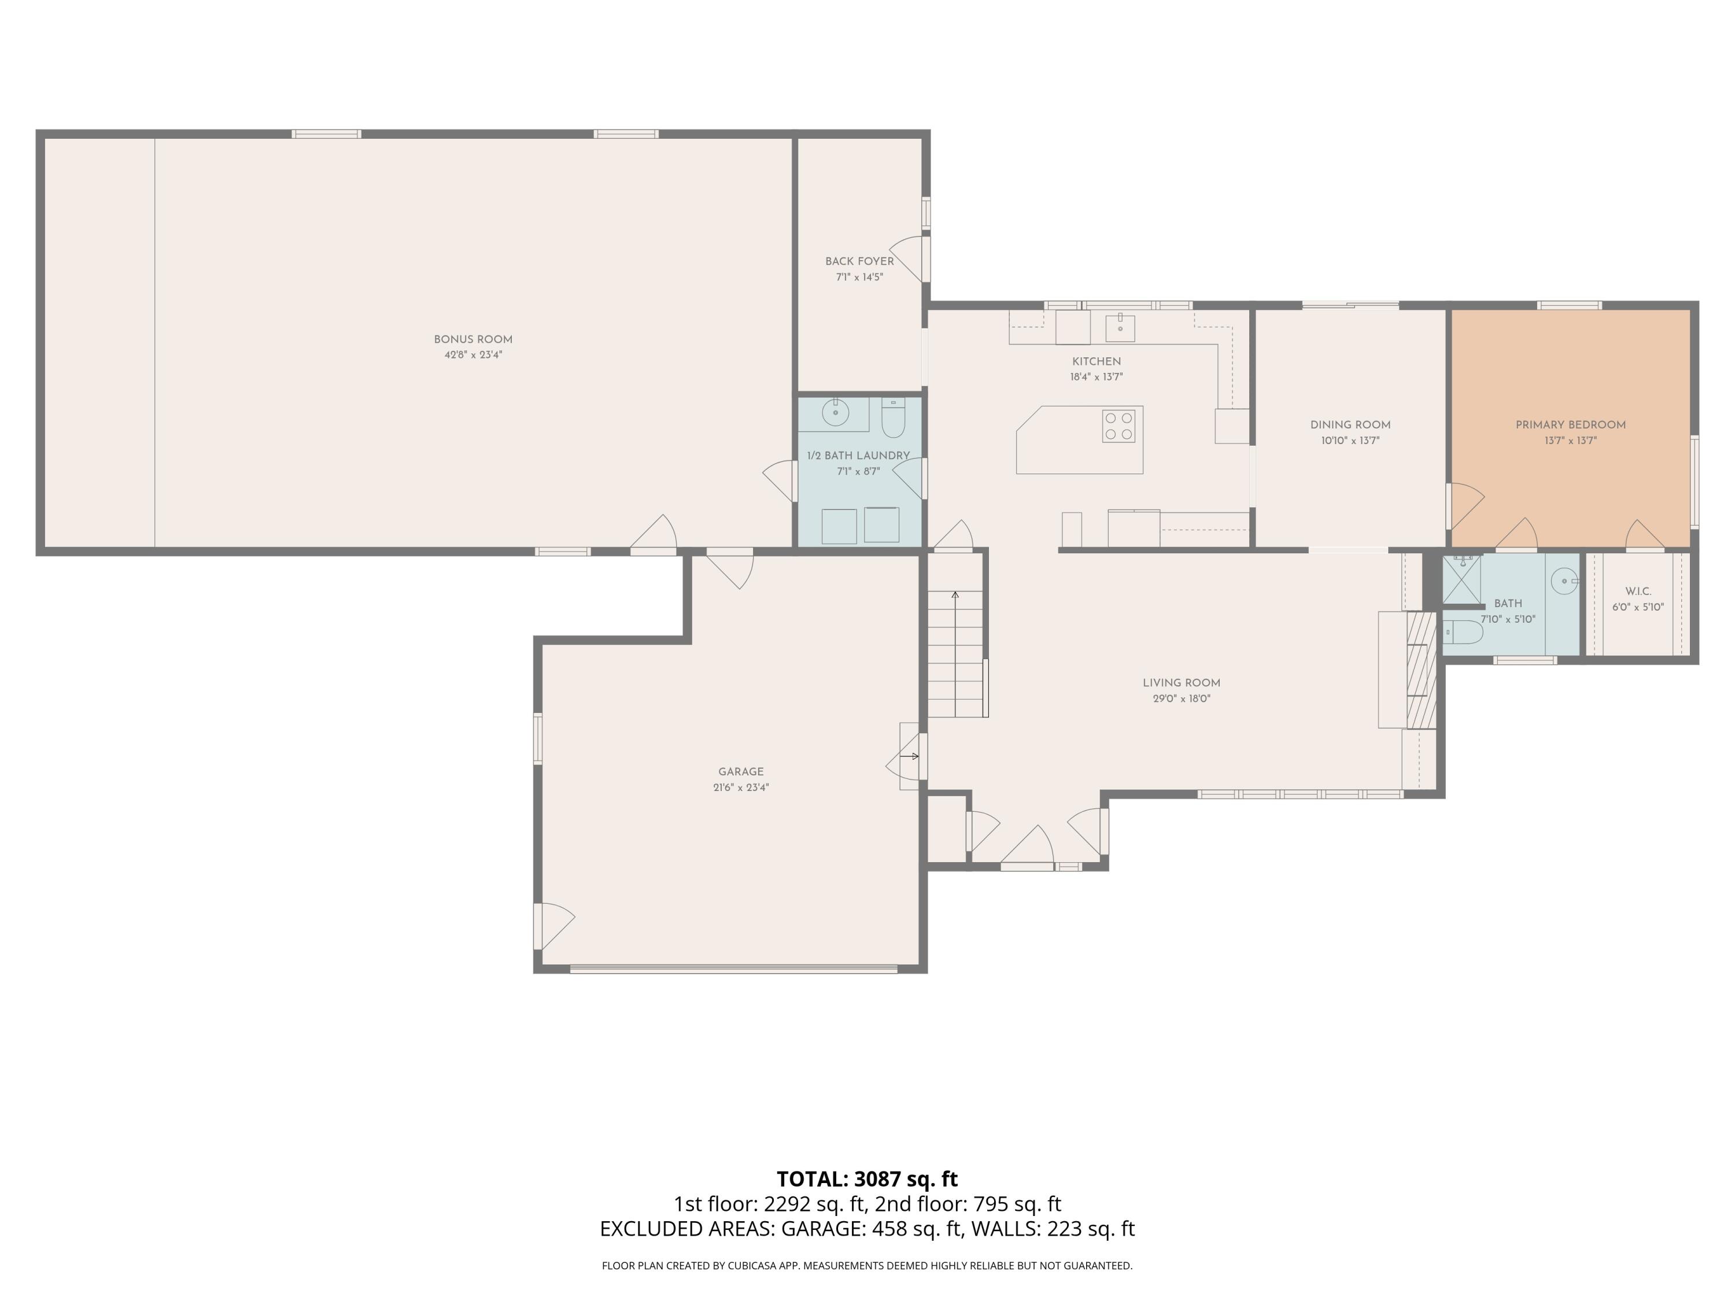
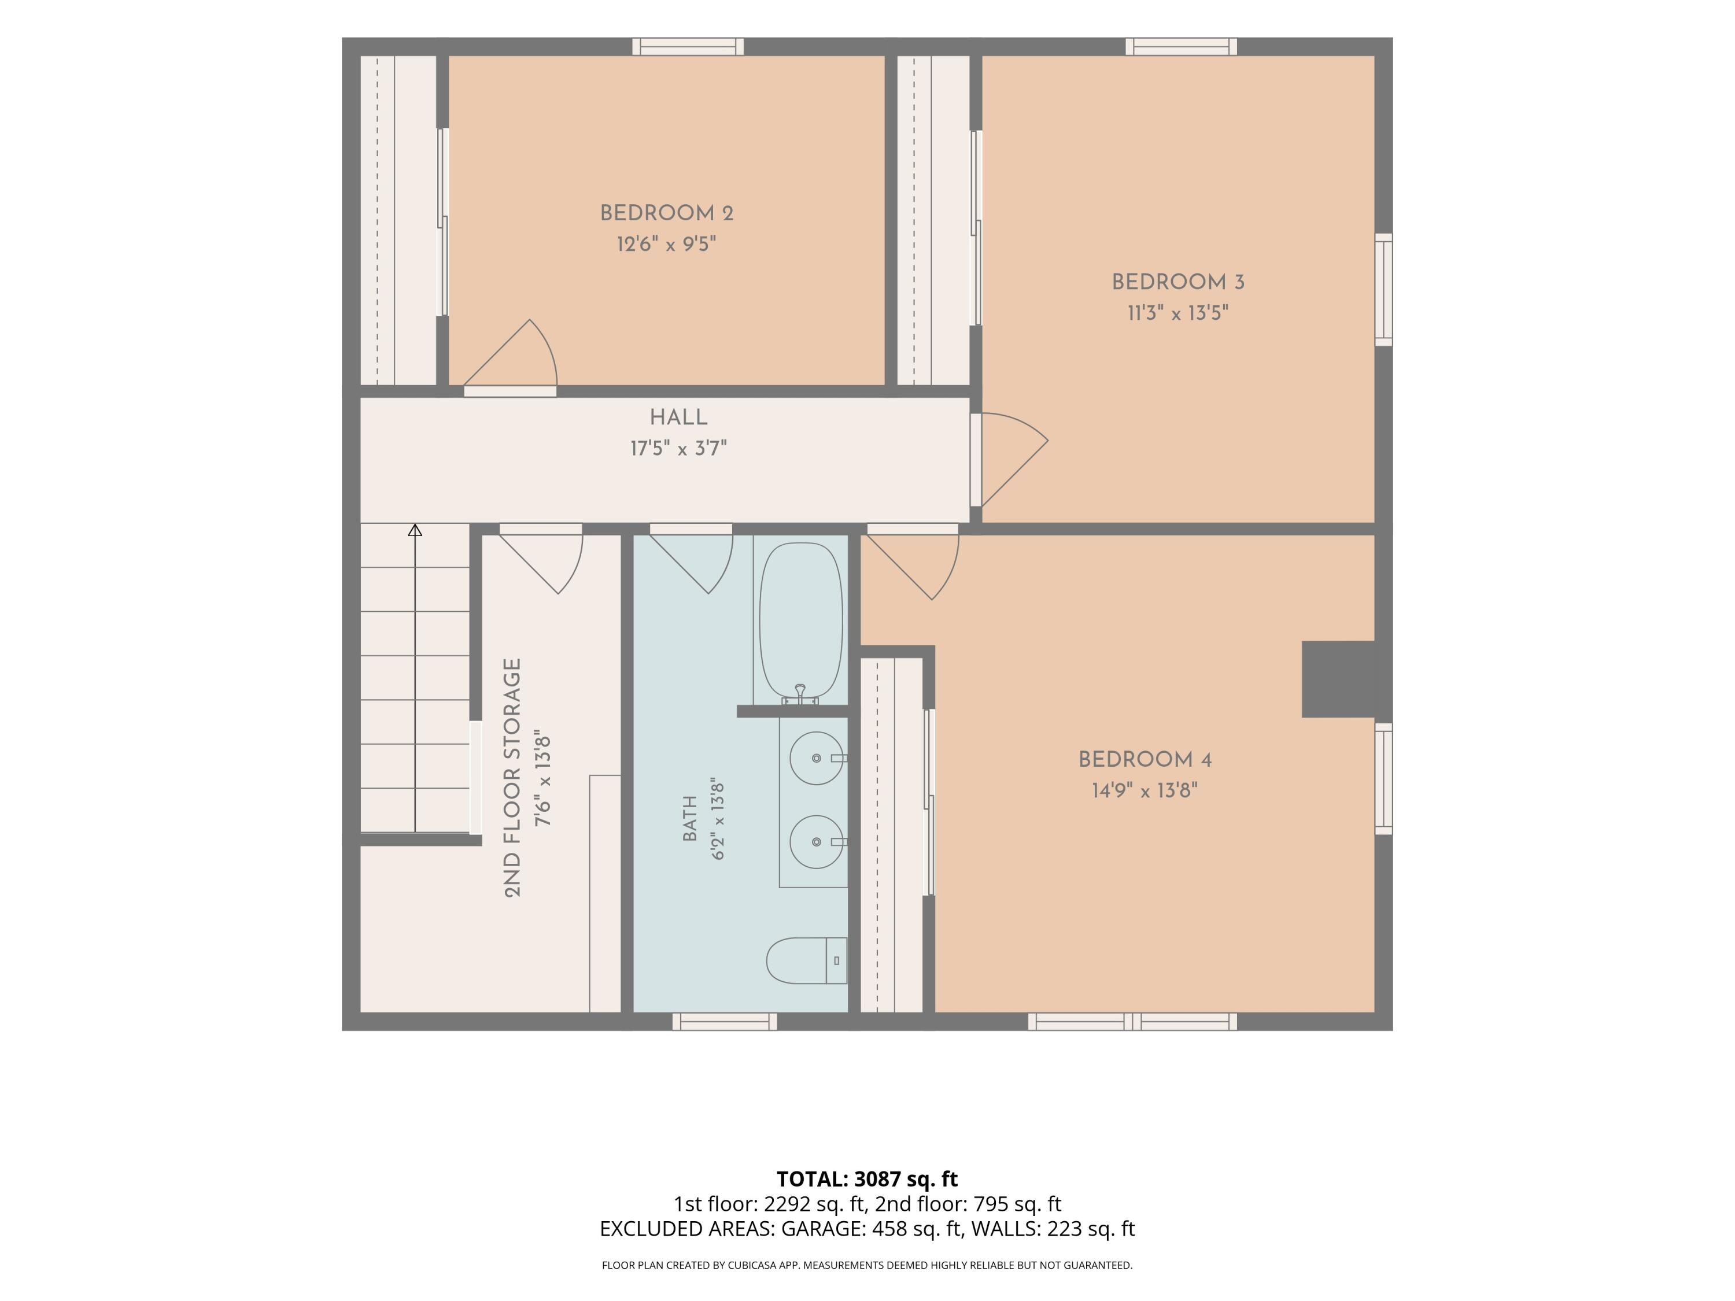
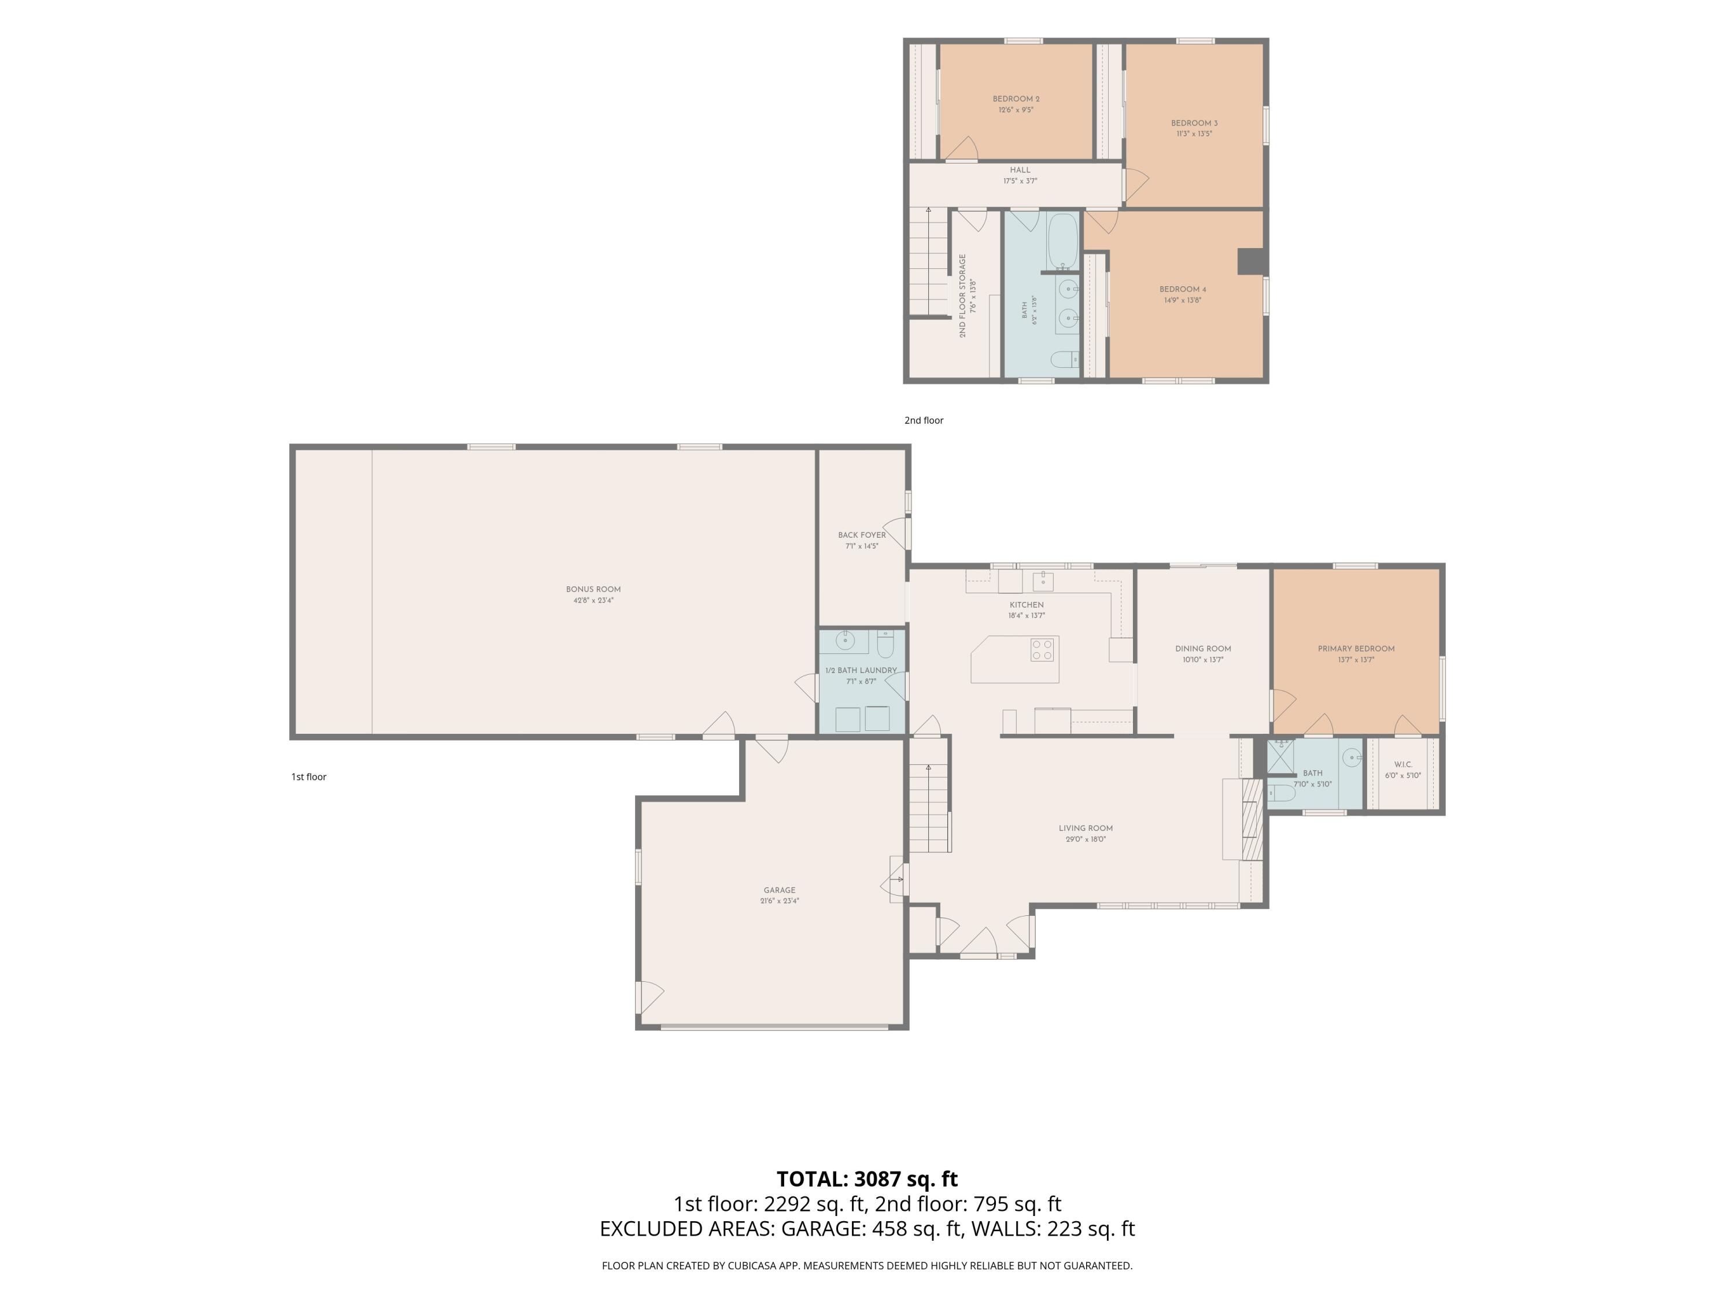
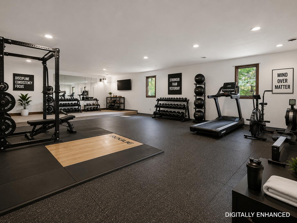
Some homes simply give you more options. Located in a quiet Auburn neighborhood, this 4-bedroom, 2.5-bath home provides over 2,000 square feet of living space with a layout that adapts to the way you live. The first floor features a spacious primary suite complete with a full bath and walk-in closet. This home is anchored by a bright living room with a wood stove insert and built-in bookshelves, a separate dining room, a kitchen with new granite countertops, a mudroom leading to the backyard patio, and a convenient half bath with first-floor laundry. Refinished hardwood floors throughout the main level are ready to be enjoyed from day one. Upstairs are three additional bedrooms, a full bathroom, and a bonus room that could easily become a hobby room, playroom, office, or provide the extra storage you may need. One of the home's standout features is the attached 900+ square foot room that gives you multiple options. Whether you're dreaming of a home business, gym, workshop, game room, studio, entertaining space, or multi-generational living potential, this flexible area opens the door to countless possibilities. An attached garage, established neighborhood, and convenient location close to schools, shopping, restaurants, and everything Auburn has to offer complete the package. If you've been looking for a home with room to grow and the flexibility to make it your own, this one is worth a closer look. (900 Sq foot room not included in listing Square footage)