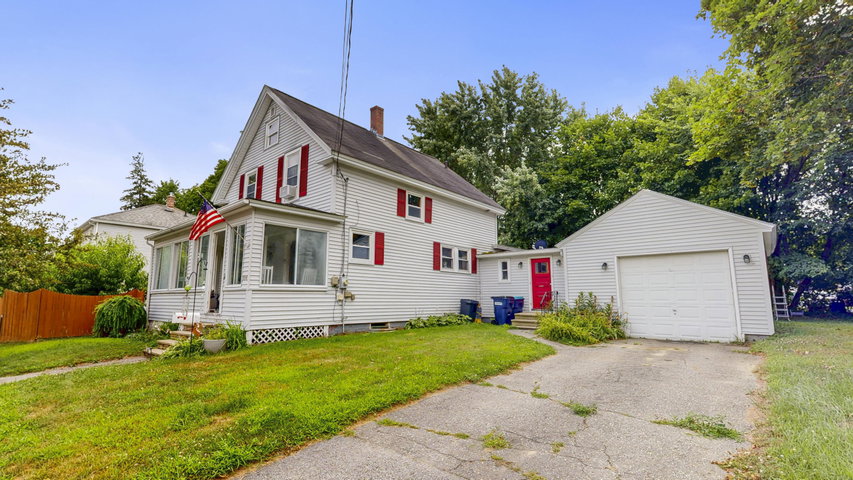
Imagine coming home to a property filled with character, comfortable living spaces, and a backyard designed to enjoy. Set on a double lot, this inviting 3-bedroom, 1.
contact 207-784-3800
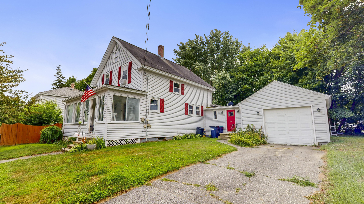
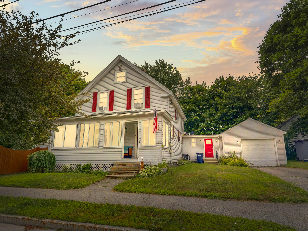
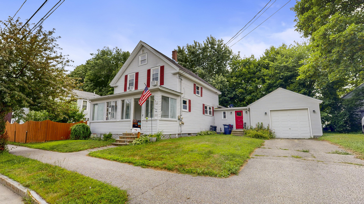
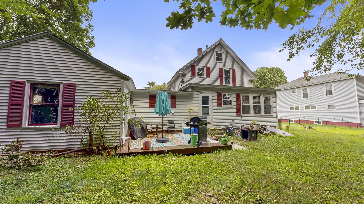
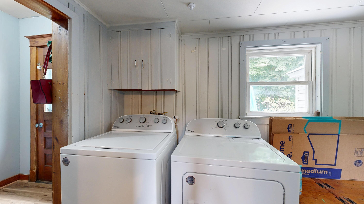
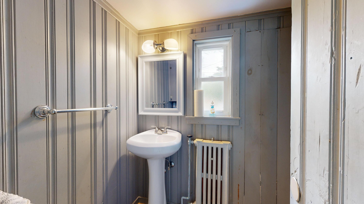
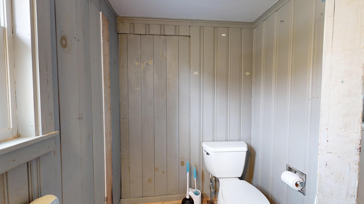
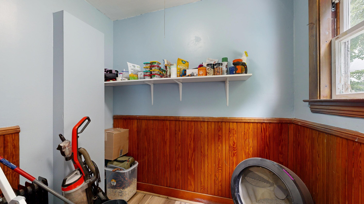
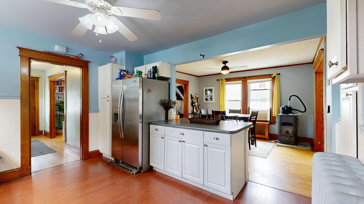
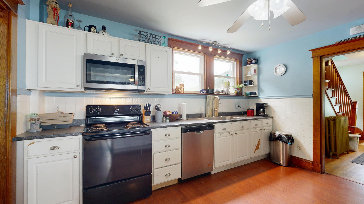
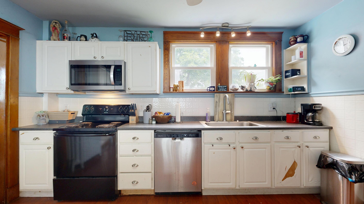
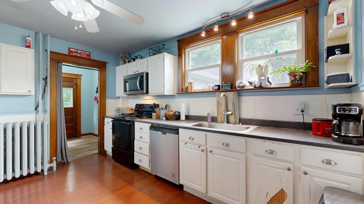
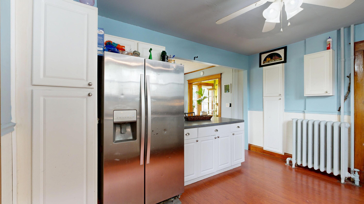
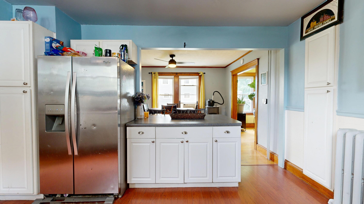
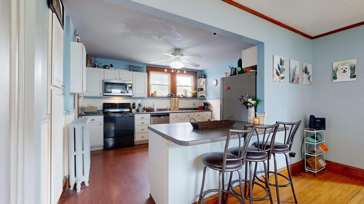
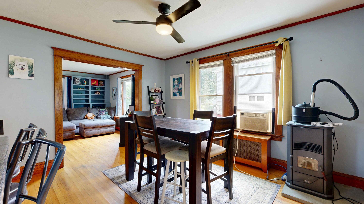
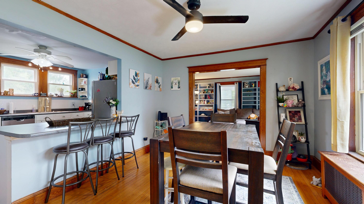
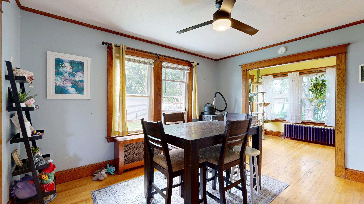
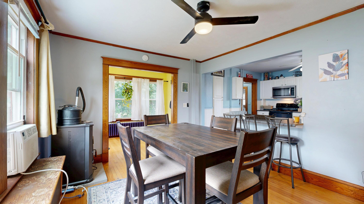
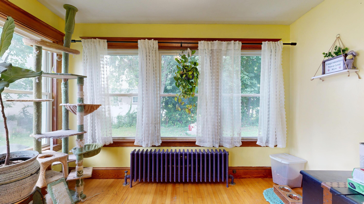
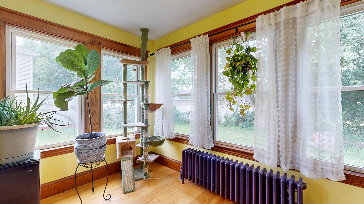
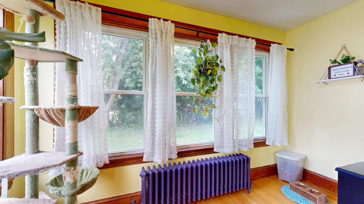
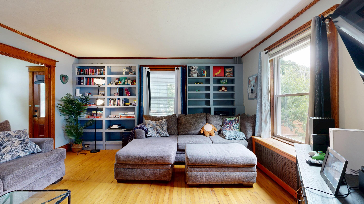
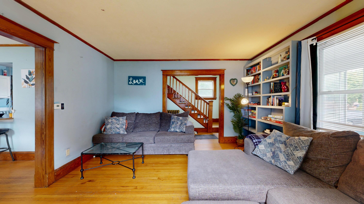
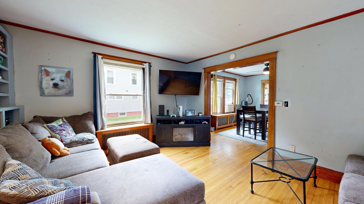
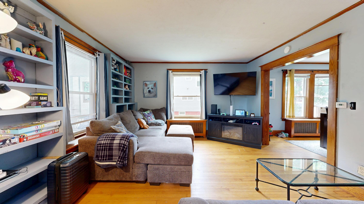
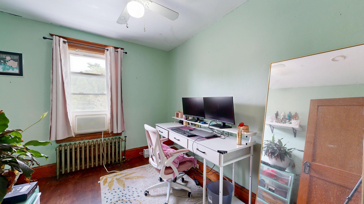
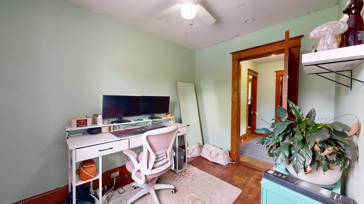
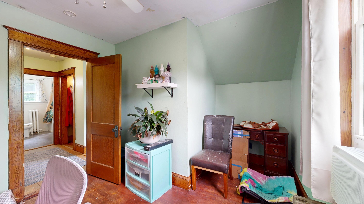
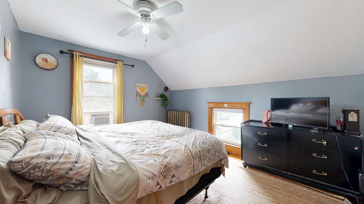
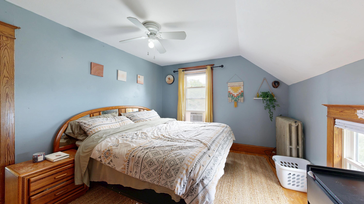
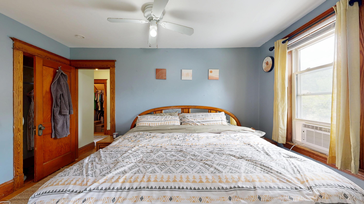
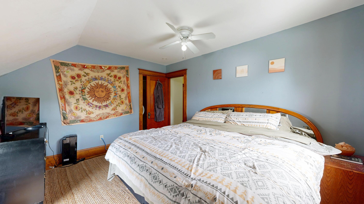
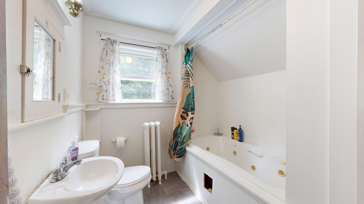
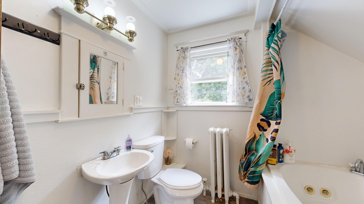
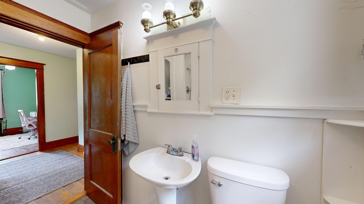
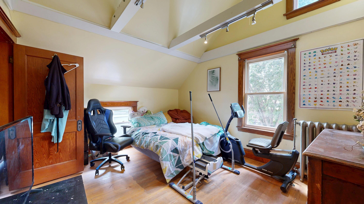
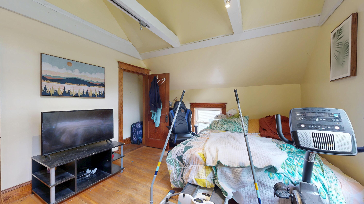
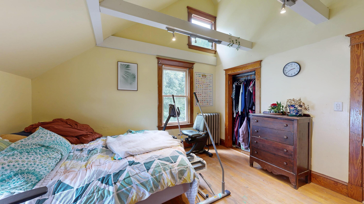
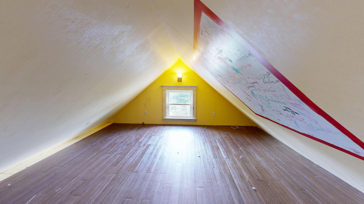
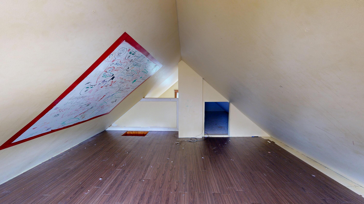
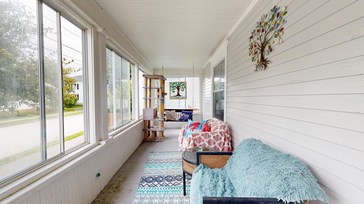
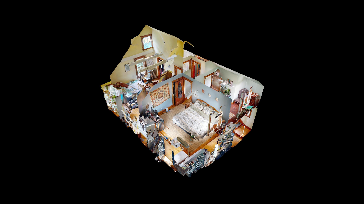
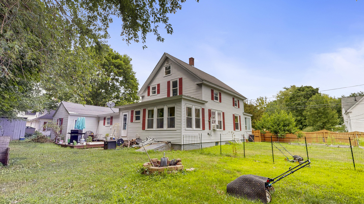
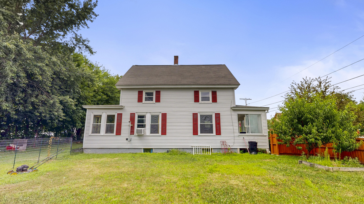
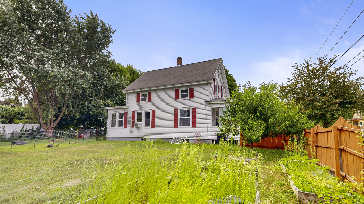
Imagine coming home to a property filled with character, comfortable living spaces, and a backyard designed to enjoy. Set on a double lot, this inviting 3-bedroom, 1.5-bath home offers a wonderful combination of indoor charm and outdoor space. Inside, you'll find plenty of personality and character throughout, creating a warm and welcoming atmosphere. One of the home's standout spaces is the sunroom, offering a bright and comfortable spot to enjoy your morning coffee, curl up with a book, or simply relax and take in the surroundings. Step outside to discover a private backyard with plenty of room to enjoy. The fenced-in yard provides defined outdoor space, while the deck creates a natural gathering place for grilling, dining, or entertaining. As the evening settles in, gather around the firepit and enjoy the peaceful setting right at home. An oversized one-car attached garage provides convenient parking along with additional room for storage, tools, recreational equipment, or hobbies. The double lot adds even more outdoor space and possibilities. If you've been searching for a home with character, useful outdoor spaces, and room to make your own, this property is ready for its next chapter. Schedule your private showing and come see all it has to offer!