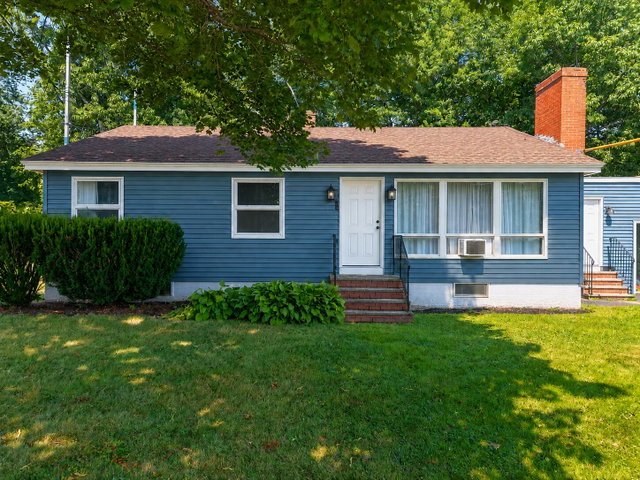
Whether you're commuting, running errands, or enjoying everything the Twin Cities have to offer, you'll appreciate the home's close proximity to shopping, restaurants, schools, parks, hospitals, and easy access to I-95, making travel to Portland, and beyond a breeze.
contact 2077133144
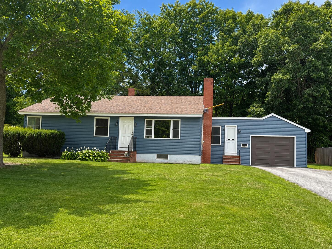
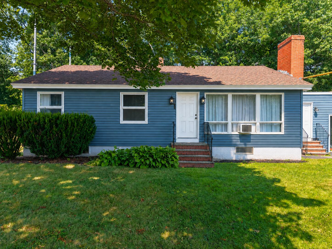
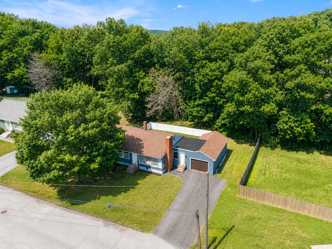
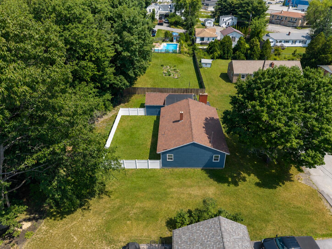
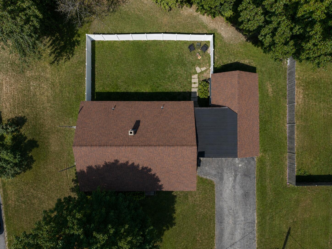
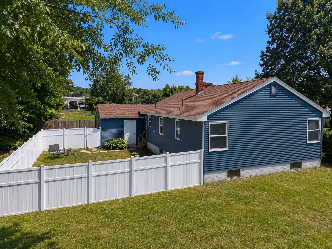
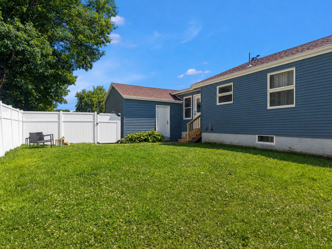
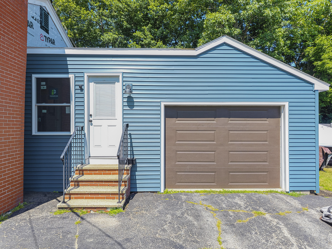
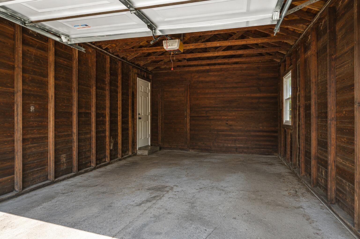
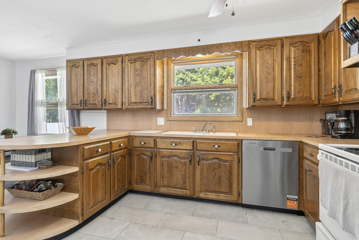
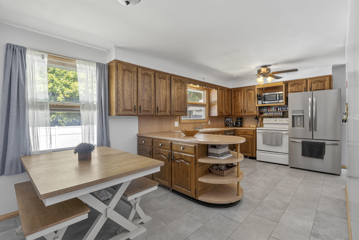
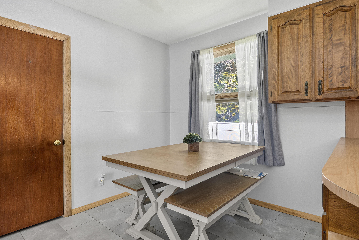
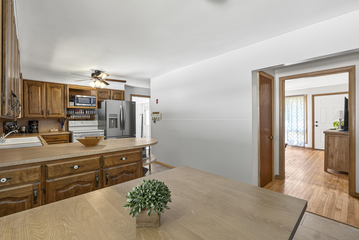
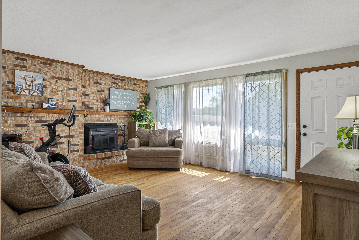
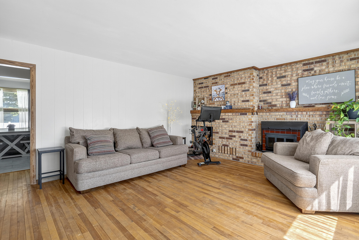
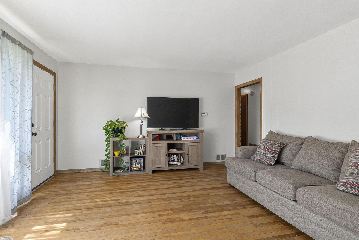
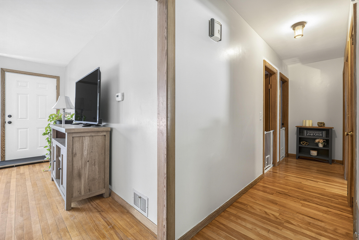
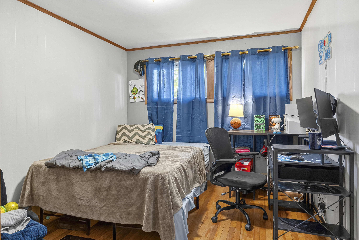
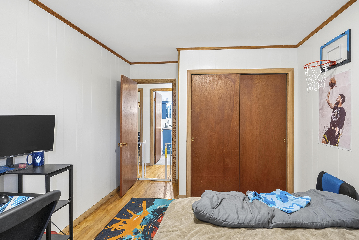
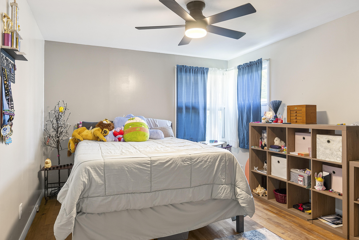
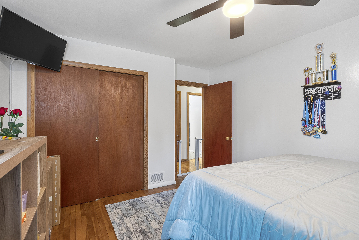
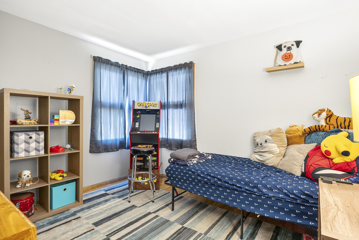
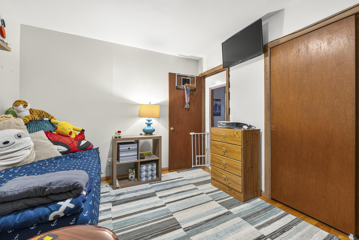
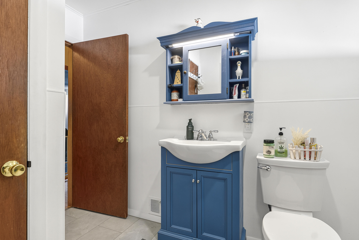
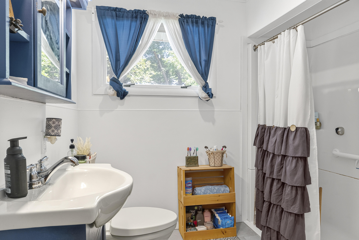
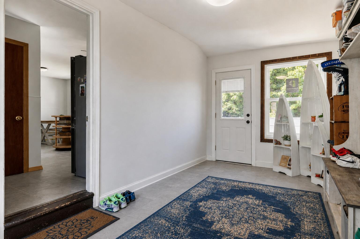
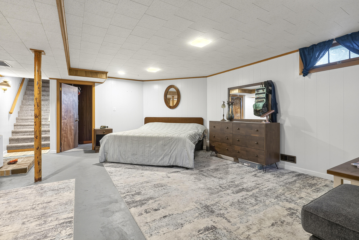
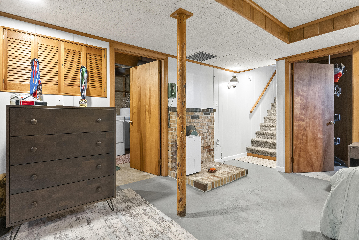
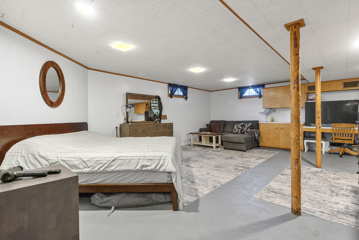
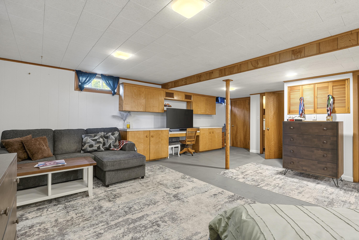
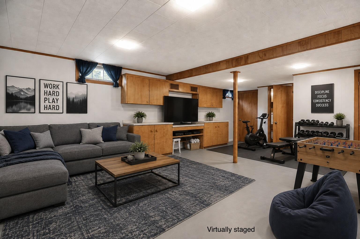
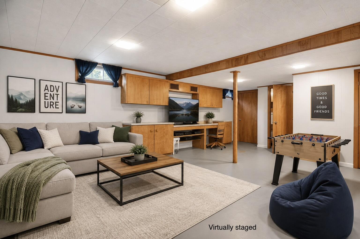
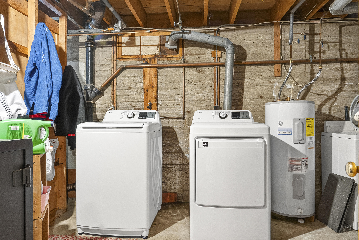
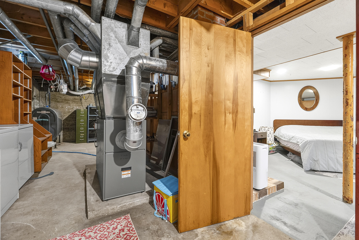
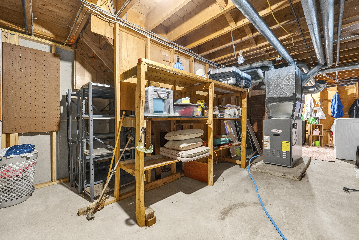
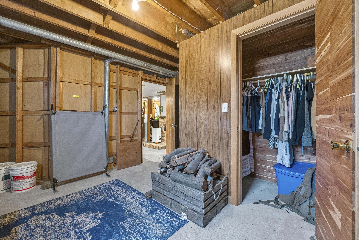
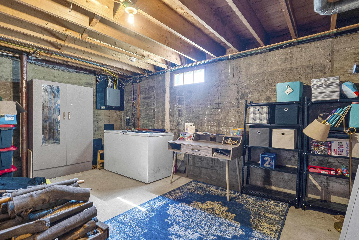
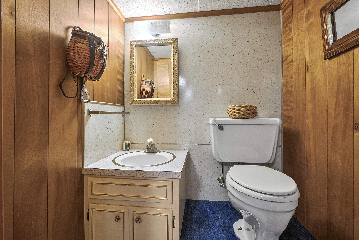
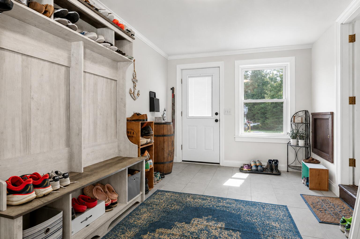
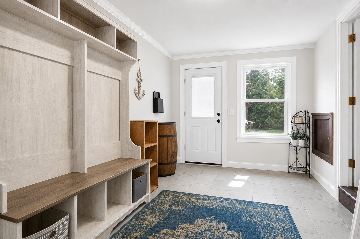
Whether you're commuting, running errands, or enjoying everything the Twin Cities have to offer, you'll appreciate the home's close proximity to shopping, restaurants, schools, parks, hospitals, and easy access to I-95, making travel to Portland, and beyond a breeze. This well-maintained home has seen numerous improvements, including brand-new vinyl siding and energy-efficient windows (August 2026), a new roof (2022), and a new furnace (2020), providing peace of mind for years to come. Beautifully refinished hardwood floors (2024) add warmth and character, while new flooring in the kitchen and bathroom (2024) gives these spaces a fresh, updated feel. Additional features include a partially finished basement for a family room, home office, or gym, an attached one-car garage, and a spacious mudroom that's perfect for Maine's changing seasons. Outside, enjoy a fully fenced backyard, ideal for pets, play, gardening, or relaxing with family and friends. Move-in ready with major updates already completed, this Auburn home combines comfort, convenience, and value in a location you'll love.