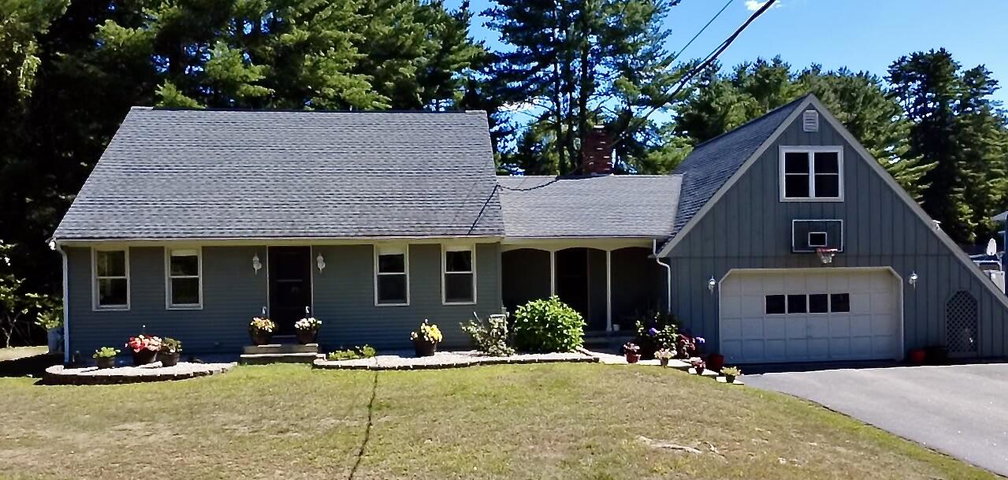
Welcome home to a property that truly features it all! Set in a popular neighborhood close to ballfields and Mt. Apetite, this home combines comfortable living with an impressive list of amenities and opportunities.
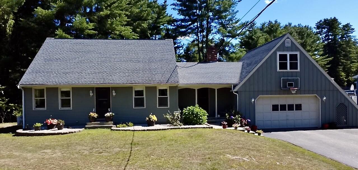
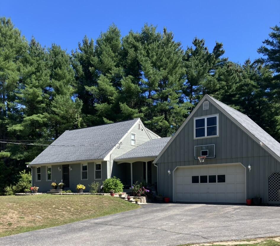
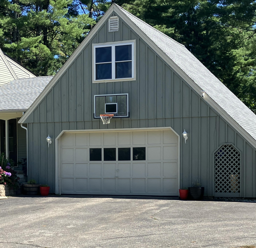
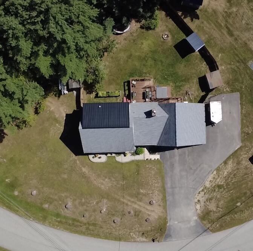
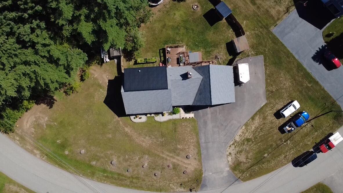
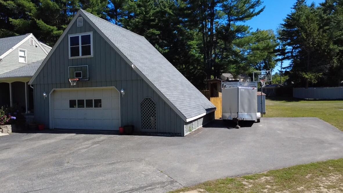
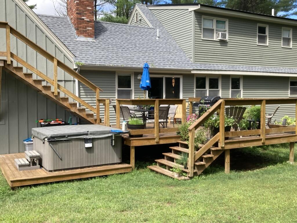
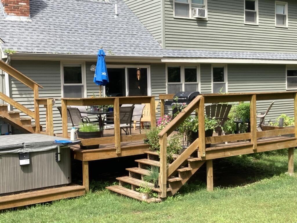
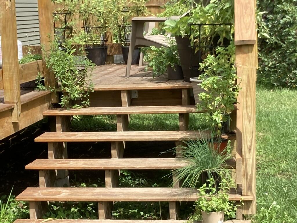
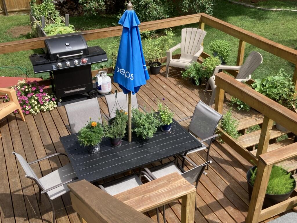
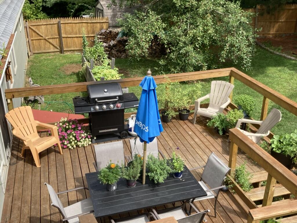
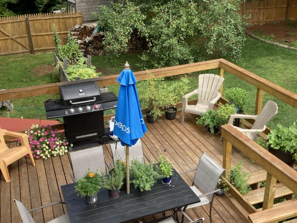
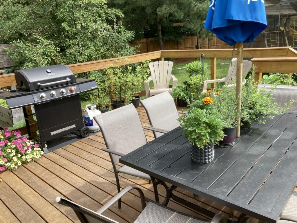
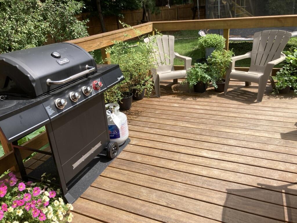
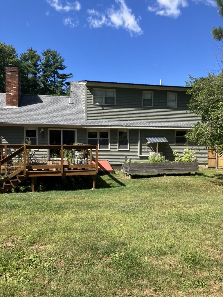
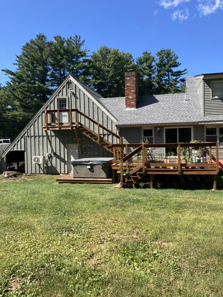
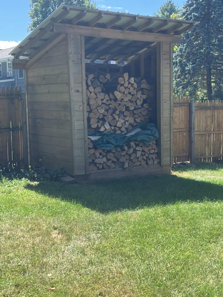
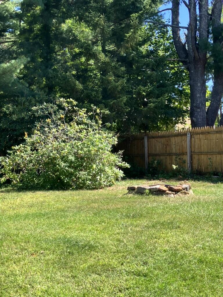
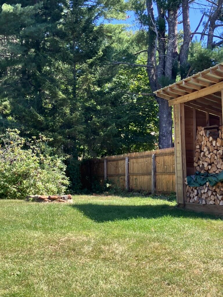
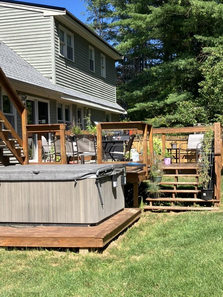
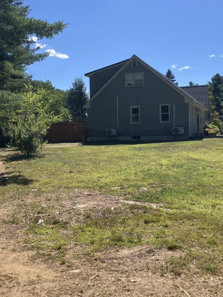
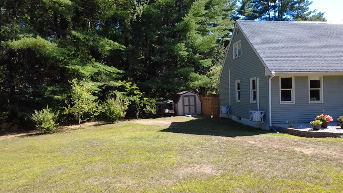
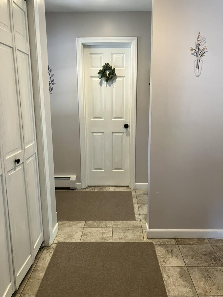
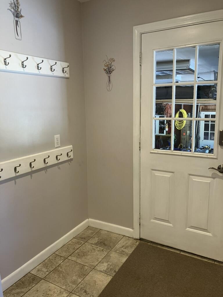
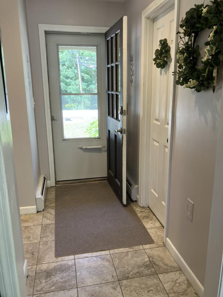
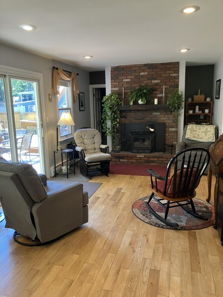
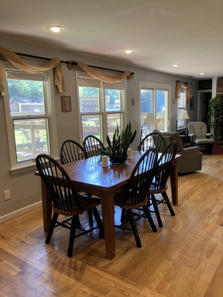
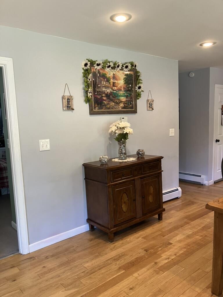
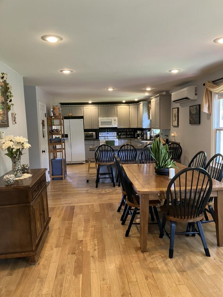
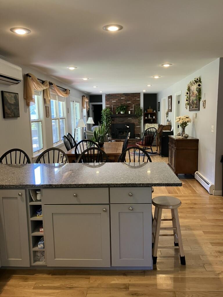
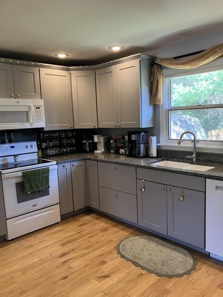
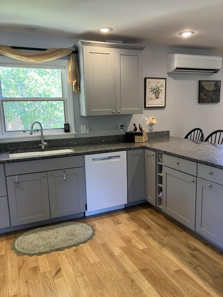
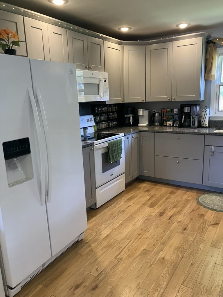
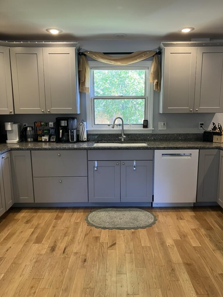
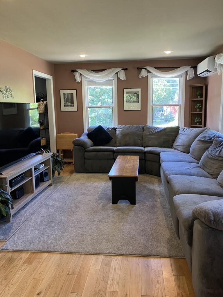
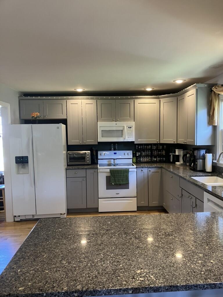
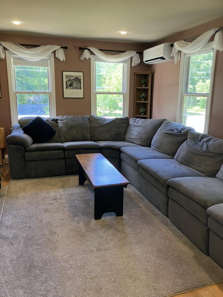
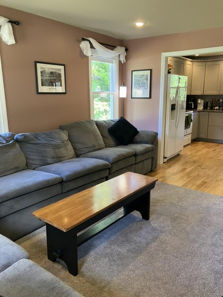
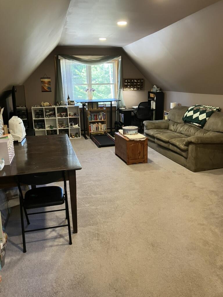
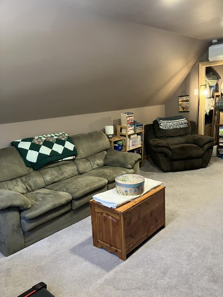
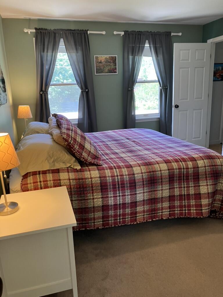
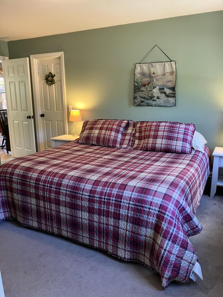
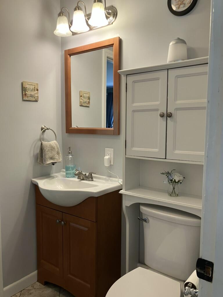
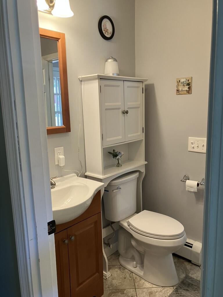
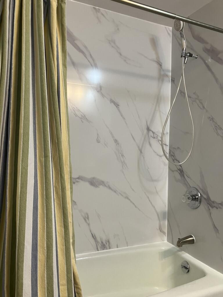
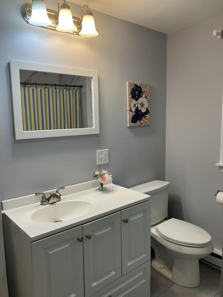
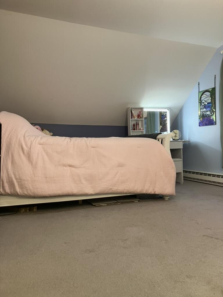
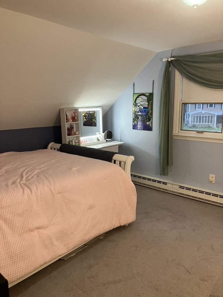
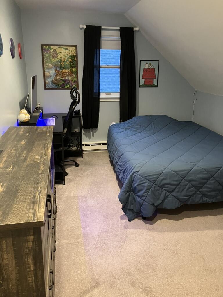
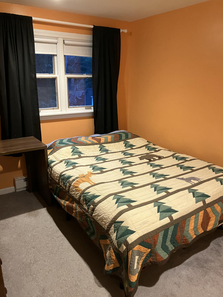
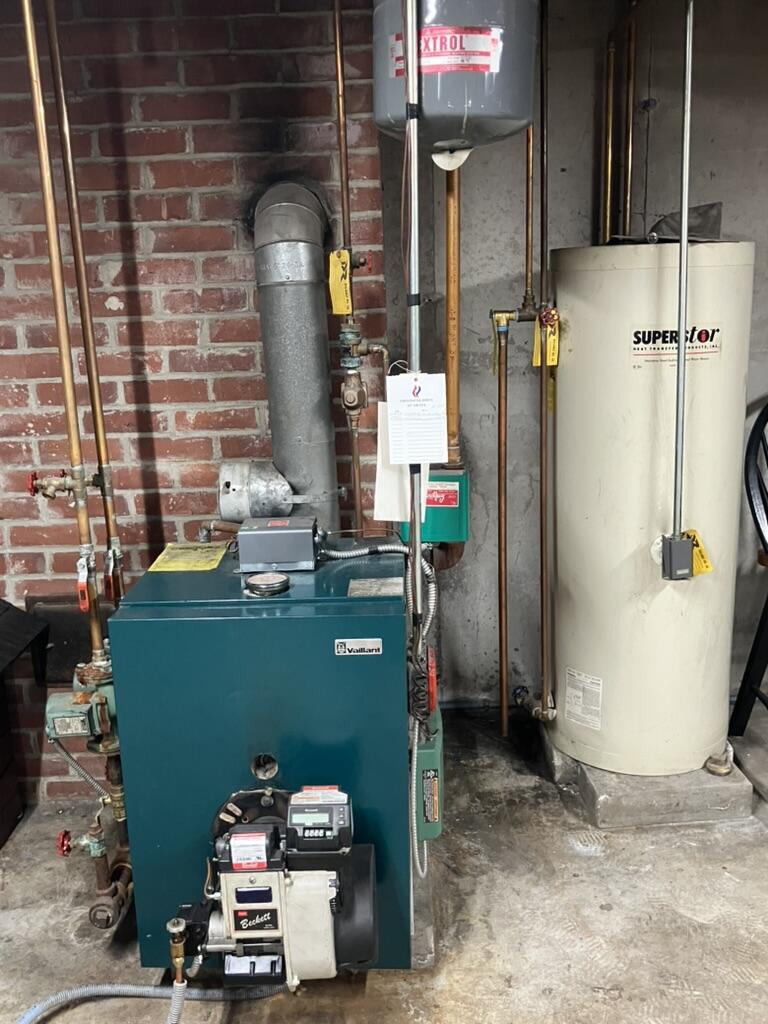
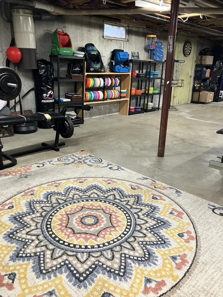
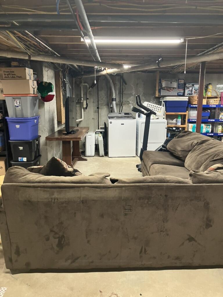
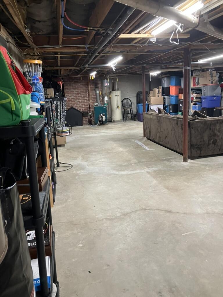
Welcome home to a property that truly features it all! Set in a popular neighborhood close to ballfields and Mt. Apetite, this home combines comfortable living with an impressive list of amenities and opportunities. Enjoy the outdoors in the privacy of the fenced-in backyard, relaxing in the hot tub, entertaining on the deck, socializing around the firepit, or tending to the raised garden bed and several established fruit trees. With an attached two-car garage and three sheds, there is no shortage of storage for tools, toys, bikes, and outdoor equipment. Two basketball hoops add even more options for outdoor recreation. A large, paved parking area provides plenty of space for parking and guests, as well as recreation. Inside, the home features many amenities and updates including 4 heat pumps, a cozy fireplace insert, central vacuum, and a bonus room above the garage that provides flexible space for a home office, playroom, studio, or guest area. A first-floor bedroom with attached bathroom and an additional three bedrooms and full bathroom on the second floor allow comfortable living arrangements for a variety needs. The unfinished heated basement offers excellent potential for additional living space, a workshop, game table, or abundant storage. Two washer/dryer hookups provide added convenience and flexibility. Additional features include a generator hookup and plenty of space both inside and out to make this home your own. A wonderful opportunity to enjoy a well-equipped home in a neighborhood where outdoor activity and community are right outside your door.