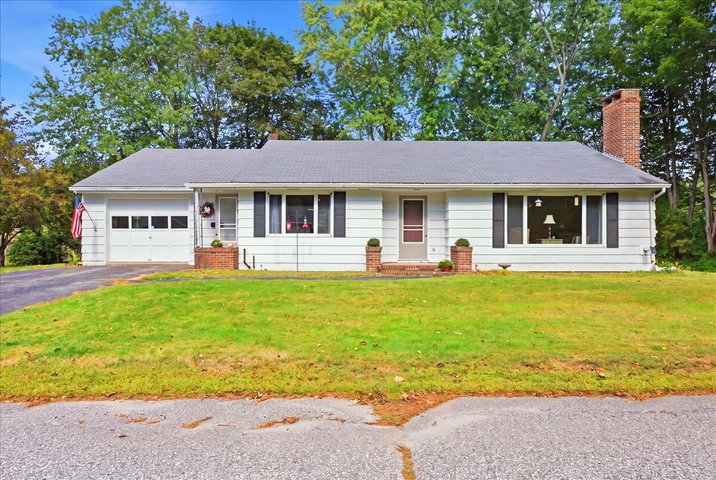
Easy one-floor living, flexible bonus spaces, and a private backyard make this well-kept ranch a home worth seeing! Step inside and you'll immediately notice how bright and welcoming this home feels.
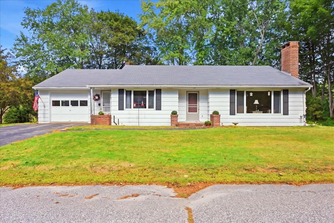
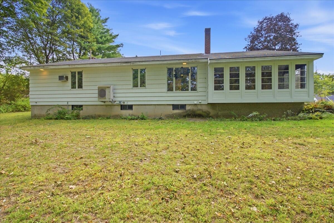
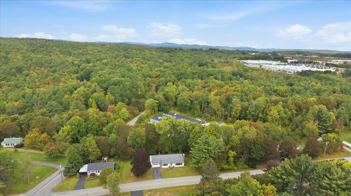
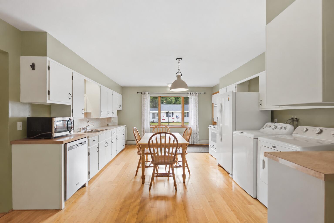
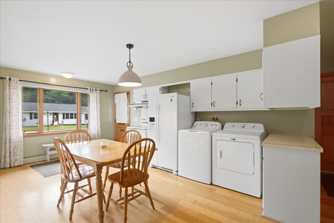
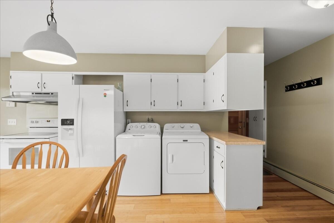
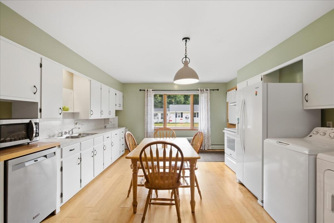
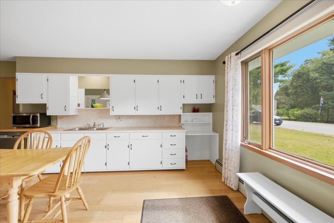
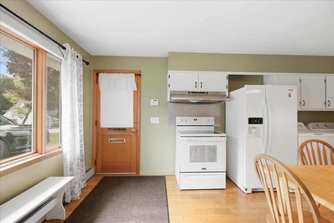
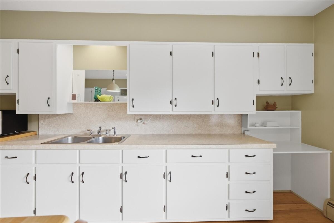
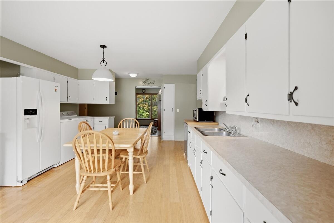
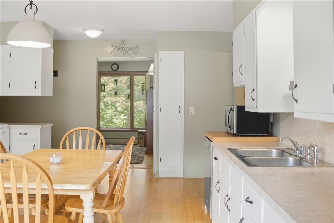
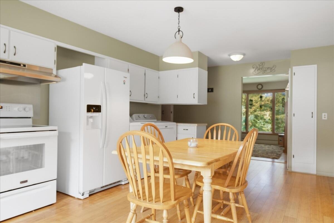
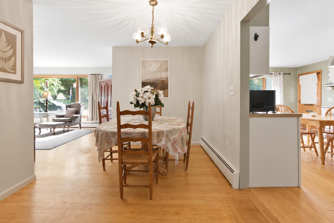
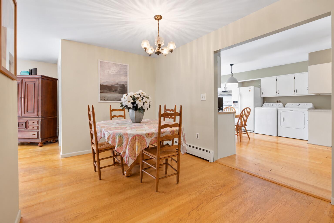
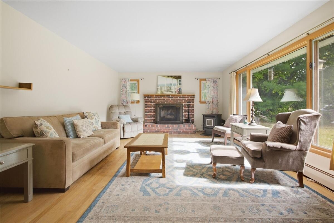
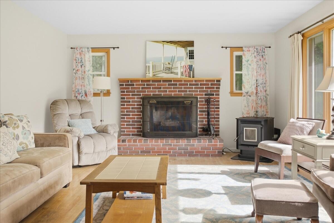
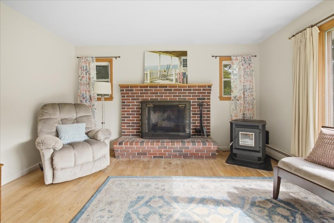
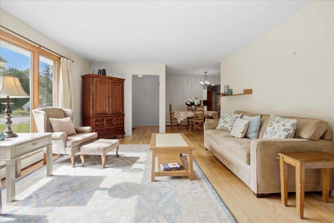
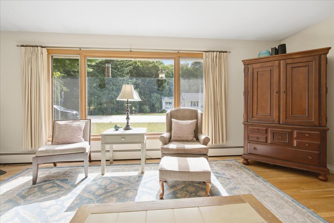
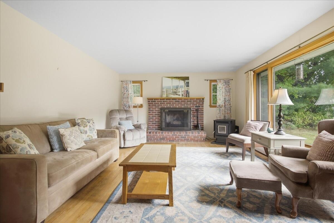
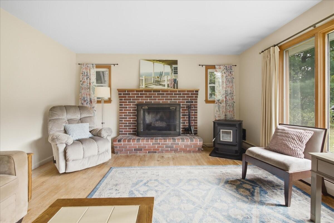
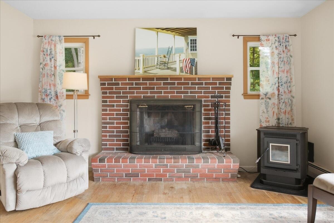
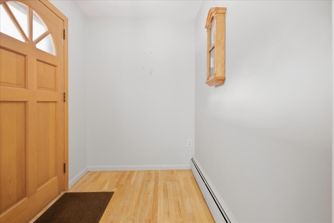
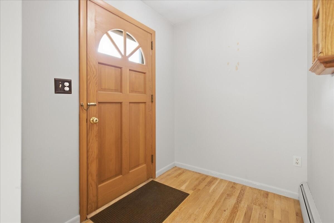
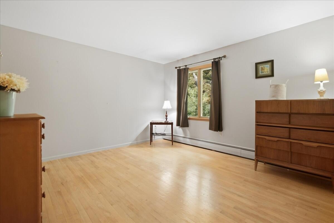
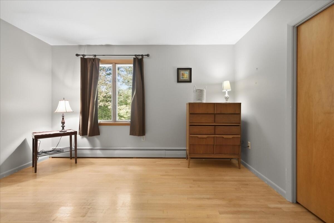
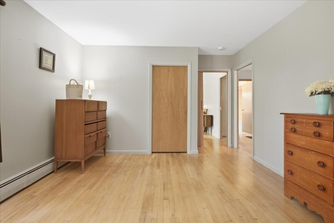
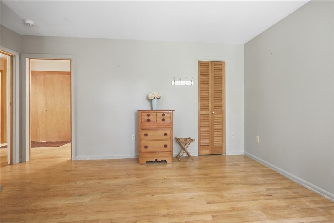
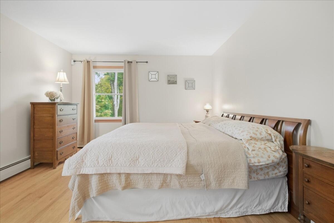
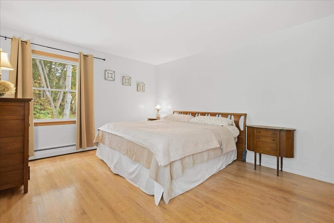
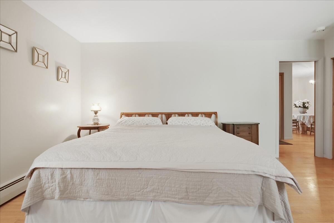
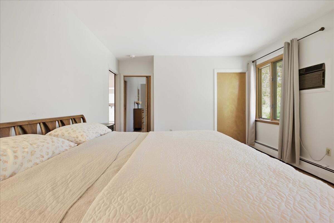
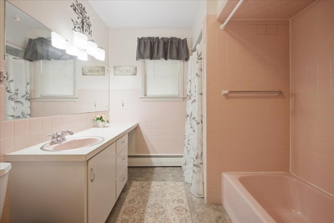
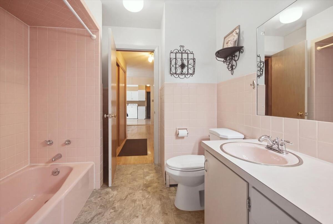
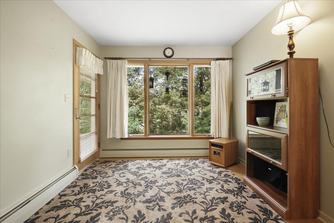
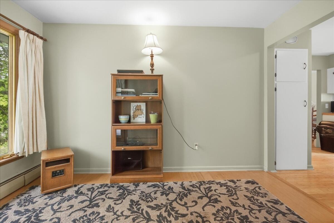
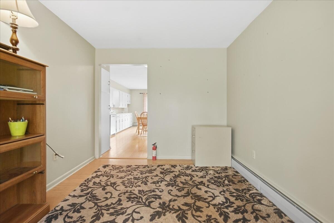
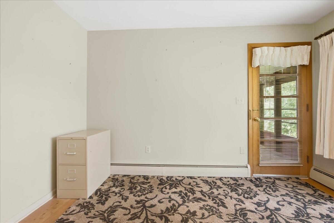
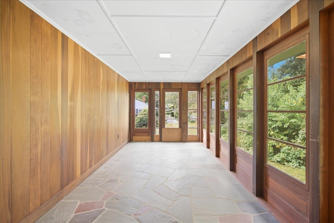
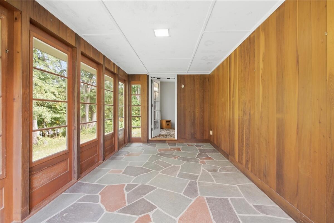
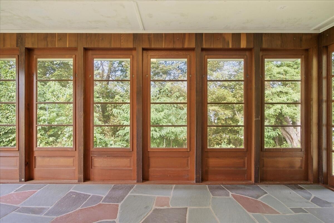
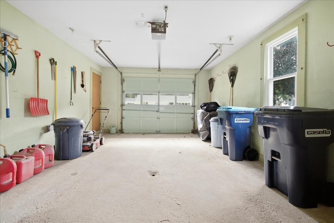
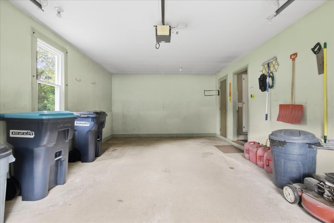
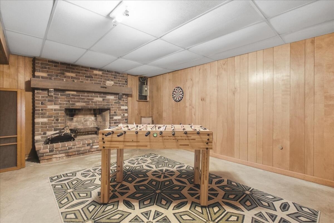
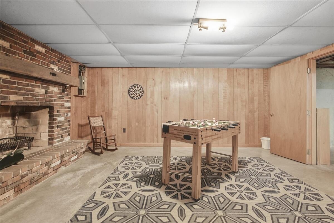
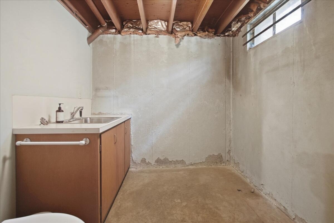
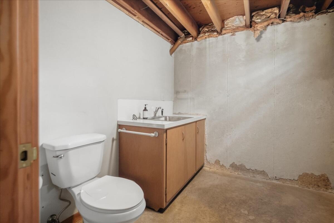
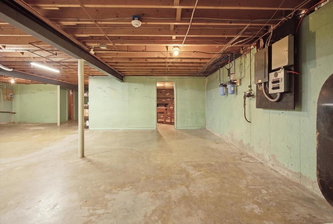
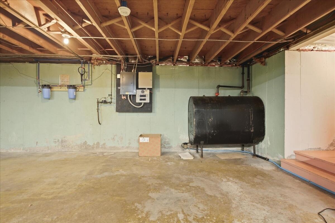
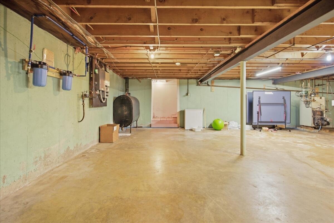
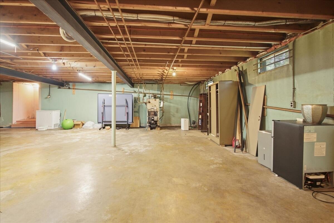
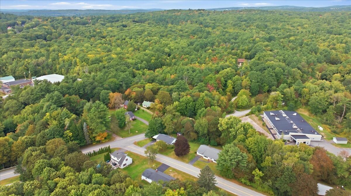
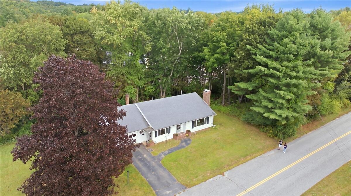
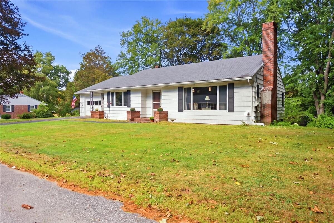
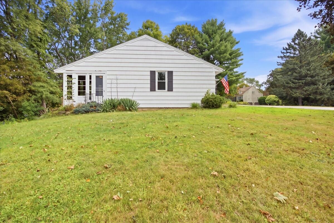
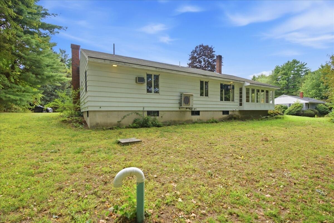
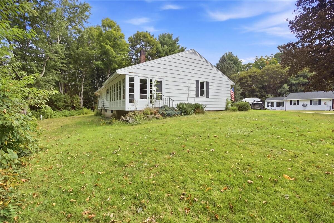
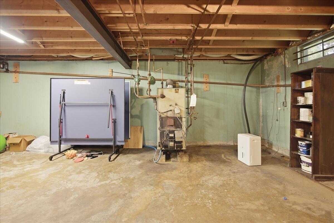
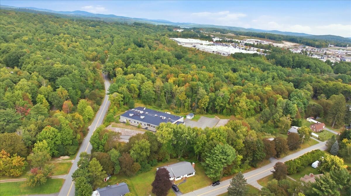
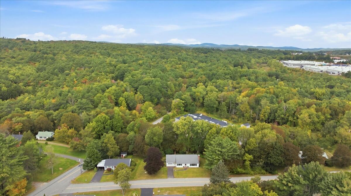
Easy one-floor living, flexible bonus spaces, and a private backyard make this well-kept ranch a home worth seeing! Step inside and you'll immediately notice how bright and welcoming this home feels. Large windows bring in plenty of natural light, while hardwood floors add warmth and character throughout. The spacious living room offers plenty of room to relax and features both a fireplace and pellet stove. Two year old heat pumps providing added year-round comfort. The sunny kitchen is filled with natural light, and with two bedrooms plus an additional office or bonus room, there's flexibility to create the space that works best for you. From the bonus room, step into the glassed-in porch, a great spot to enjoy your morning coffee, curl up with a book, or simply take in the peaceful view of the large, private backyard. Downstairs, there's even more potential. A second bonus room with its own fireplace is already waiting to become a family room, game room, hobby space, or home gym...just add flooring and make it your own. An additional half bath in the basement adds even more convenience. A one-car garage, multiple heating options, generous living spaces, and a neat-and-tidy interior round out the package. All of this while being conveniently located close to shopping, restaurants, and everyday amenities. Comfortable, cared for, and full of possibilities, this ranch offers more space than you might expect!