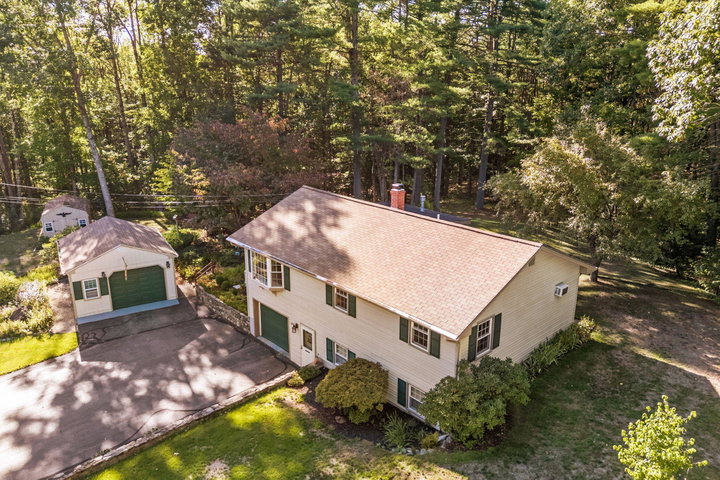
Welcome to 193 Old Danville Road, a meticulously kept home where pride of ownership shines throughout. Set in a peaceful, wooded Auburn setting, this inviting three-bedroom, two-bath property offers about 1,900 square feet of comfortable, versatile living space.
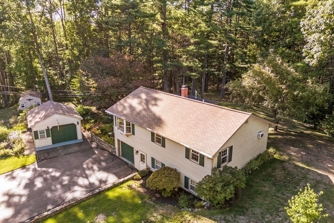
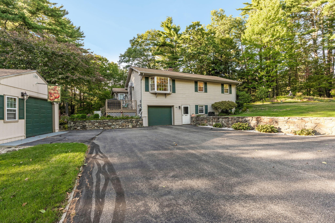
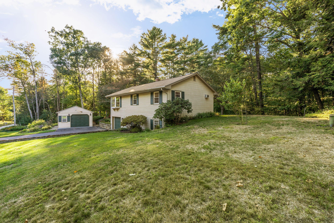
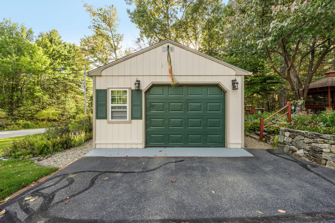
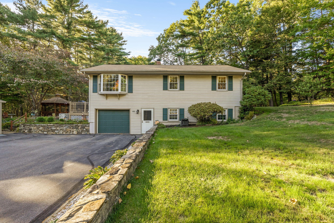
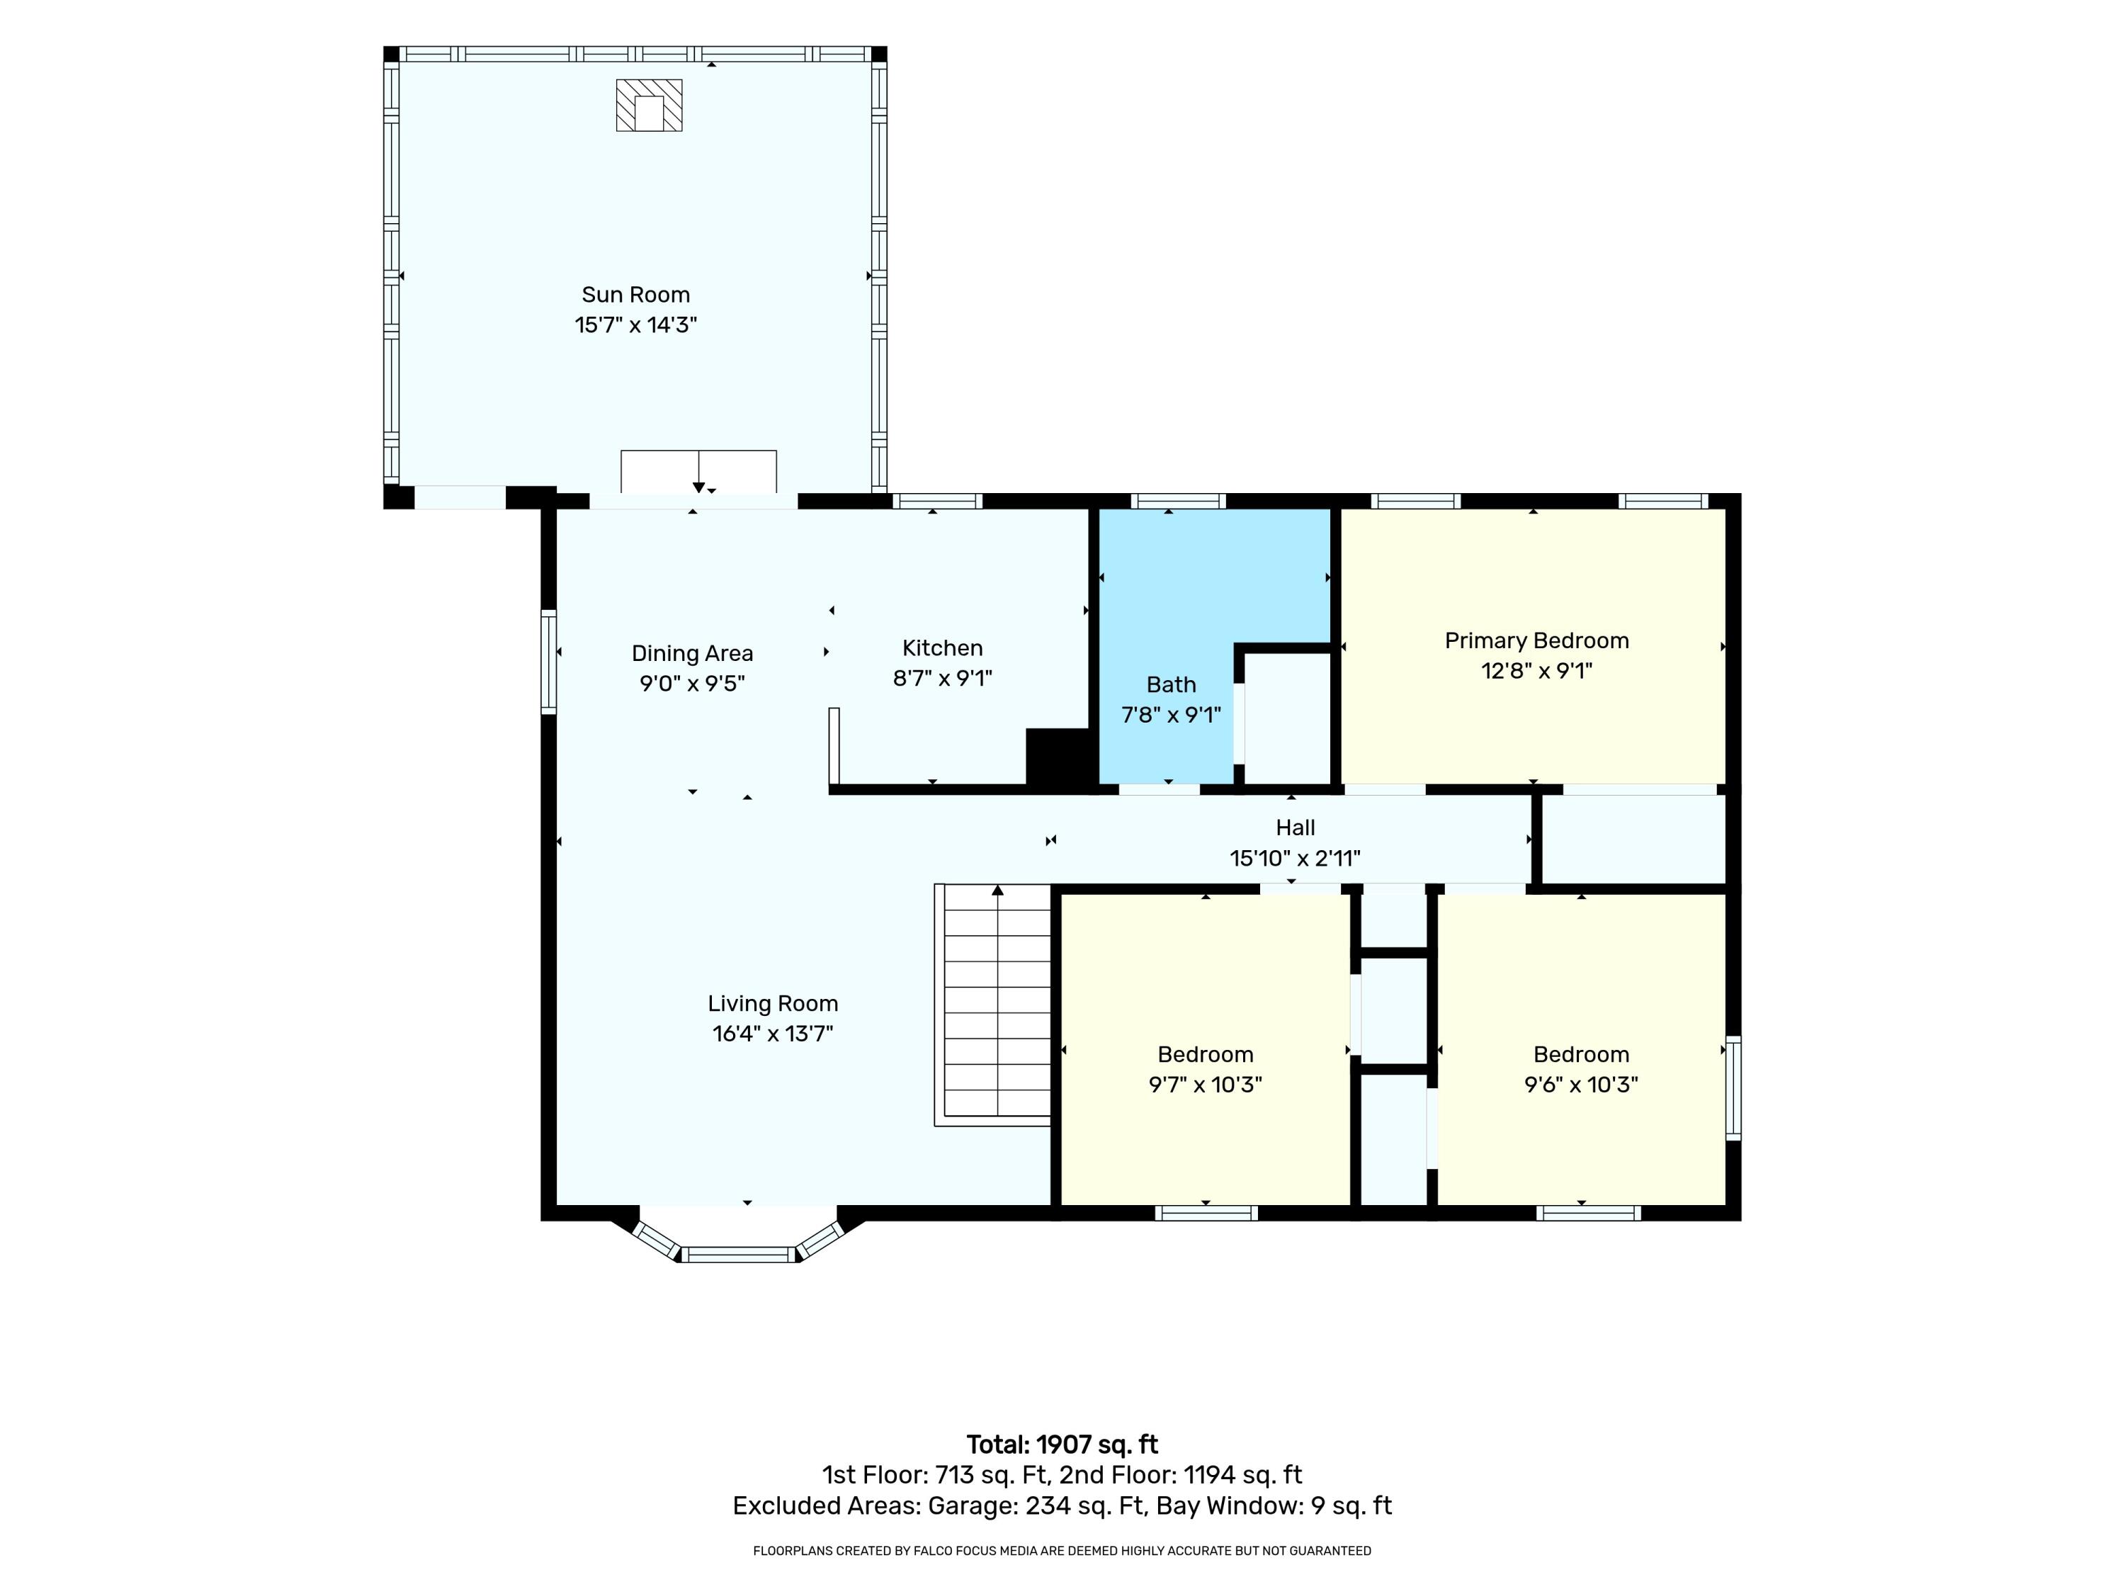
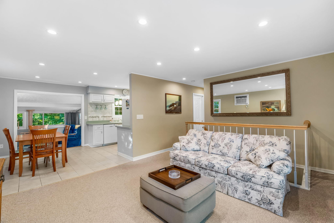
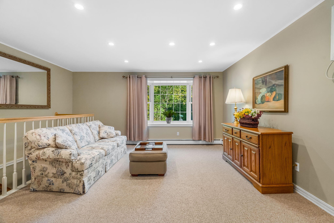
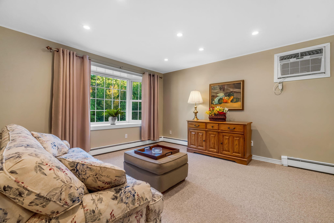
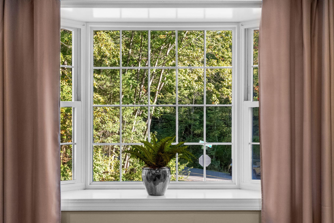
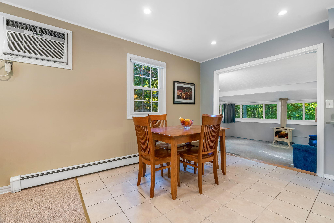
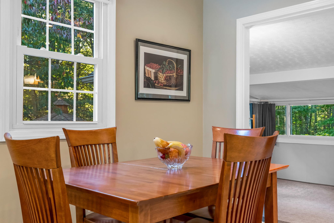
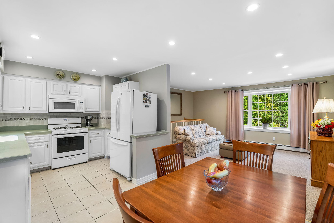
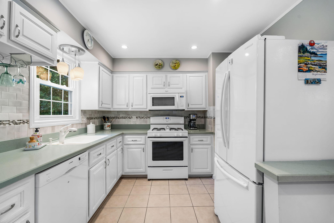
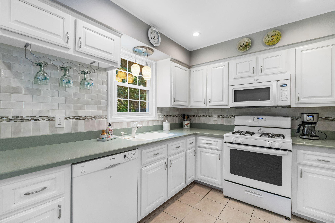
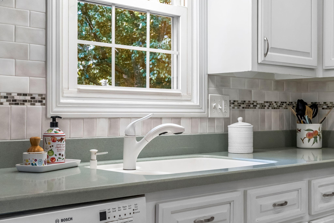
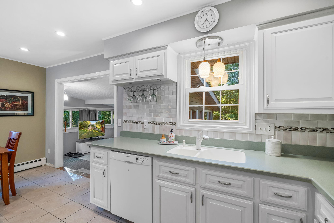
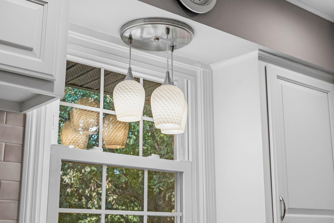
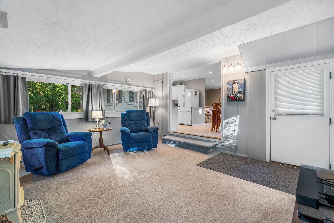
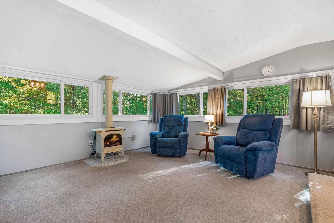
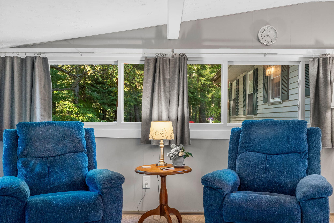
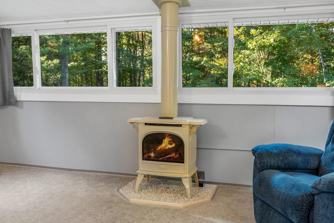
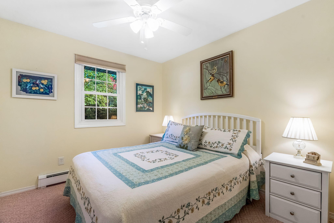
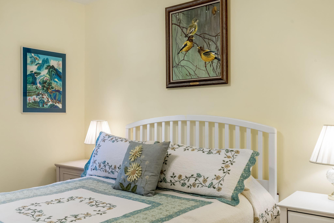
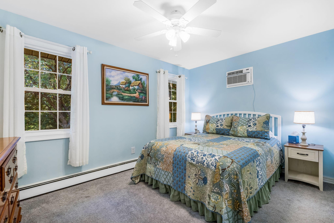
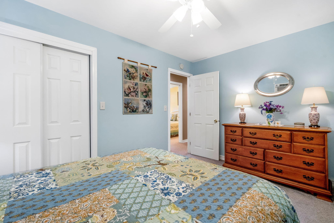
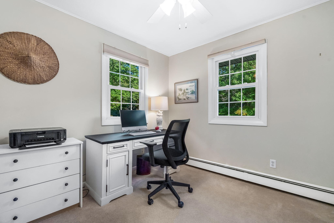
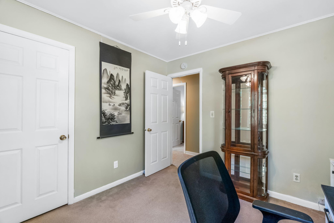
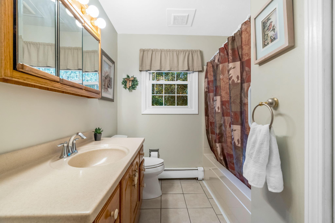
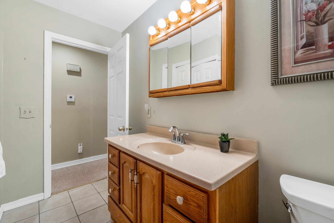
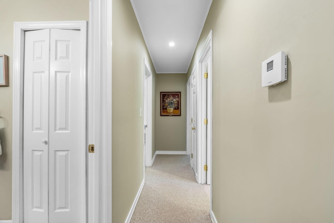
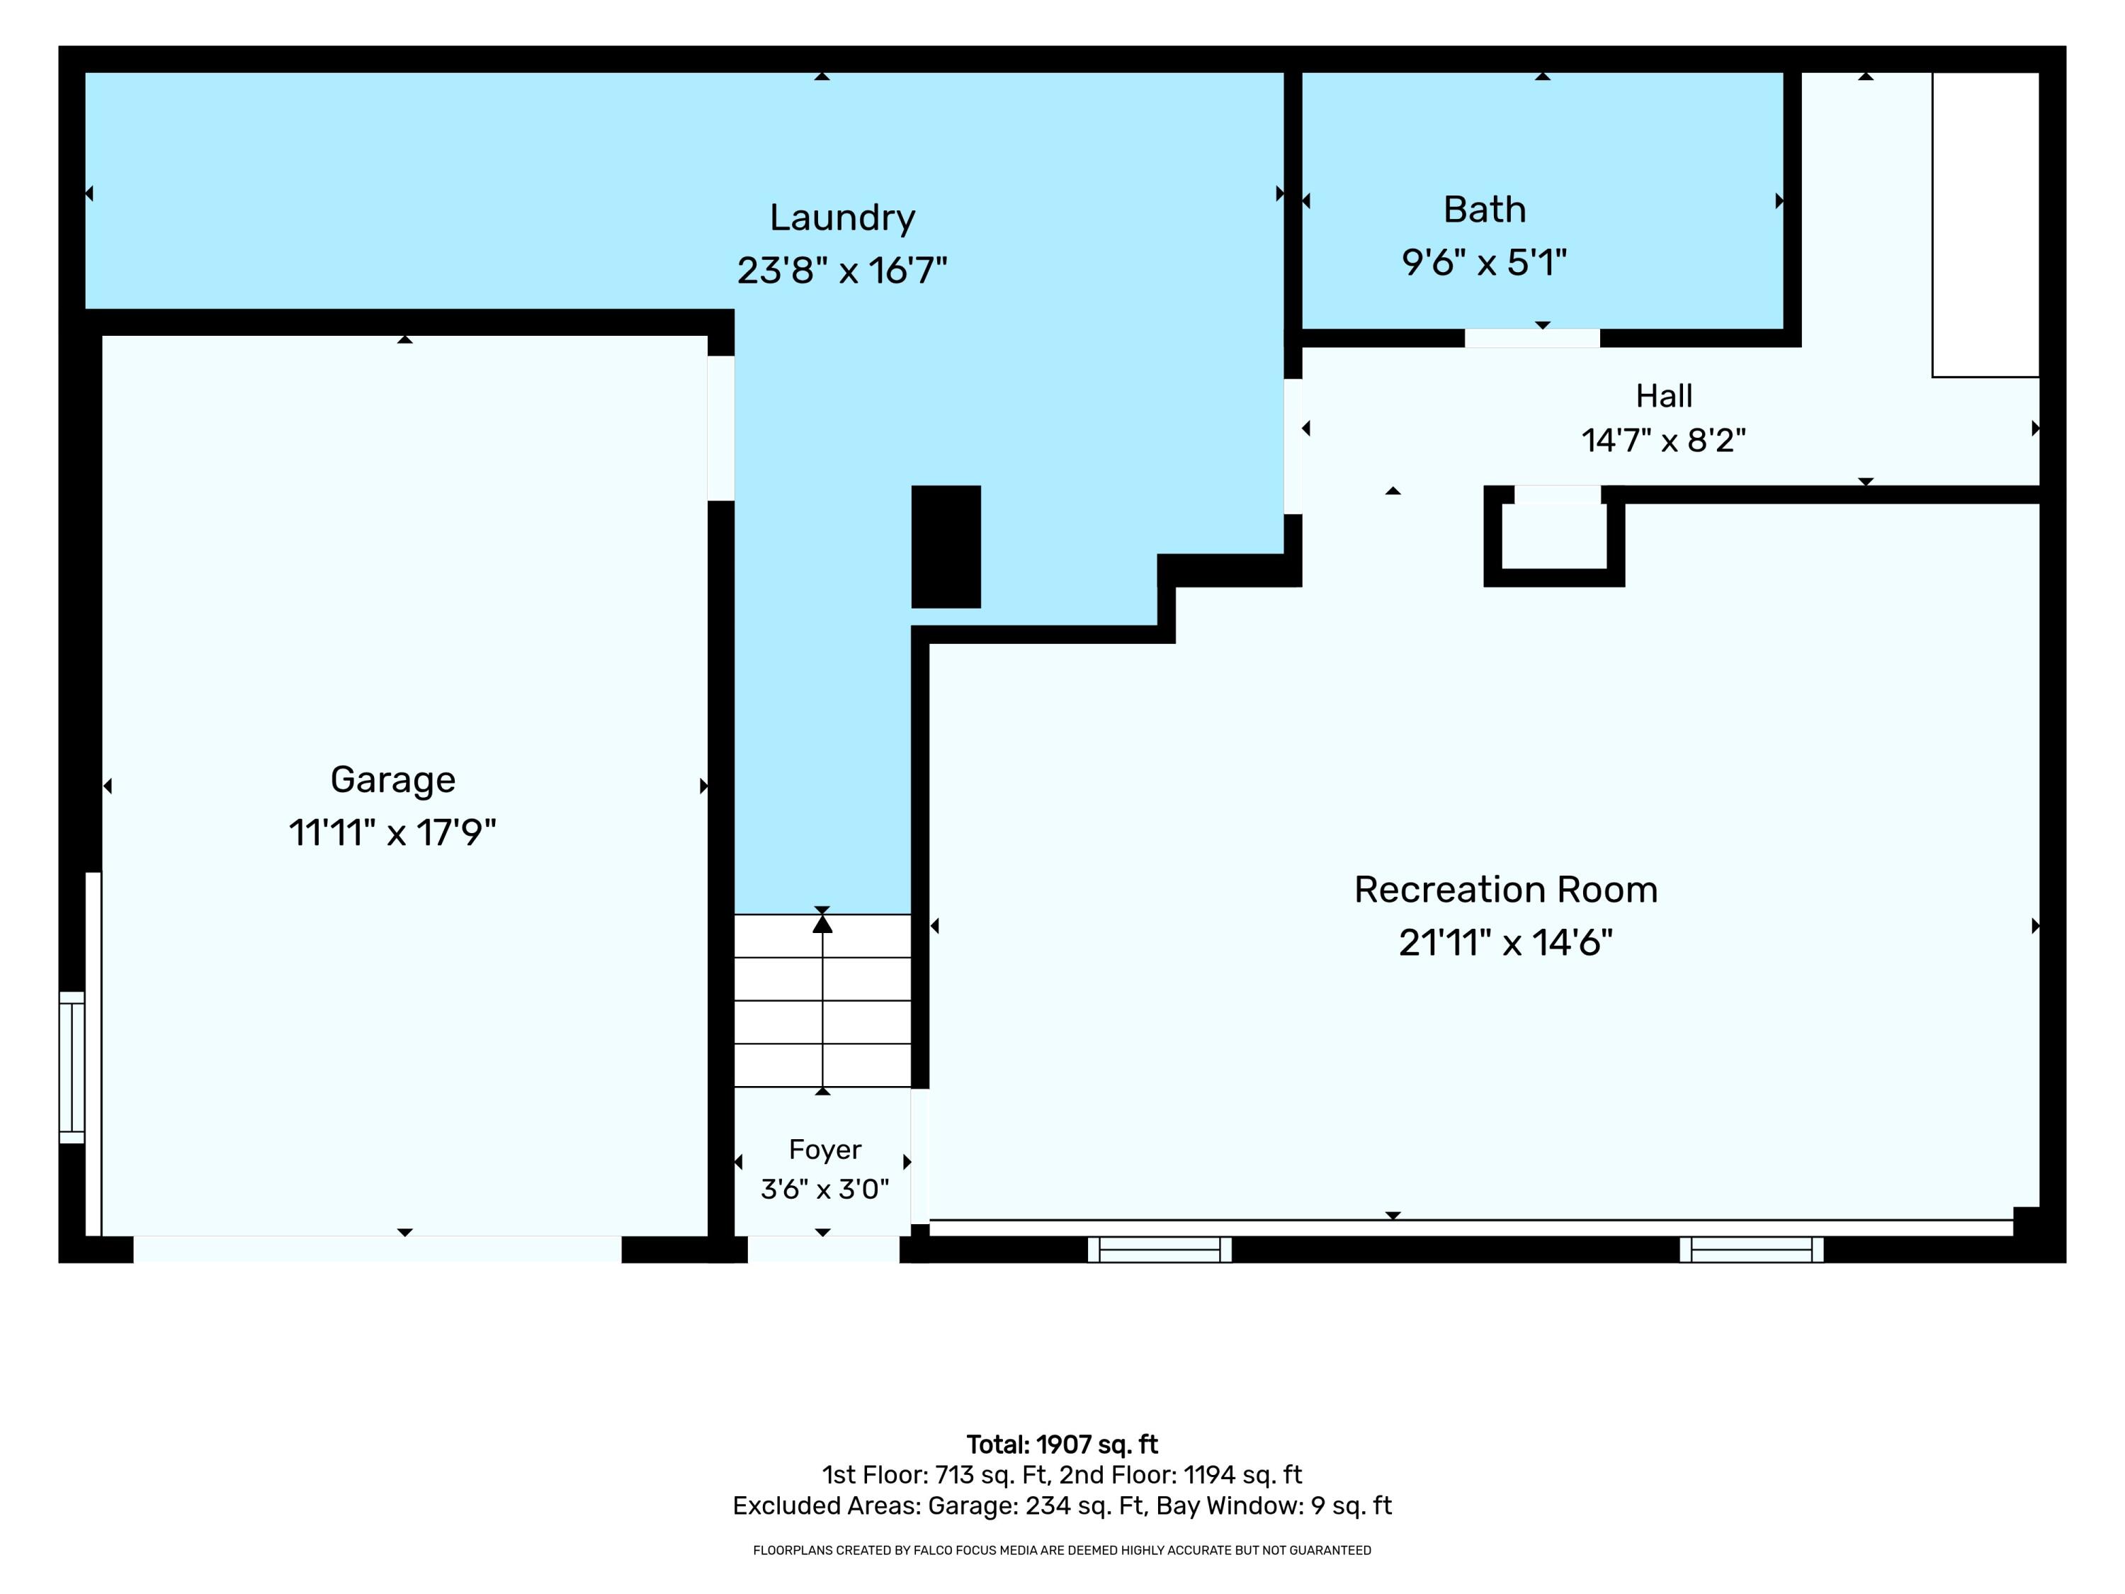
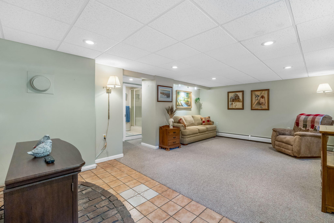
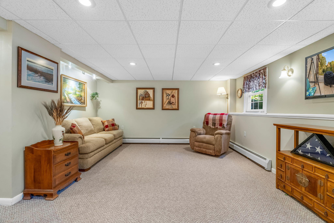
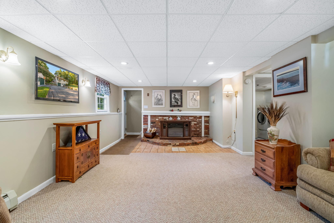
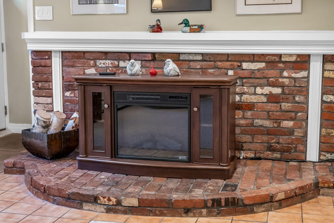
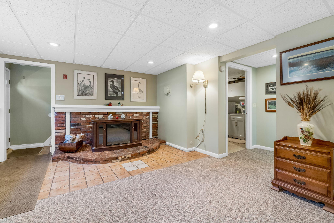
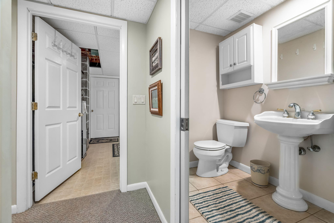
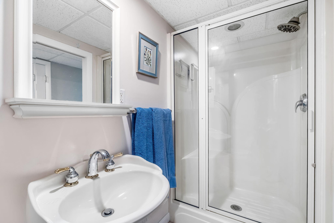
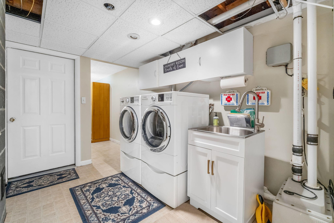
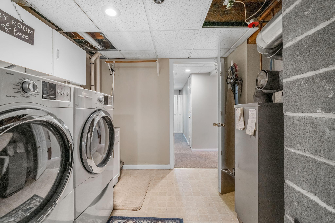
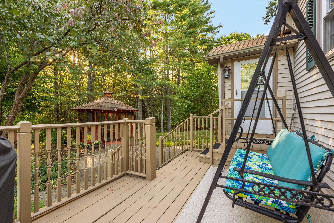
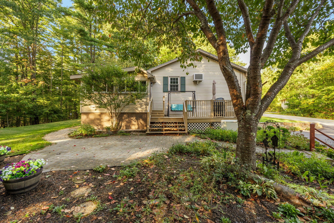
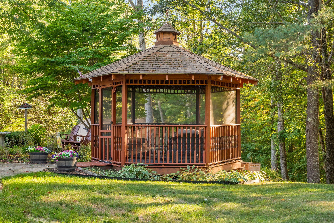
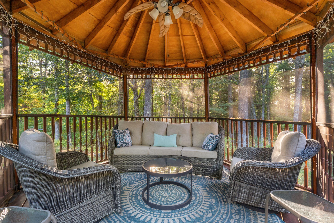
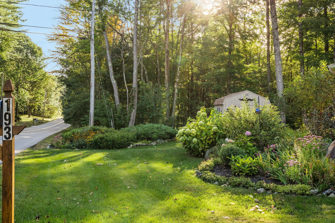
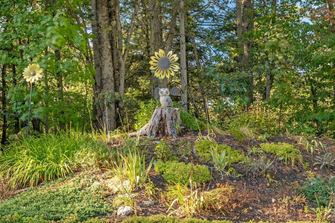
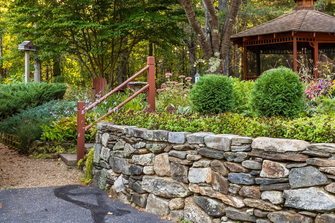
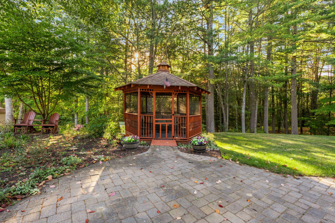
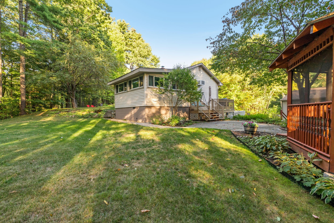
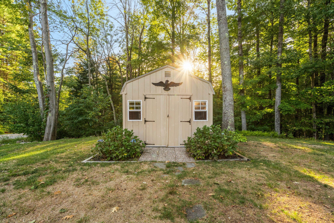
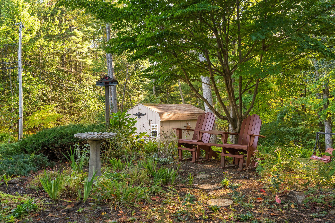
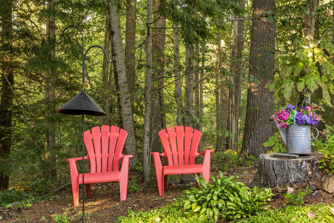
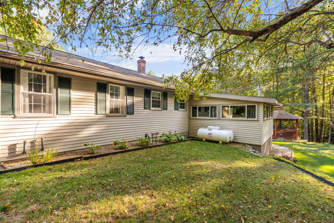
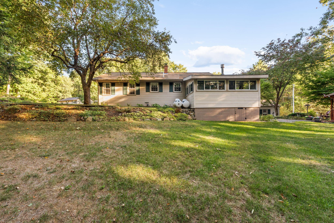
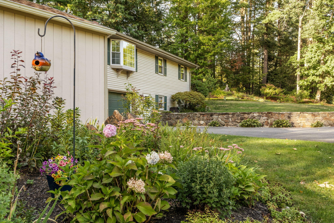
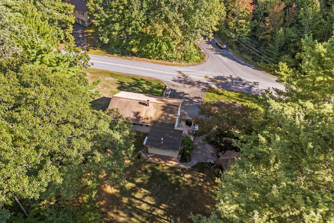
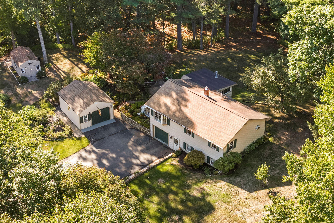
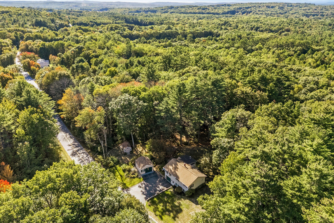
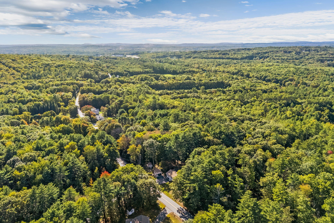
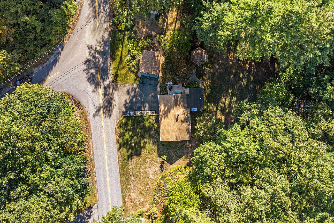
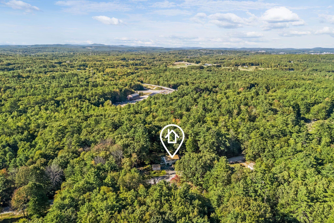
Welcome to 193 Old Danville Road, a meticulously kept home where pride of ownership shines throughout. Set in a peaceful, wooded Auburn setting, this inviting three-bedroom, two-bath property offers about 1,900 square feet of comfortable, versatile living space. The bright main level flows easily from the crisp white kitchen and dining area into a spacious living room. Just off the kitchen, a sunroom wrapped in windows offers a lovely place to enjoy morning coffee, quiet afternoons, and views of the changing Maine seasons. Three bedrooms and a full bath complete this level. The finished lower level adds even more flexibility, with a generous recreation room, second bath with shower, laundry area, and direct access to the attached garage. With its comfortable layout and added living space, this level offers wonderful potential for an in-law setup, guest quarters, a home office, or hobby space. A fireplace insert brings extra warmth and character. The lovingly tended grounds are every bit as welcoming as the home. Established perennial plantings, landscaped garden beds, handsome stonework, and mature trees create a beautiful backdrop for outdoor living. Relax on the rear deck, gather in the screened gazebo, or simply enjoy the peaceful surroundings. A stand-alone generator offers added peace of mind, while the paved driveway and second detached garage/outbuilding provide valuable space for parking, storage, or workshop use. Thoughtfully cared for inside and out, 193 Old Danville Road is a special property ready to welcome its next owners.