Ellsworth
$349,000
38 Mias Way
mls: 1633581
Bedrooms: 3
Bathrooms: 2
Year Built: 2025
Sq Footage: 1,280
Lot Size: 0.51
Taxes: $301
Status: Active

Mia's Way - Brand New Construction Listing (1,280 sq ft) to be built. Welcome to Mia's Way, a highly desirable newer subdivision ideally located near town and conveniently close to schools, the YMCA, parks, shopping, and more.
Listed by: Better Homes & Gardens Real Estate/The Masiello Group

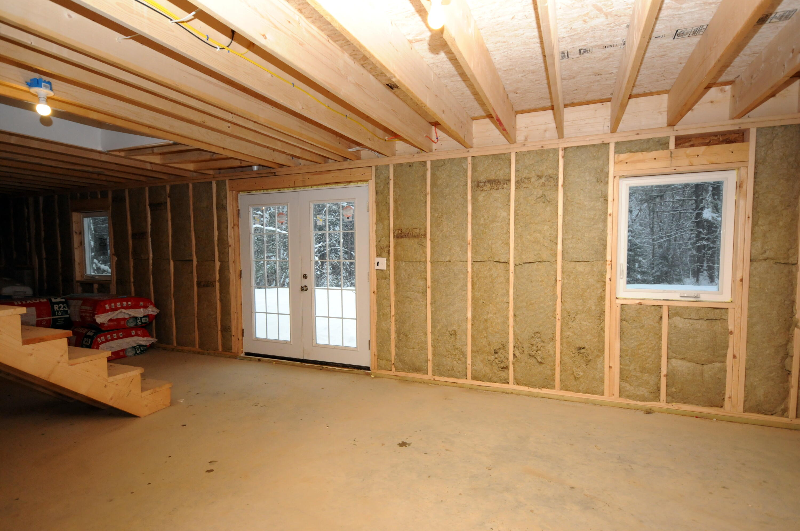
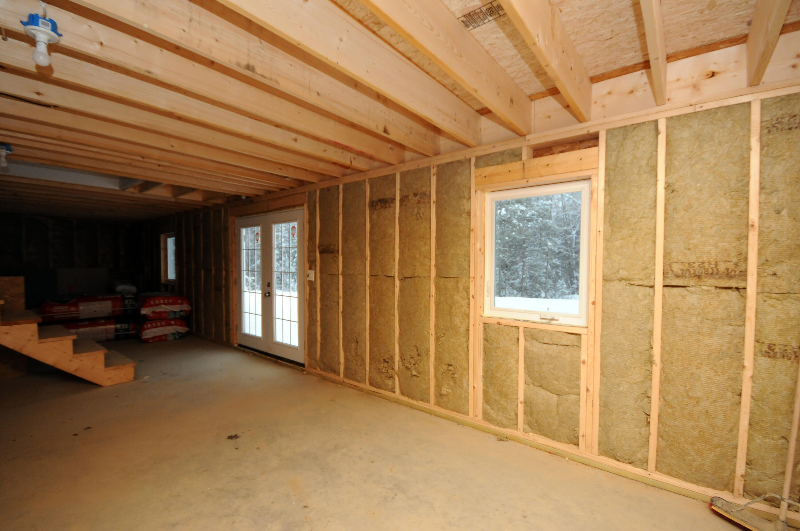
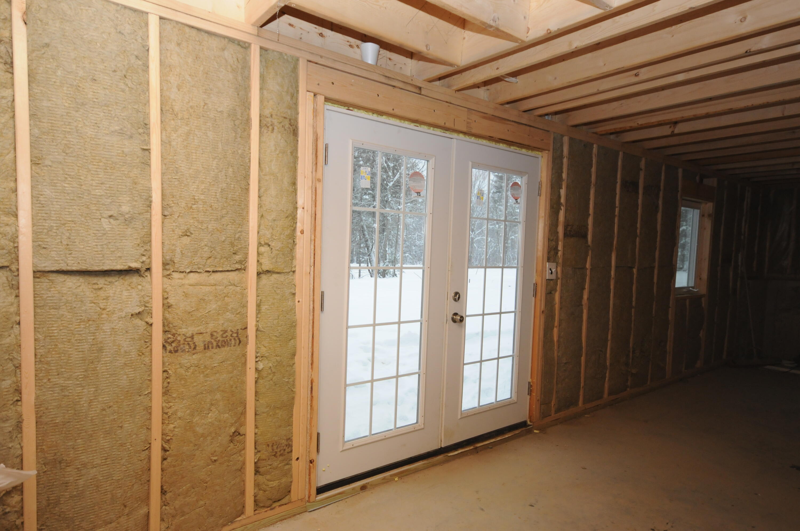
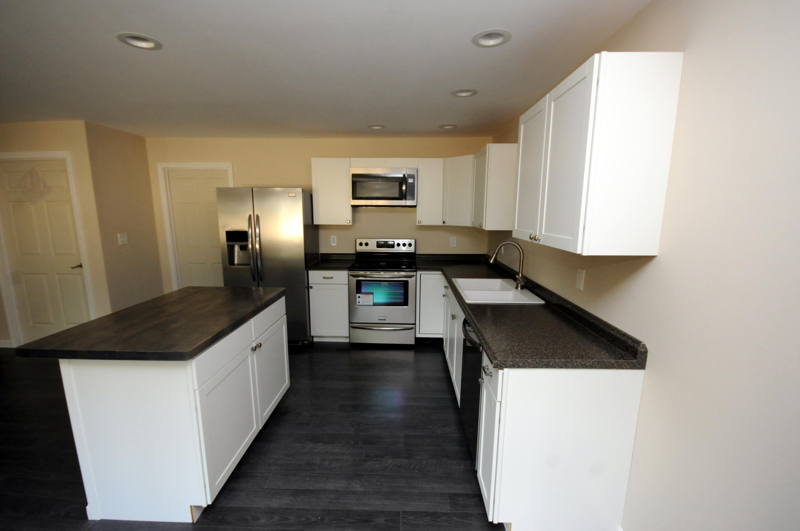
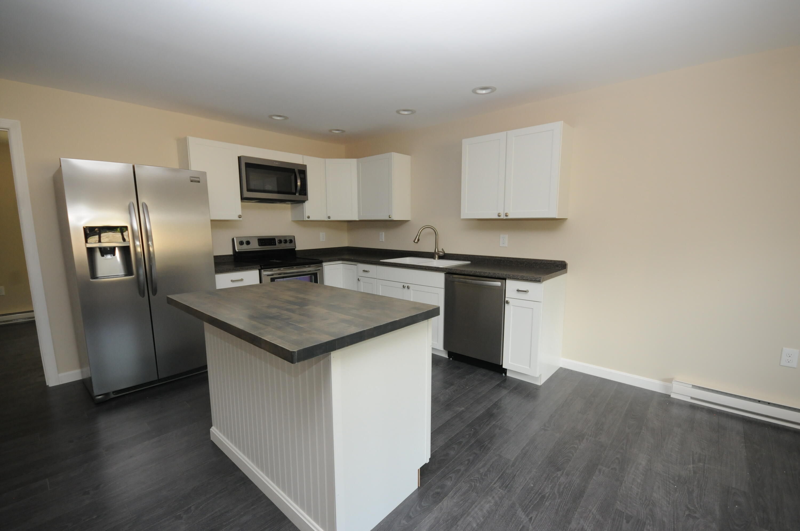
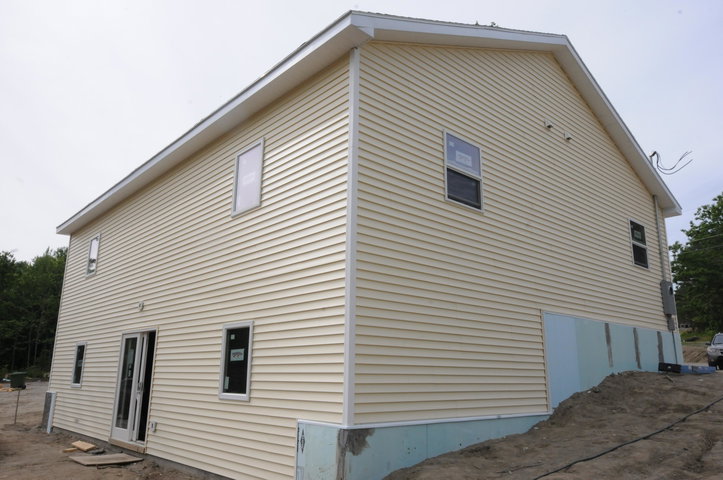
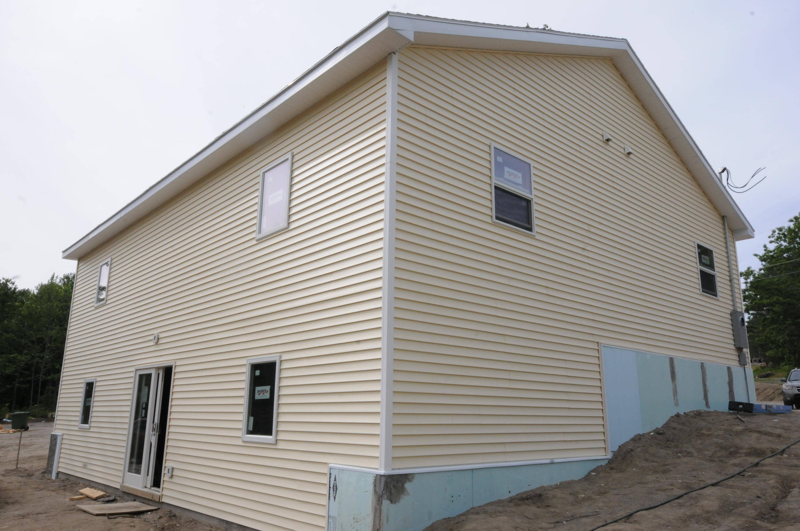
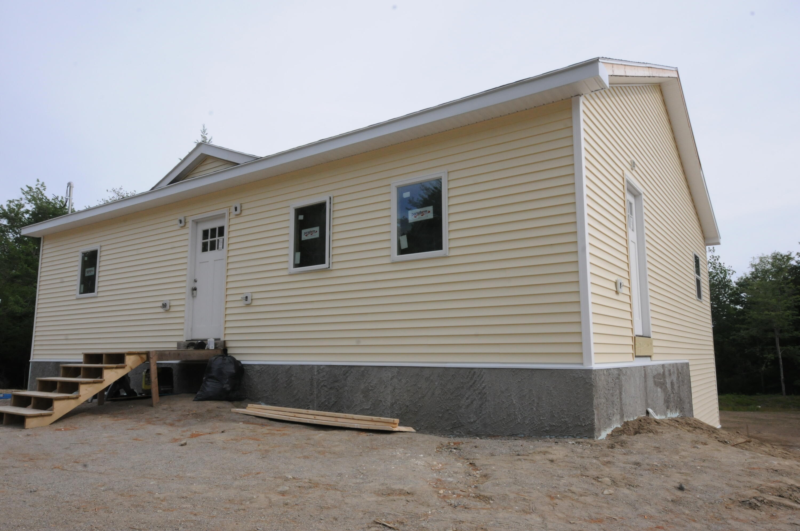
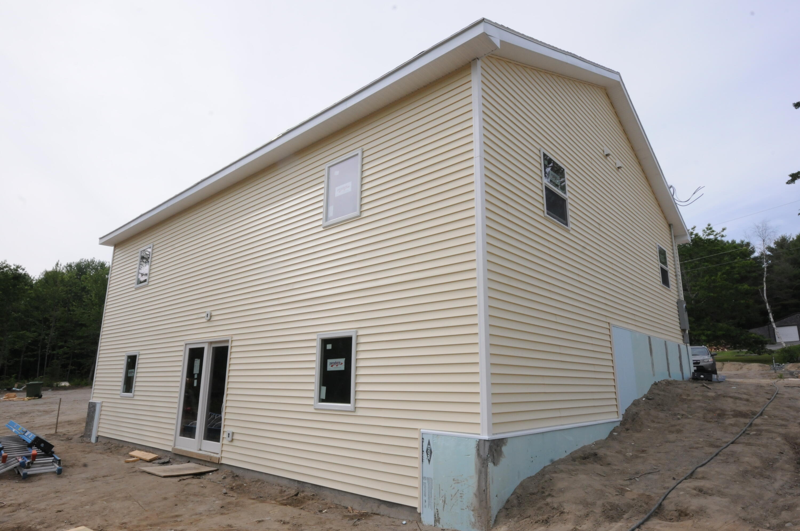
Mia's Way - Brand New Construction Listing (1,280 sq ft) to be built. Welcome to Mia's Way, a highly desirable newer subdivision ideally located near town and conveniently close to schools, the YMCA, parks, shopping, and more. This brand-new, inviting home offers 1,280 sq ft of practical and stylish one-level living, featuring: 3 bedrooms, 2 full bathrooms - including a primary suite with private access to the bathroom. Luxury Vinyl Plank (LVP) flooring throughout—durable, elegant, and easy to maintain. Solid-surface countertops—sleek, functional, and built to last. Kitchen appliance package with stainless-steel electric stove, microwave with hood, dishwasher, and refrigerator. Full walk-out daylight basement, offering expansive potential for future living space or recreation. Energy-efficient mechanicals: A ceiling-mounted heat pump provides efficient and visually seamless heating and cooling. A hybrid heat-pump water heater ensures year-round efficiency. Electric baseboard heat serves as supplemental warmth when needed. Beautiful wooded shared common space available to all lots. Seller is checking with city for driveway on Main St. so physical address is subject to change. Photos are only a representation of a simarly constructed house.
Listed by: Better Homes & Gardens Real Estate/The Masiello Group

Above Grade Finished Area
1280.00
Accessibility Features
Appliances
Refrigerator, Microwave, Electric Range, Dishwasher
Architectural Style
Ranch
Basement
Interior, Walk-Out Access, Daylight, Full, Unfinished
Bathrooms Full
2
Bathrooms Half
0
Bathrooms Total Integer
2
Bedrooms Total
3
Below Grade Finished Area
0.00
Body Type
Building Area Total
1280.00
Construction Materials
Vinyl Siding, Wood Frame
Cooling
Heat Pump
Cooling Yes/No
1
Electric
Circuit Breakers
Exterior Features
Fireplaces Total
0
Flooring
Foundation Details
Concrete Perimeter
Garage Spaces
0.00
Green Energy Efficient
Heating
Heat Pump, Baseboard
Heating Yes/No
1
Interior Features
1st Floor Bedroom, 1st Floor Primary Bedroom w/Bath, Bathtub, One-Floor Living, Primary Bedroom w/Bath
Laundry Features
Laundry - 1st Floor, Main Level
Lot Features
Rolling/Sloping, Open, Wooded, Near Public Beach, Near Shopping, Near Town, Rural, Subdivided
Lot Size Acres
0.5100
Other Equipment
Other Structures
Parking Features
1 - 4 Spaces, Gravel
Patio And Porch Features
Pets Allowed
Property Condition
Roof
Fiberglass, Shingle
Rooms Total
5
Sewer
Private Sewer, Septic Needed
Tax Annual Amount
301.00
Utilities
Water Source
Public
Waterfront Features
Year Built
2025
Zoning
Residential