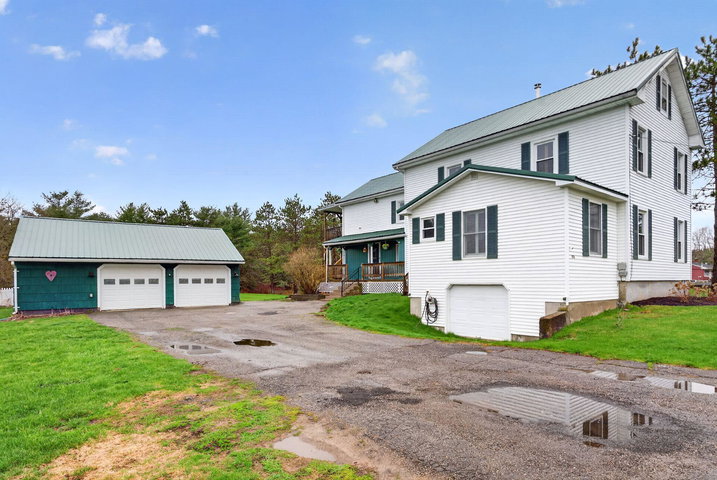
Spacious, versatile, and full of timeless character, this beautifully maintained home offers 5 bedrooms, 3 full baths, and 5.5 acres with flexible living options.
contact lori@spragueandcurtis.com
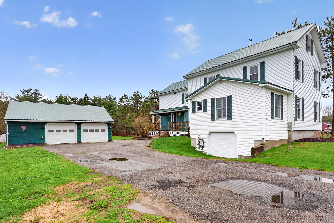
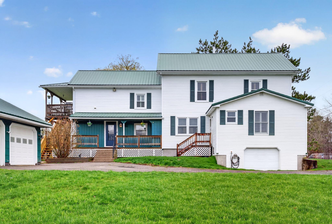
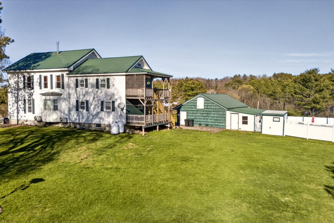
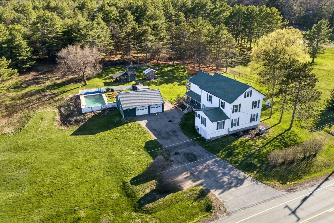
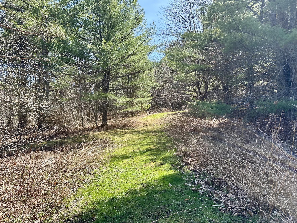
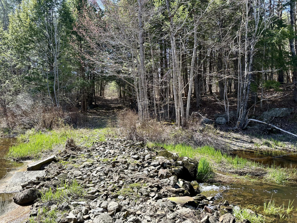
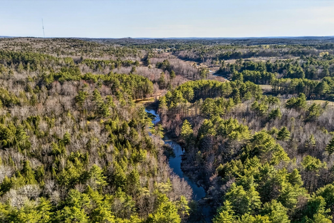
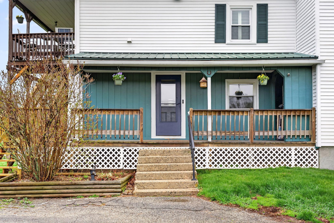
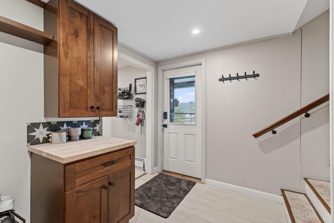
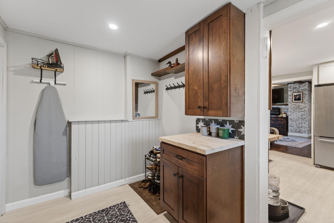
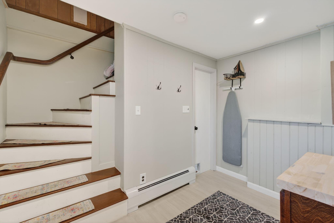
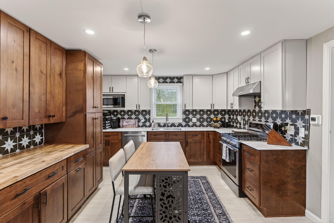
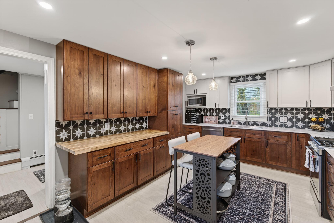
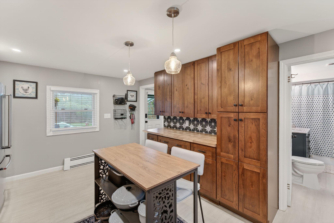
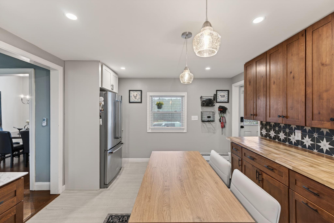
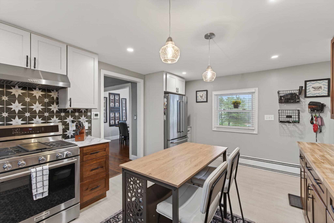
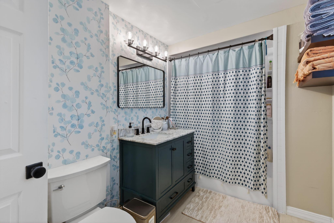
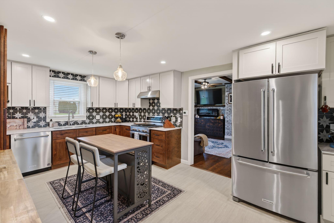
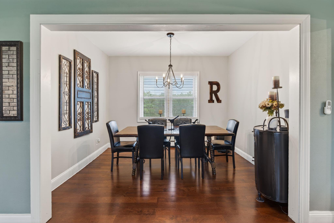
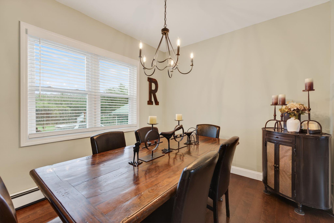
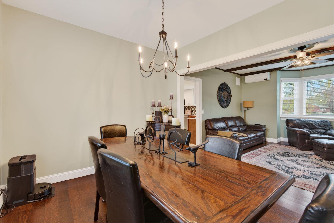
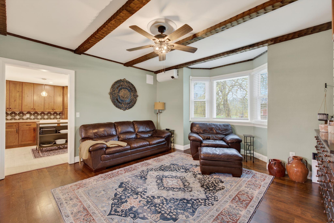
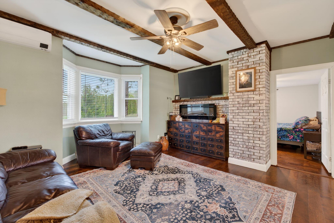
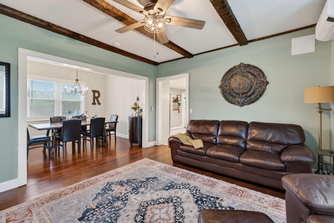
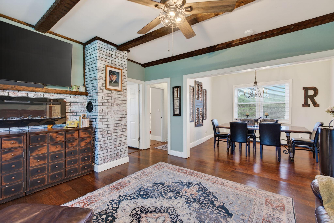
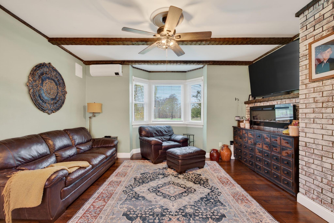
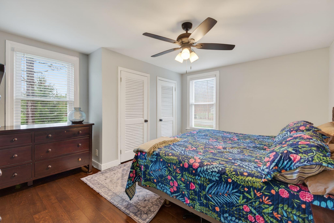
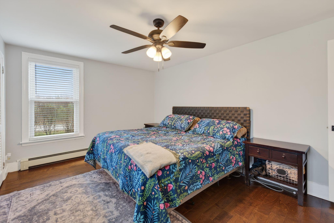
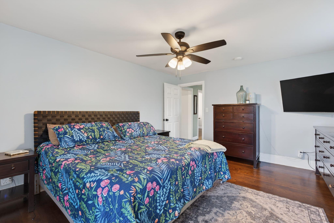
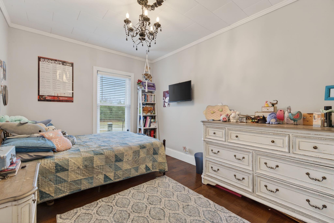
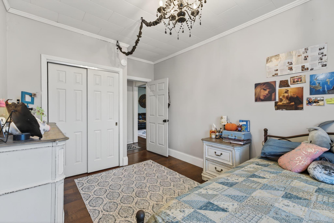
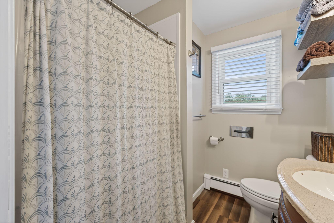
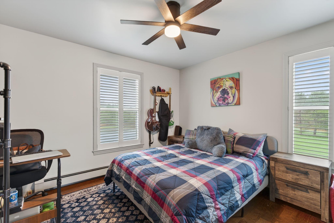
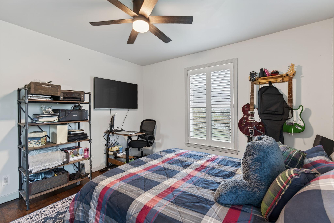
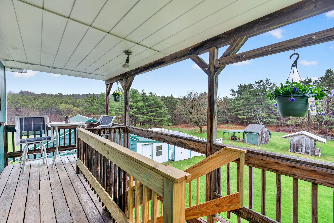
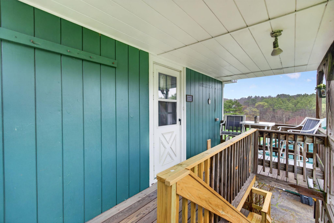
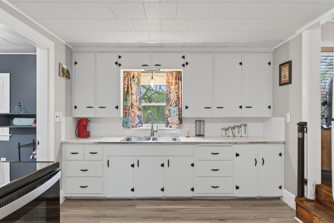
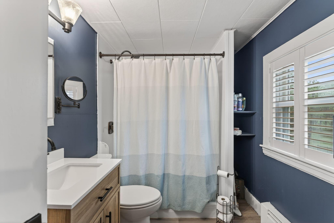
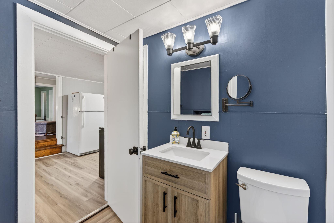
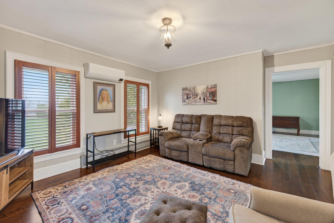
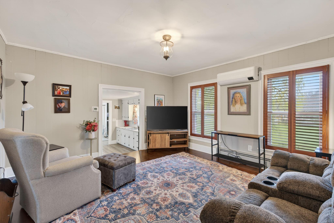
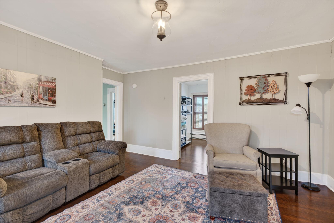
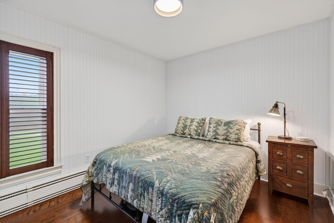
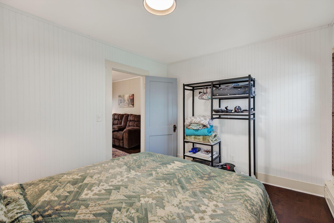
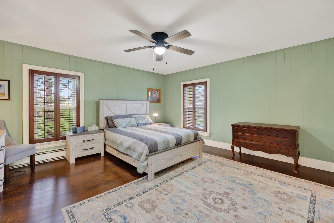
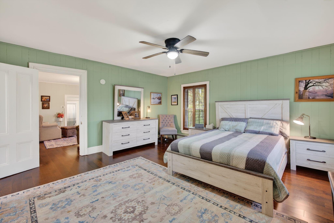
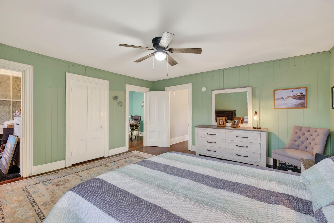
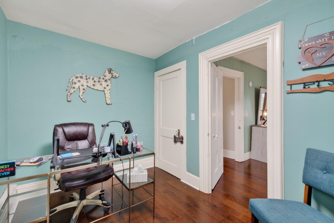
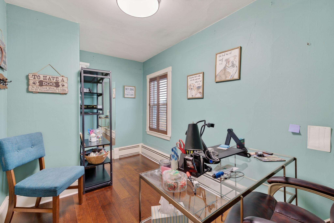
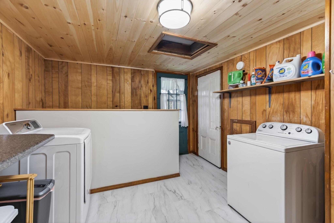
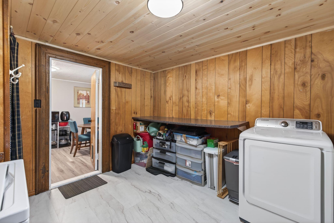
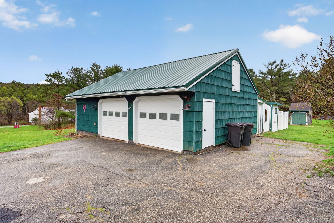
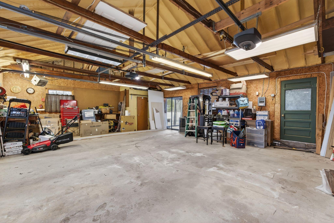
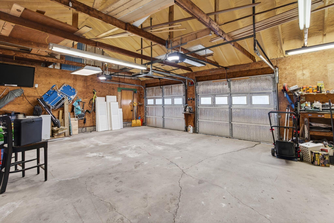
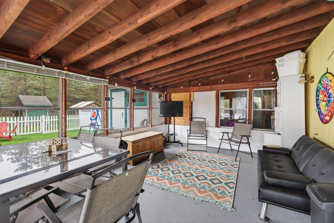
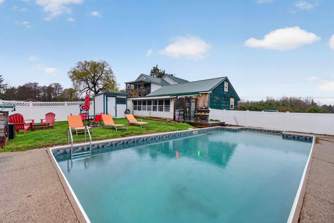
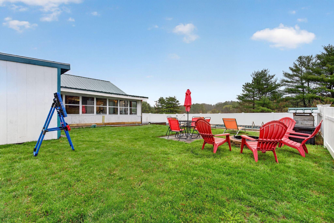
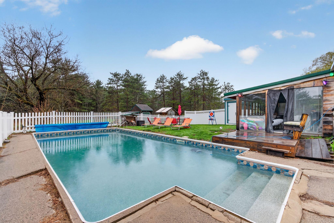
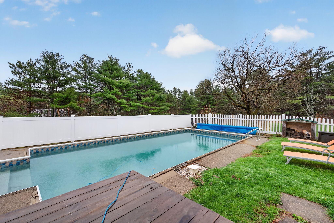
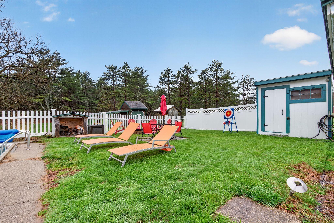
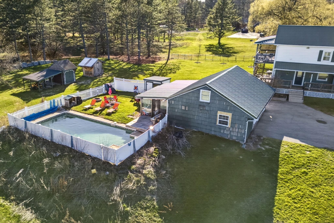
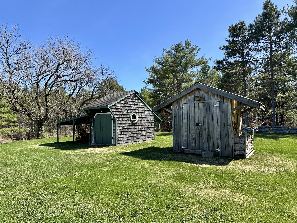
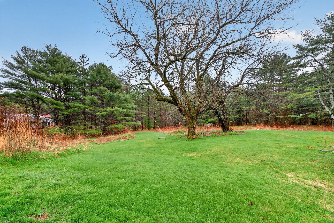
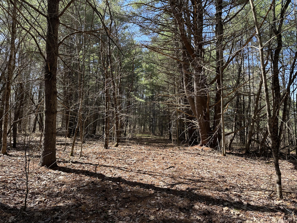
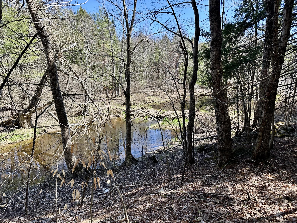
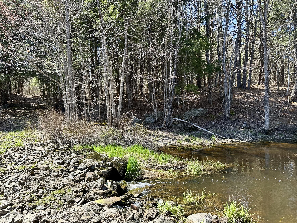
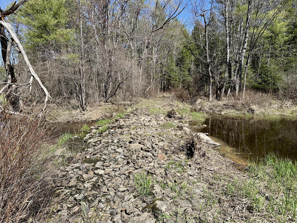
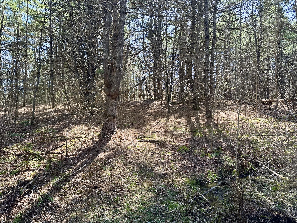
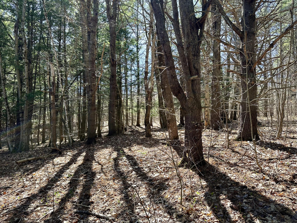
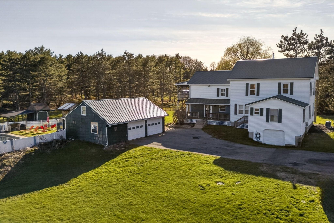
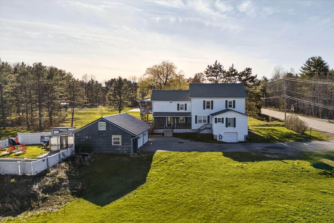
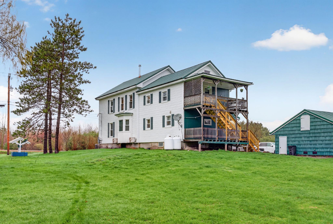
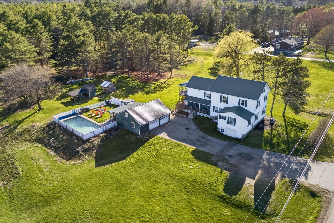
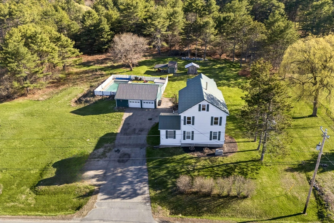
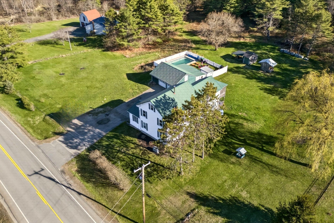
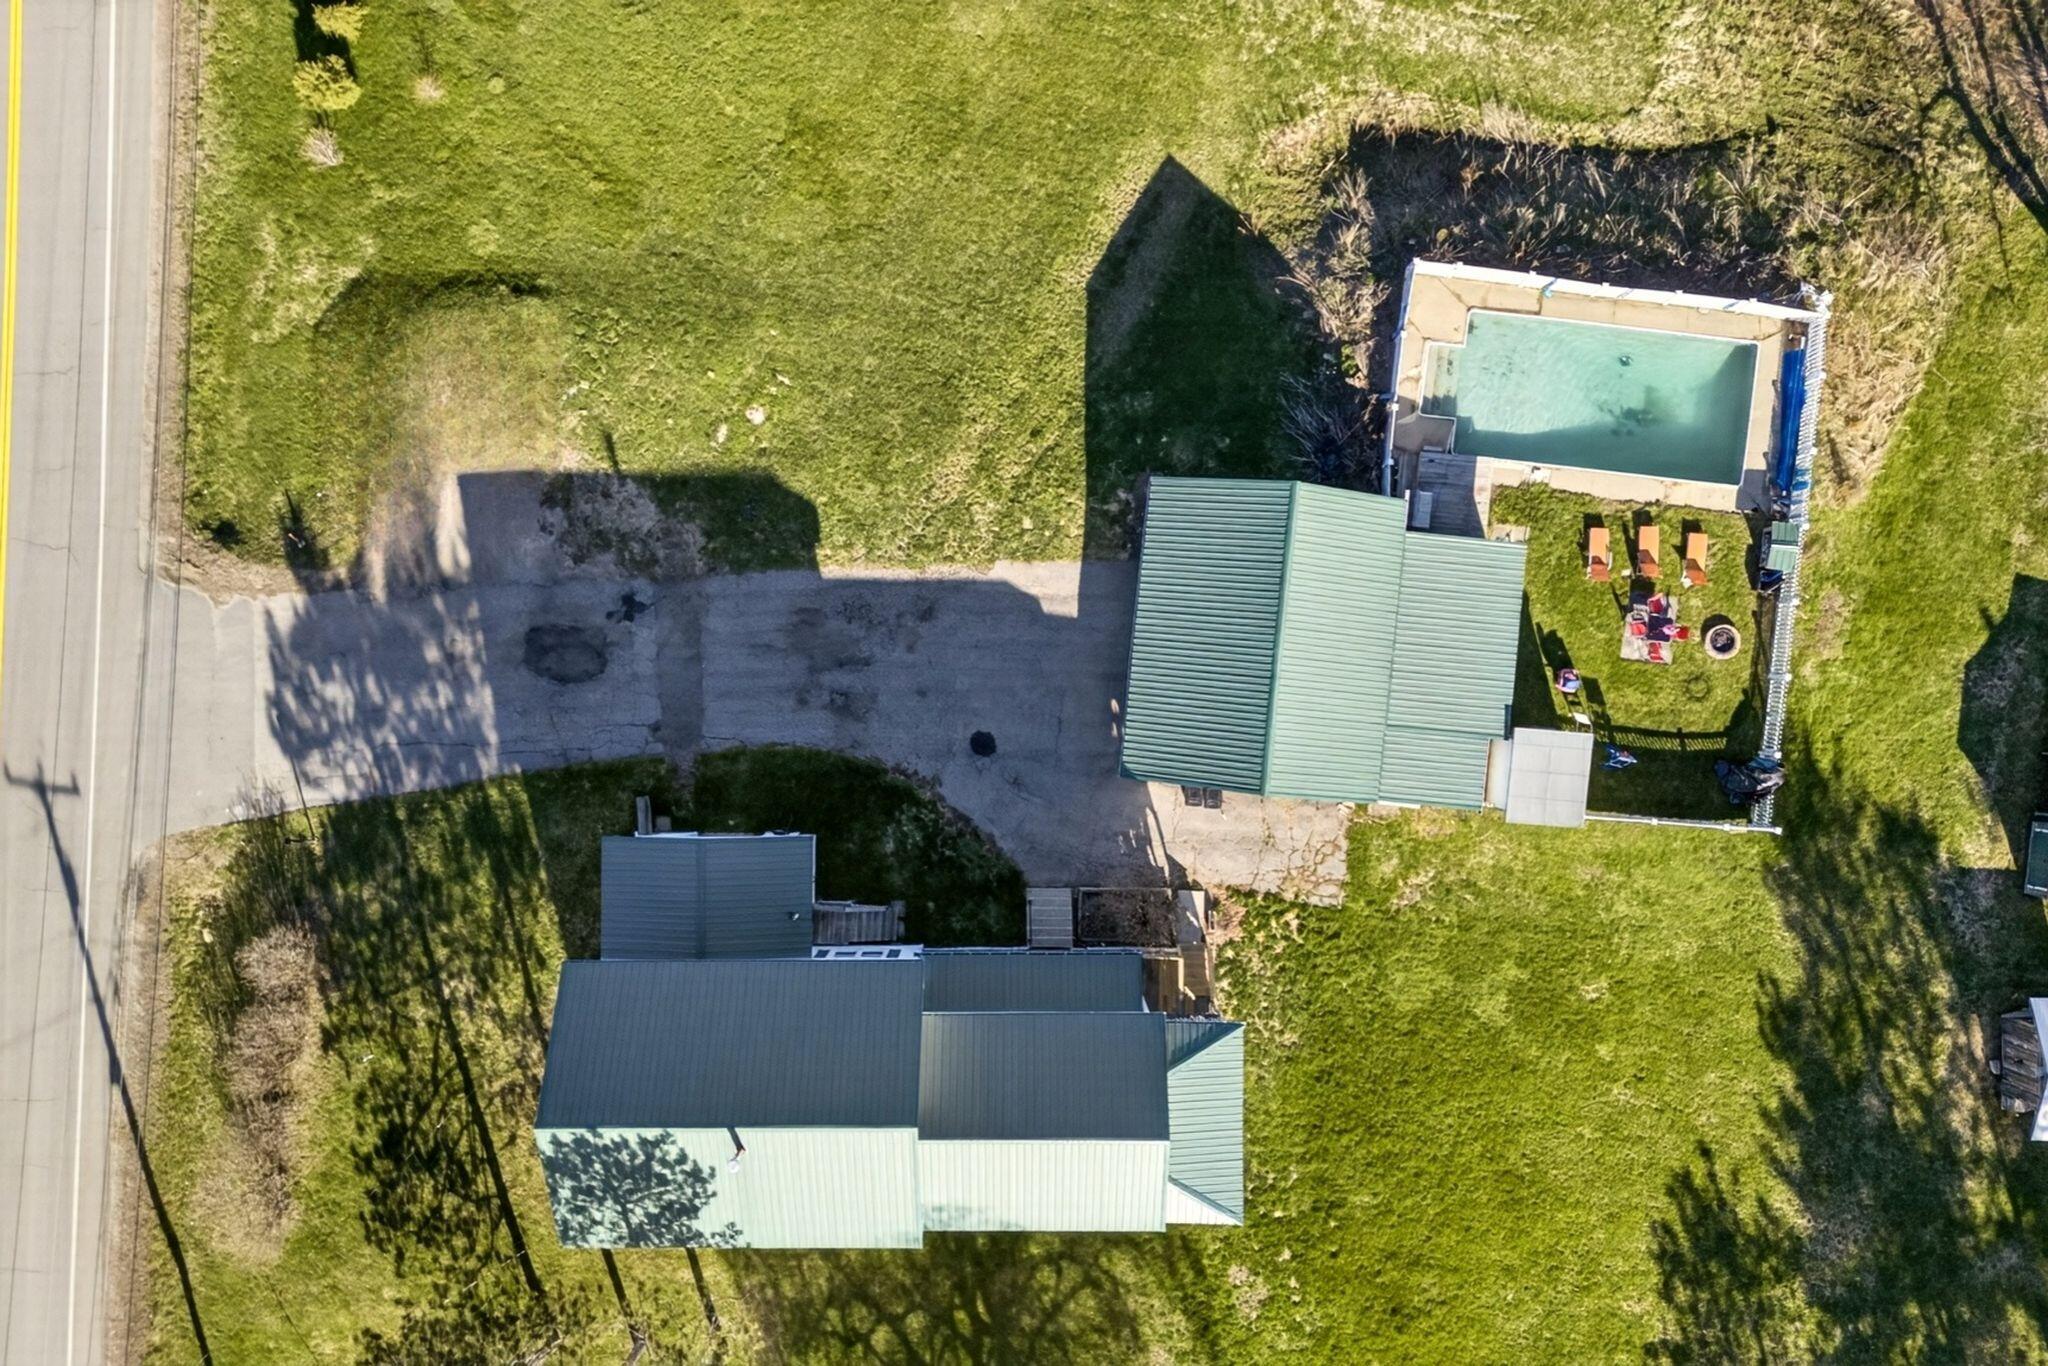
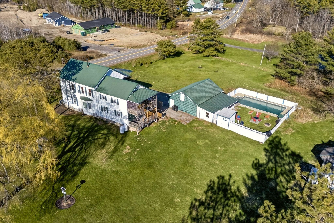
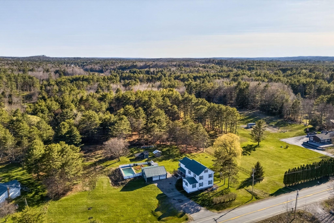
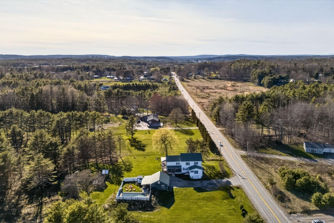
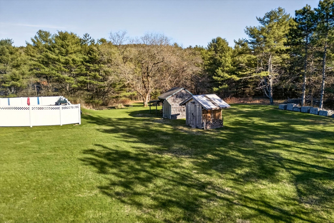
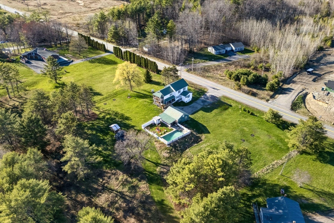
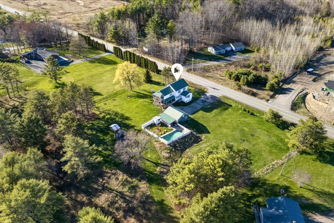
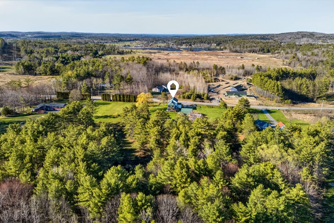
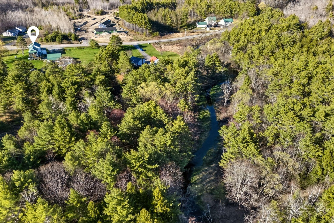
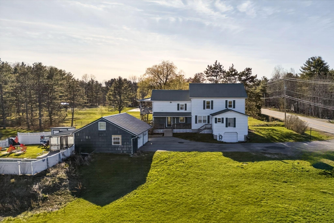
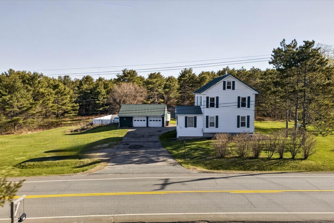
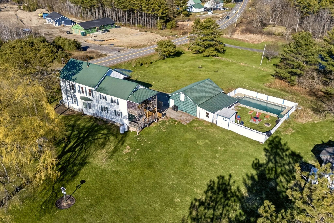
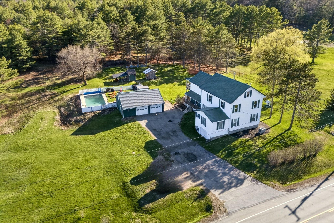
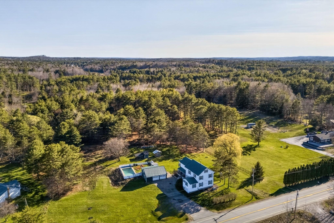
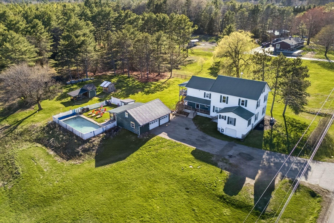
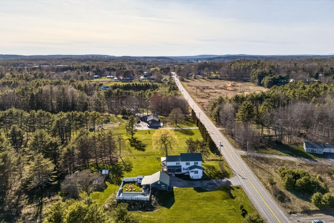
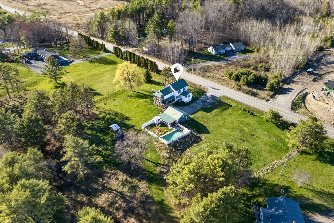
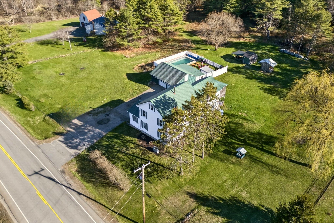
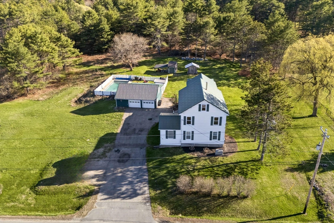
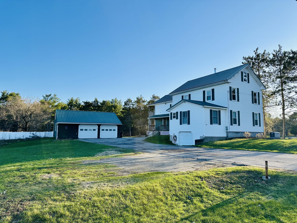
Spacious, versatile, and full of timeless character, this beautifully maintained home offers 5 bedrooms, 3 full baths, and 5.5 acres with flexible living options. Thoughtfully updated while preserving its historic charm, the home features a renovated kitchen with new cabinetry, countertops, and backsplash, new heat pumps (2022), a new 5-bedroom leach field (2023), a whole-house Kohler generator, and many additional improvements. Designed with flexibility in mind, the second floor offers an ideal space for multi-generational living or in-law potential, complete with its own kitchen and dining area, living room, two bedrooms, office, full bath, and both private exterior access and interior access through the mudroom. Laundry hookups are available in the mudroom, in addition to the second-floor laundry area. Outside, enjoy the peaceful setting with a heated detached garage featuring a workshop and abundant storage, a beautifully maintained in-ground pool with pool house, and a backyard trail leading to a scenic babbling brook. Whether you're relaxing poolside, exploring your own slice of nature, or watching local wildlife, this property offers the perfect balance of privacy and convenience. Located just minutes from downtown Augusta, Togus VA Medical Center, shopping, schools, and everyday amenities, this exceptional property combines historic charm, modern comfort, and endless possibilities.