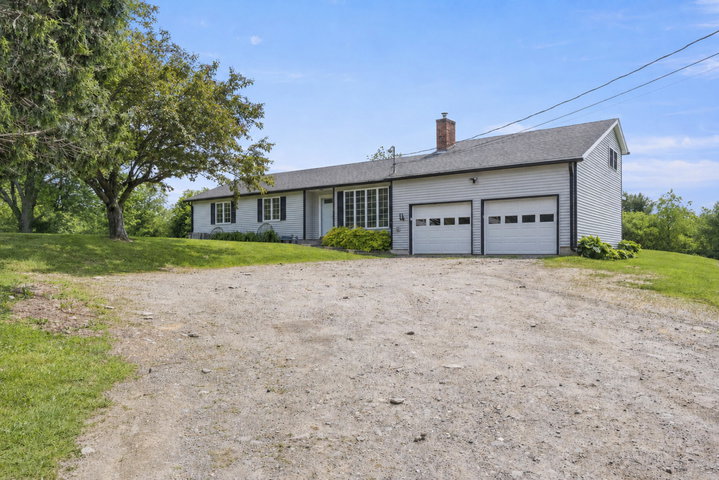
Welcome to 446 Eastern Avenue in Augusta, a beautiful ranch-style home offering the perfect blend of comfort, convenience, and room to roam on over 8 private acres.
contact tyler@spragueandcurtis.com
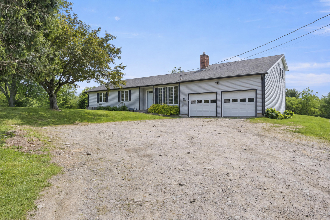
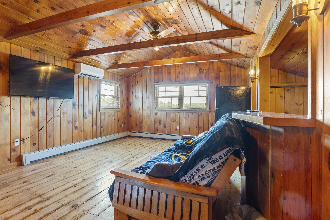
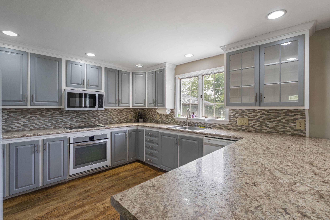
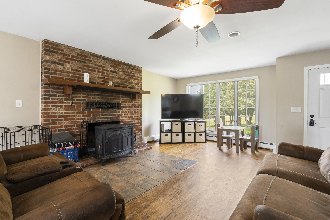
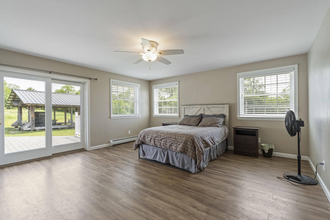
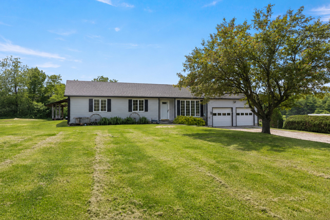
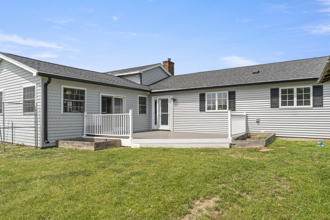
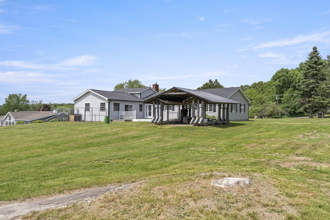
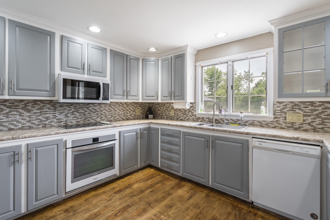
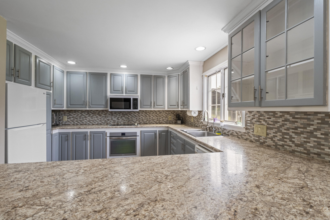
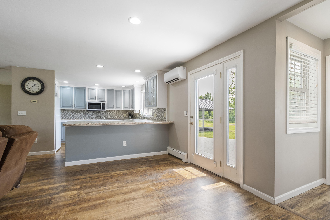
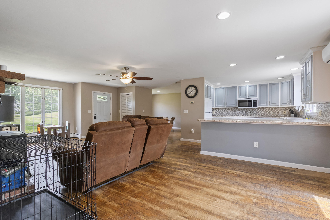
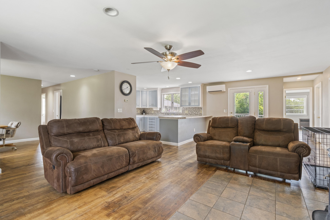
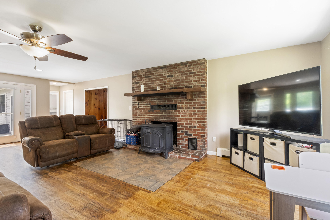
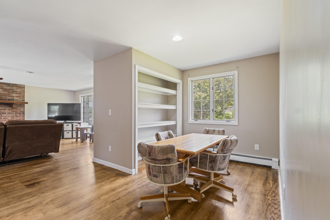
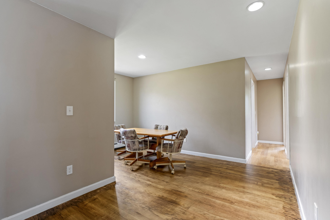
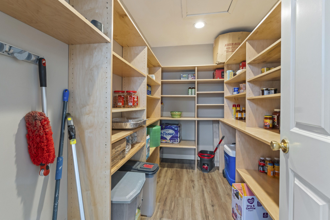
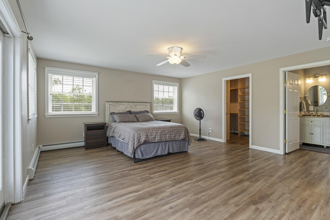
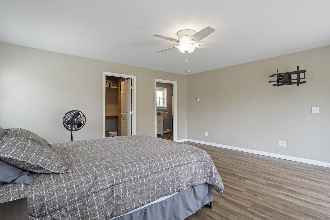
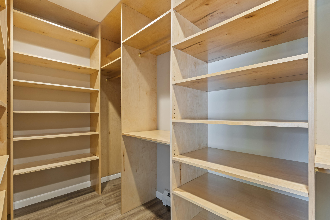
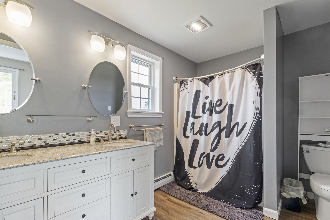
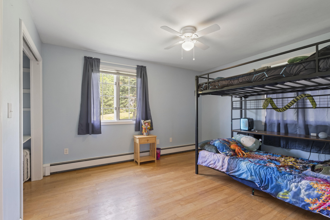
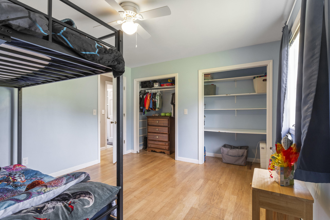
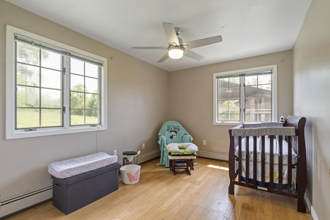
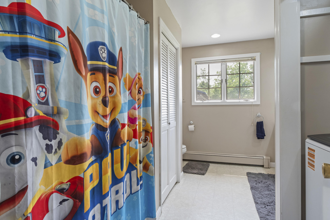
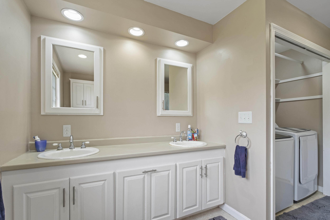
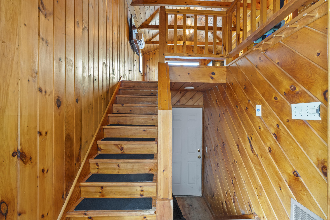
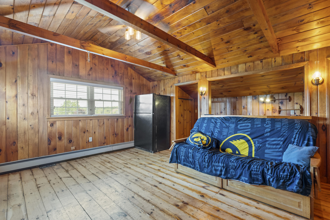
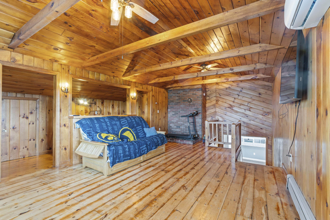
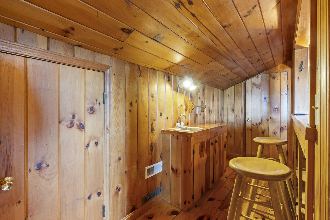
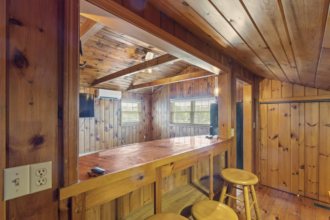
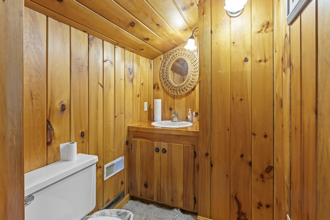
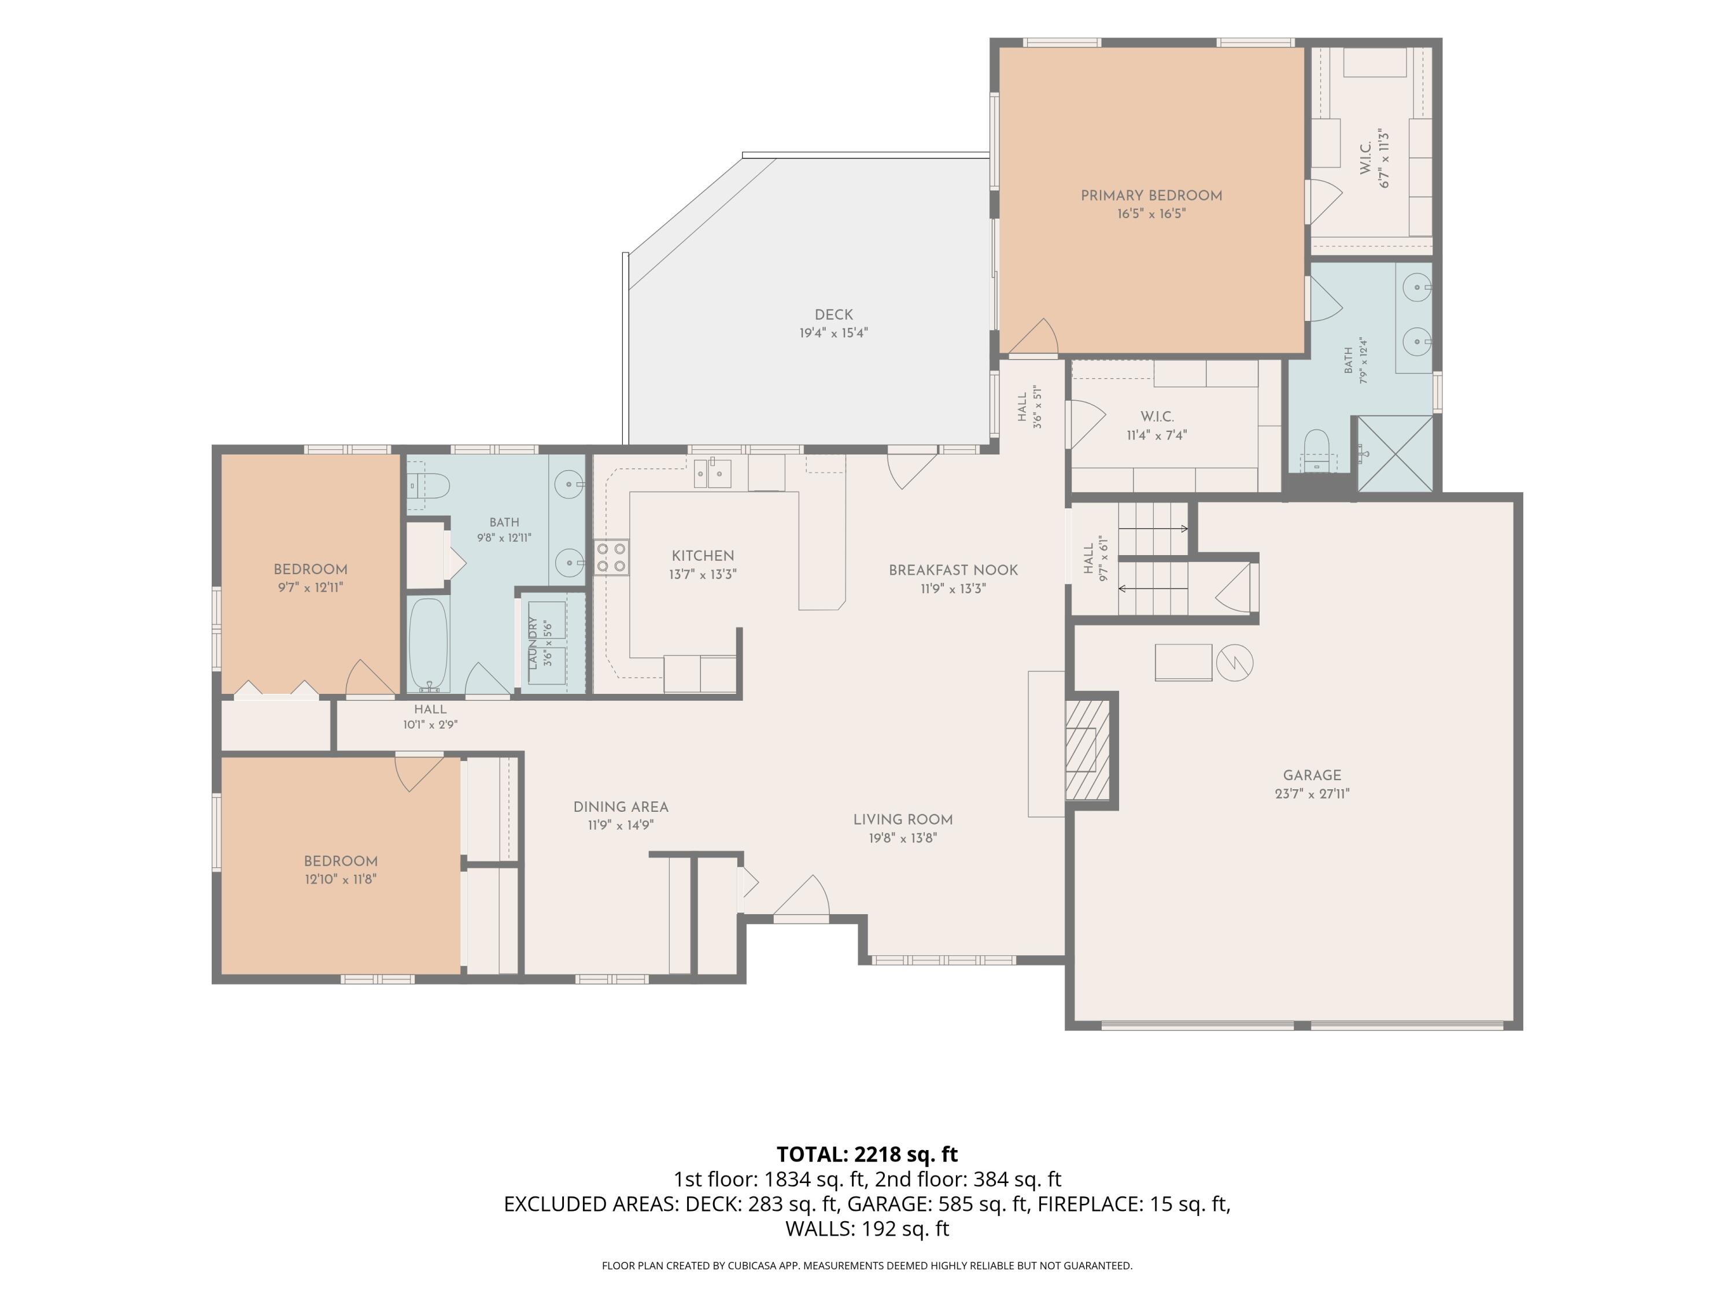
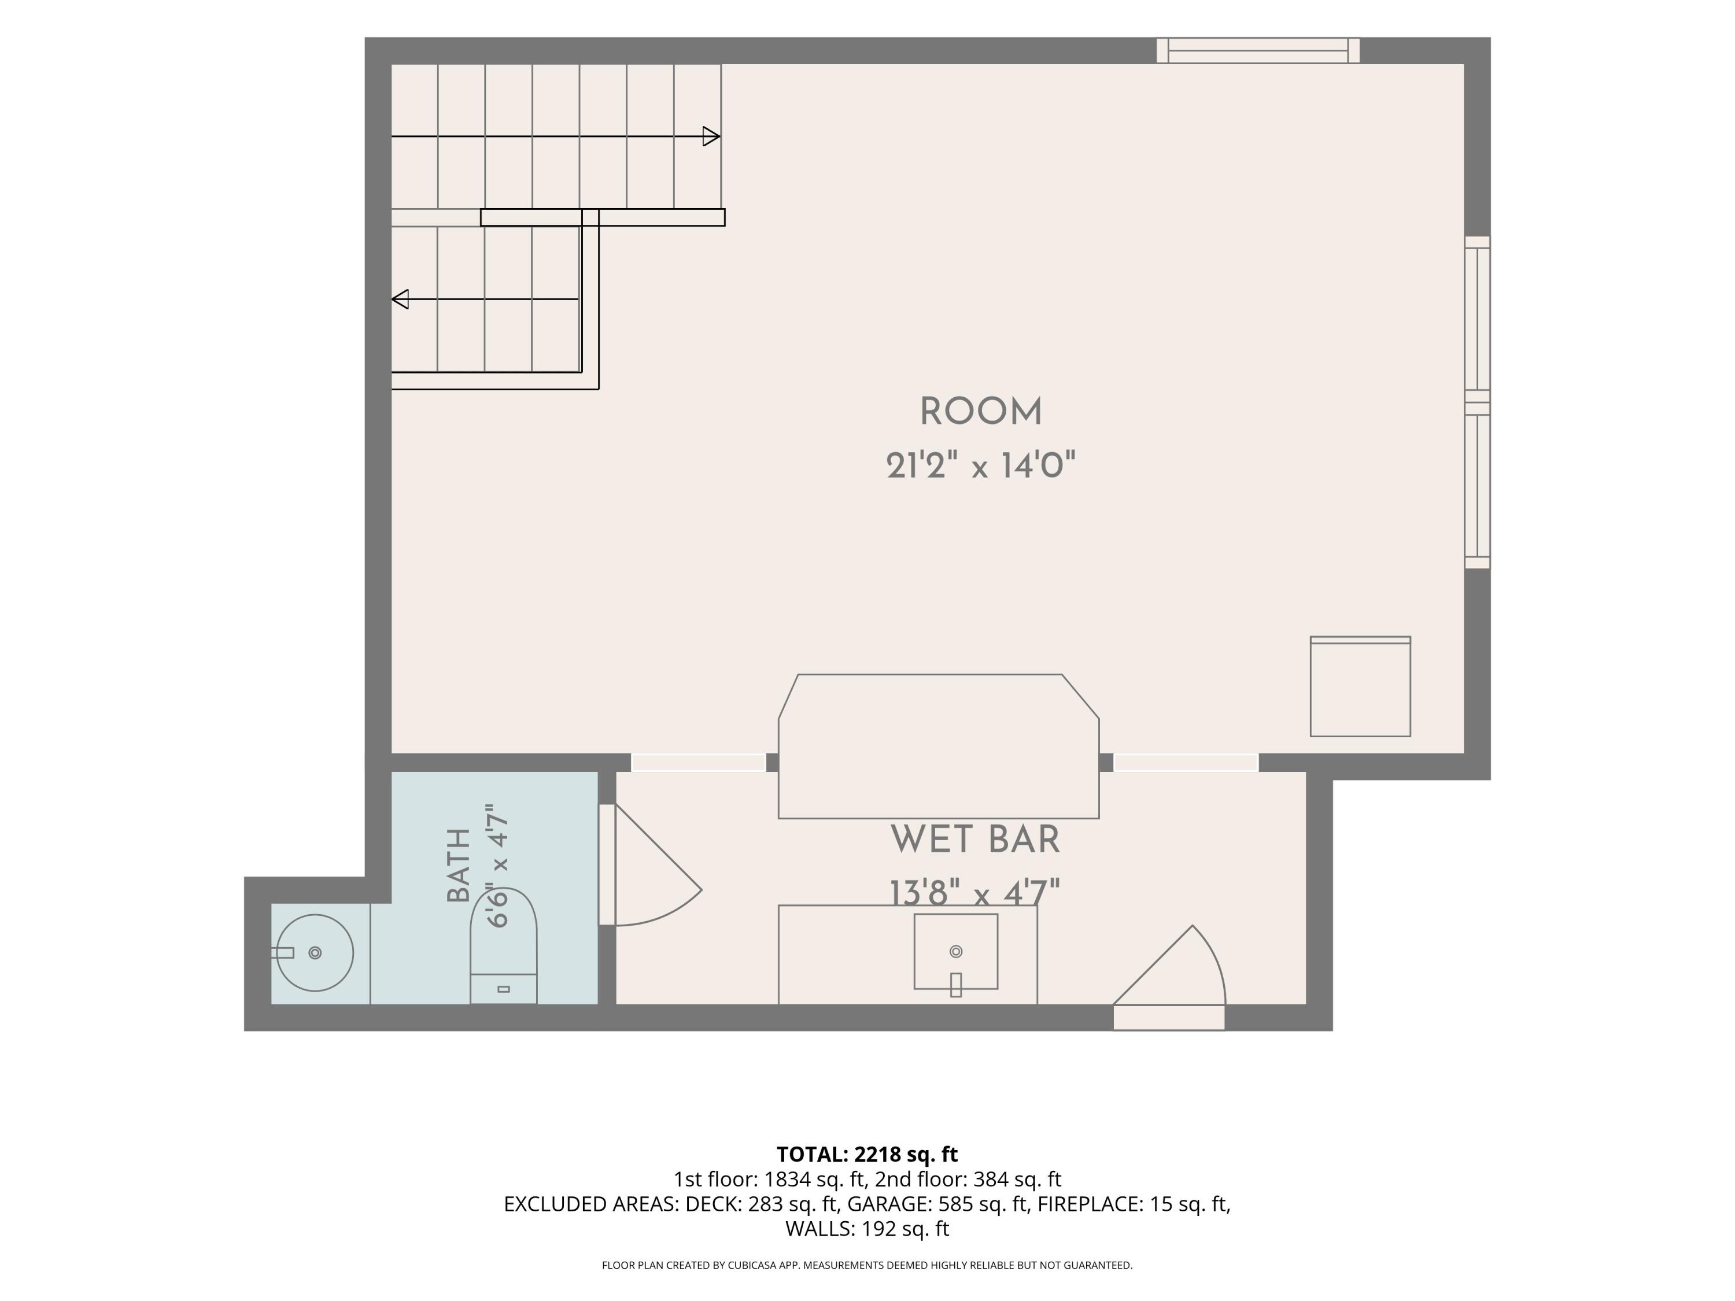
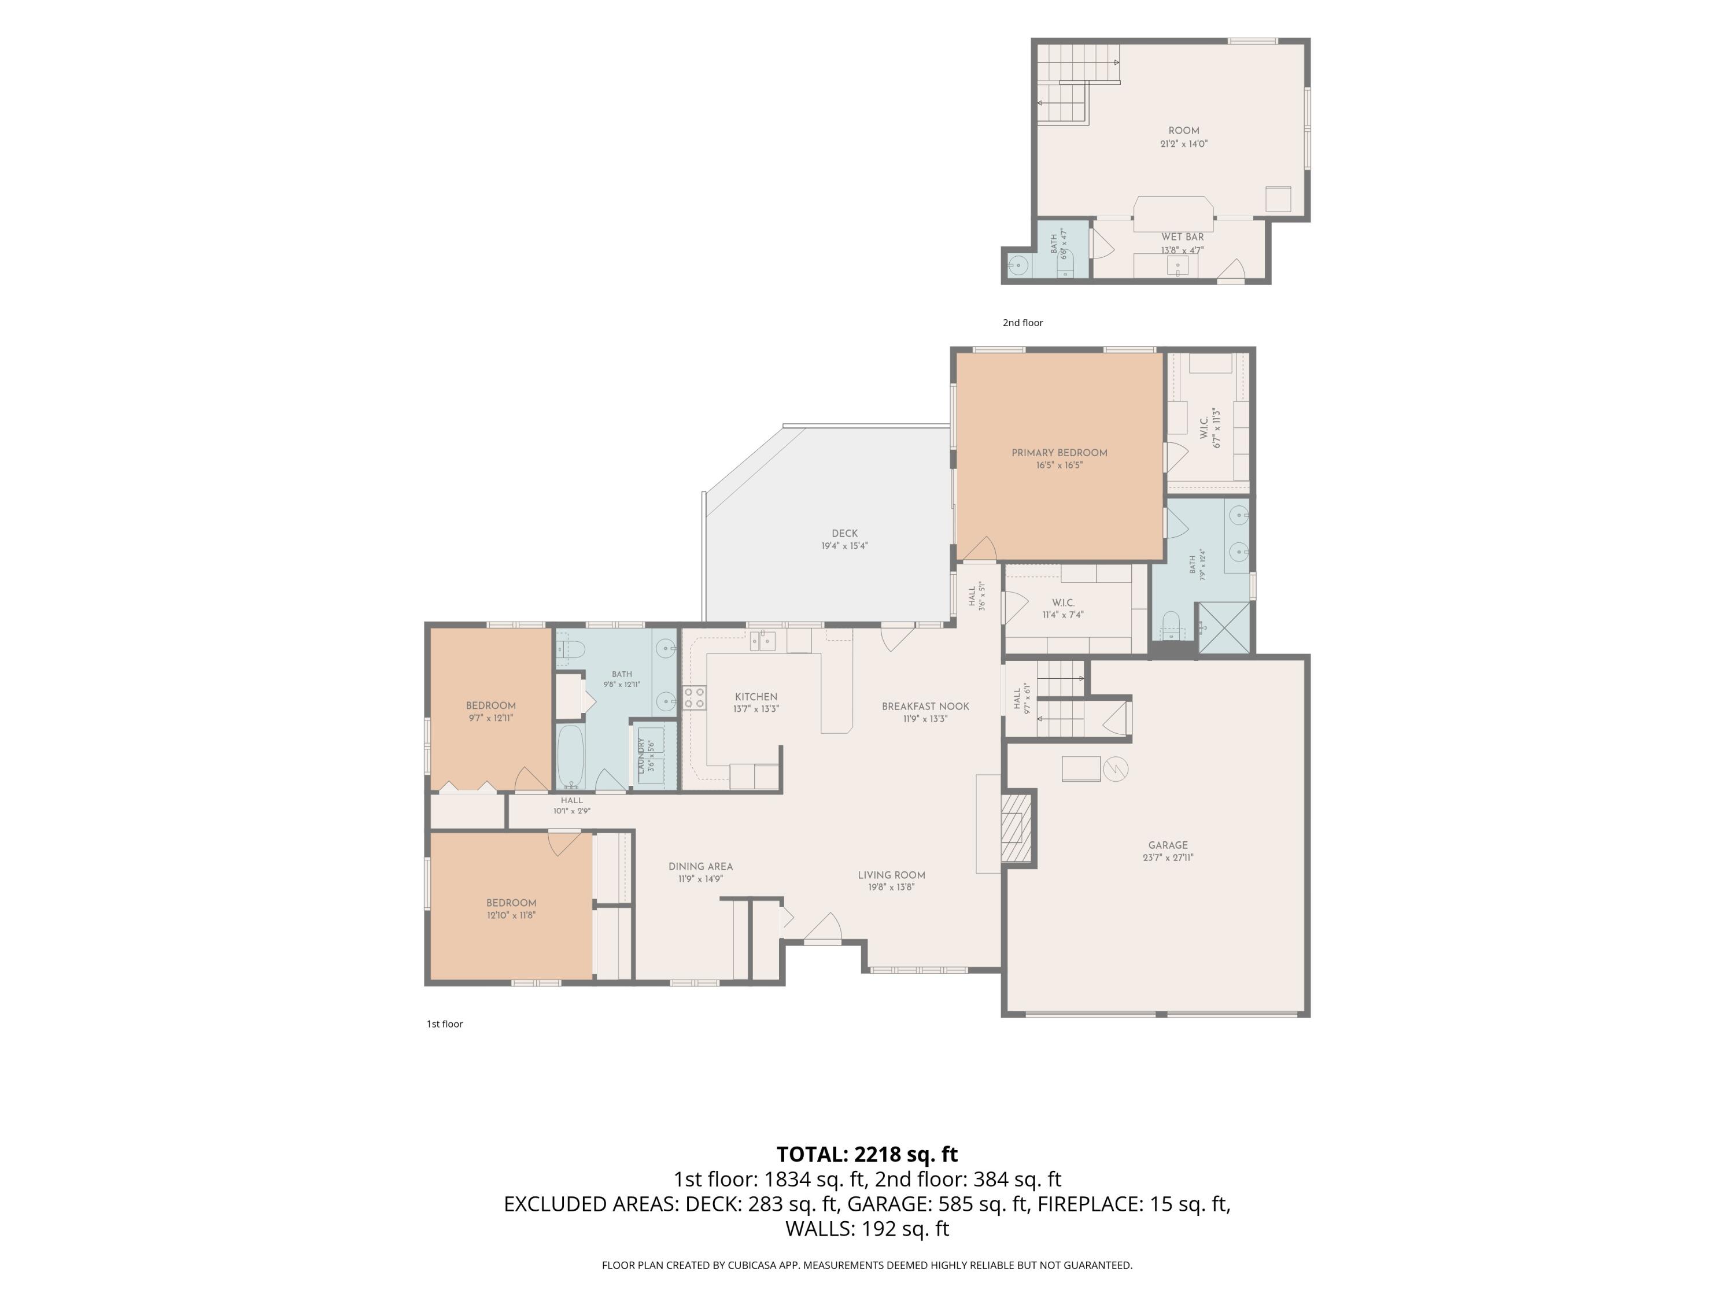
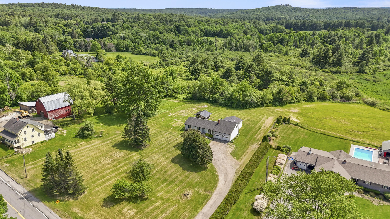
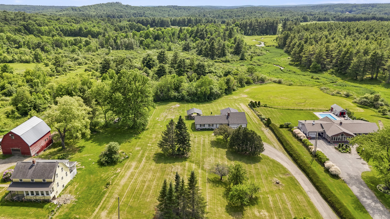
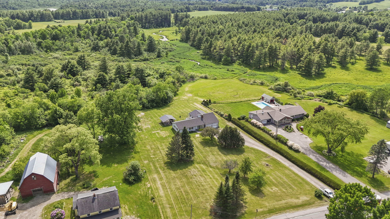
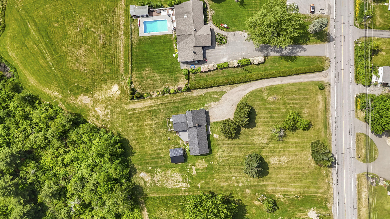
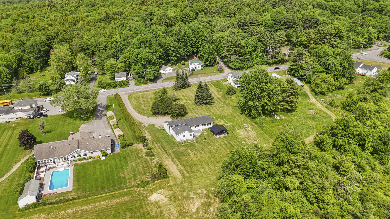
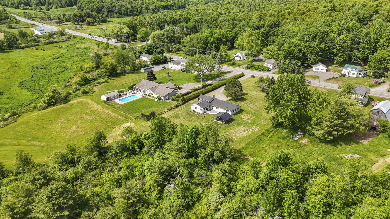
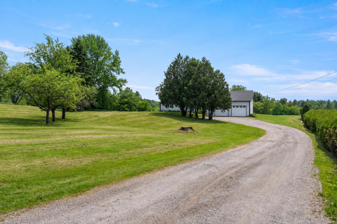
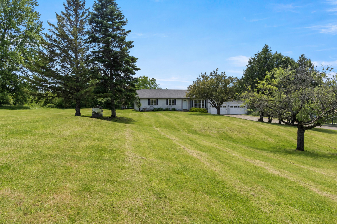
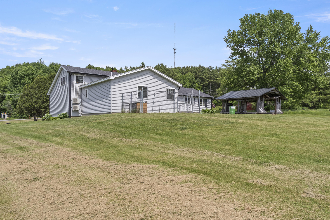
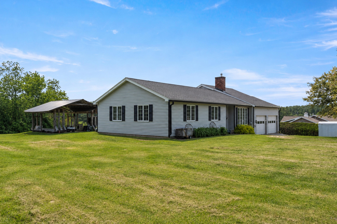
Welcome to 446 Eastern Avenue in Augusta, a beautiful ranch-style home offering the perfect blend of comfort, convenience, and room to roam on over 8 private acres. This home features 3 bedrooms and 2.5 baths. Inside you are greeted with a bright, open-concept layout. The spacious kitchen flows into the living area, creating an ideal space for gathering with family and friends. A large pantry provides plenty of storage and keeps everything organized and within reach. The spacious primary suite is complete with an en-suite bath and a large walk-in closet. The lofted family room with warm knotty pine walls and its own half bath is the perfect spot for movie nights, a playroom, game room, or home office. Stay comfortable year-round with efficient boiler and heat pumps providing both heating and cooling throughout the home. The living room also has a cozy wood burning stove. Outside, you'll find plenty of ways to enjoy the property. Relax on the deck, entertain under the covered patio, or simply take in the privacy and beauty of your expansive 8-acre lot. The attached two-car heated garage adds convenience and functionality, making Maine winters a little easier. If you've been searching for a home that offers space, privacy, and modern comfort while remaining close to all that Augusta has to offer, 446 Eastern Avenue is a property you want want to miss!