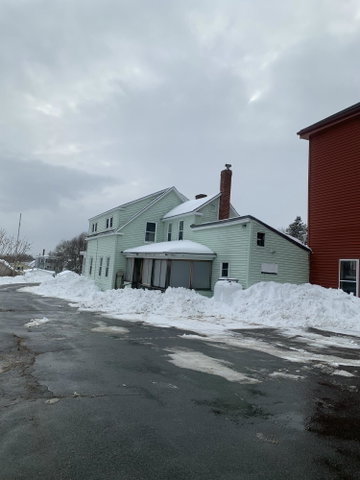
Tremendous opportunity to pick up where the current owner left off. This property includes an older two-unit farmhouse as a residential rental.
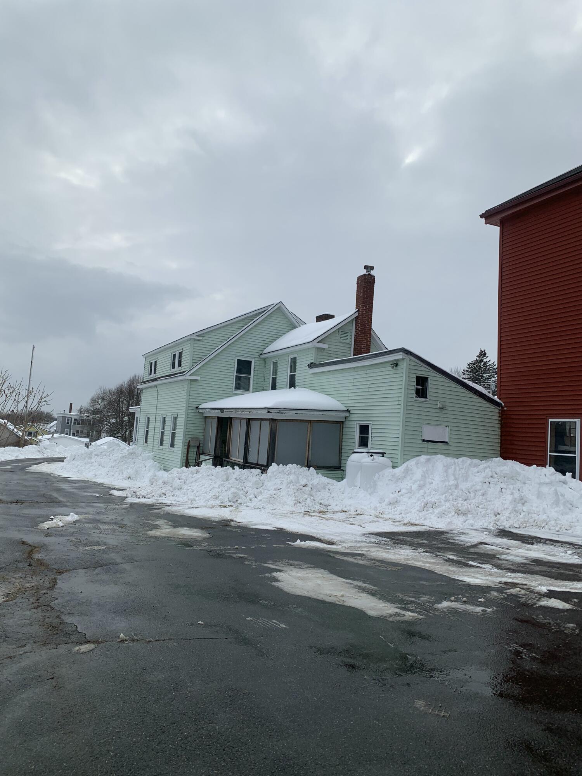
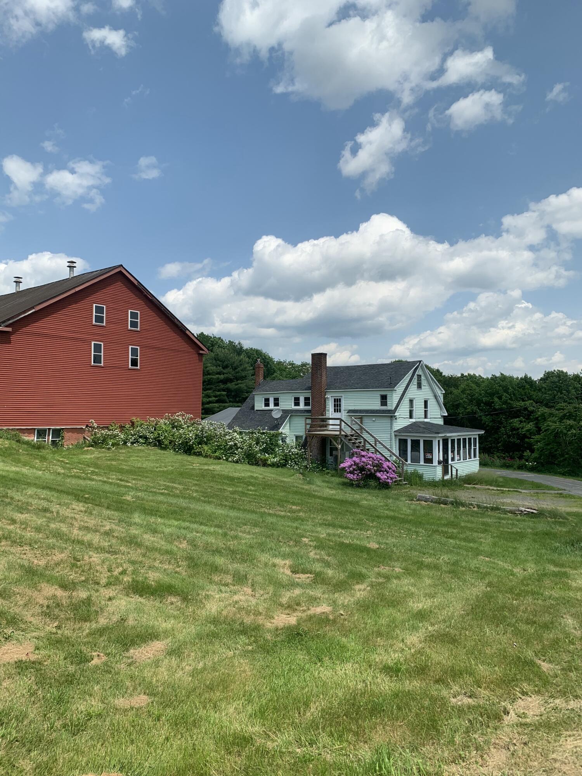
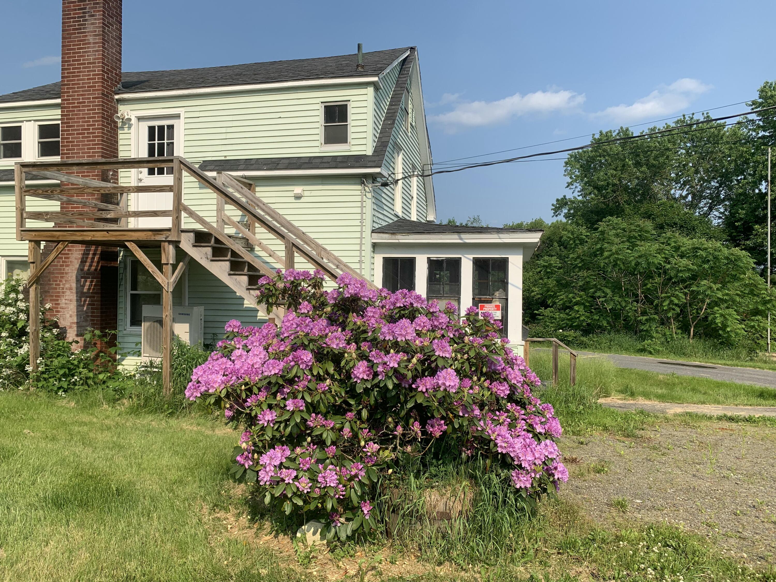
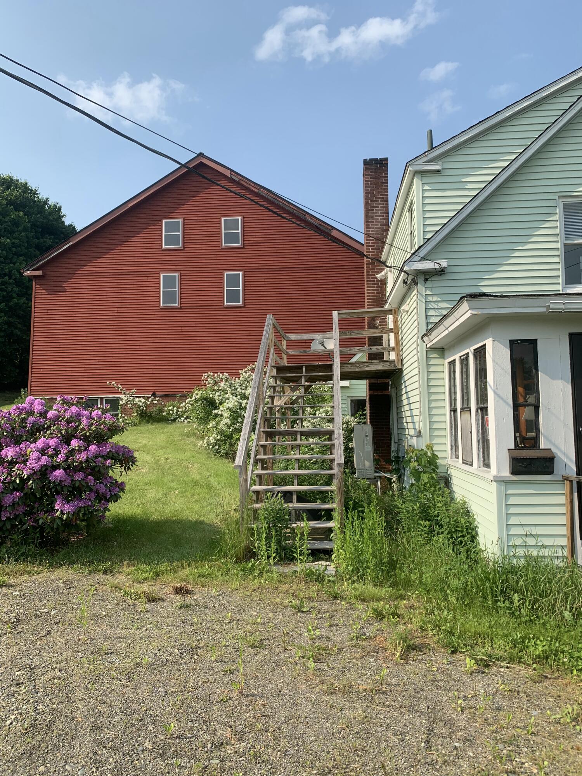
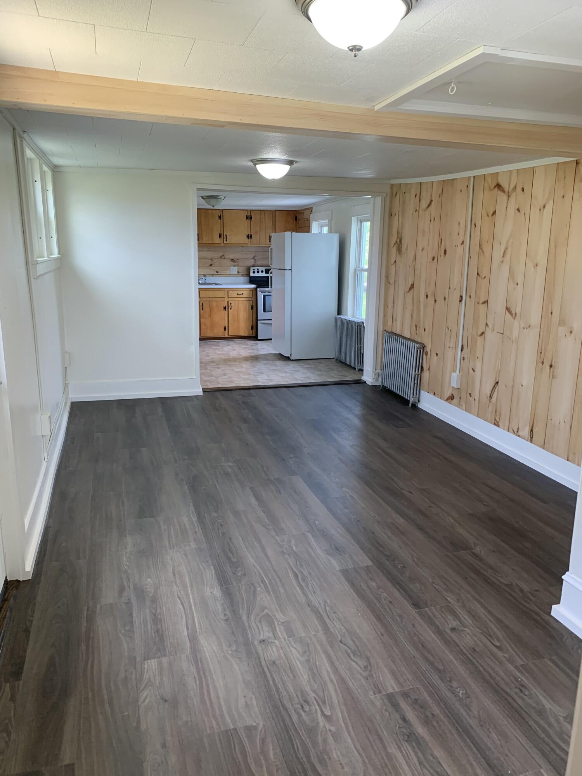
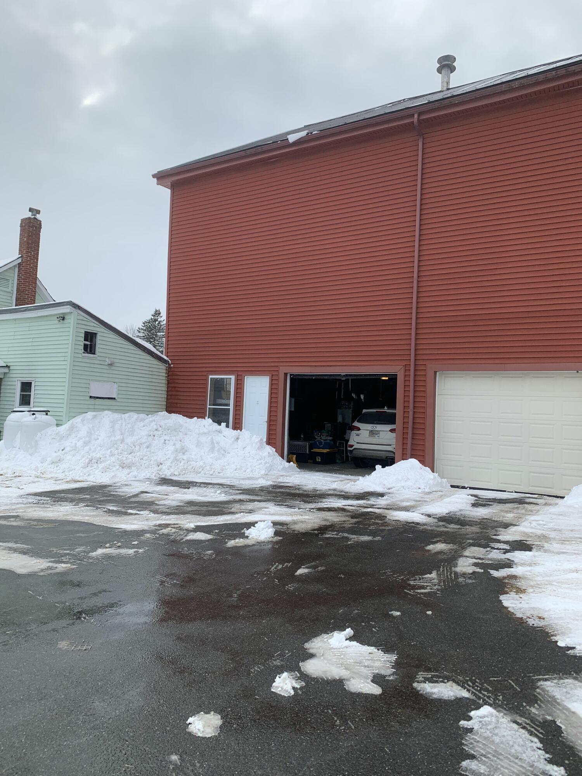
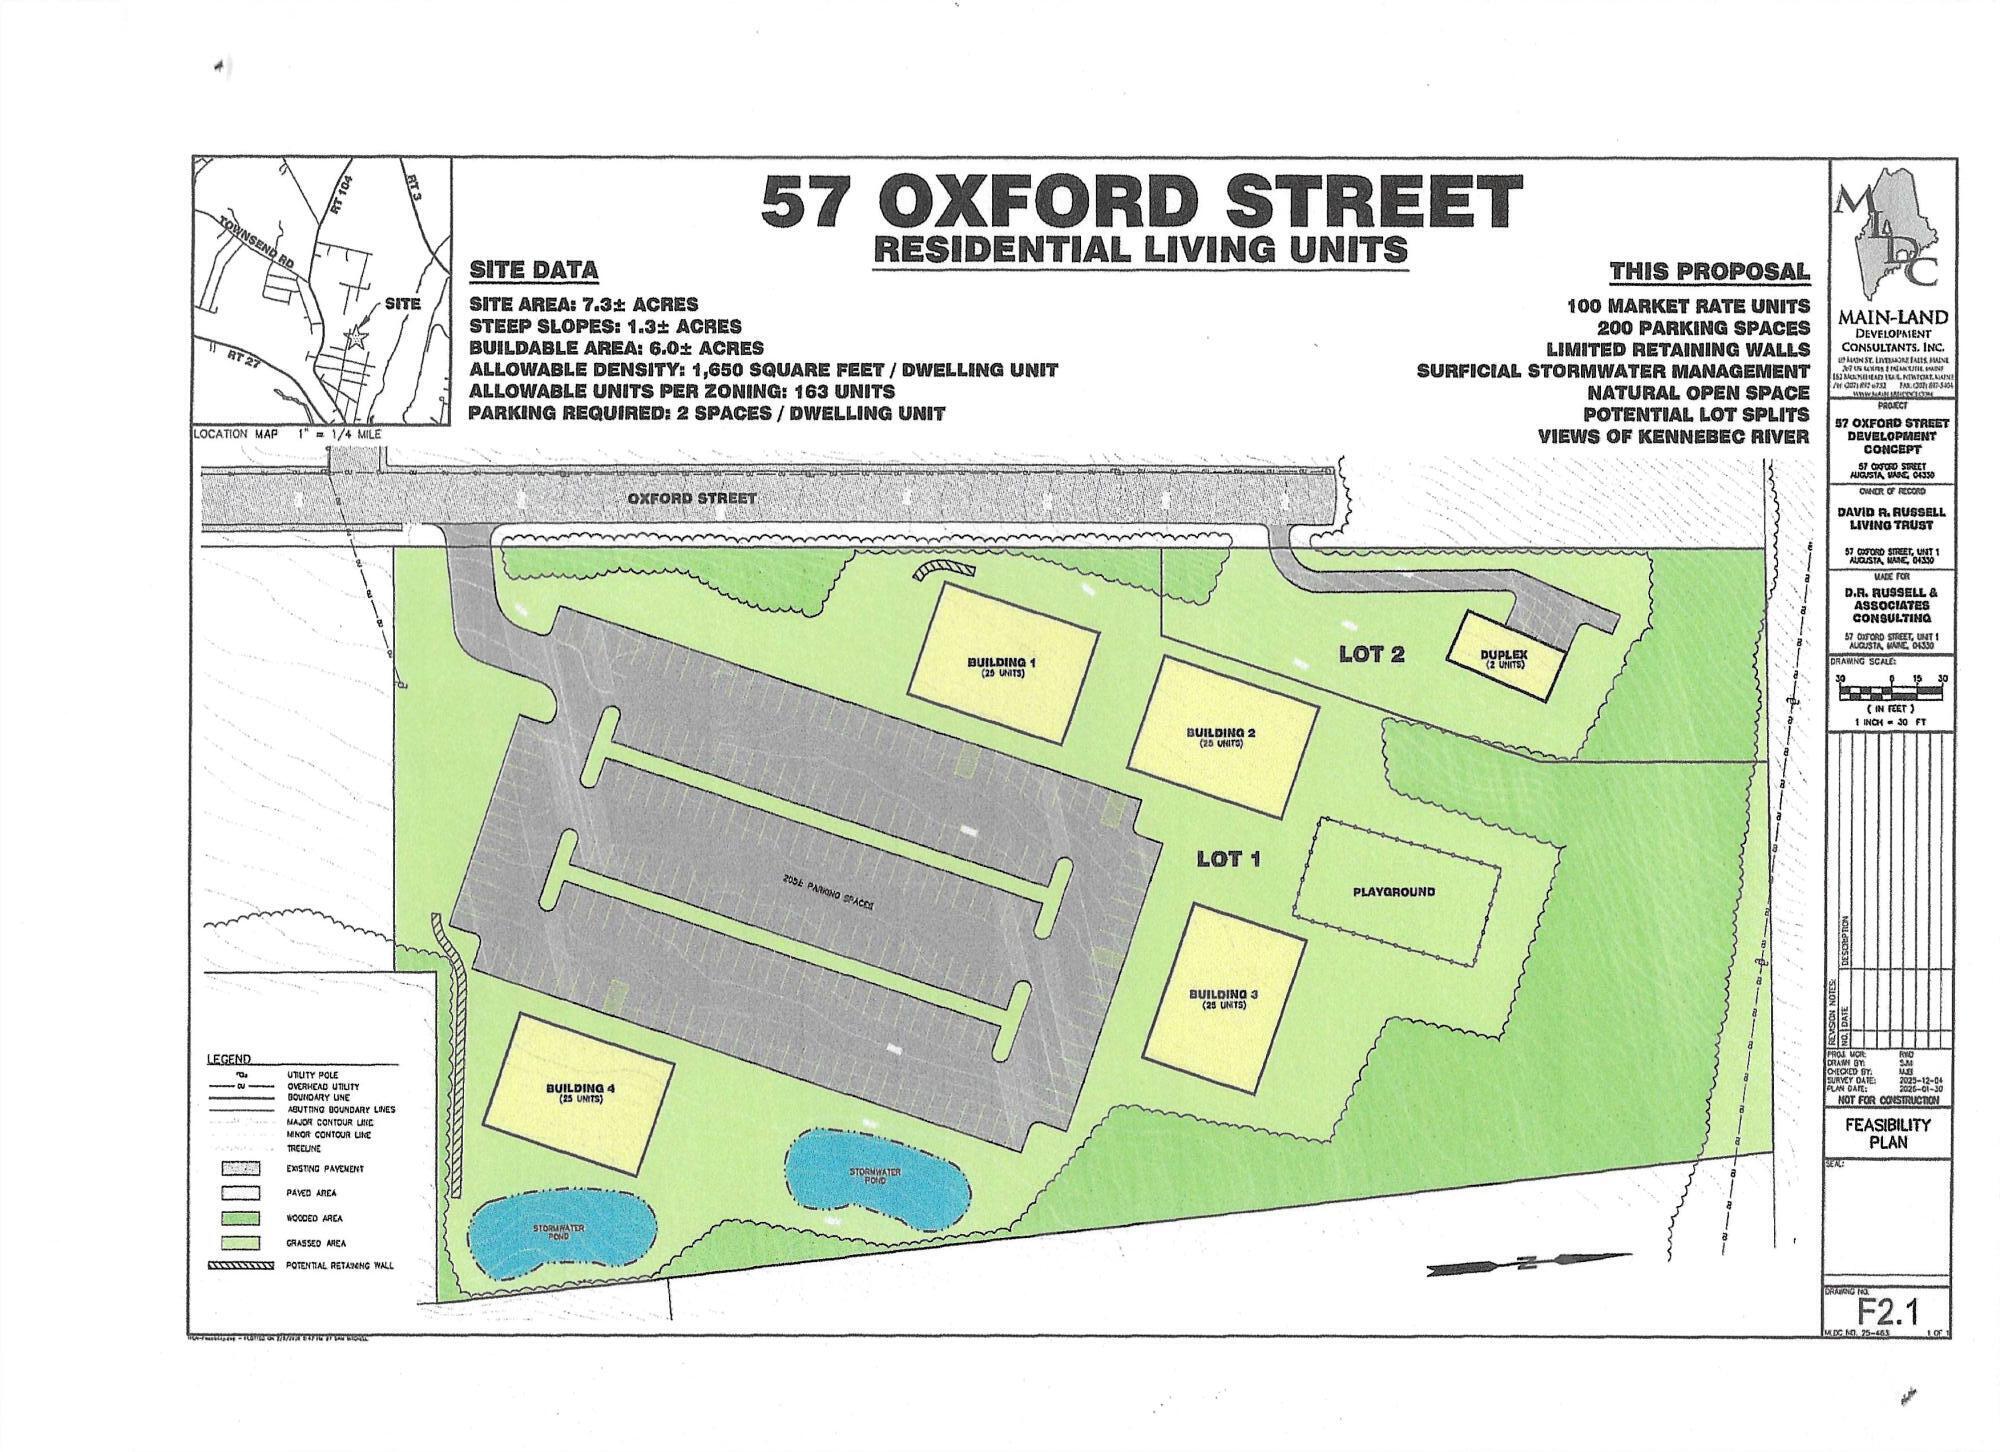
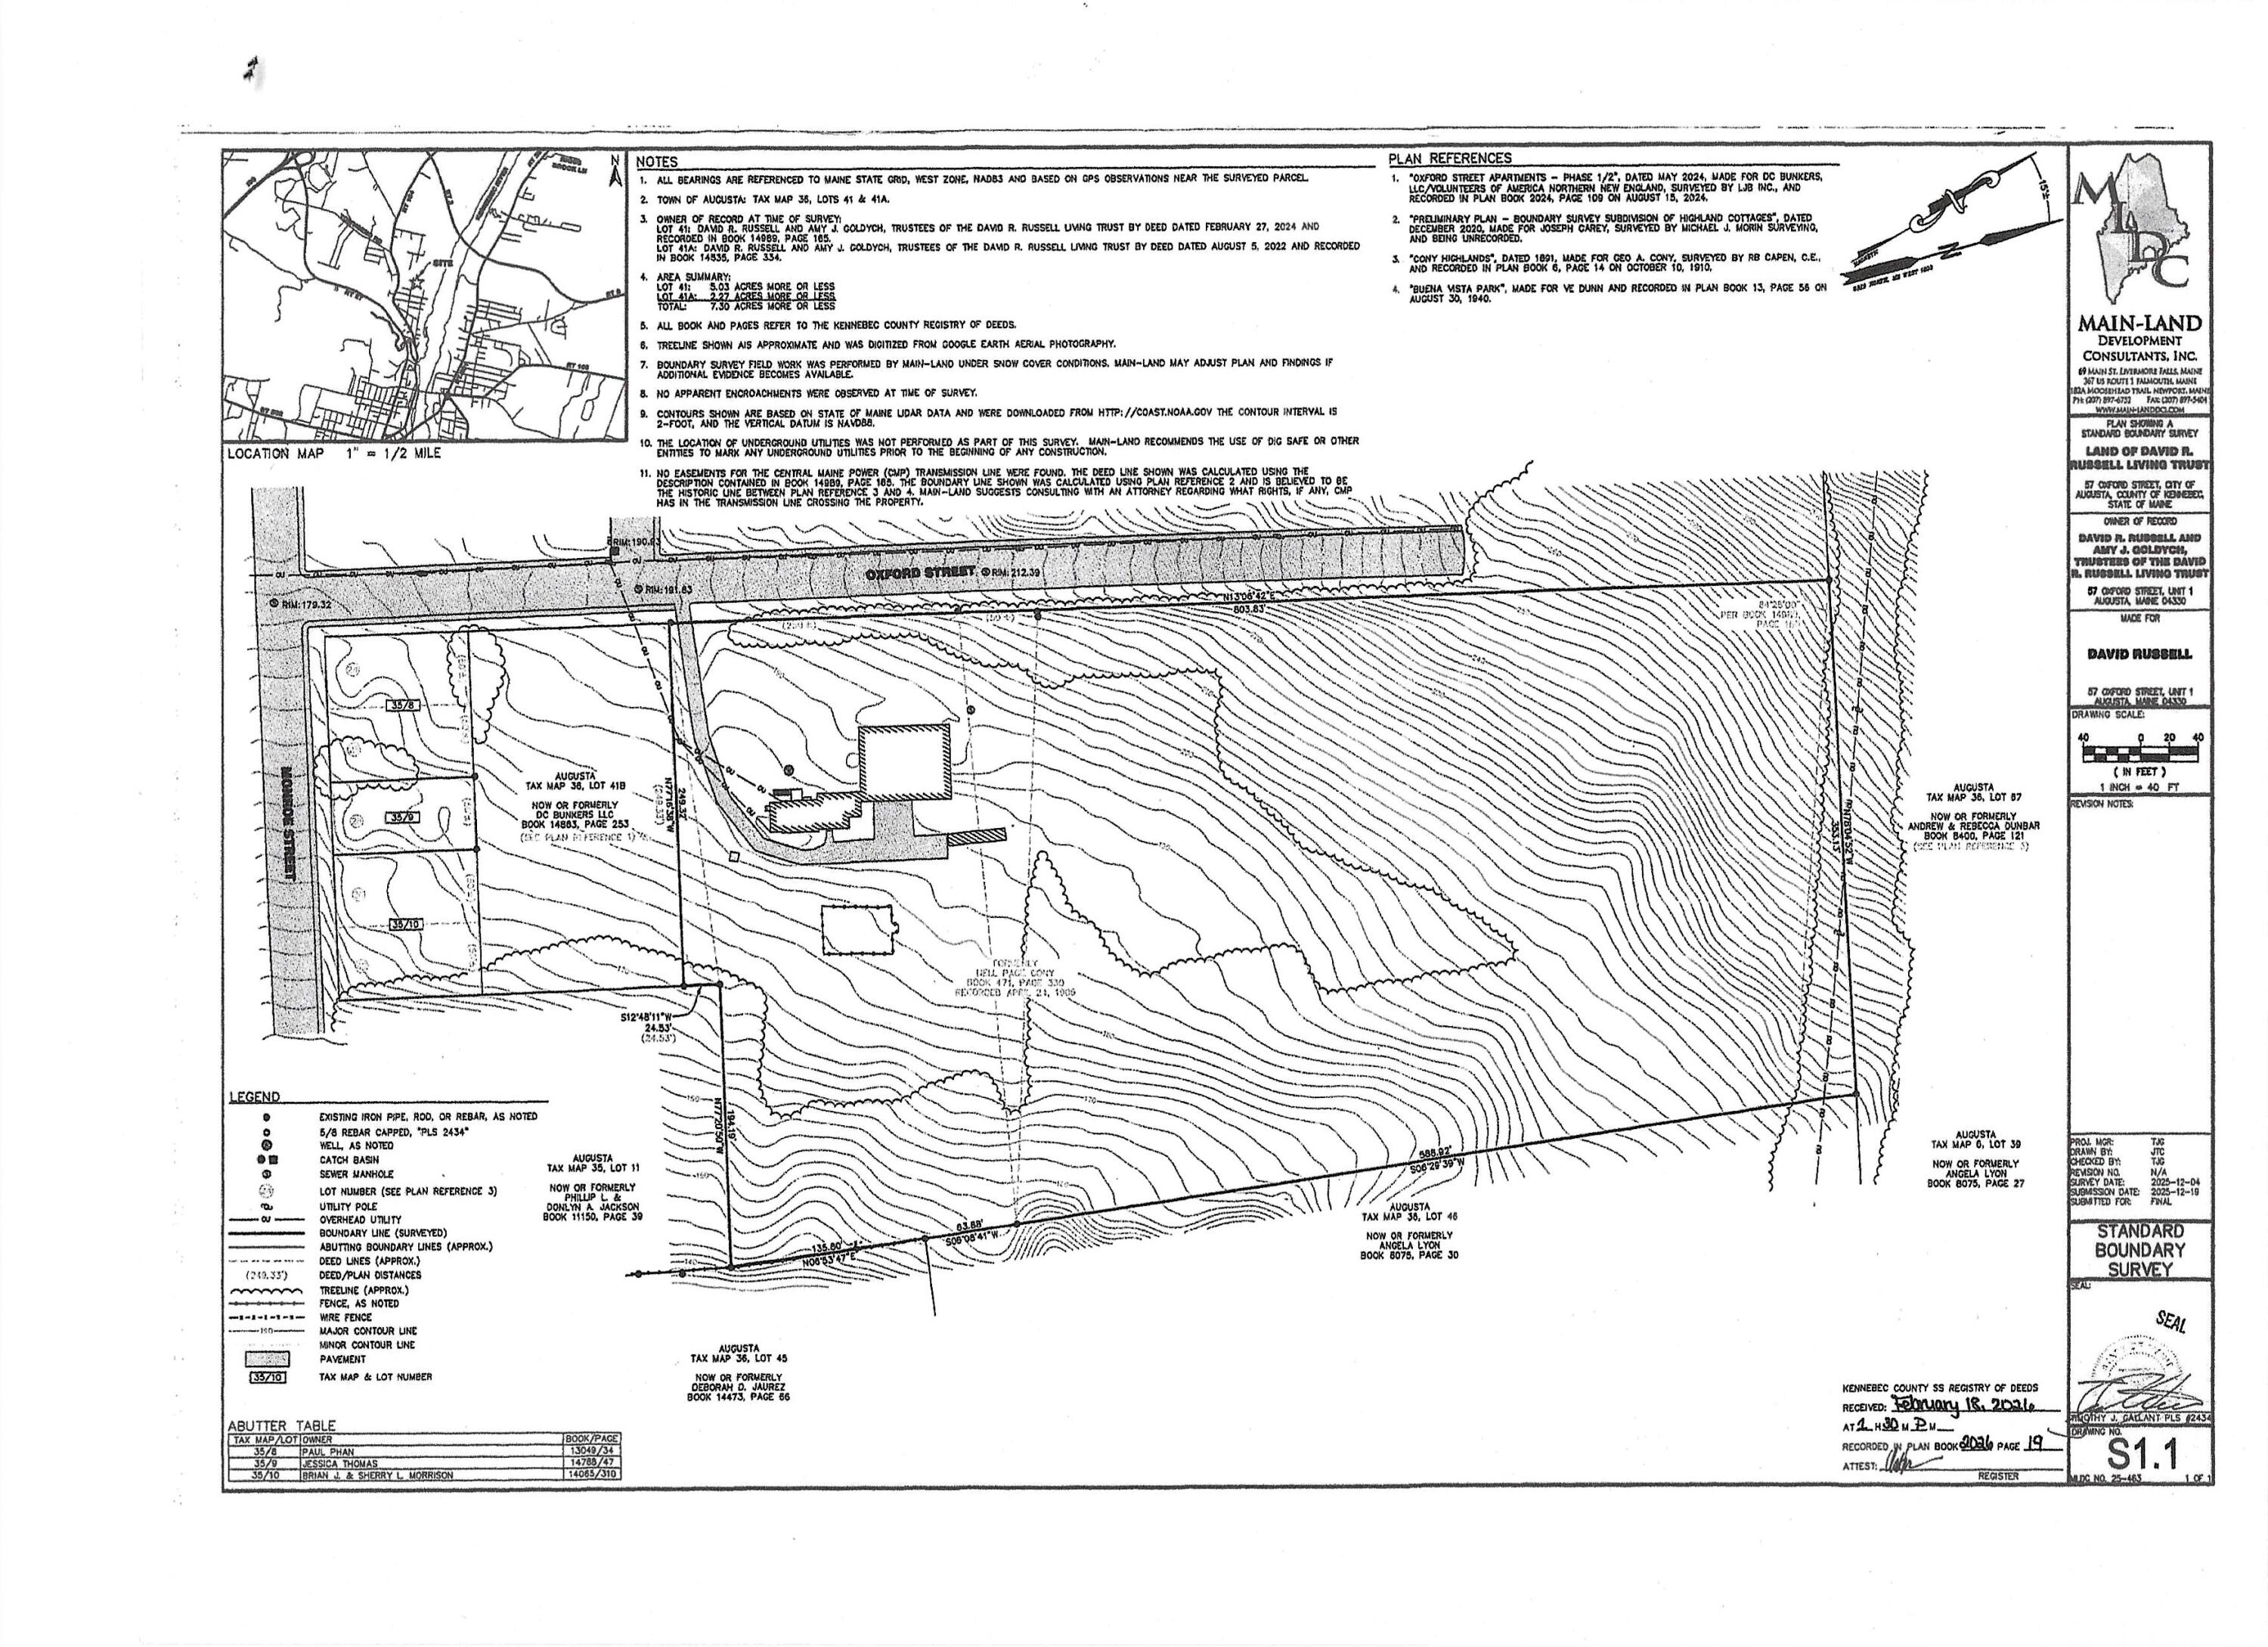
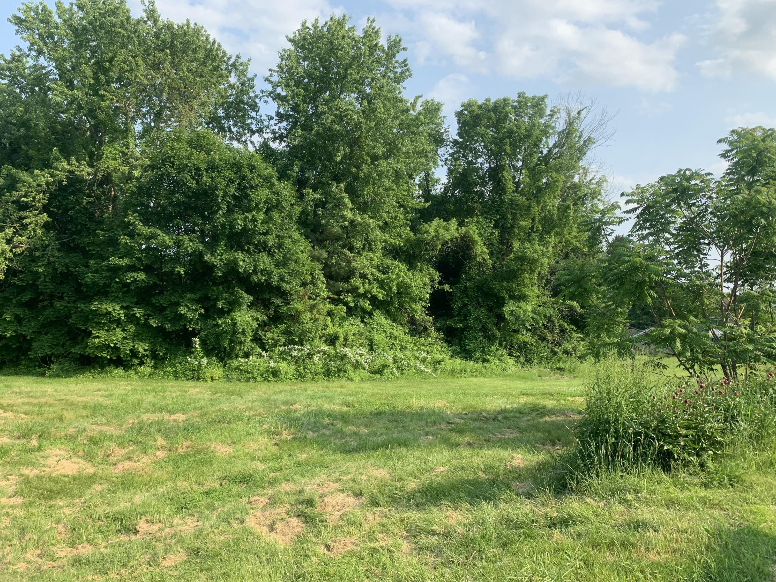
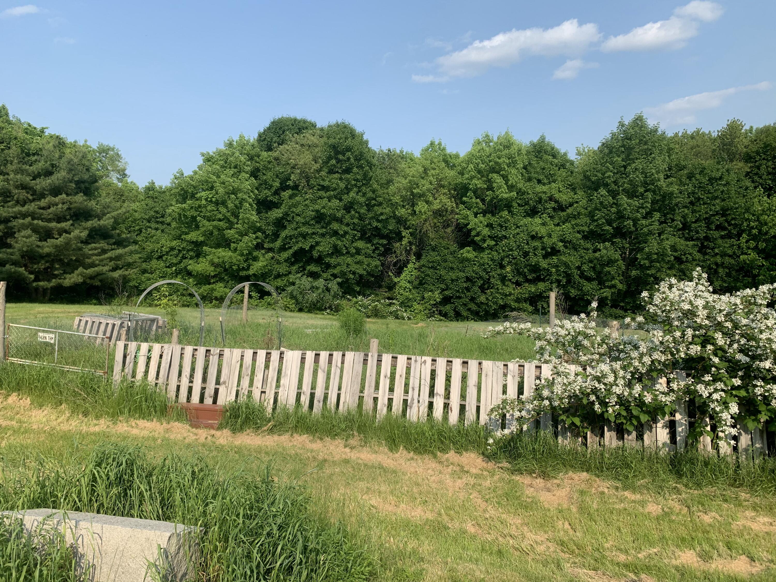
Tremendous opportunity to pick up where the current owner left off. This property includes an older two-unit farmhouse as a residential rental. Beyond the 7.3 ac. of developable land, a major starting point is the Circa 1847+/- existing Bank Barn with a 3,000 sq. ft. footprint and above the full basement/garage with concrete floor, this three-story behemoth is solidly framed space with significant cubic footage and loft levels, providing the potential to build out six or more additional 1,500 sq. ft. residential units as rentals or the start of a condominium complex. All utilities can be housed in the expansive garage/basement space to service all the new units. Due to shifting market conditions, local contractor availability post-COVID-19, and personal physical limitations, the current owner has decided to pass this concept on to a new landlord, developer or builder rather than completing the project themselves. You'll have a great head start with quick renovations and buildout of 8 or more units within the present building envelope and be ahead of the game while taking your time to build between 65-100 more units at market rate or go low income and plan up to 400 plus rentals. This property represents a major opportunity for various development concepts, as Augusta's zoning allowances are flexible, since the property is in a high density residential development district. Potential buyers are encouraged to explore the various state and local assistance programs for which this project may qualify. Buy both lots @ the listed/asking price, or buy just one of either separately deeded lot for $1,557,000.00. Also listed in Land category (MLS# 1666418) and as commercial (MLS# 1672757)