Augusta
$285,000
47 Highland Avenue
mls: 1673353
Bedrooms: 4
Bathrooms: 2
Year Built: 1956
Sq Footage: 1,088
Lot Size: 0.15
Taxes: $2,545
Status: Active

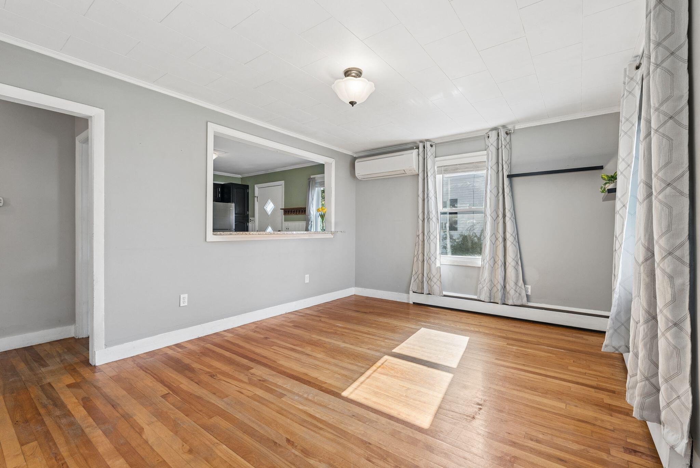
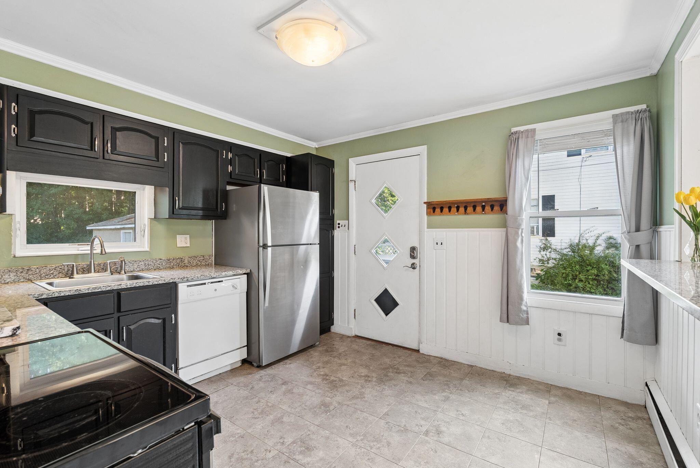
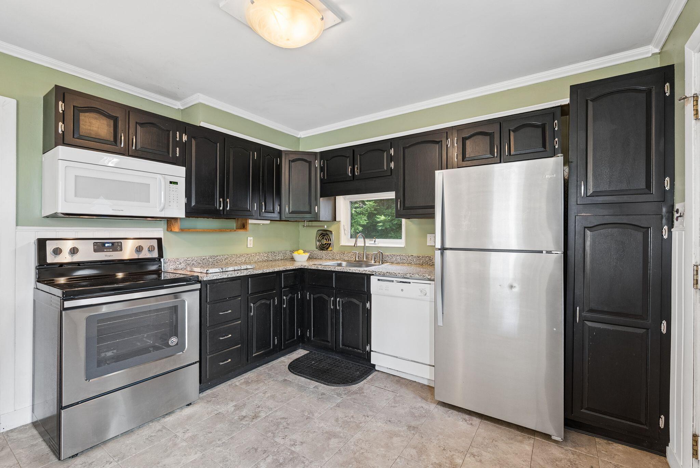
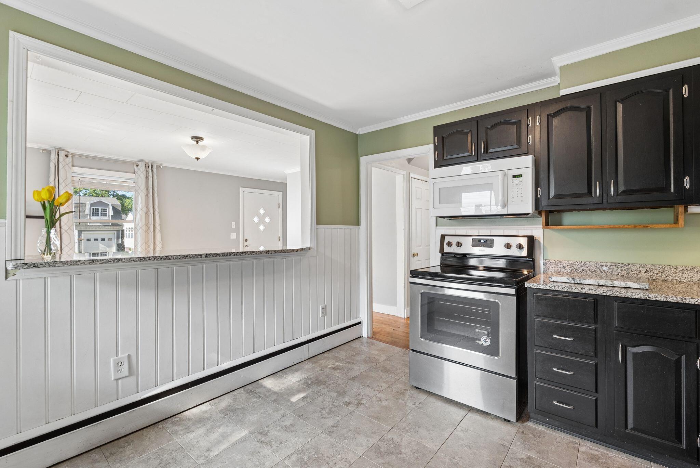
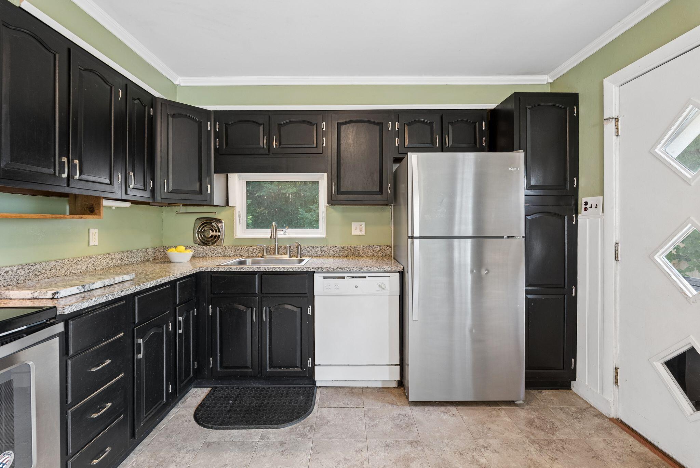
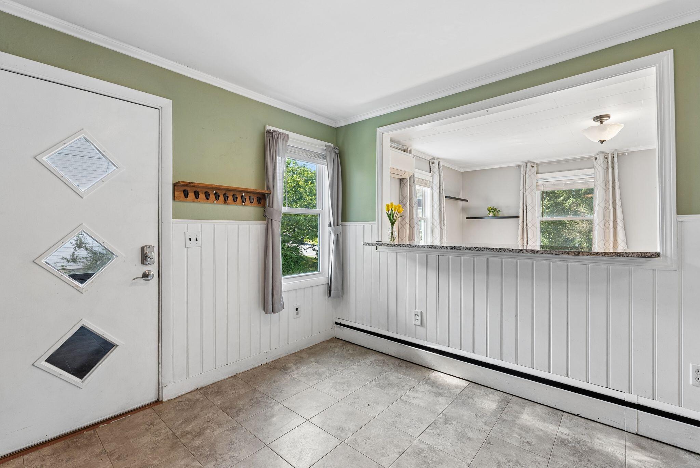
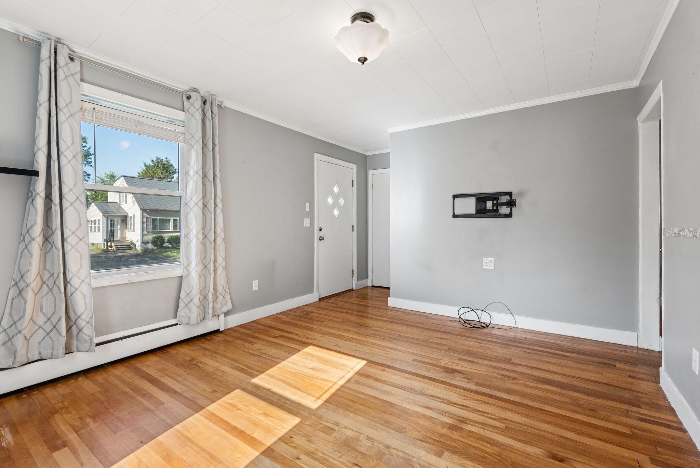
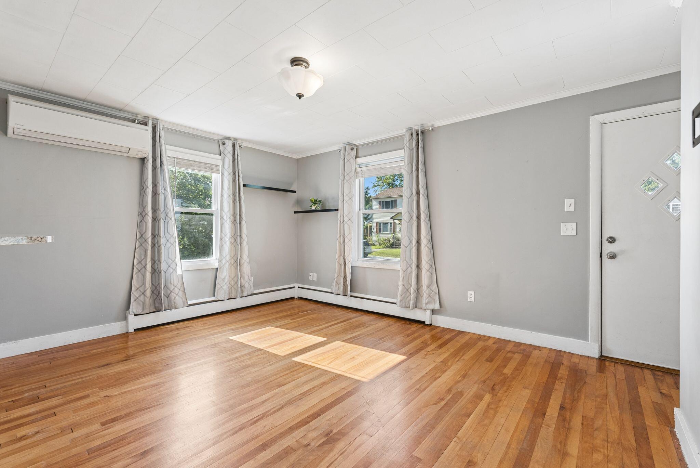
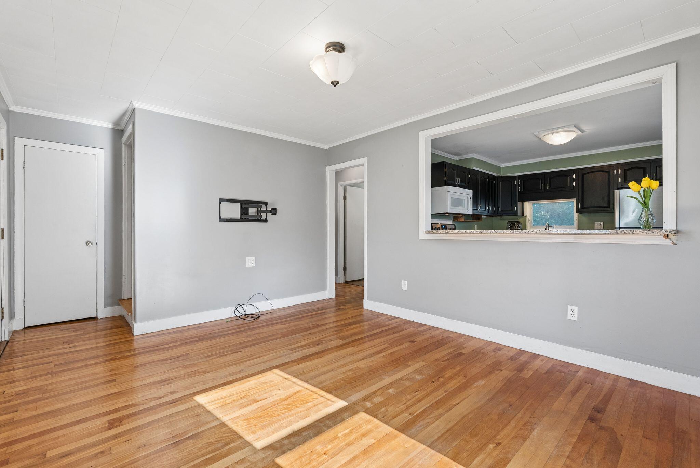
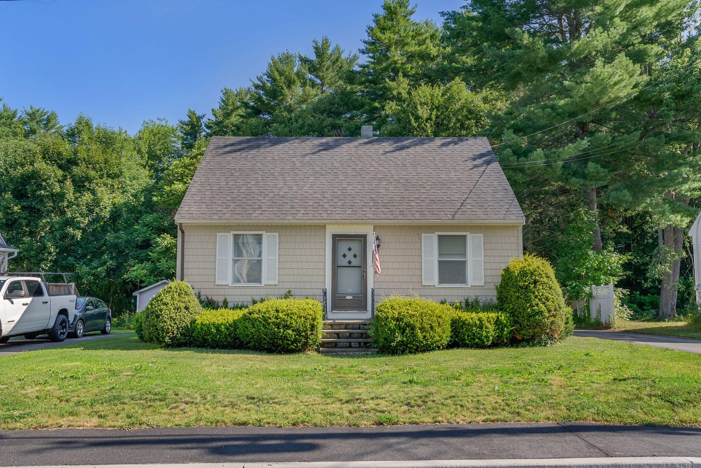
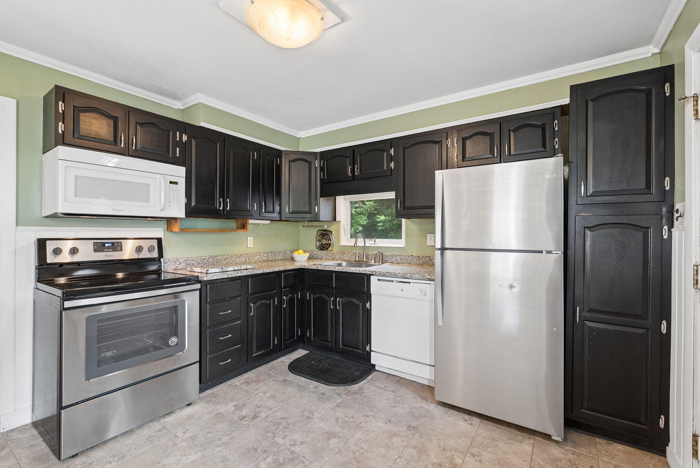
This charming home at 47 Highland Avenue is ready to welcome its new owners! Step inside to an updated kitchen featuring granite countertops, a convenient breakfast bar with casual seating, and an open layout that flows seamlessly into the living room.
Listed by: Portside Real Estate Group

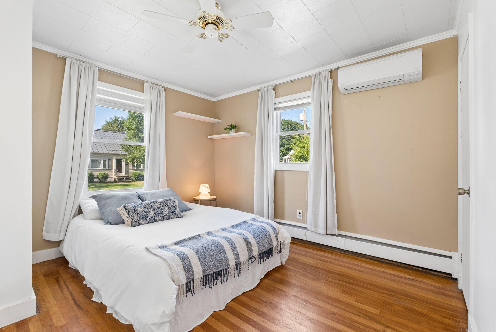
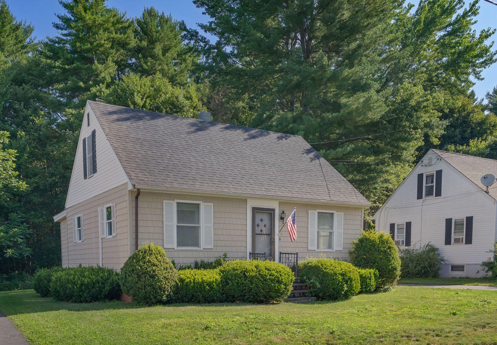
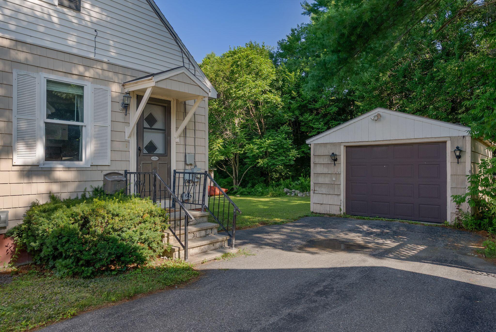
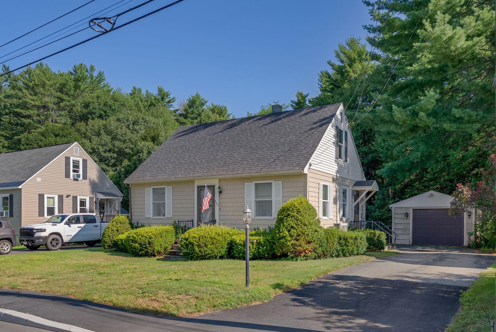
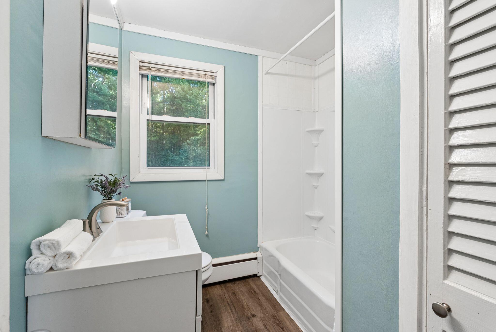
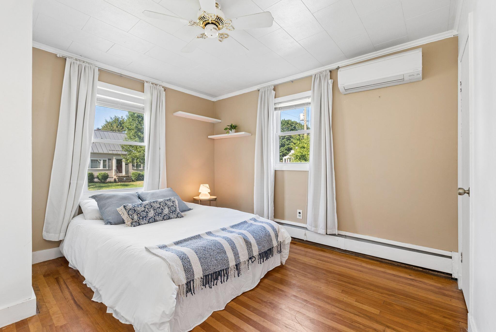
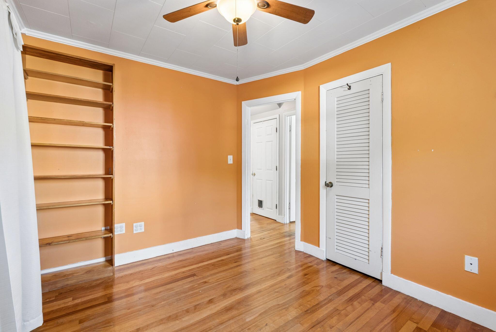
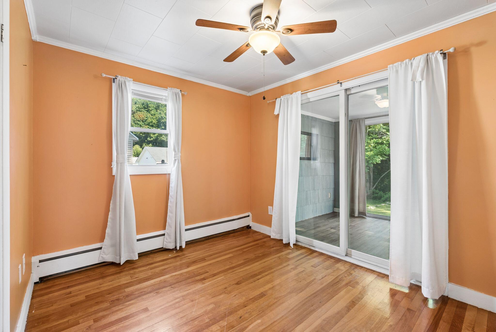
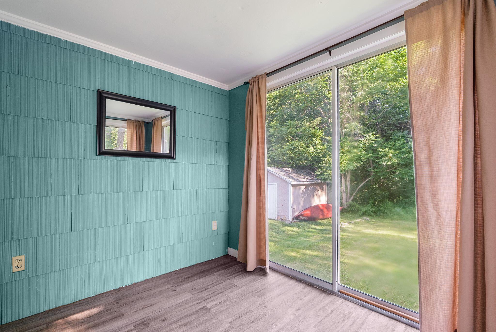
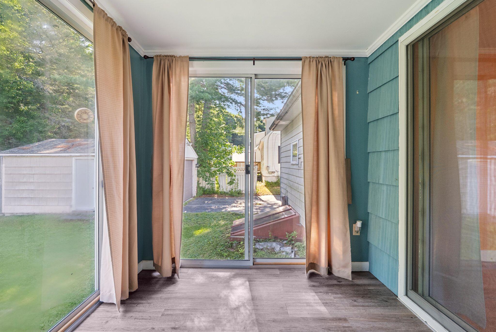
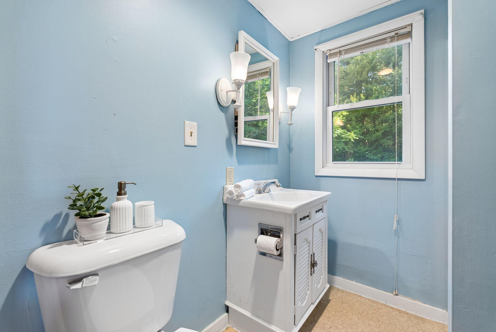
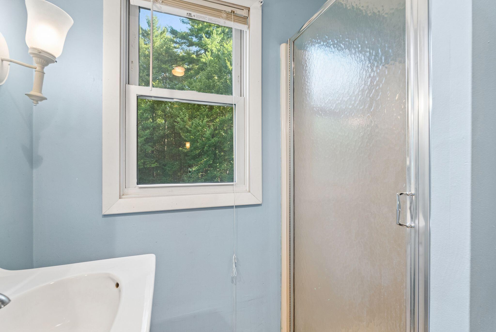
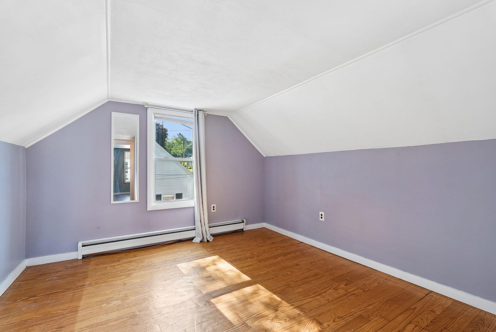
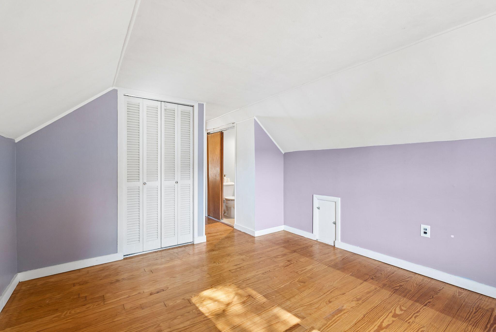
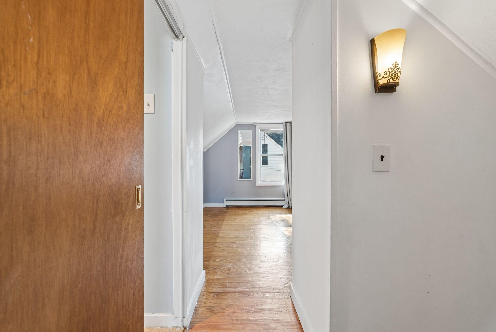
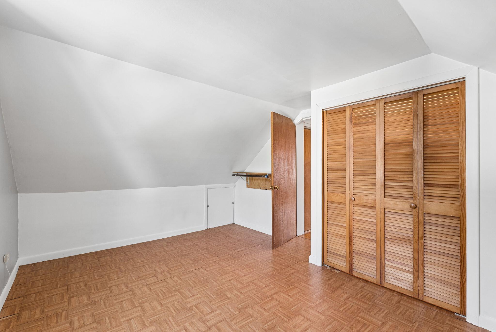
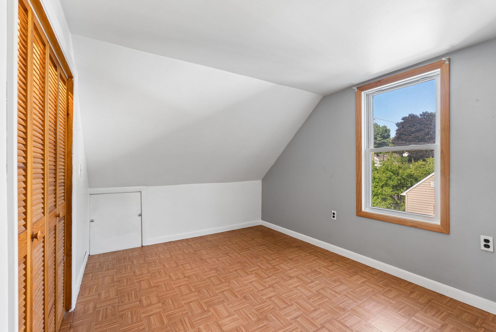
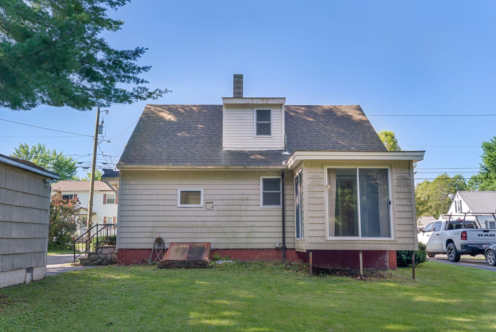
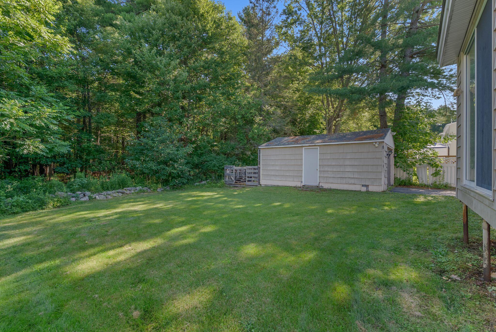
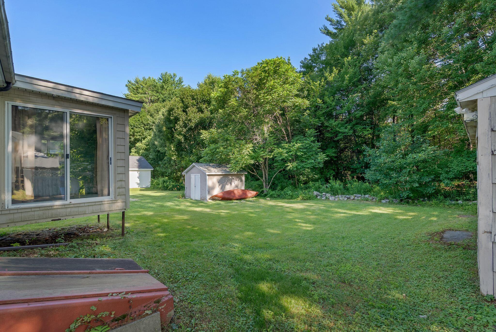
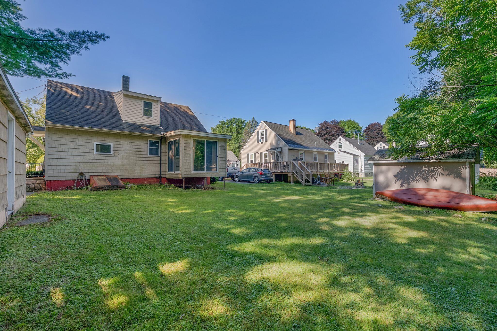
This charming home at 47 Highland Avenue is ready to welcome its new owners! Step inside to an updated kitchen featuring granite countertops, a convenient breakfast bar with casual seating, and an open layout that flows seamlessly into the living room. The first floor offers a spacious primary bedroom, a second bedroom or home office, a full bathroom, and a bright glass-enclosed porch--perfect for enjoying your morning coffee or curling up with a good book. Upstairs, you'll find two generously sized bedrooms and a second full bathroom, providing plenty of space for family or guests. Additional highlights include a full basement, a detached one-car garage, and a level, easy-to-maintain backyard. Nestled in a friendly, sidewalk-lined neighborhood, this home offers the perfect blend of comfort and convenience, with easy access to Augusta's shopping, dining, and everyday amenities, as well as nearby I-95.
Listed by: Portside Real Estate Group

Above Grade Finished Area
1088.00
Accessibility Features
Appliances
Dishwasher, Dryer, Electric Range, Refrigerator, Washer
Architectural Style
Cape Cod
Basement
Bulkhead, Interior Entry, Full, Unfinished
Bathrooms Full
2
Bathrooms Half
0
Bathrooms Total Integer
2
Bedrooms Total
4
Below Grade Finished Area
0.00
Body Type
Building Area Total
1088.00
Construction Materials
Wood Frame, Vinyl Siding
Cooling
Heat Pump
Cooling Yes/No
1
Electric
Circuit Breakers
Exterior Features
Fireplaces Total
0
Flooring
Laminate, Wood
Foundation Details
Poured Concrete
Garage Spaces
1.00
Garage Yes/No
1
Green Energy Efficient
Smart Electric Meter
Heating
Electric, Oil, Baseboard, Heat Pump, Hot Water, Zoned
Heating Yes/No
1
Interior Features
1st Floor Bedroom, Bathtub, Shower
Laundry Features
Washer Hookup
Lot Features
Interior Lot, Intown, Subdivided, Suburban, Level, Open Lot, Sidewalks, Landscaped
Lot Size Acres
0.1500
Other Equipment
Cable, Internet Access Available
Other Structures
Parking Features
Paved, 1 - 4 Spaces, Garage Door Opener, Detached
Patio And Porch Features
Glassed-in Porch
Pets Allowed
Other Restrictions
Property Condition
Roof
Shingle
Rooms Total
7
Sewer
Public Sewer
Tax Annual Amount
2545.00
Utilities
Water Source
Public
Waterfront Features
Year Built
1956
Zoning
RA