NEW AND IMPROVED PRICE AND OPEN HOUSE Sept 26 from 2pm-3pm. Come check it out during the open house or set up a private showing for this weekend.
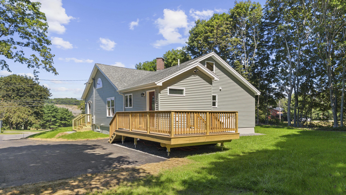
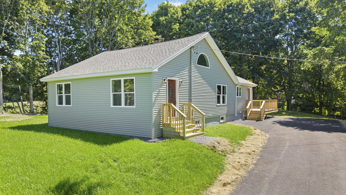
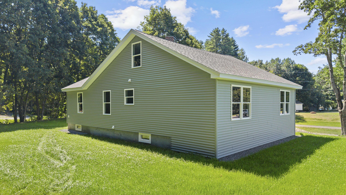
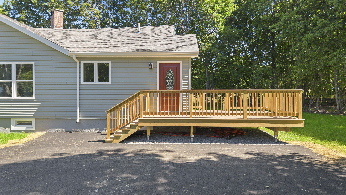
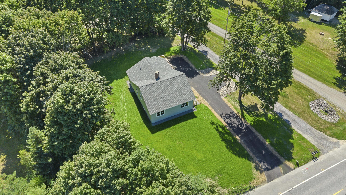
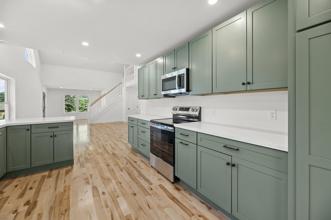
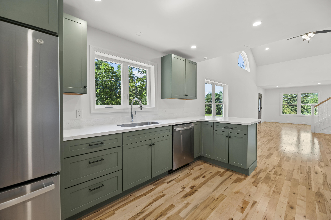
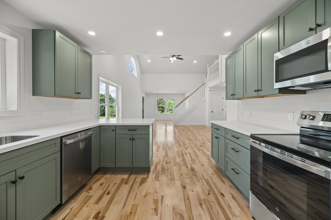
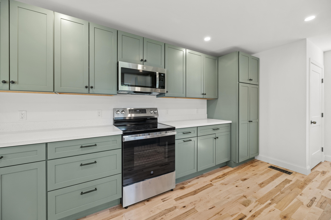
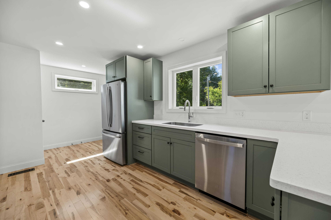
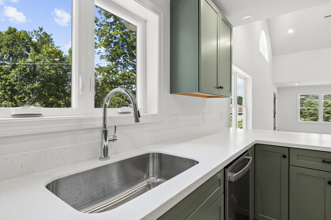
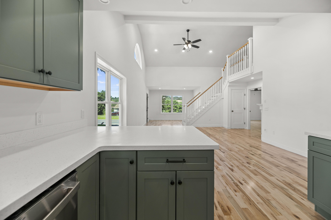
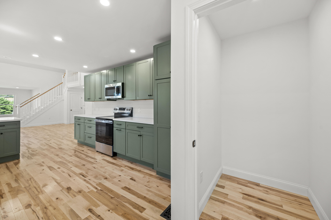
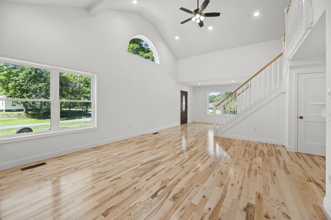
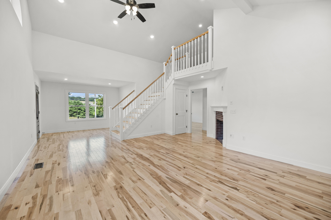
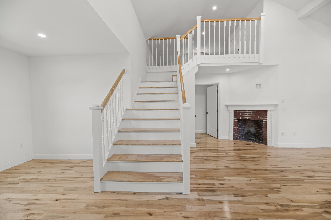
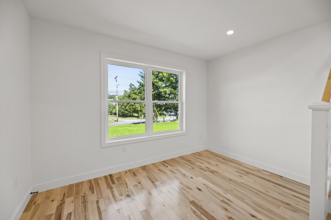
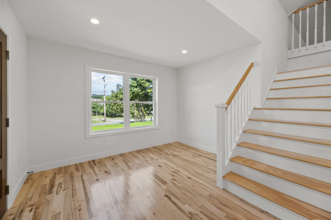
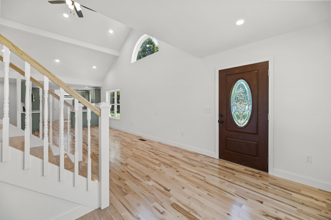
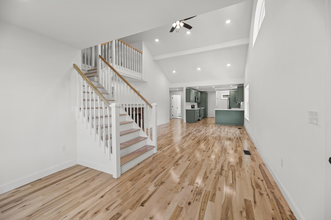
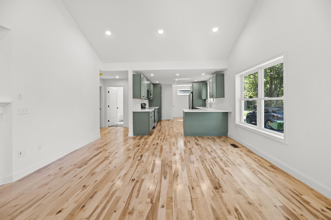
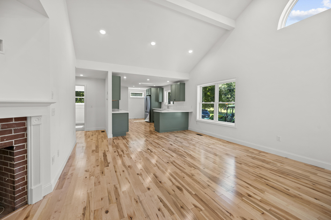
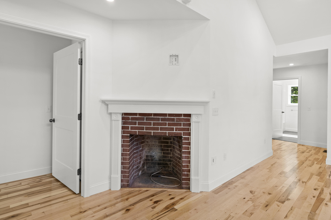
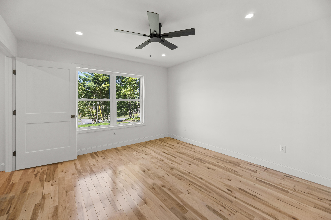
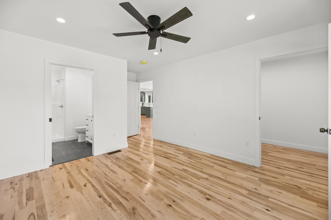
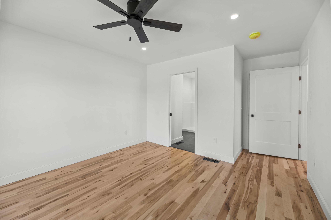
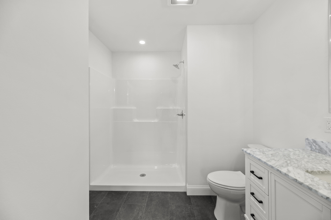
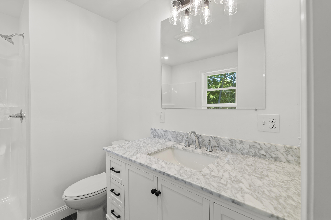
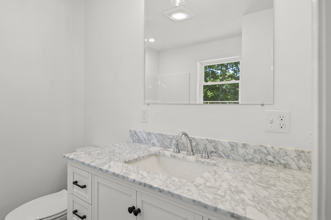
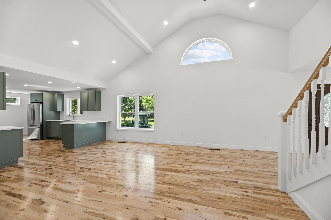
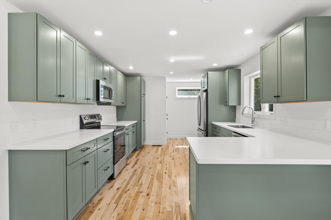
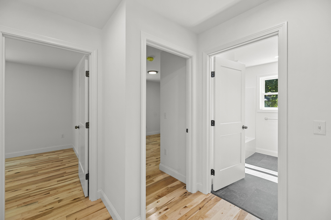
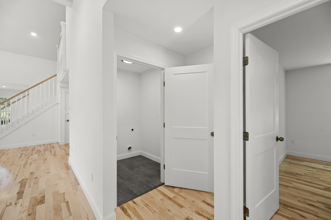
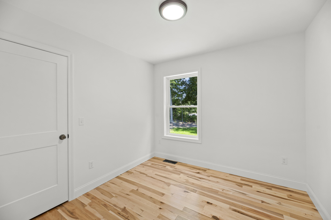
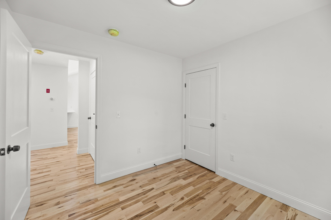
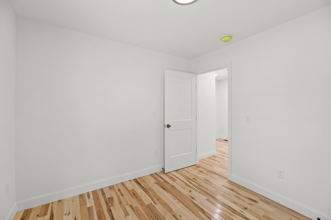
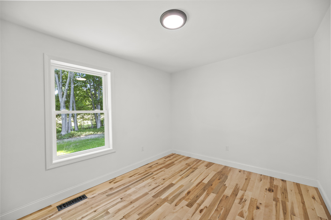
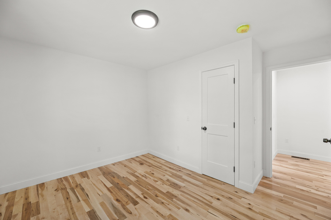
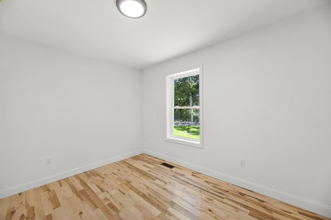
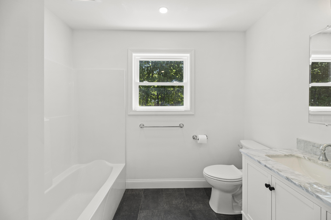
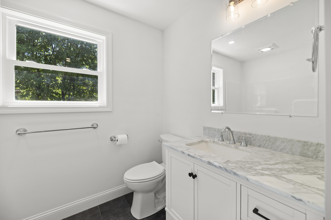
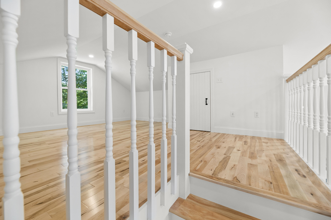
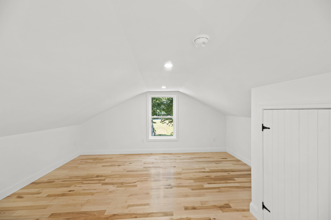
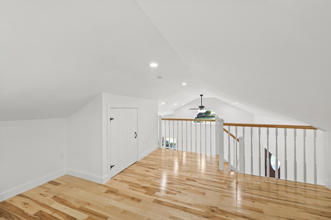
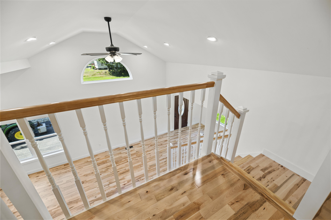
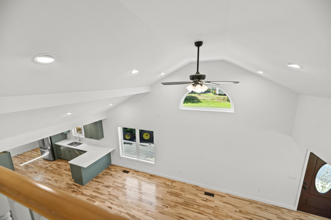
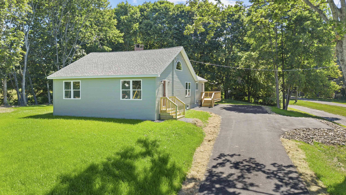
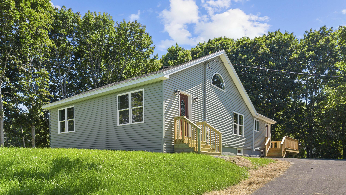
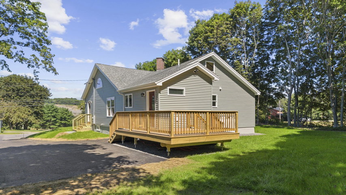
NEW AND IMPROVED PRICE AND OPEN HOUSE Sept 26 from 2pm-3pm. Come check it out during the open house or set up a private showing for this weekend. This thoughtfully remodeled Cape-style home offers the perfect blend of charm, style, and modern comfort. Upgrades include new electrical, new plumbing, spray foam insulation throughout and new roof just to name a few of the improvements completed. Tucked on the outskirts of town, yet just minutes from major amenities, restaurants, hospitals, downtown, and the waterfront, this location offers both convenience and a peaceful setting. You will also find a spacious side deck overlooks the backyard and driveway. Inside, bright wood floors and cathedral ceilings create a warm, open, inviting feel. A versatile loft space provides the perfect spot for a home office, reading nook, or kids' play area. The home features three bedrooms, including a beautiful primary suite designed for comfort and relaxation. A full basement offers excellent storage. With its well-planned remodel, appealing layout, and convenient location, this home is truly move-in ready and thoughtfully designed for today's lifestyle. A wonderful opportunity to enjoy the best of both worlds--quiet surroundings with everything you need just minutes away!