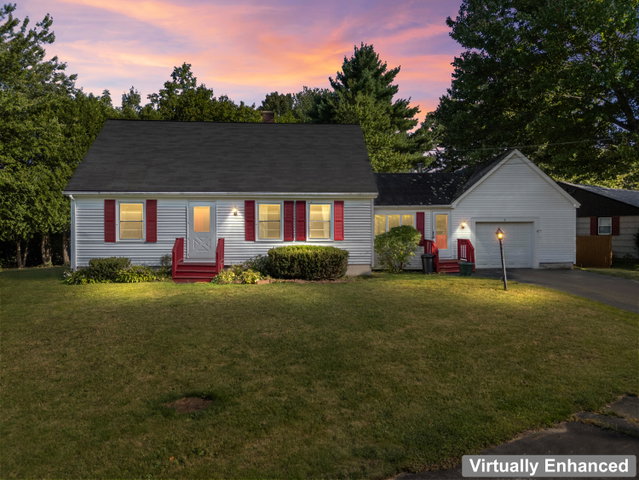
Welcome to 6 Caswell Street, a charming Cape-style home tucked into a welcoming Augusta neighborhood. Offering approximately 1,589 square feet of living space, this three-bedroom, two-bath home combines classic character with practical updates and plenty of opportunity to make it your own.
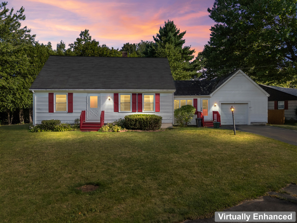
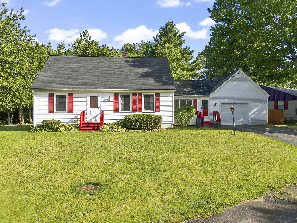
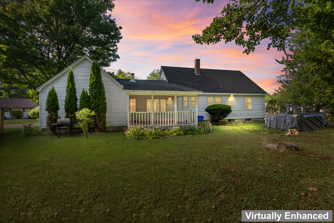
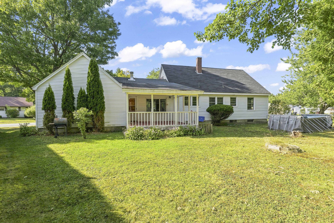
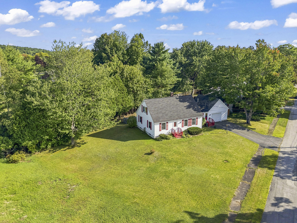
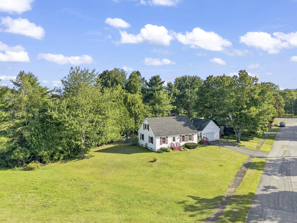
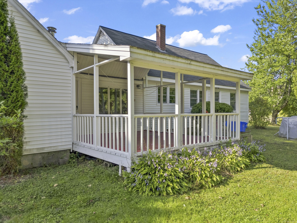
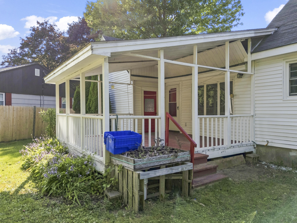
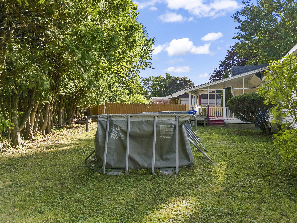
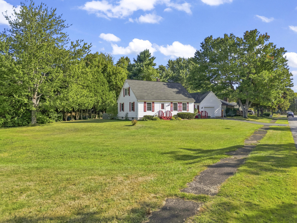
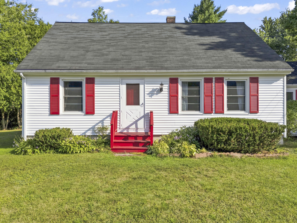
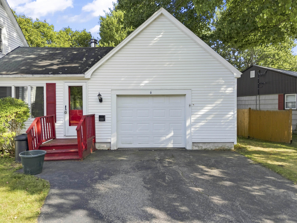
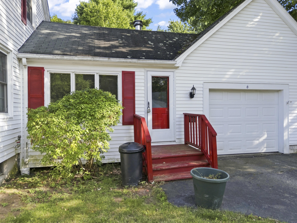
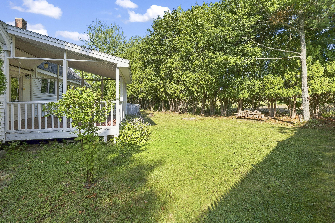
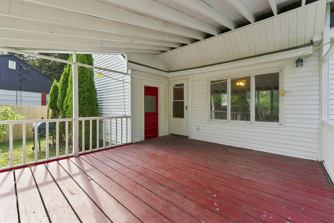
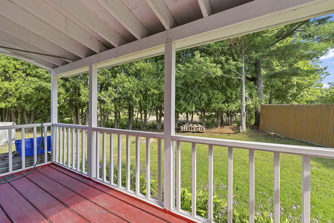
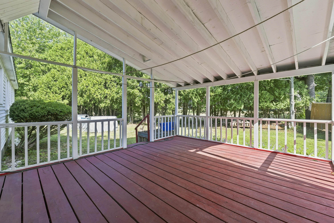
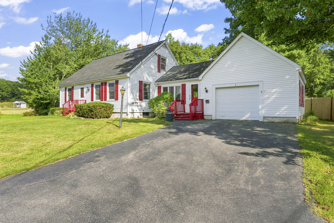
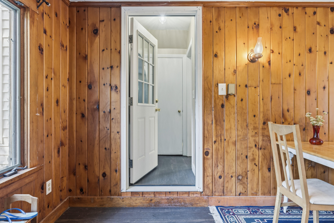
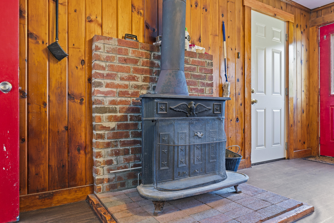
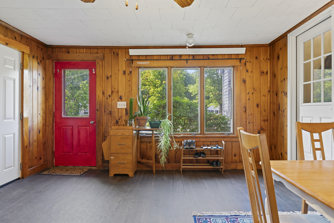
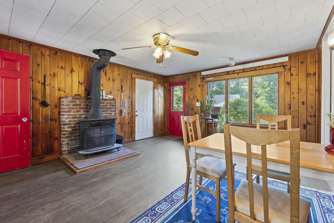
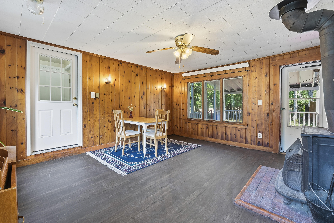
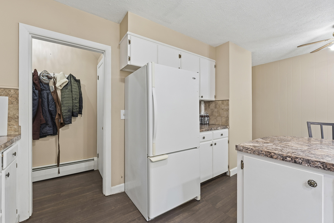
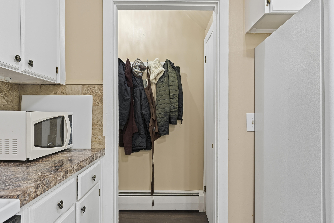
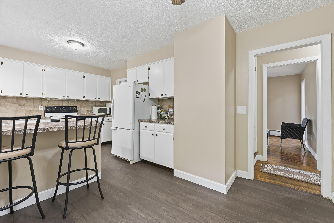
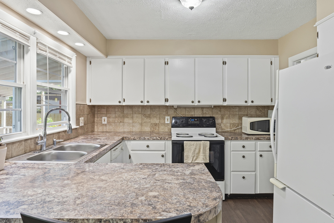
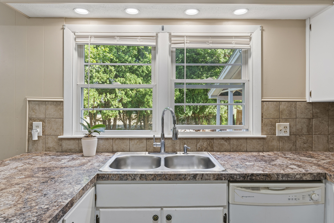
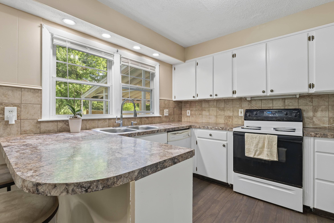
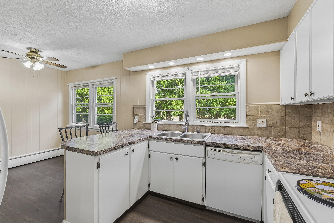
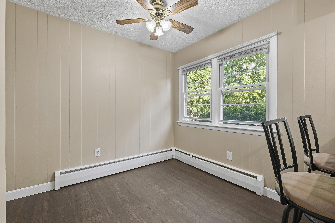
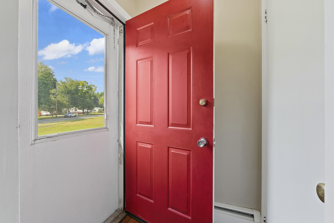
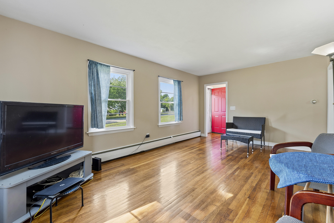
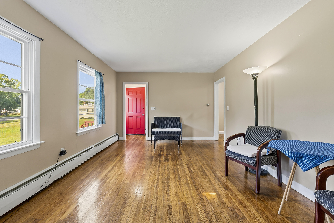
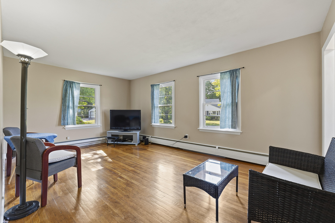
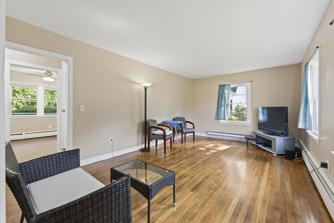
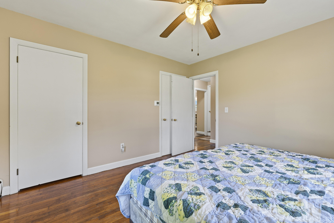
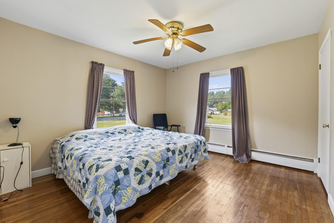
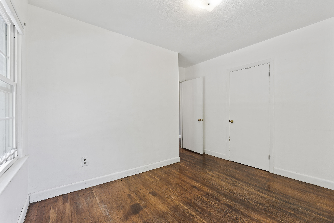
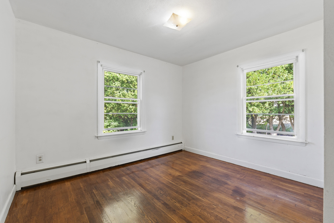
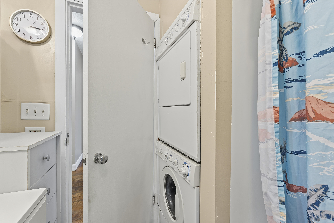
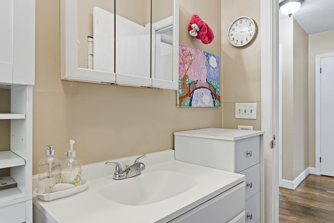
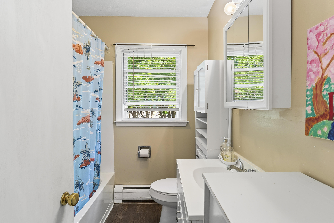
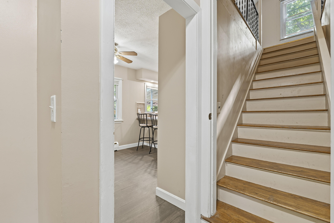
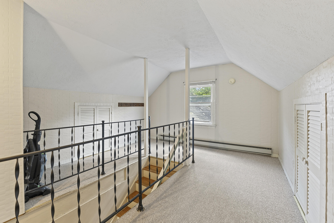
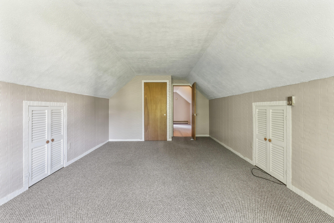
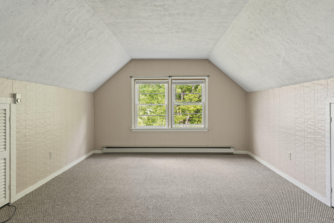
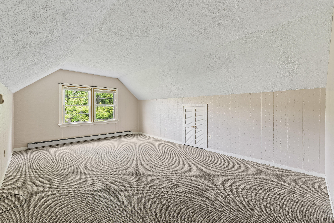
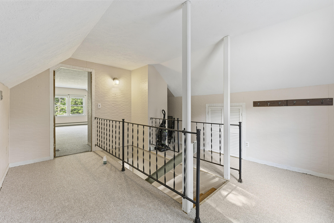
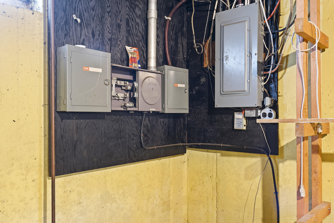
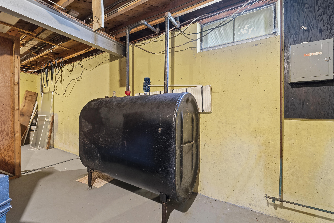
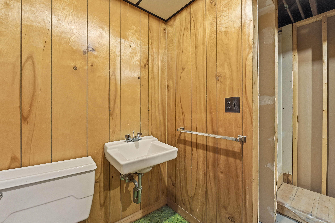
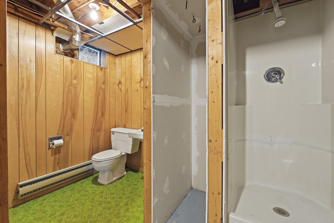
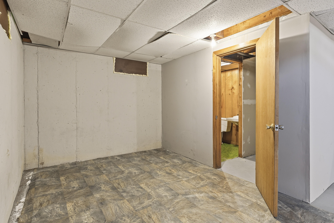
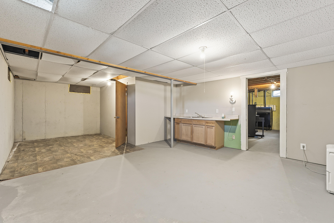
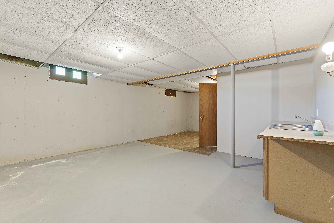
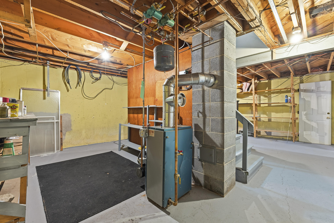
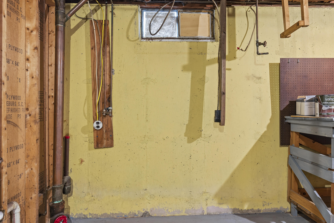
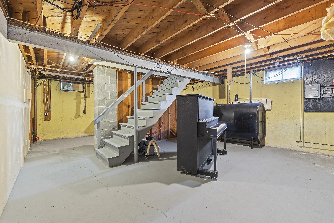
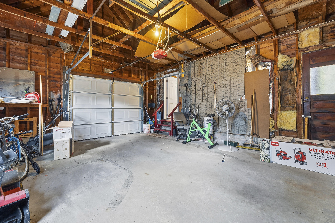
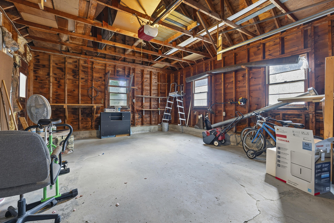
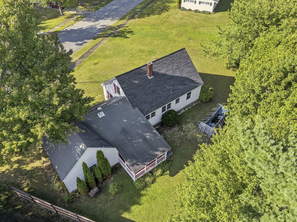
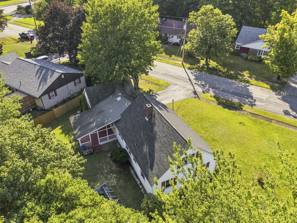
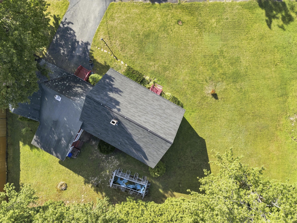
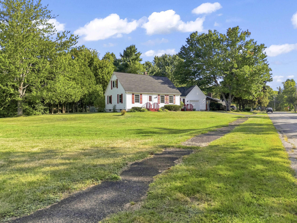
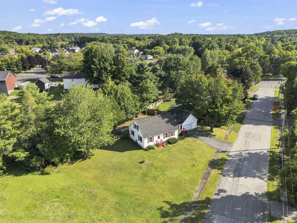
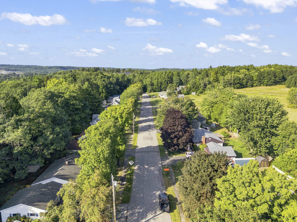
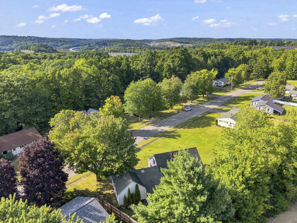
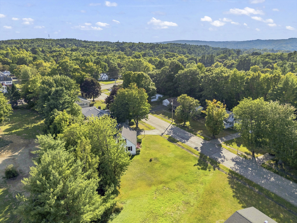
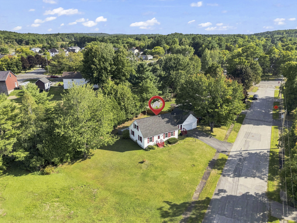
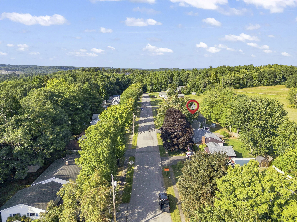
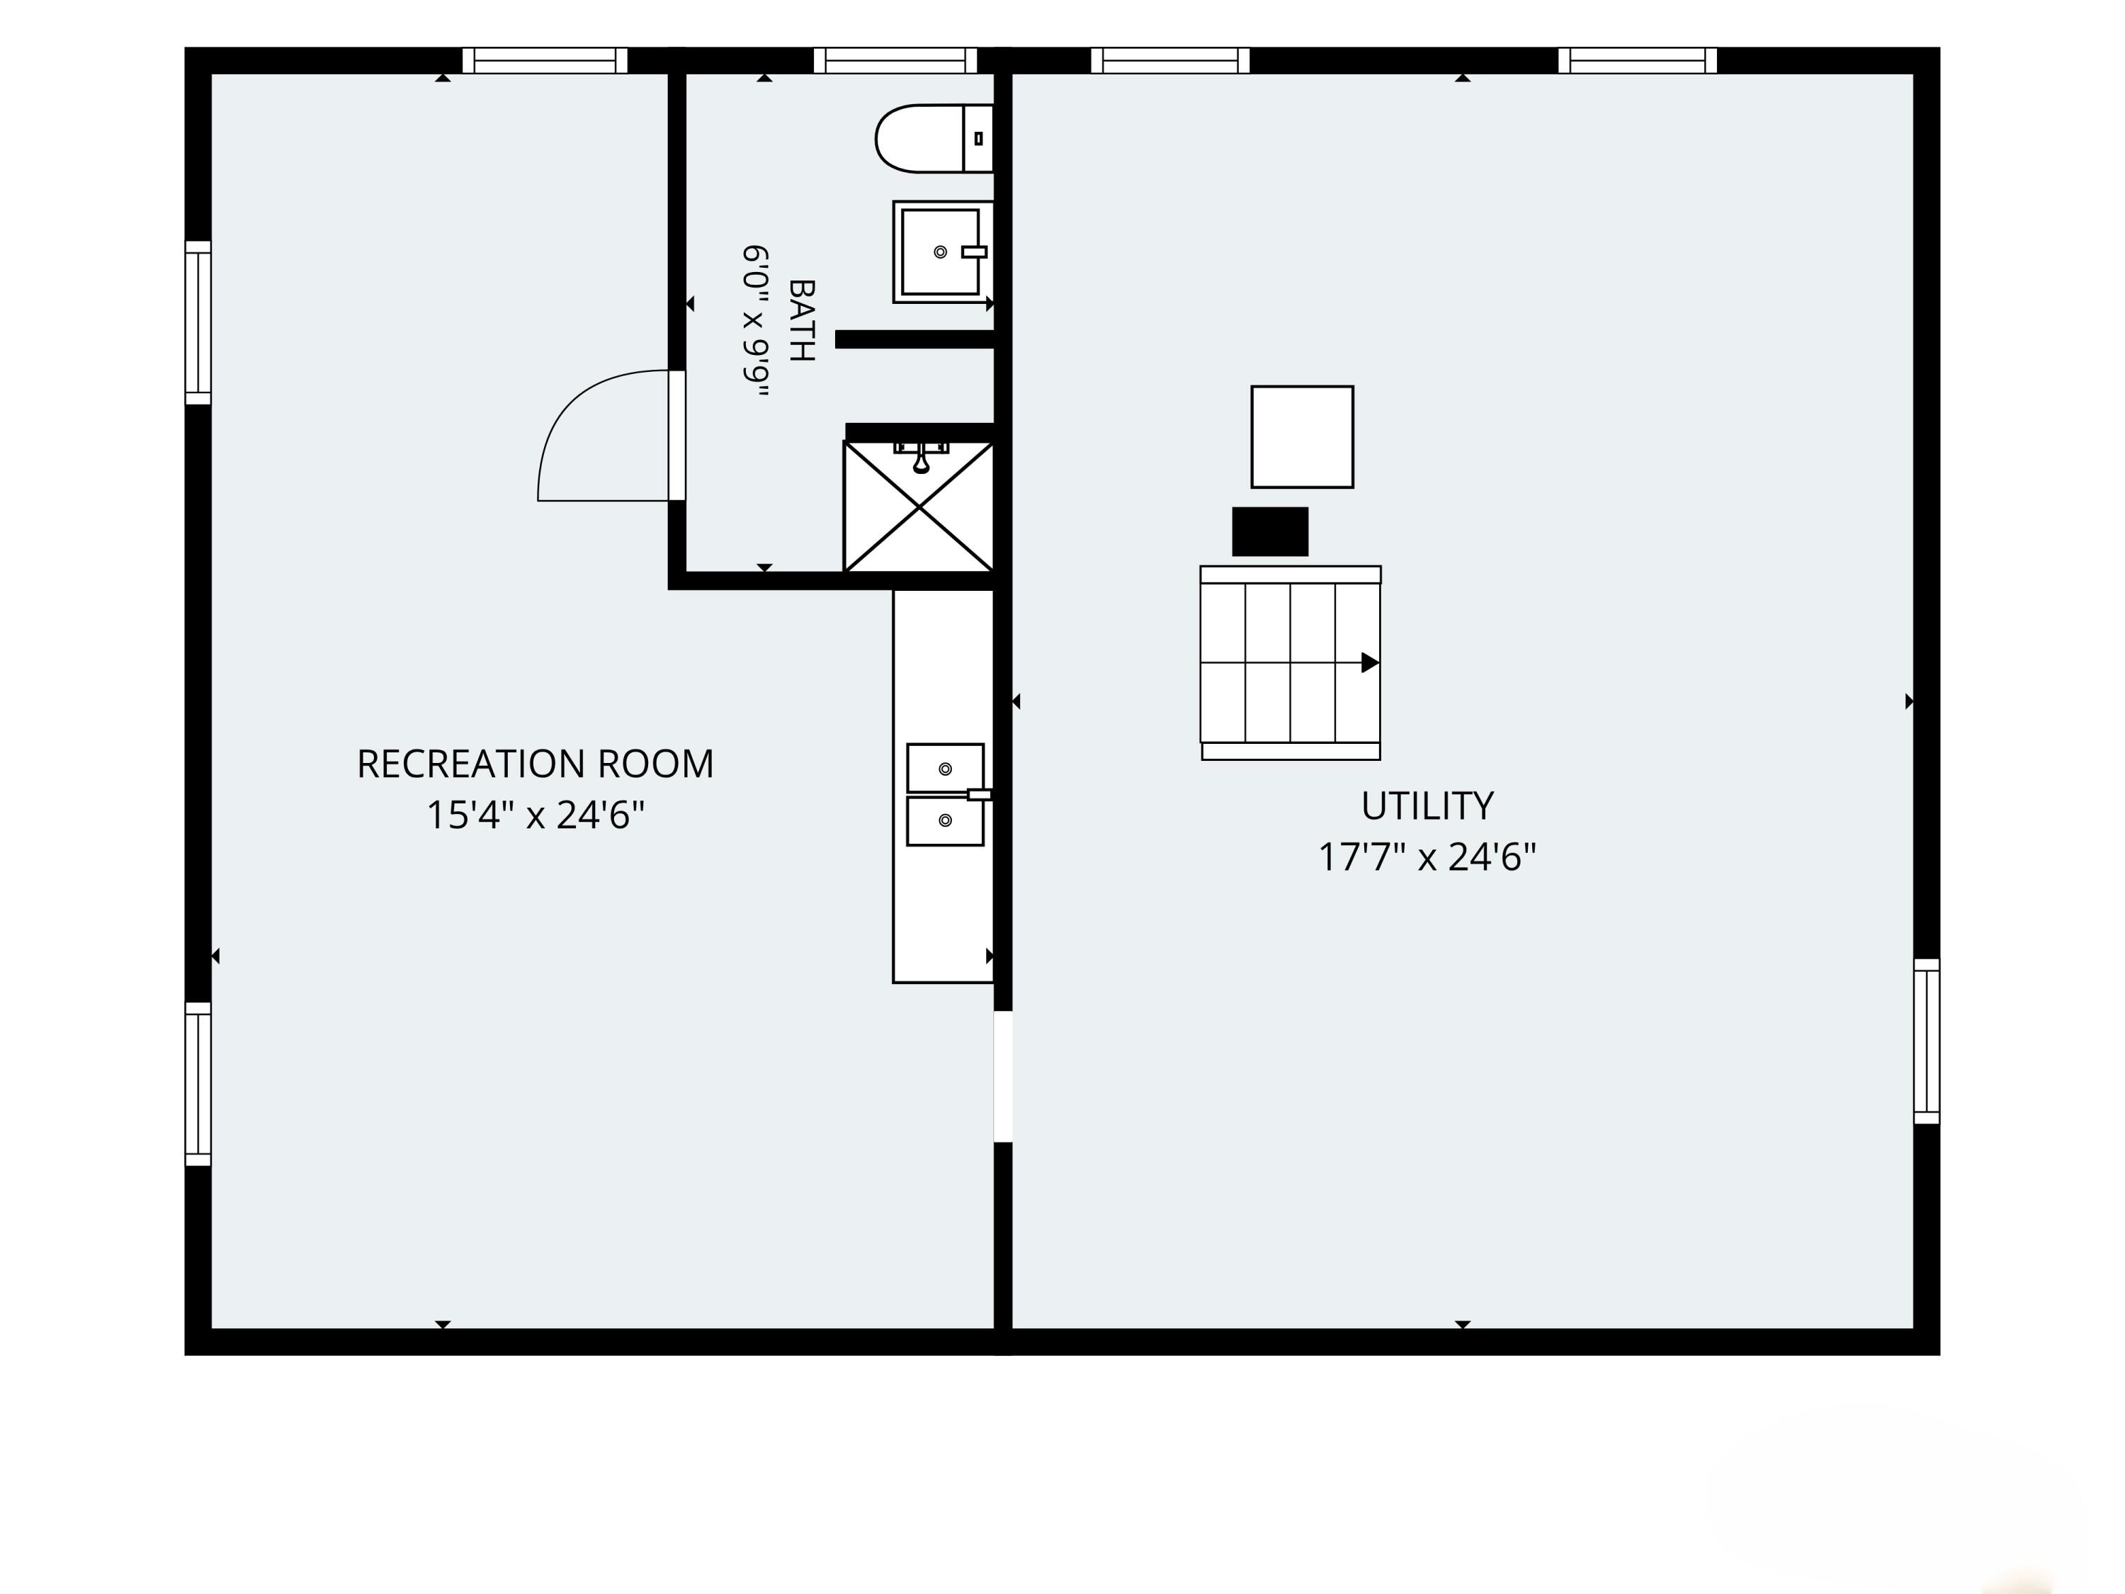
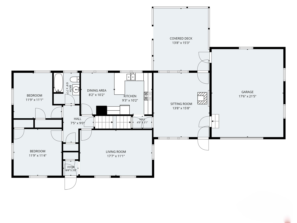
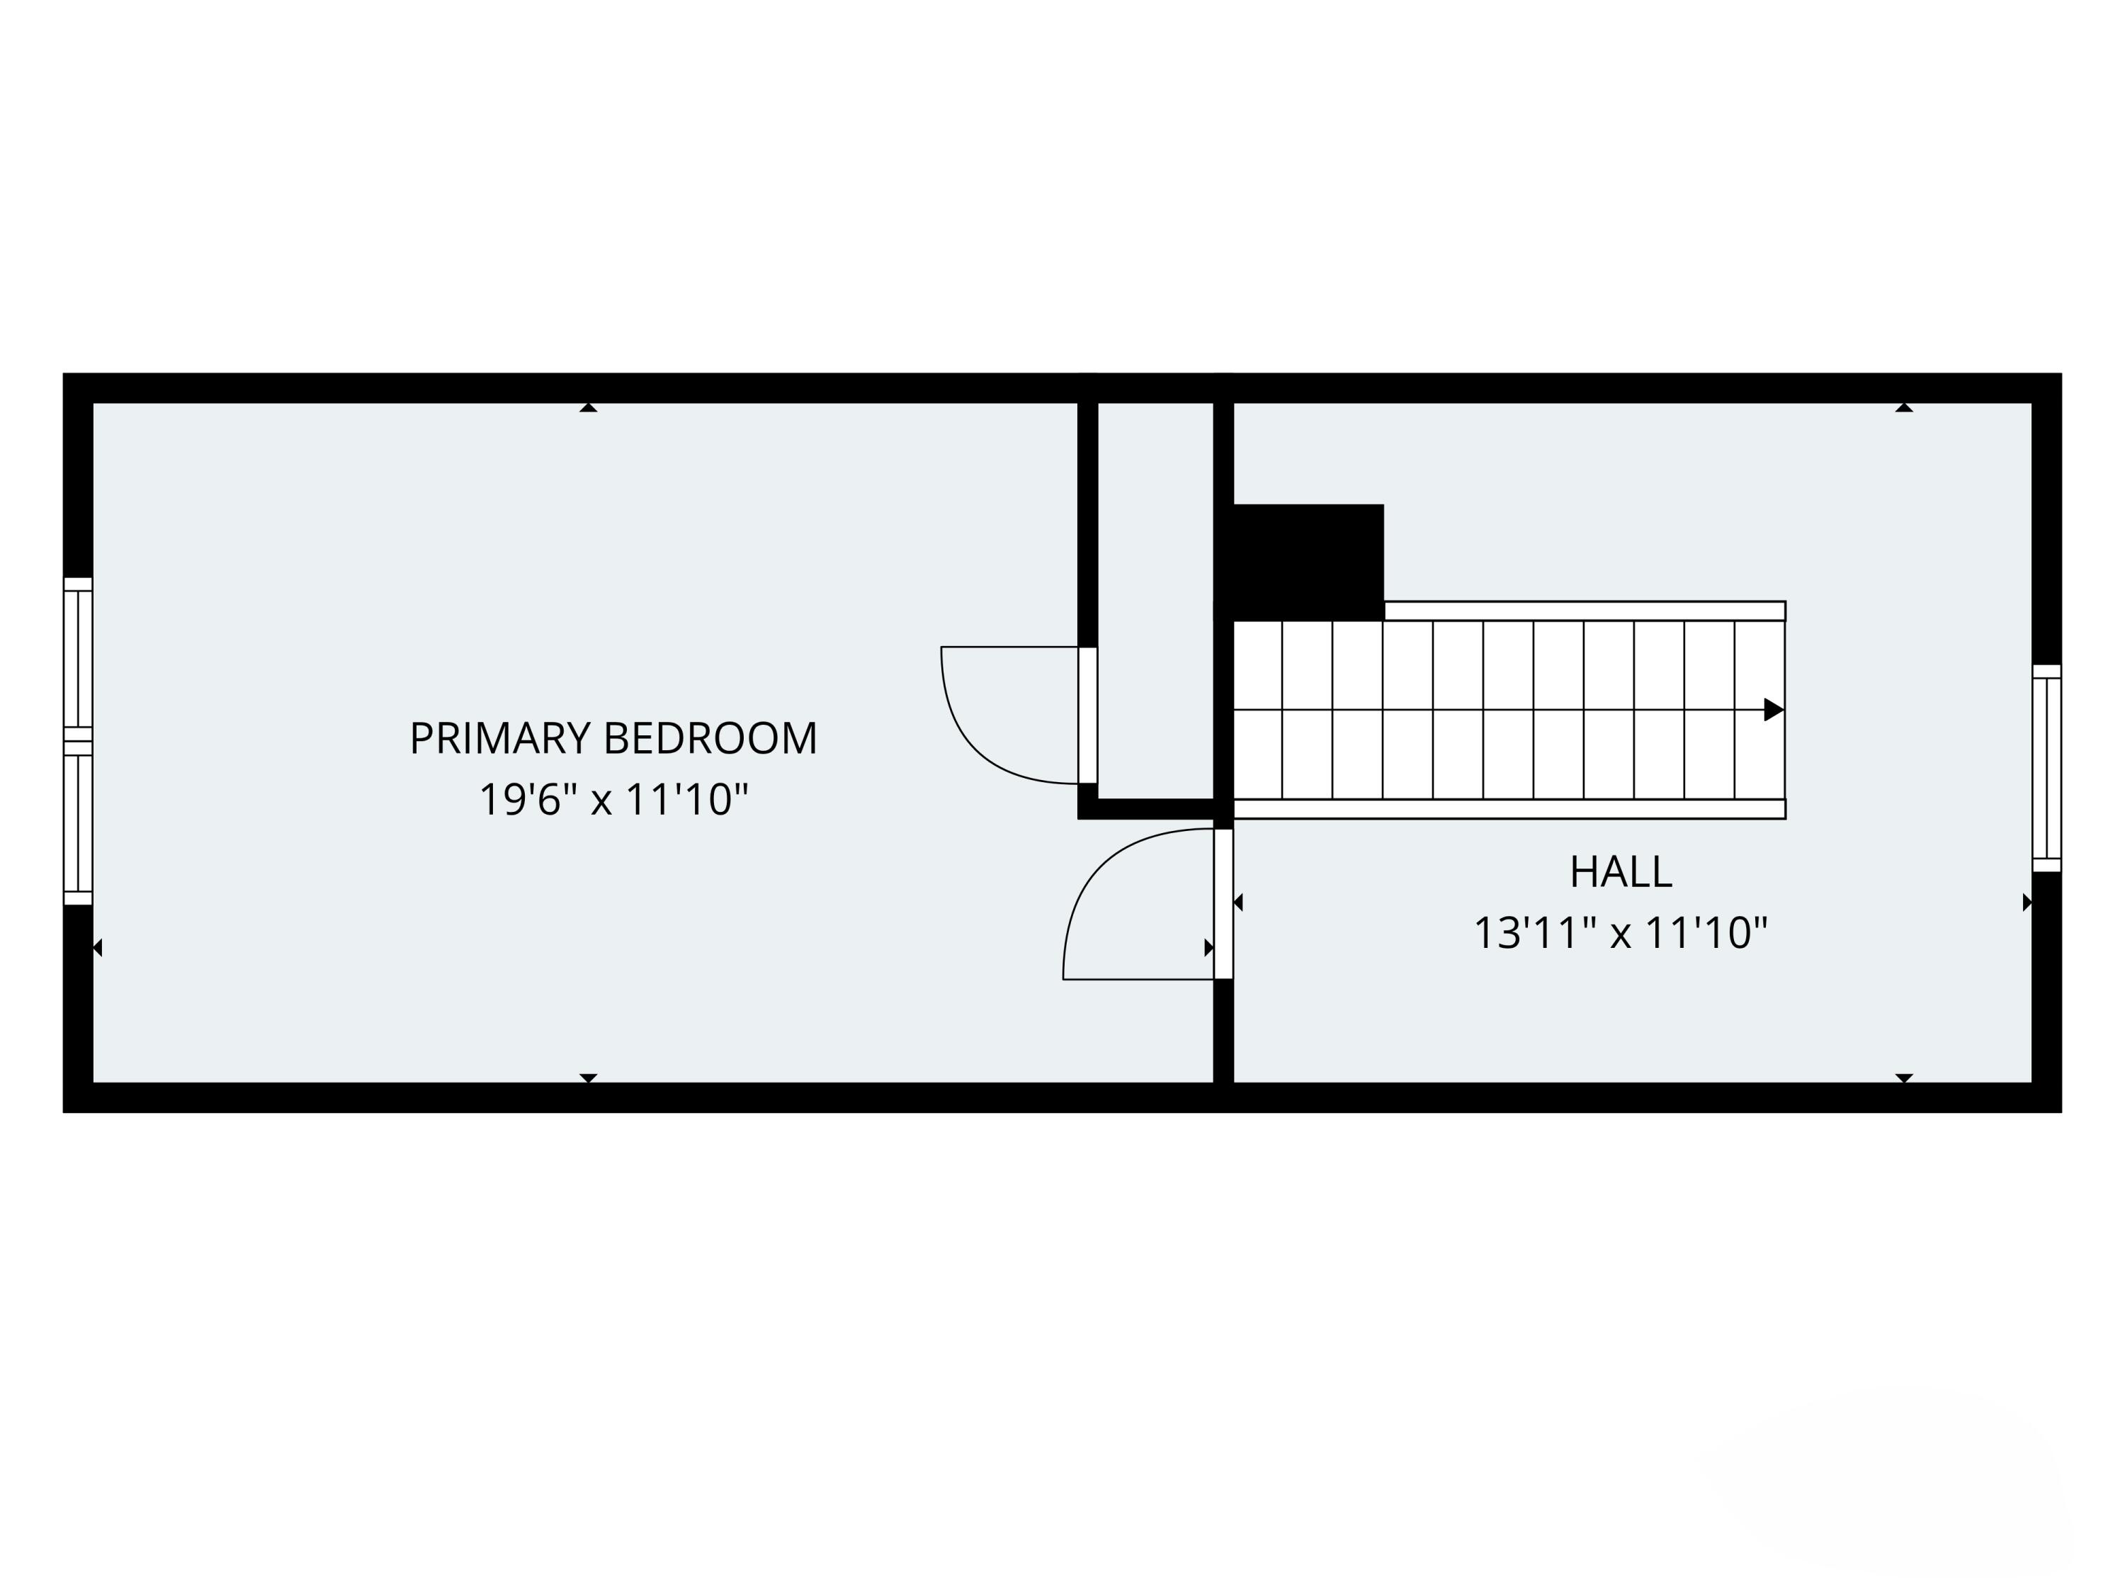
Welcome to 6 Caswell Street, a charming Cape-style home tucked into a welcoming Augusta neighborhood. Offering approximately 1,589 square feet of living space, this three-bedroom, two-bath home combines classic character with practical updates and plenty of opportunity to make it your own. The main level features a comfortable living room, a convenient first-floor bedroom, kitchen, laundry, and direct access to a mudroom—perfect for Maine's changing seasons. Upstairs, you'll find additional bedrooms and a flexible bonus area that can adapt to your needs as a home office, hobby space, or additional living area. Outside, enjoy a private-feeling backyard with a covered deck—an inviting setting for summer gatherings and relaxing evenings. The one-car direct-entry garage provides added convenience and storage, while the full basement offers valuable additional space and workshop potential. Set on a level, landscaped lot of approximately 0.22 acres, this home offers the appeal of a neighborhood setting while remaining conveniently located near shopping, healthcare, and major routes including I-95 and I-295. Whether you're looking for a comfortable primary residence, a home with room to personalize, or a property in a convenient Augusta location, 6 Caswell Street is ready to welcome its next owner.