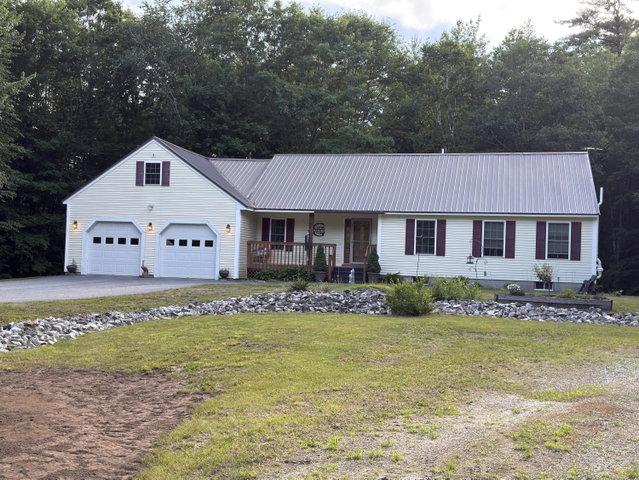
Discover the perfect blend of privacy, flexibility, and country living on 5.28 peaceful acres. This well-maintained property features a spacious main residence plus a fully equipped in-law apartment/Accessory Dwelling Unit (ADU) with its own private entrance, separate driveway, and walkout access--ideal for multi-generational living, guests, a home business, or potential rental income.
contact marcykallis@icloud.com
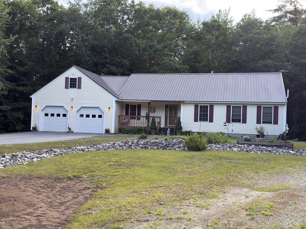
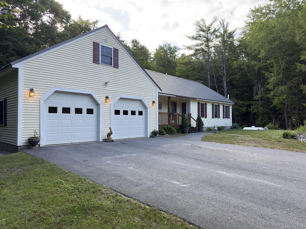
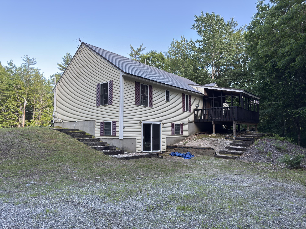
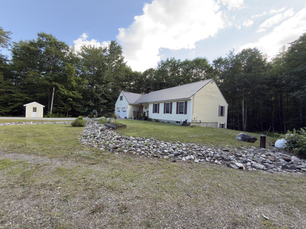
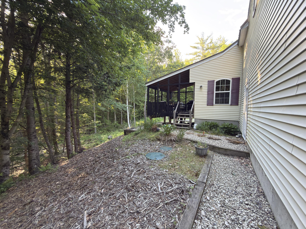
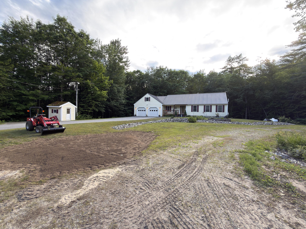
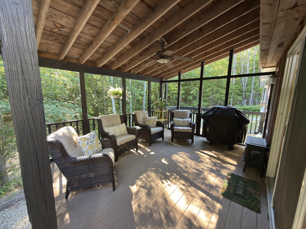
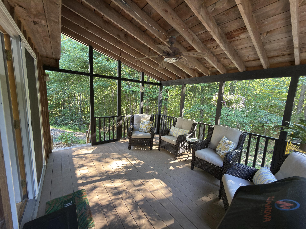
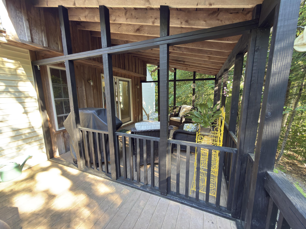
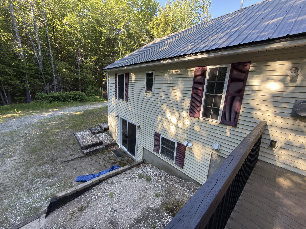
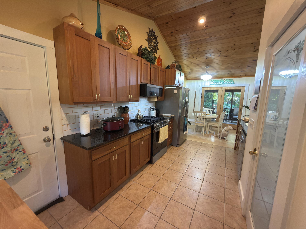
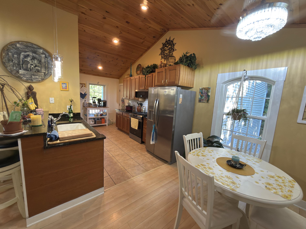
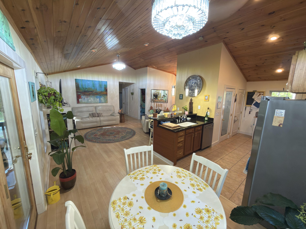
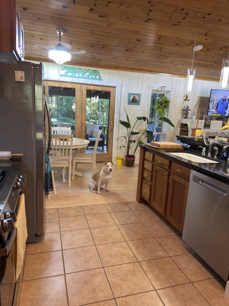
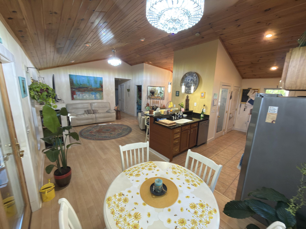
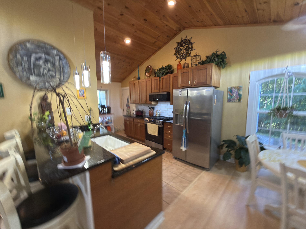
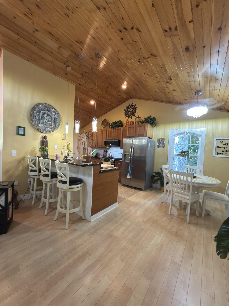
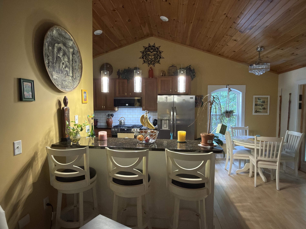
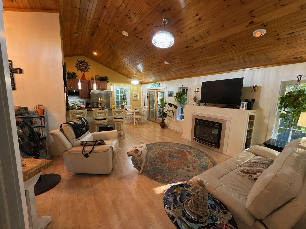
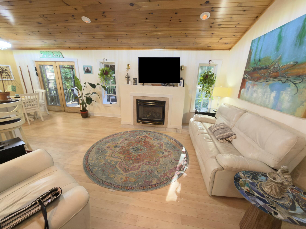
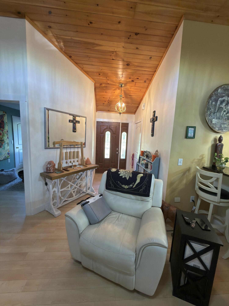
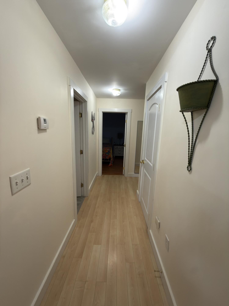
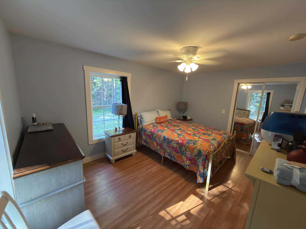
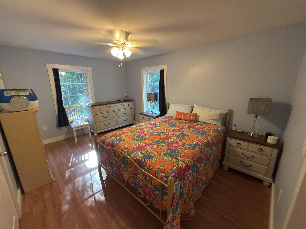
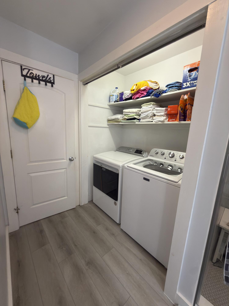
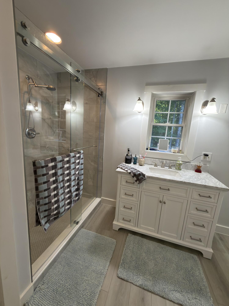
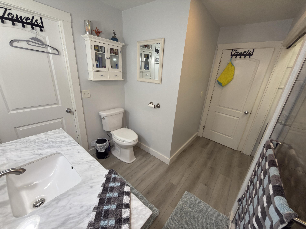
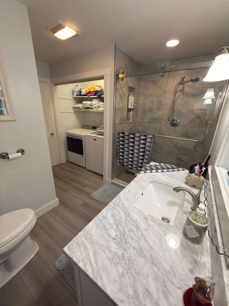
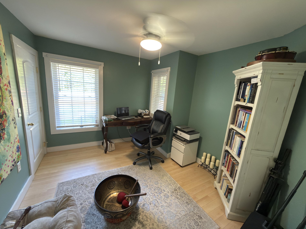
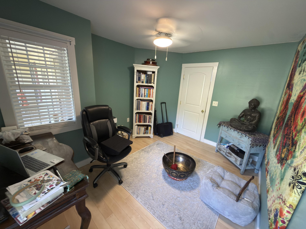
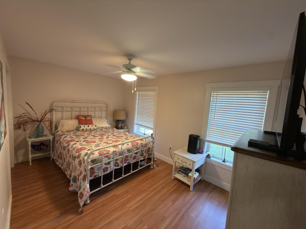
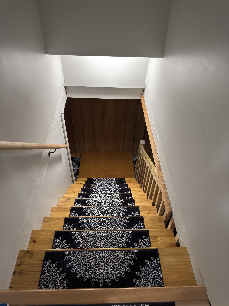
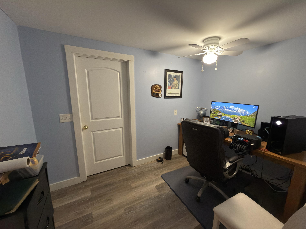
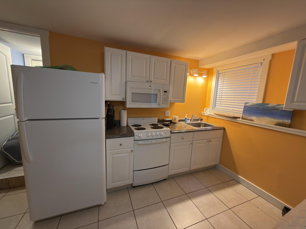
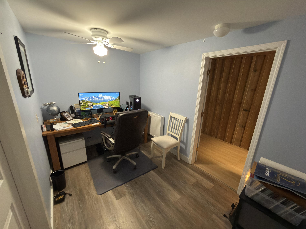
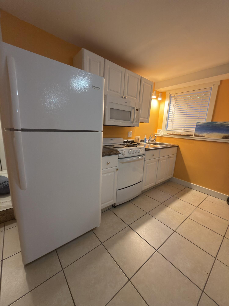
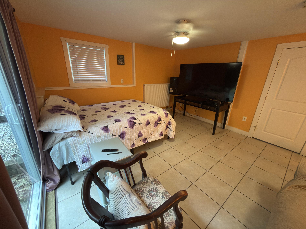
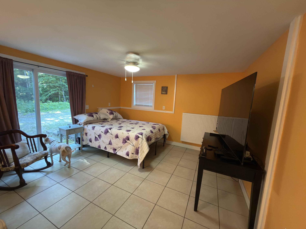
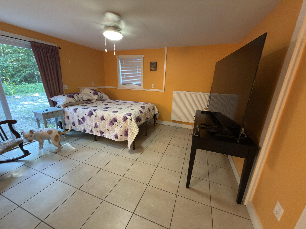
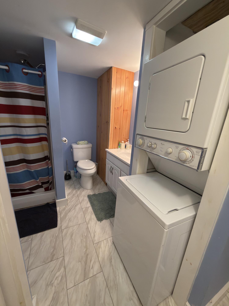
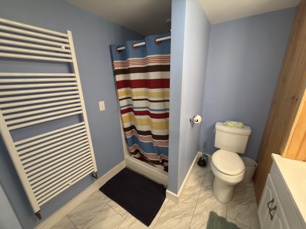
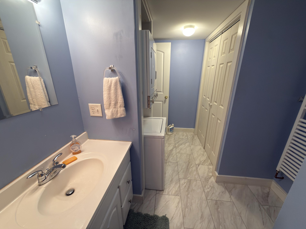
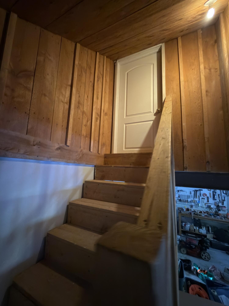
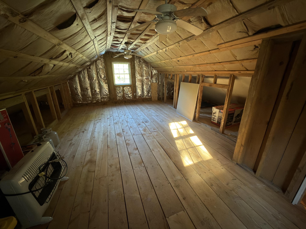
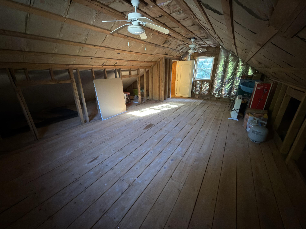
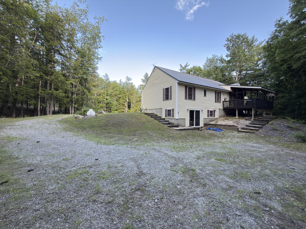
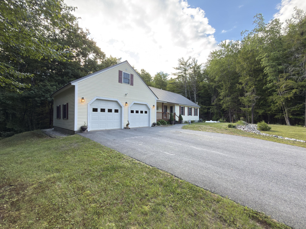
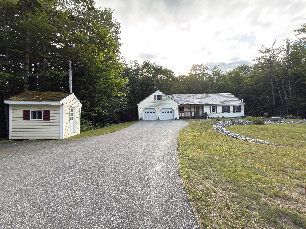
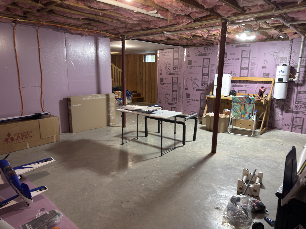
Discover the perfect blend of privacy, flexibility, and country living on 5.28 peaceful acres. This well-maintained property features a spacious main residence plus a fully equipped in-law apartment/Accessory Dwelling Unit (ADU) with its own private entrance, separate driveway, and walkout access--ideal for multi-generational living, guests, a home business, or potential rental income. The main home offers an inviting open-concept layout with a kitchen, dining area, and living room highlighted by cathedral ceilings, gleaming floors, and a cozy fireplace. Three bedrooms provide comfortable living space, including a primary bedroom with direct access to the full bath. Step from the dining area onto a large rear deck and enjoy the tranquility of the surrounding countryside and abundant wildlife. The lower-level ADU is thoughtfully designed with its own open-concept kitchen and living area, one bedroom, full bath, laundry facilities, and private exterior access, creating a truly independent living space. Adding even more versatility, the attached two-car garage includes a large unfinished room above, offering endless possibilities for a studio, workshop, home office, fitness room, or additional storage. Whether you're seeking a private country retreat, a home with room for extended family, or a property with income-producing potential, this unique offering checks all the boxes.