Bangor
$449,500
84 Cedar Street
mls: 1662804
Bedrooms: 5
Bathrooms: 4
Year Built: 1900
Sq Footage: 3,100
Lot Size: 0.12
Taxes: $5,585
Status: Active

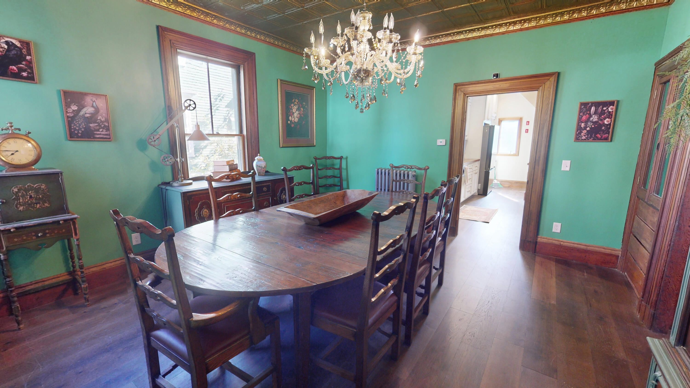
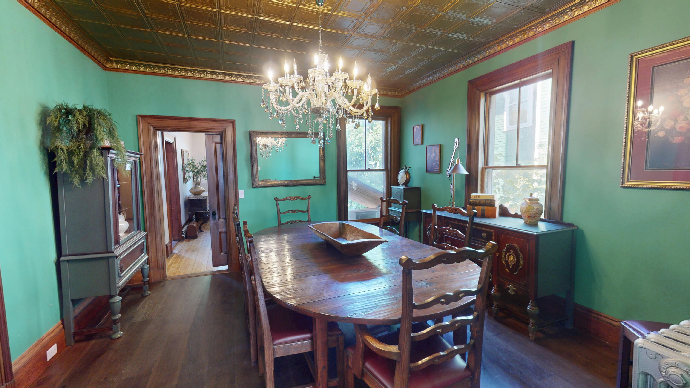
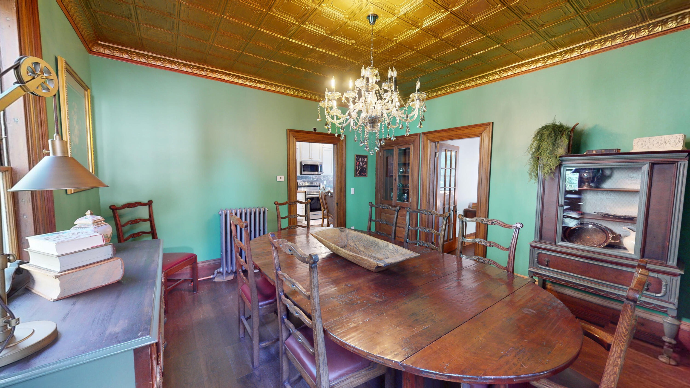
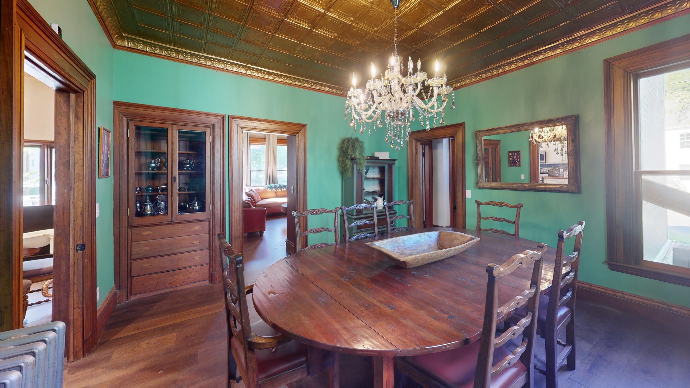
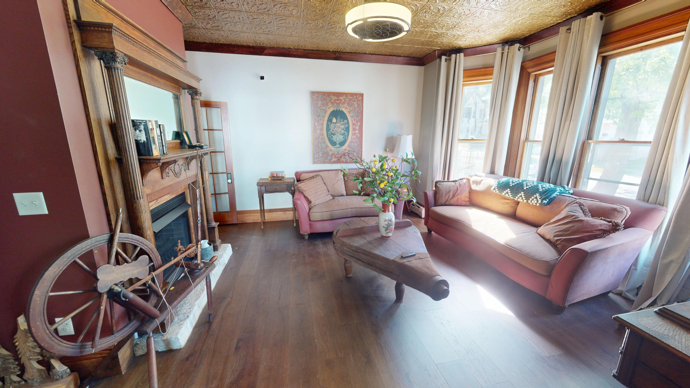
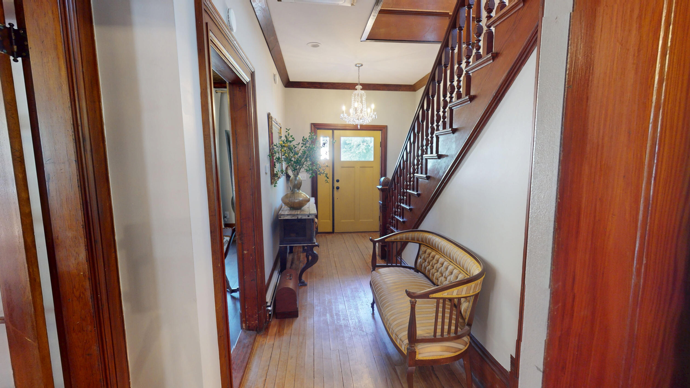
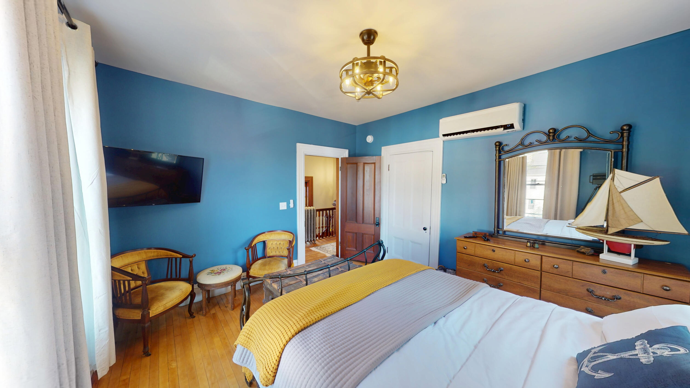
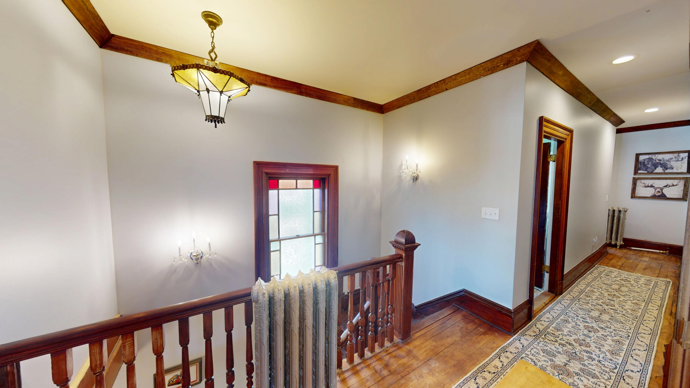
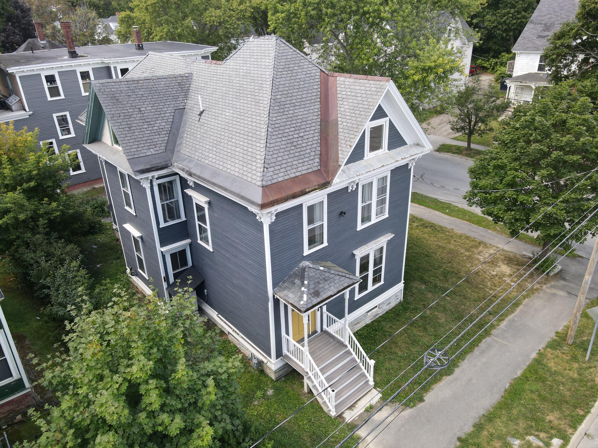
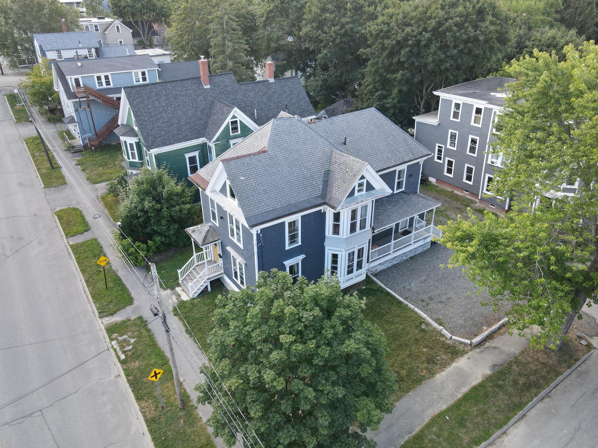
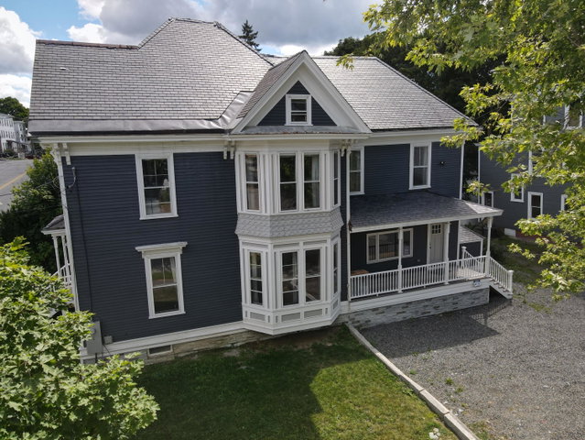
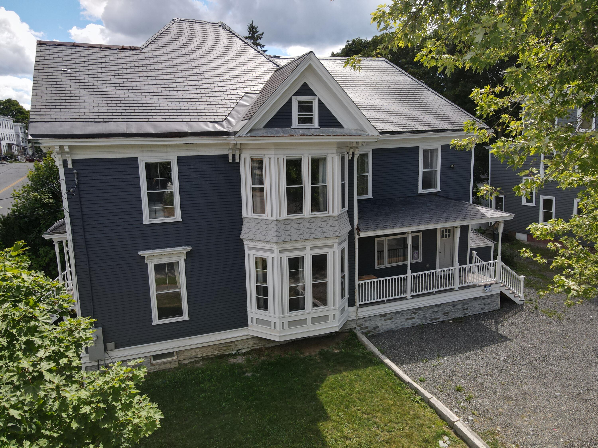
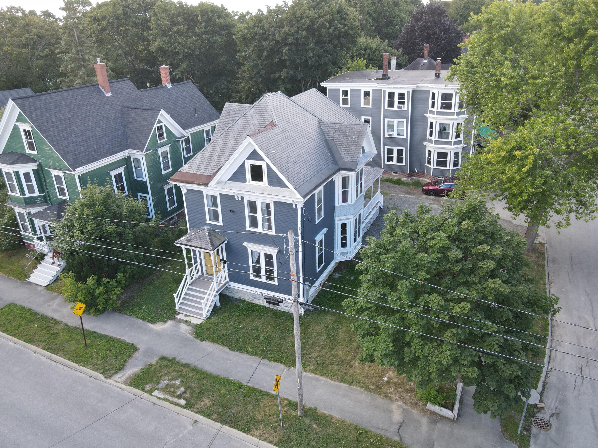
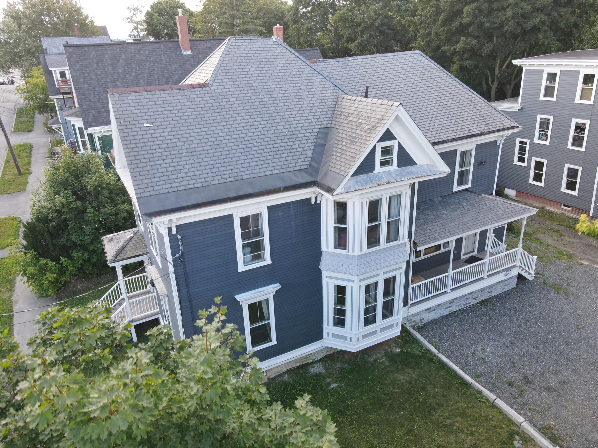
Looking for a sizable historic home that comes fully furnished? Welcome to this charming 5-bedroom, 3.5-bath home in the heart of Bangor. Ideally located near downtown, this property offers the perfect mix of comfort, space, and convenience.
Listed by: ERA Dawson-Bradford Co.

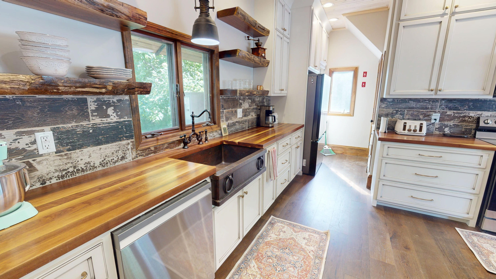
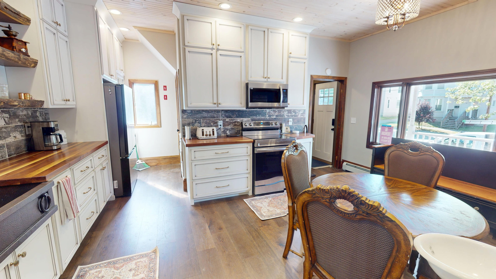
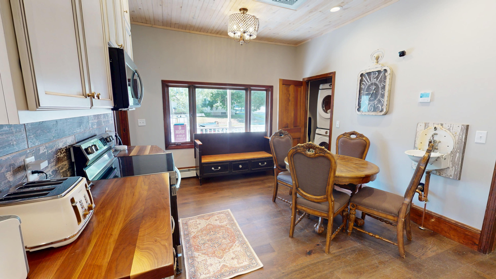
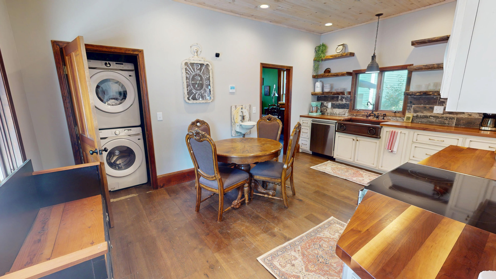
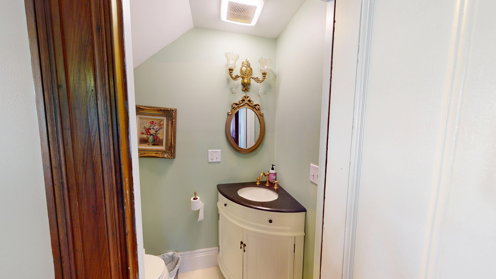
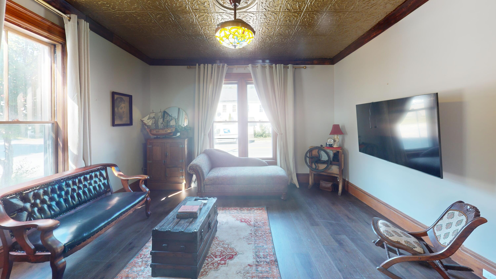
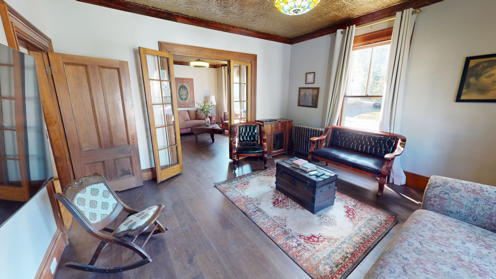
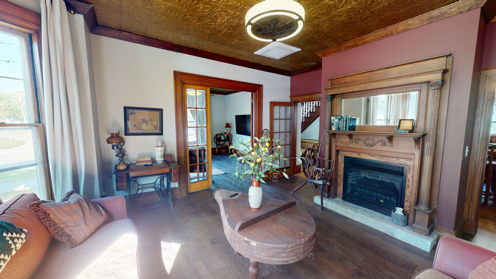
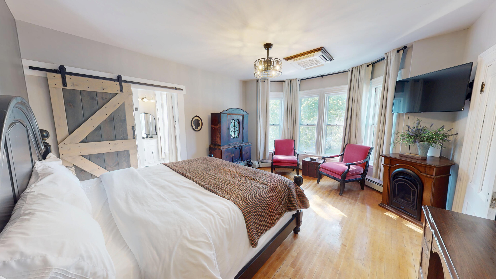
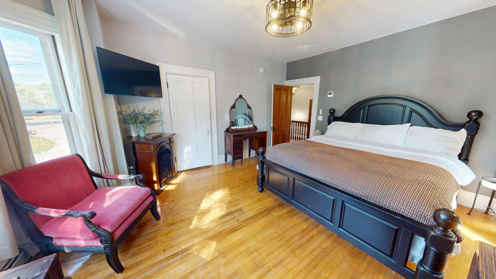
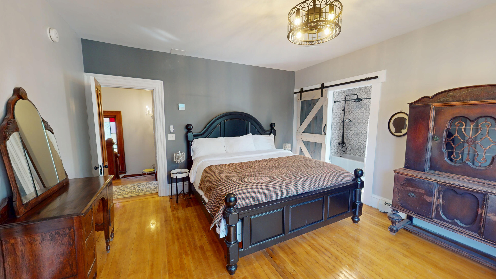
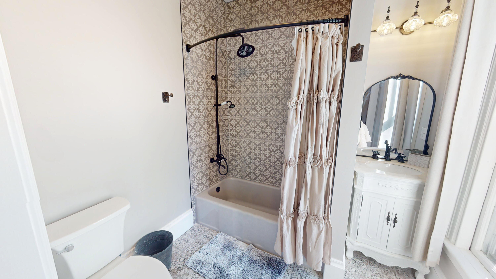
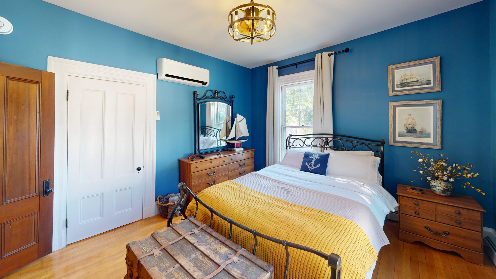
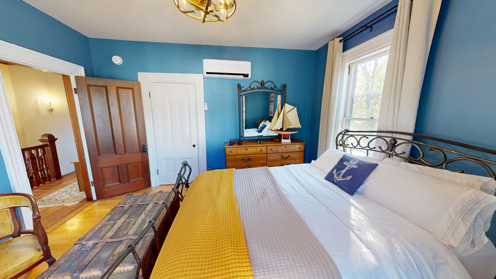
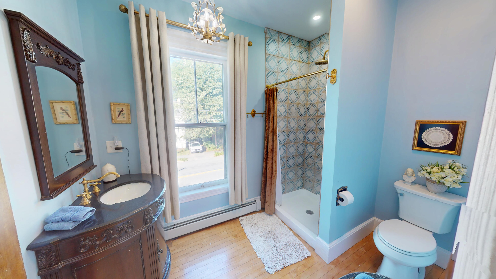
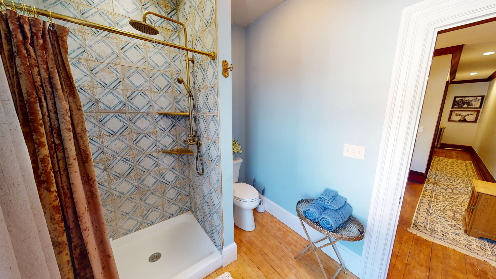
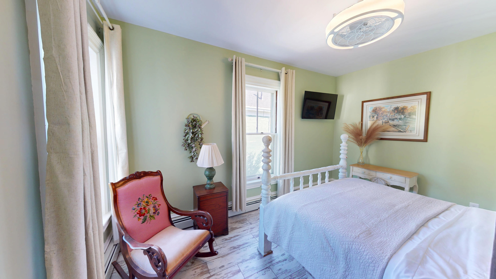
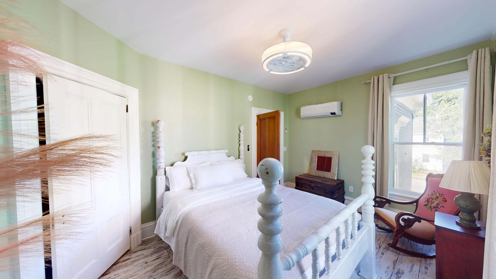
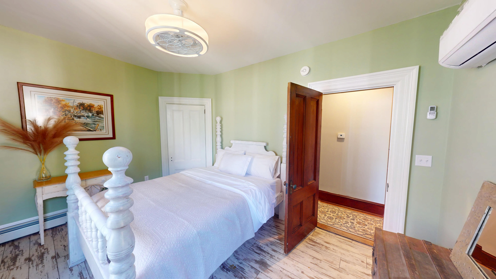
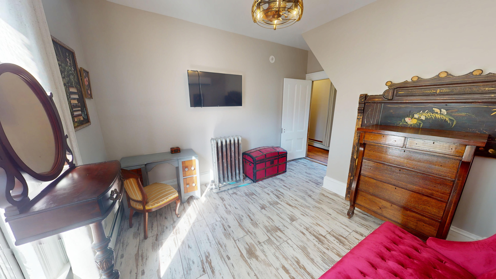
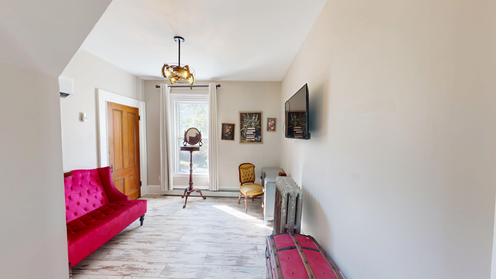
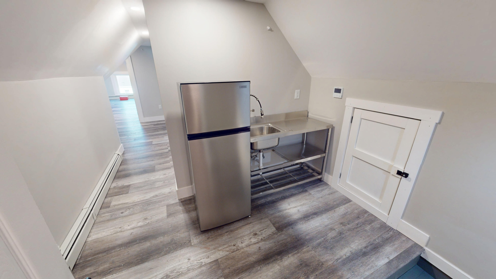
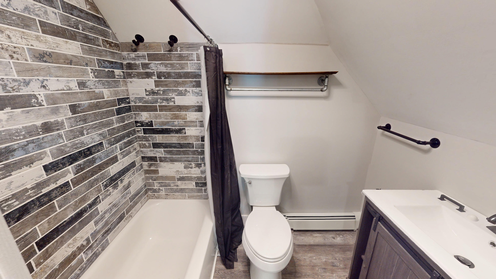
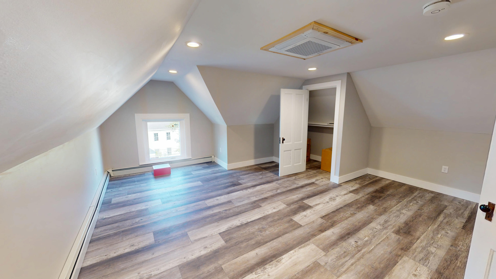
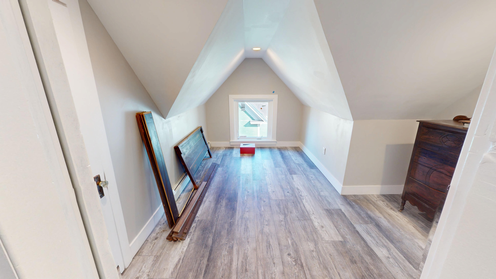
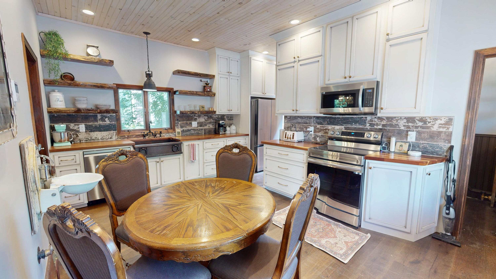
Looking for a sizable historic home that comes fully furnished? Welcome to this charming 5-bedroom, 3.5-bath home in the heart of Bangor. Ideally located near downtown, this property offers the perfect mix of comfort, space, and convenience. Inside, you'll find bright and spacious living areas, including a sun-filled living room and a cozy family room ideal for relaxing or entertaining. The updated kitchen features modern appliances, attractive finishes, and plenty of space for gathering around the spacious dining room table. Upstairs offers generously sized bedrooms, including a spacious primary suite with a private bath and large closet. With 3.5 bathrooms, there's plenty of room to accommodate family and guests with ease. Enjoy unbeatable access to Bangor's vibrant downtown, featuring local shops, restaurants, concerts, and cultural attractions just minutes away. Whether you're looking for a spacious single-family home or a strong short-term rental opportunity, this versatile property offers exceptional potential.
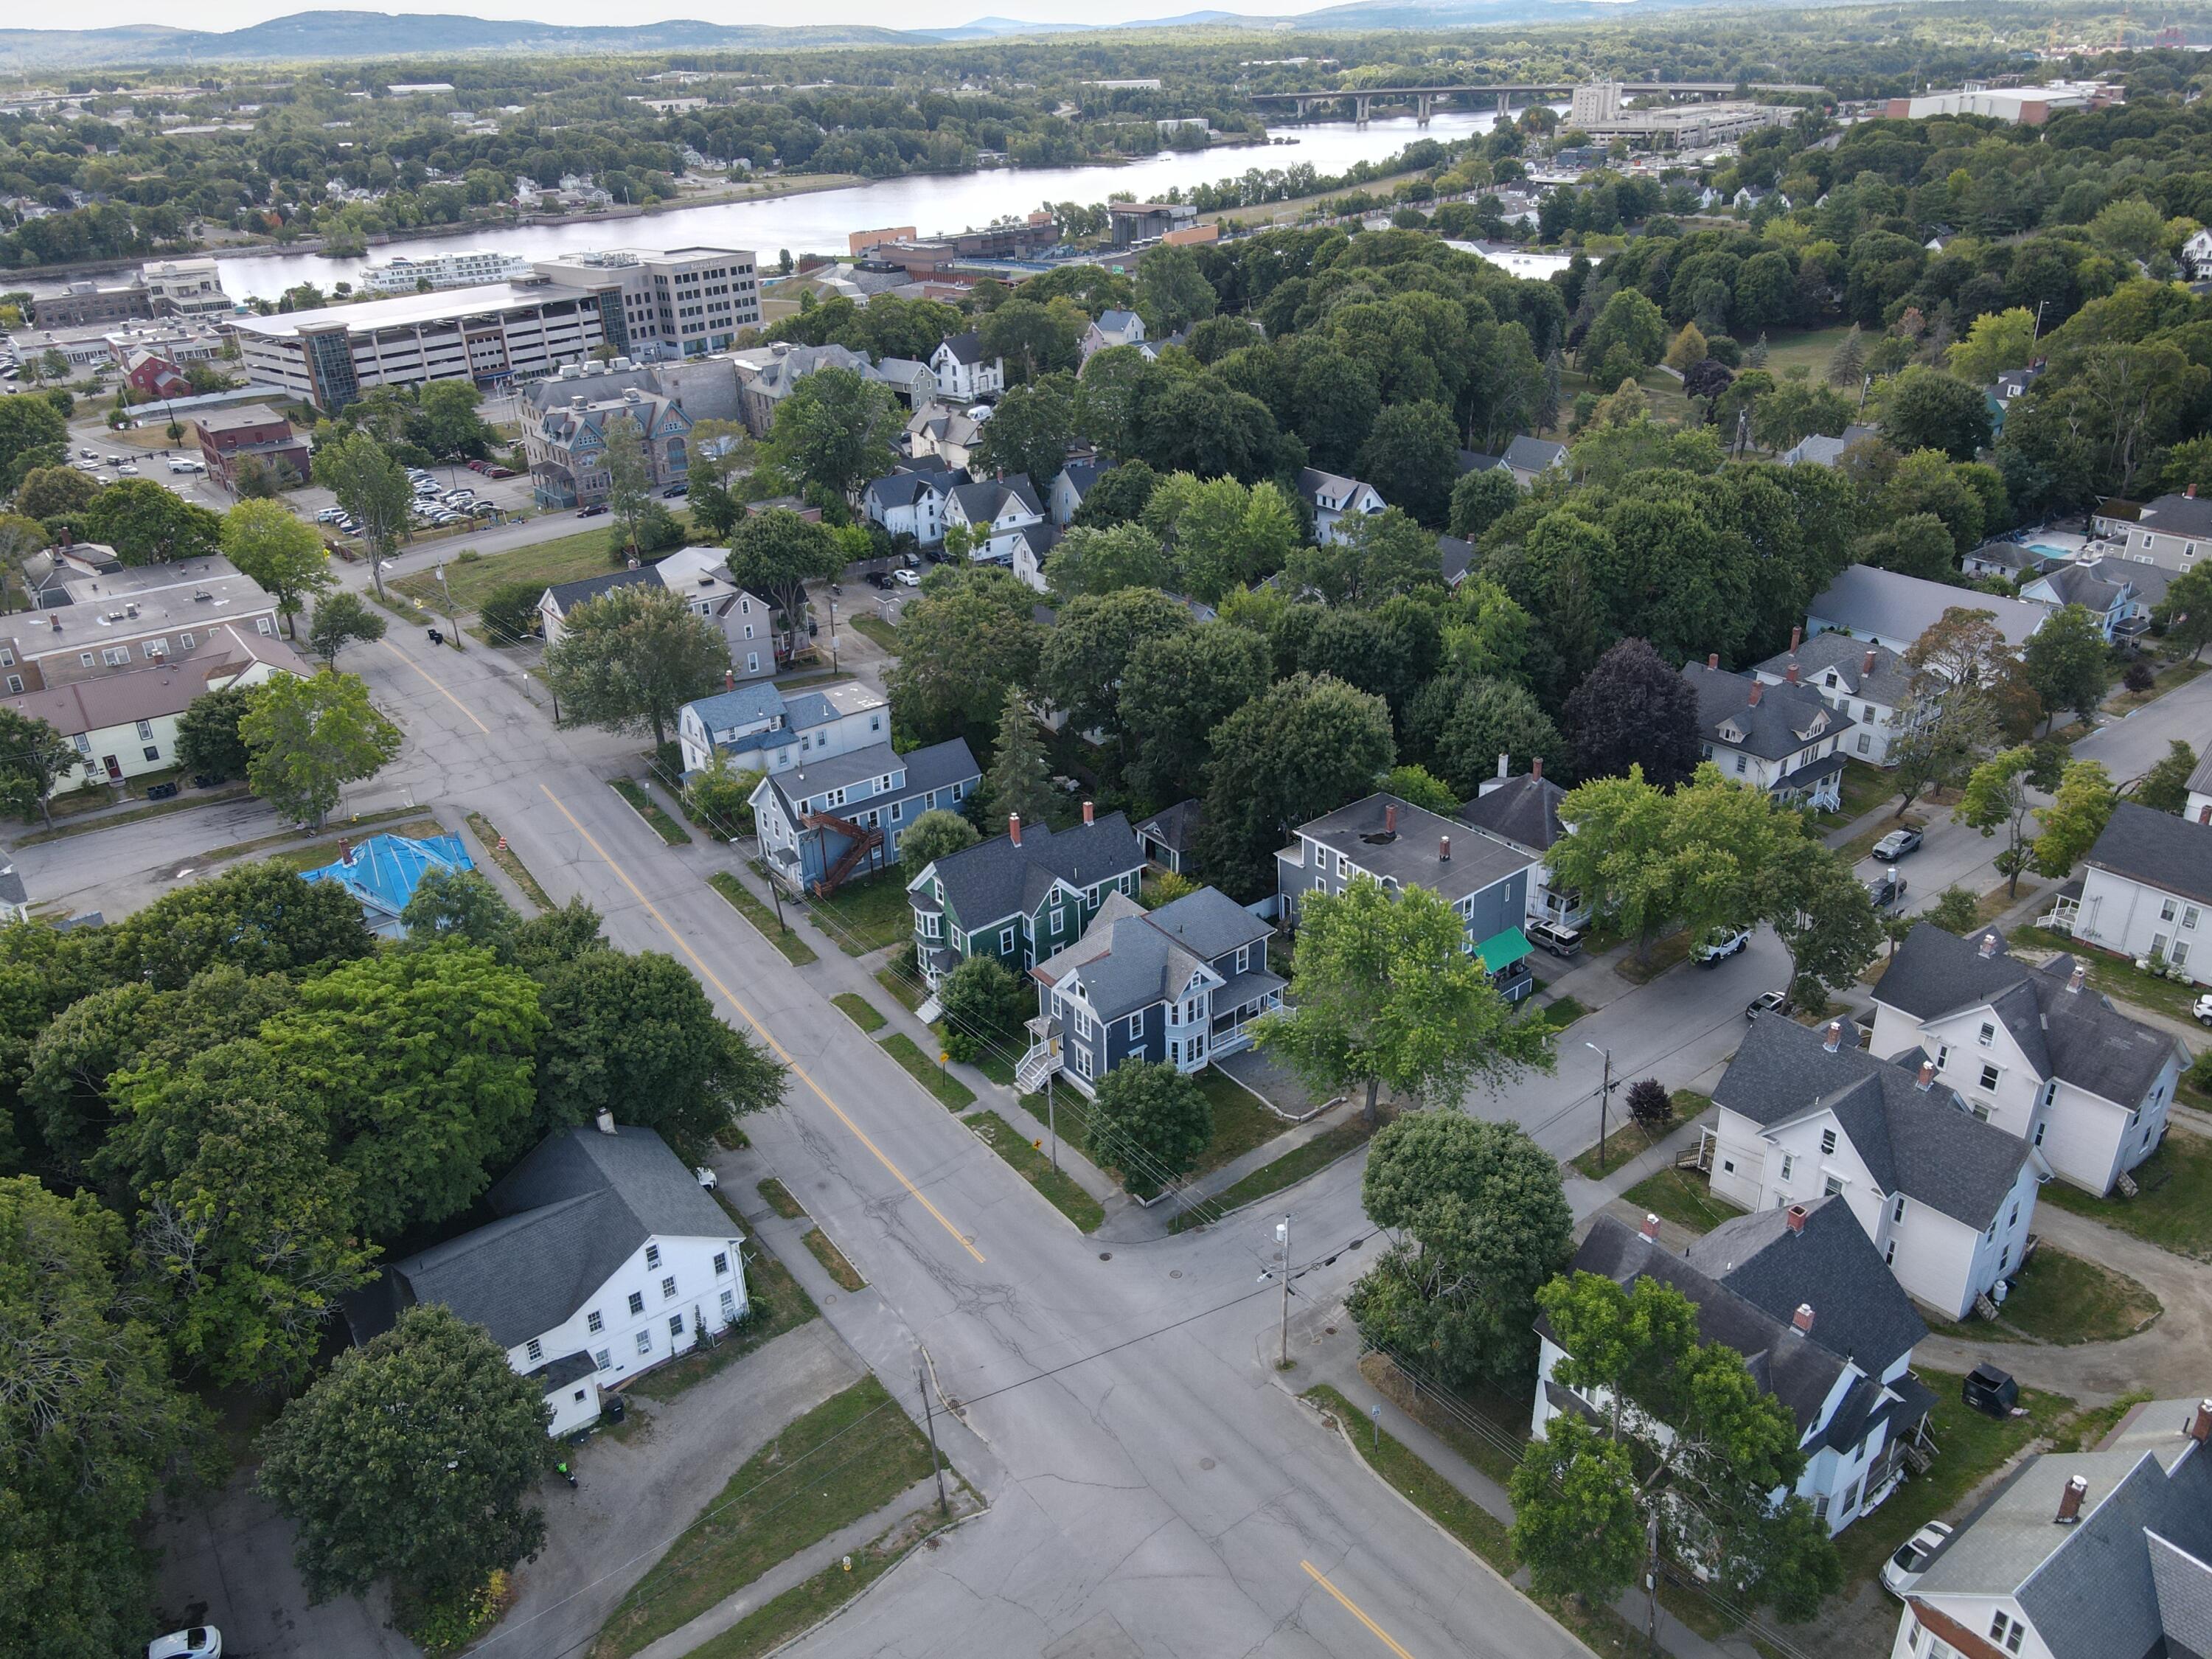
Listed by: ERA Dawson-Bradford Co.

Above Grade Finished Area
3100.00
Accessibility Features
32 - 36 Inch Doors
Appliances
Dishwasher, Dryer, Microwave, Electric Range, Refrigerator, Washer
Architectural Style
Colonial, New Englander, Victorian
Basement
Doghouse, Interior Entry, Full, Unfinished
Bathrooms Full
3
Bathrooms Half
1
Bathrooms Total Integer
4
Bedrooms Total
5
Below Grade Finished Area
0.00
Body Type
Building Area Total
3100.00
Construction Materials
Wood Frame, Vinyl Siding
Cooling
Heat Pump
Cooling Yes/No
1
Electric
Circuit Breakers
Exterior Features
Fireplaces Total
1
Flooring
Laminate, Tile, Wood
Foundation Details
Poured Concrete
Green Energy Efficient
Heating
Electric, Gas Natural, Baseboard, Heat Pump, Hot Water
Heating Yes/No
1
Interior Features
In-Law Floorplan, Primary Bedroom w/Bath
Laundry Features
Main Level
Lot Features
Intown, Near Golf Course, Near Shopping, Corner Lot, Level, Open Lot, Sidewalks, Near Public Transit
Lot Size Acres
0.1200
Other Equipment
Internet Access Available
Other Structures
Parking Features
Gravel, 1 - 4 Spaces
Patio And Porch Features
Porch
Pets Allowed
Property Condition
Roof
Pitched, Slate
Rooms Total
10
Sewer
Public Sewer
Tax Annual Amount
5585.00
Utilities
Water Source
Public
Waterfront Features
Year Built
1900
Zoning
RES