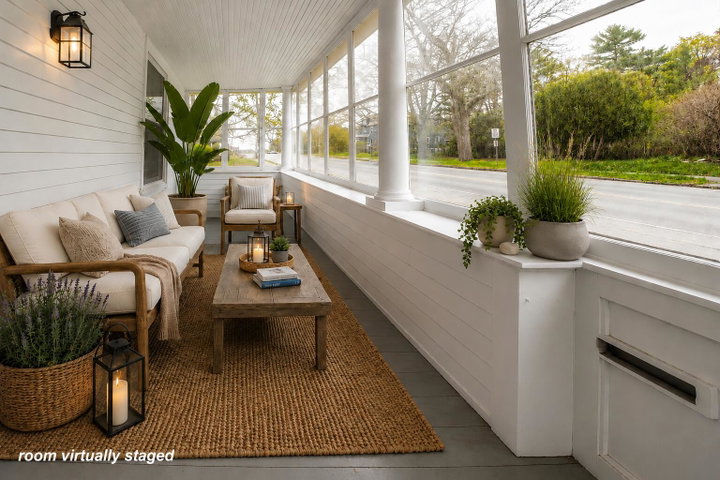
Endless possibilities await in this spacious and character-filled home, thoughtfully designed for both everyday comfort and effortless entertaining.
contact belfast@jaretcohn.com
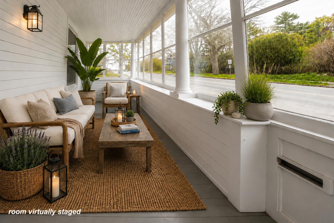
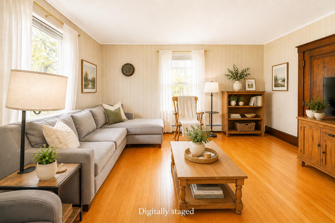
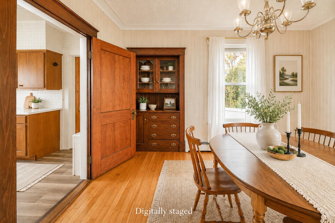
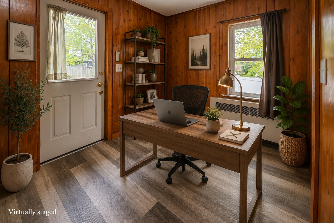
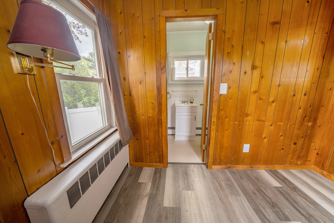
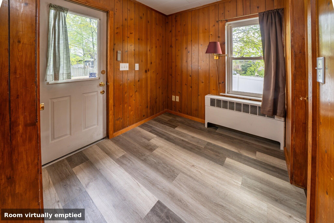
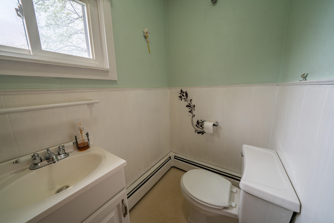
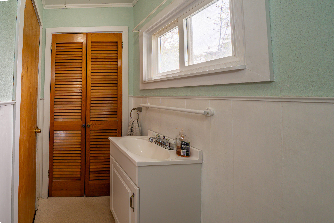
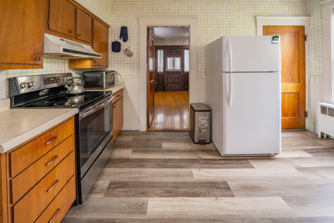
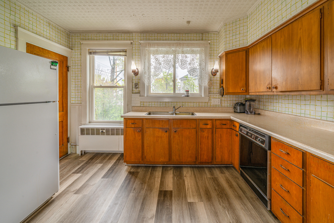
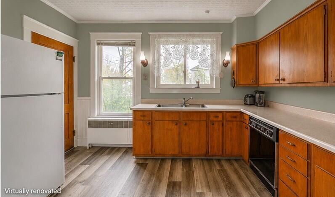
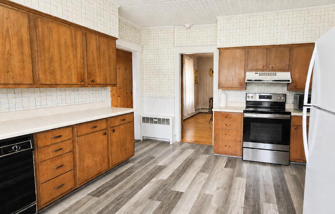
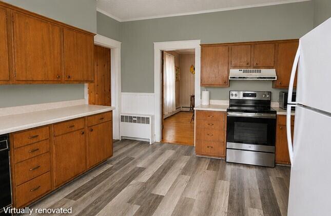
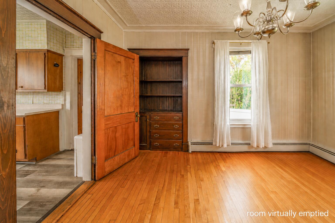
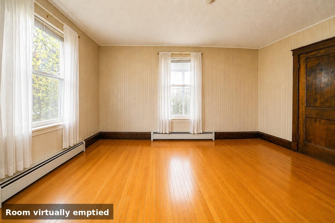
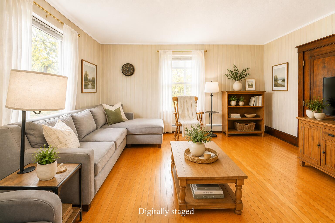
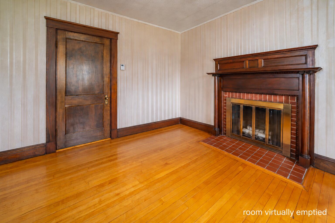
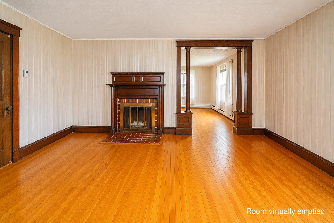
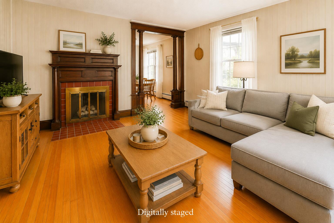
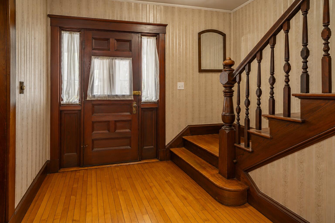
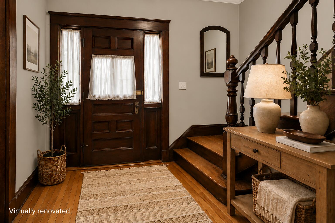
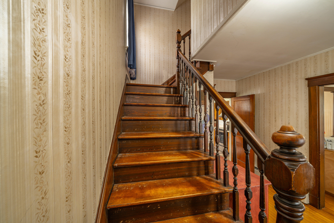
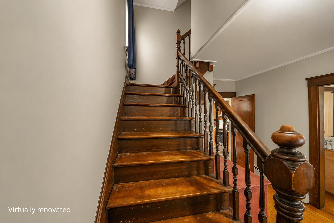
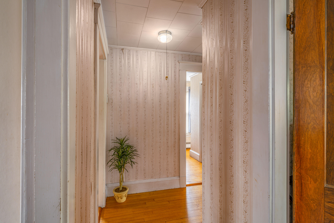
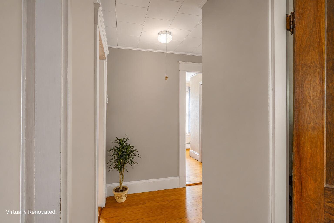
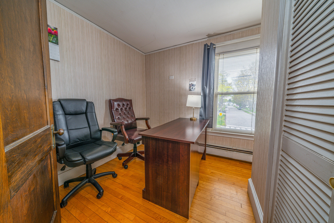
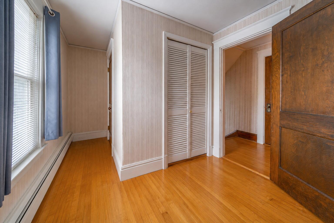
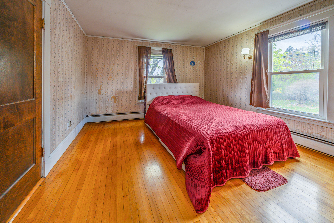
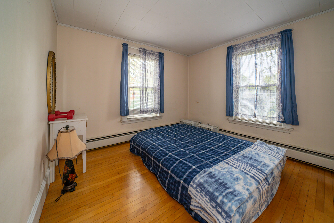
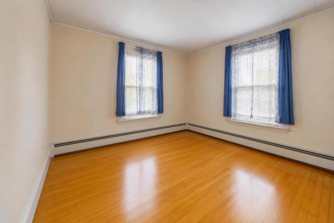
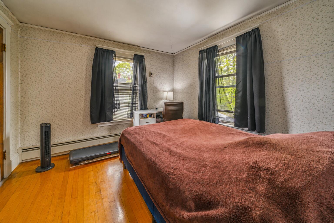
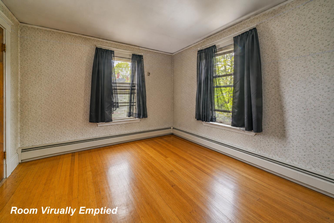
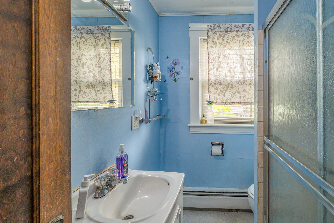
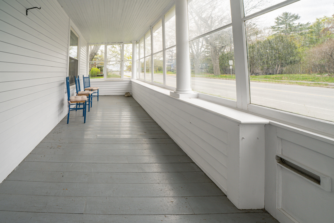
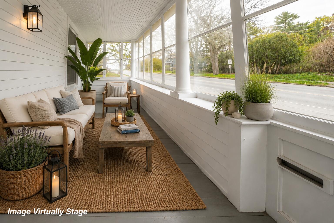
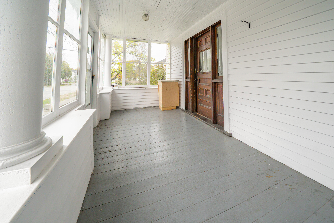
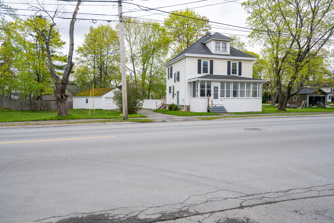
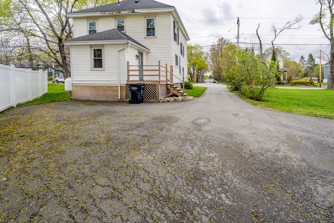
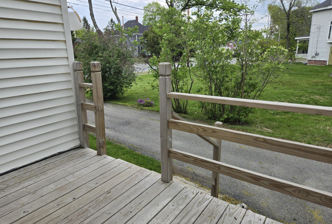
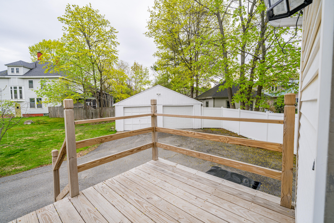
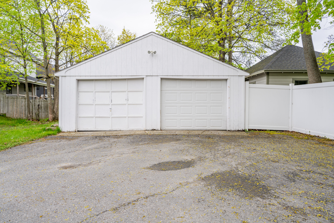
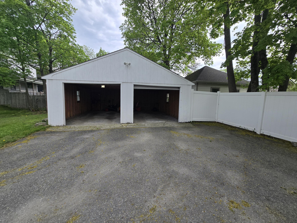
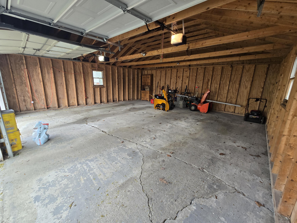
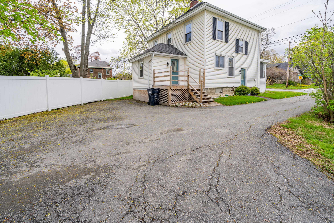
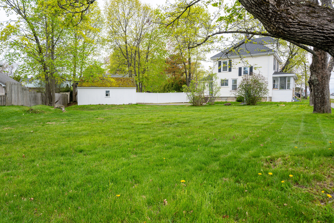
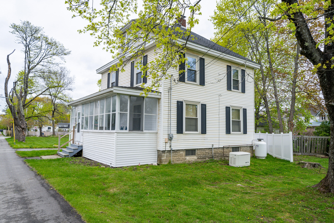
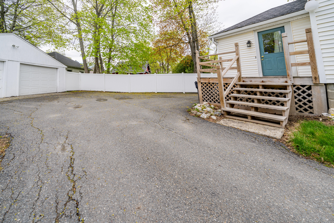
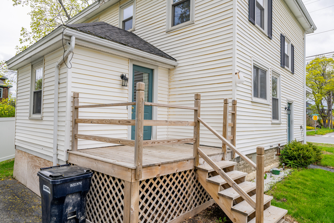
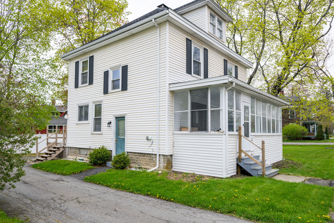
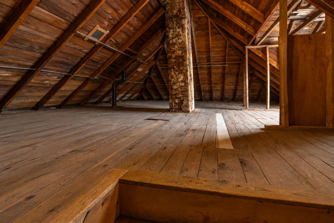
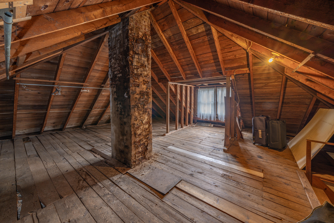
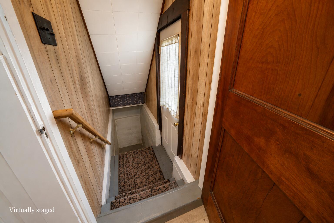
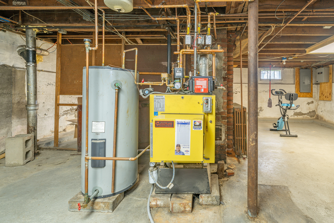
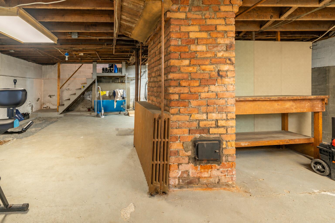
Endless possibilities await in this spacious and character-filled home, thoughtfully designed for both everyday comfort and effortless entertaining. Offering generous living space, abundant storage, numerous closets, a full unfinished basement, and a walk-up attic, the home provides flexibility for a variety of lifestyles and needs. Upstairs, you'll find three well-appointed bedrooms along with an additional smaller room currently used as an office space. Rich in historic charm, this beautifully preserved early 1900s home showcases hardwood floors, tin ceilings, and extensive detailed woodwork throughout. A grand foyer centers around a magnificent turn-of-the-century staircase featuring elegantly carved posts, finely turned balusters, timeless wood-paneled doors, and deep trim work that carries throughout the home. This striking architectural focal point sets the tone for the warmth and craftsmanship found in every room. The spacious kitchen and dining area are well suited for gatherings, featuring a built-in corner hutch and a layout that flows comfortably for entertaining. Ample parking provides added convenience for hosting guests. Designed to be enjoyed in every season, the property offers inviting spaces both inside and out. Relax on the three-season front porch or unwind on the back deck overlooking the lilac-lined driveway and yard. A two-car garage and generator add practicality and peace of mind during Maine winters. Adding even more versatility, the side entrance offers excellent potential for a private office or client-facing workspace, enhanced by the property's commercial zoning. A conveniently located half bath just off the entry further supports the functionality of the space. --