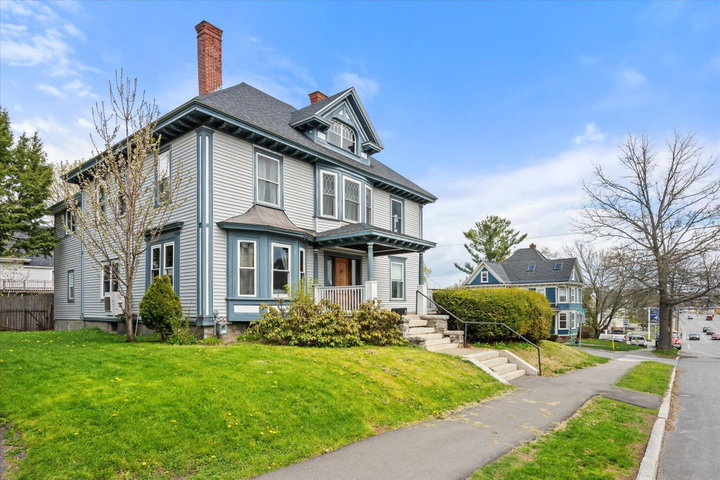
Step into a timeless piece of Bangor history at 340 State Street -- a grand 1911 Victorian offering character, space, & endless potential in one of the city's most convenient locations.
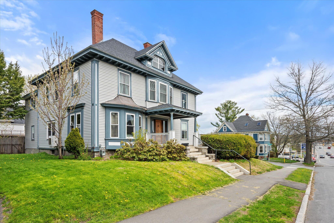
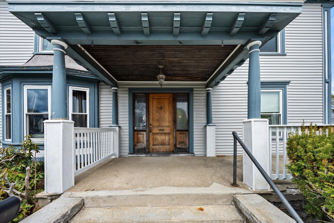
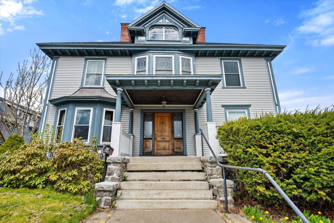

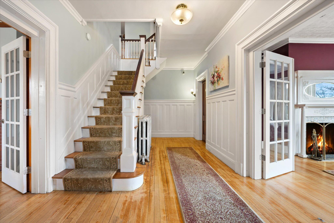
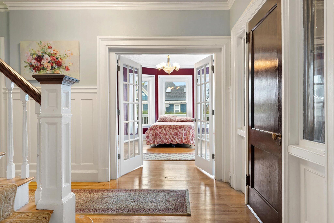
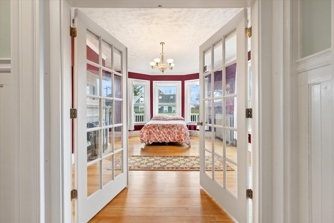
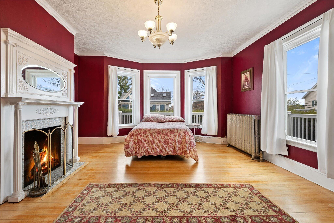
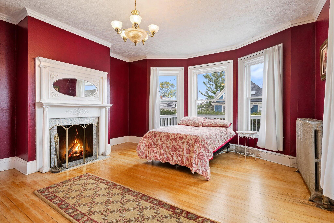
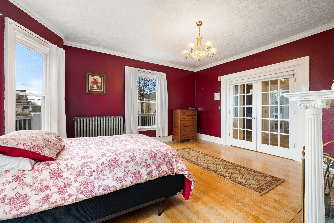
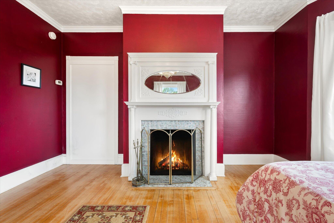
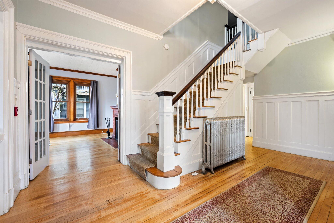
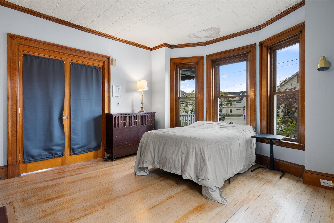
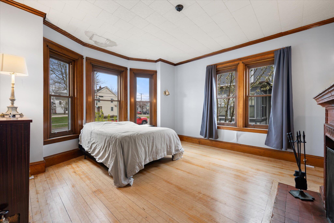
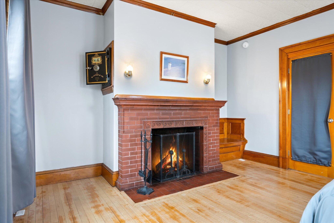
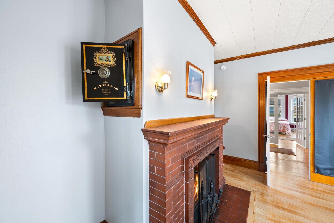
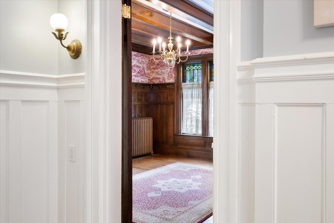
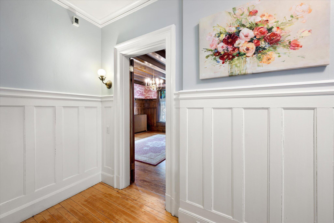
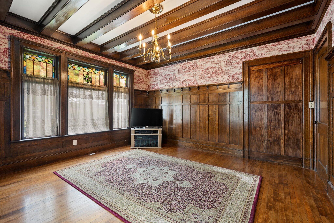
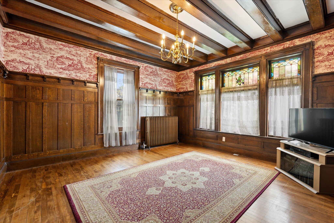
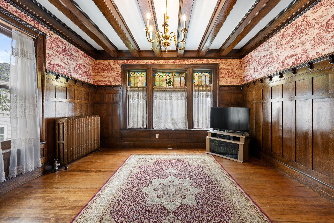
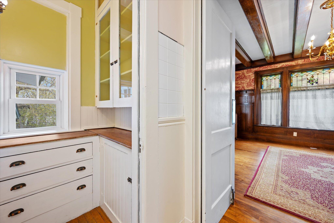
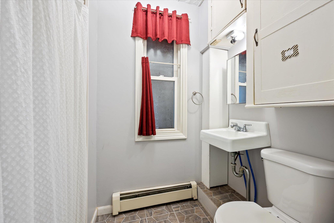
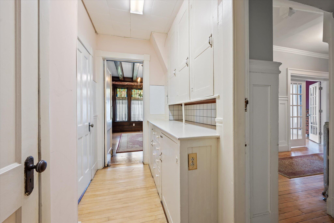
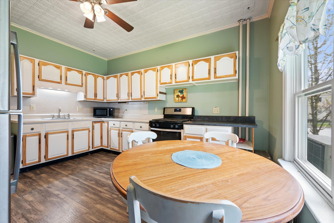
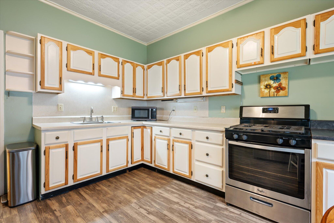
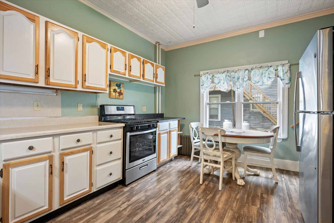
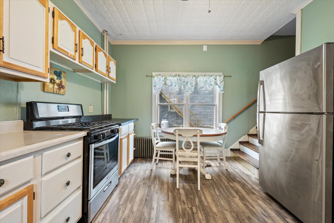
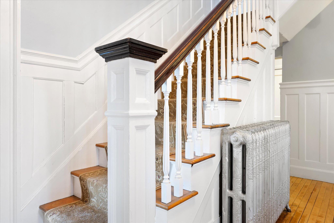
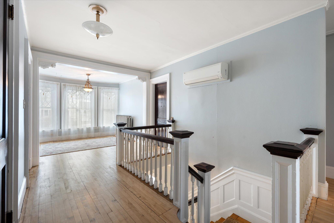
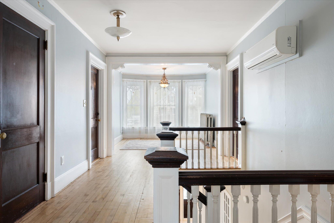
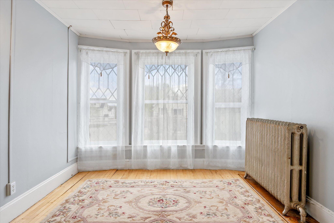
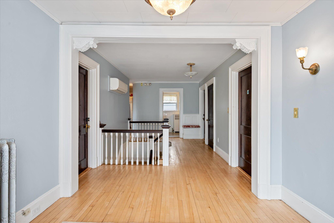
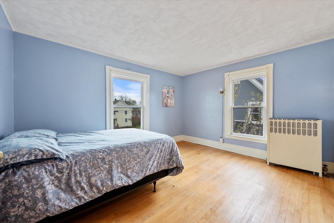
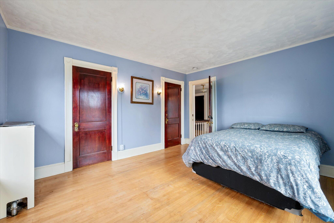
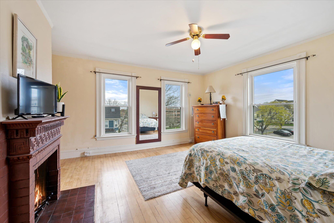
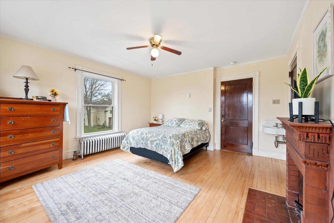
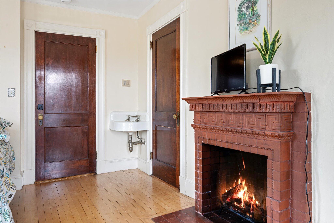
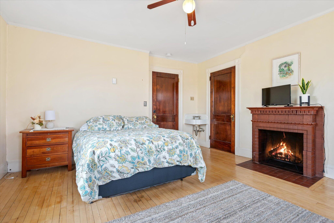
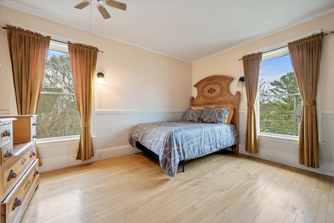
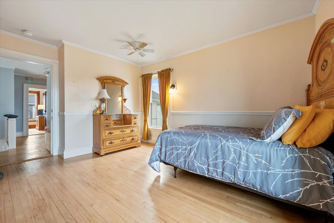
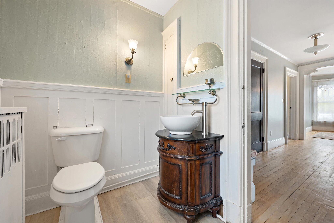
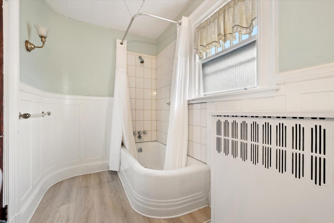
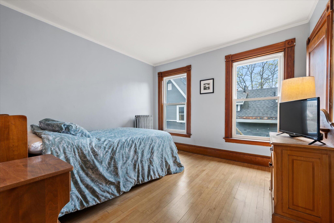
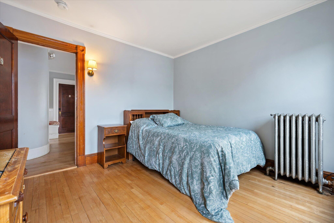
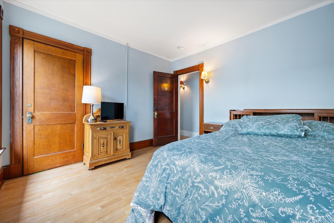
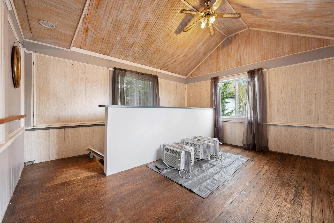
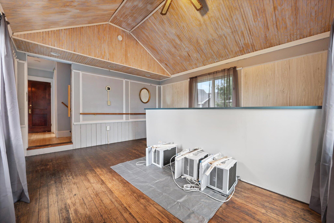
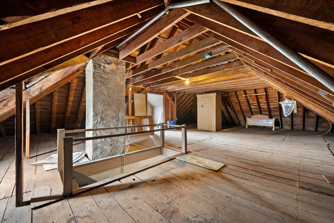
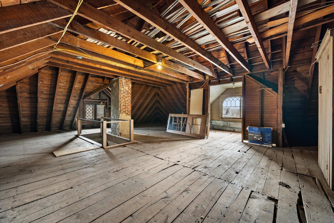
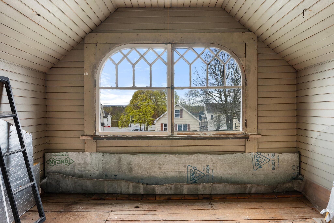

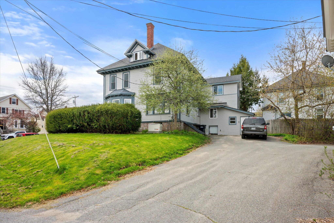
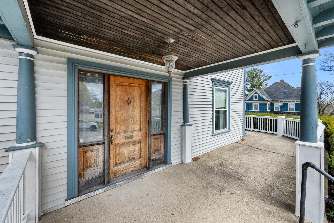
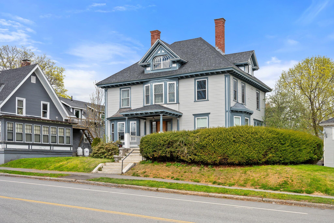
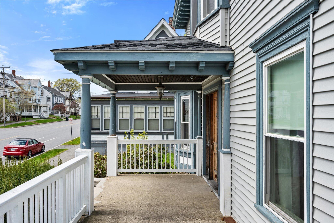
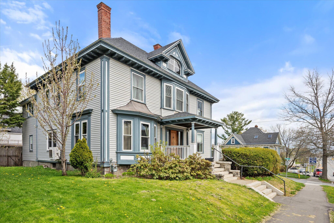
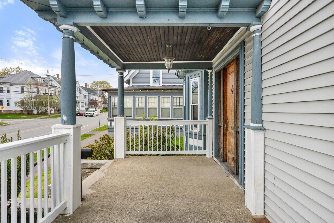
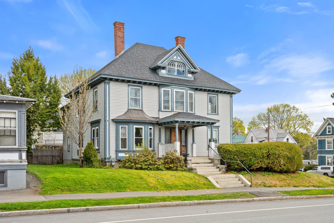
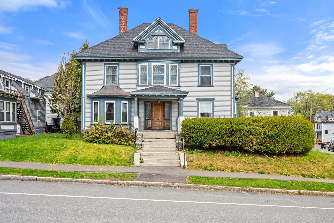
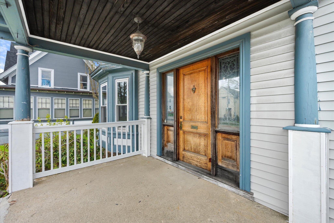
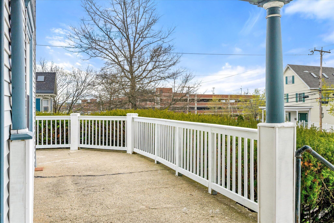


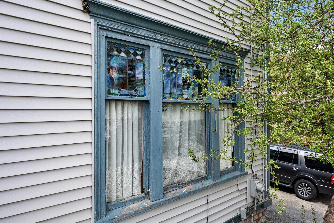
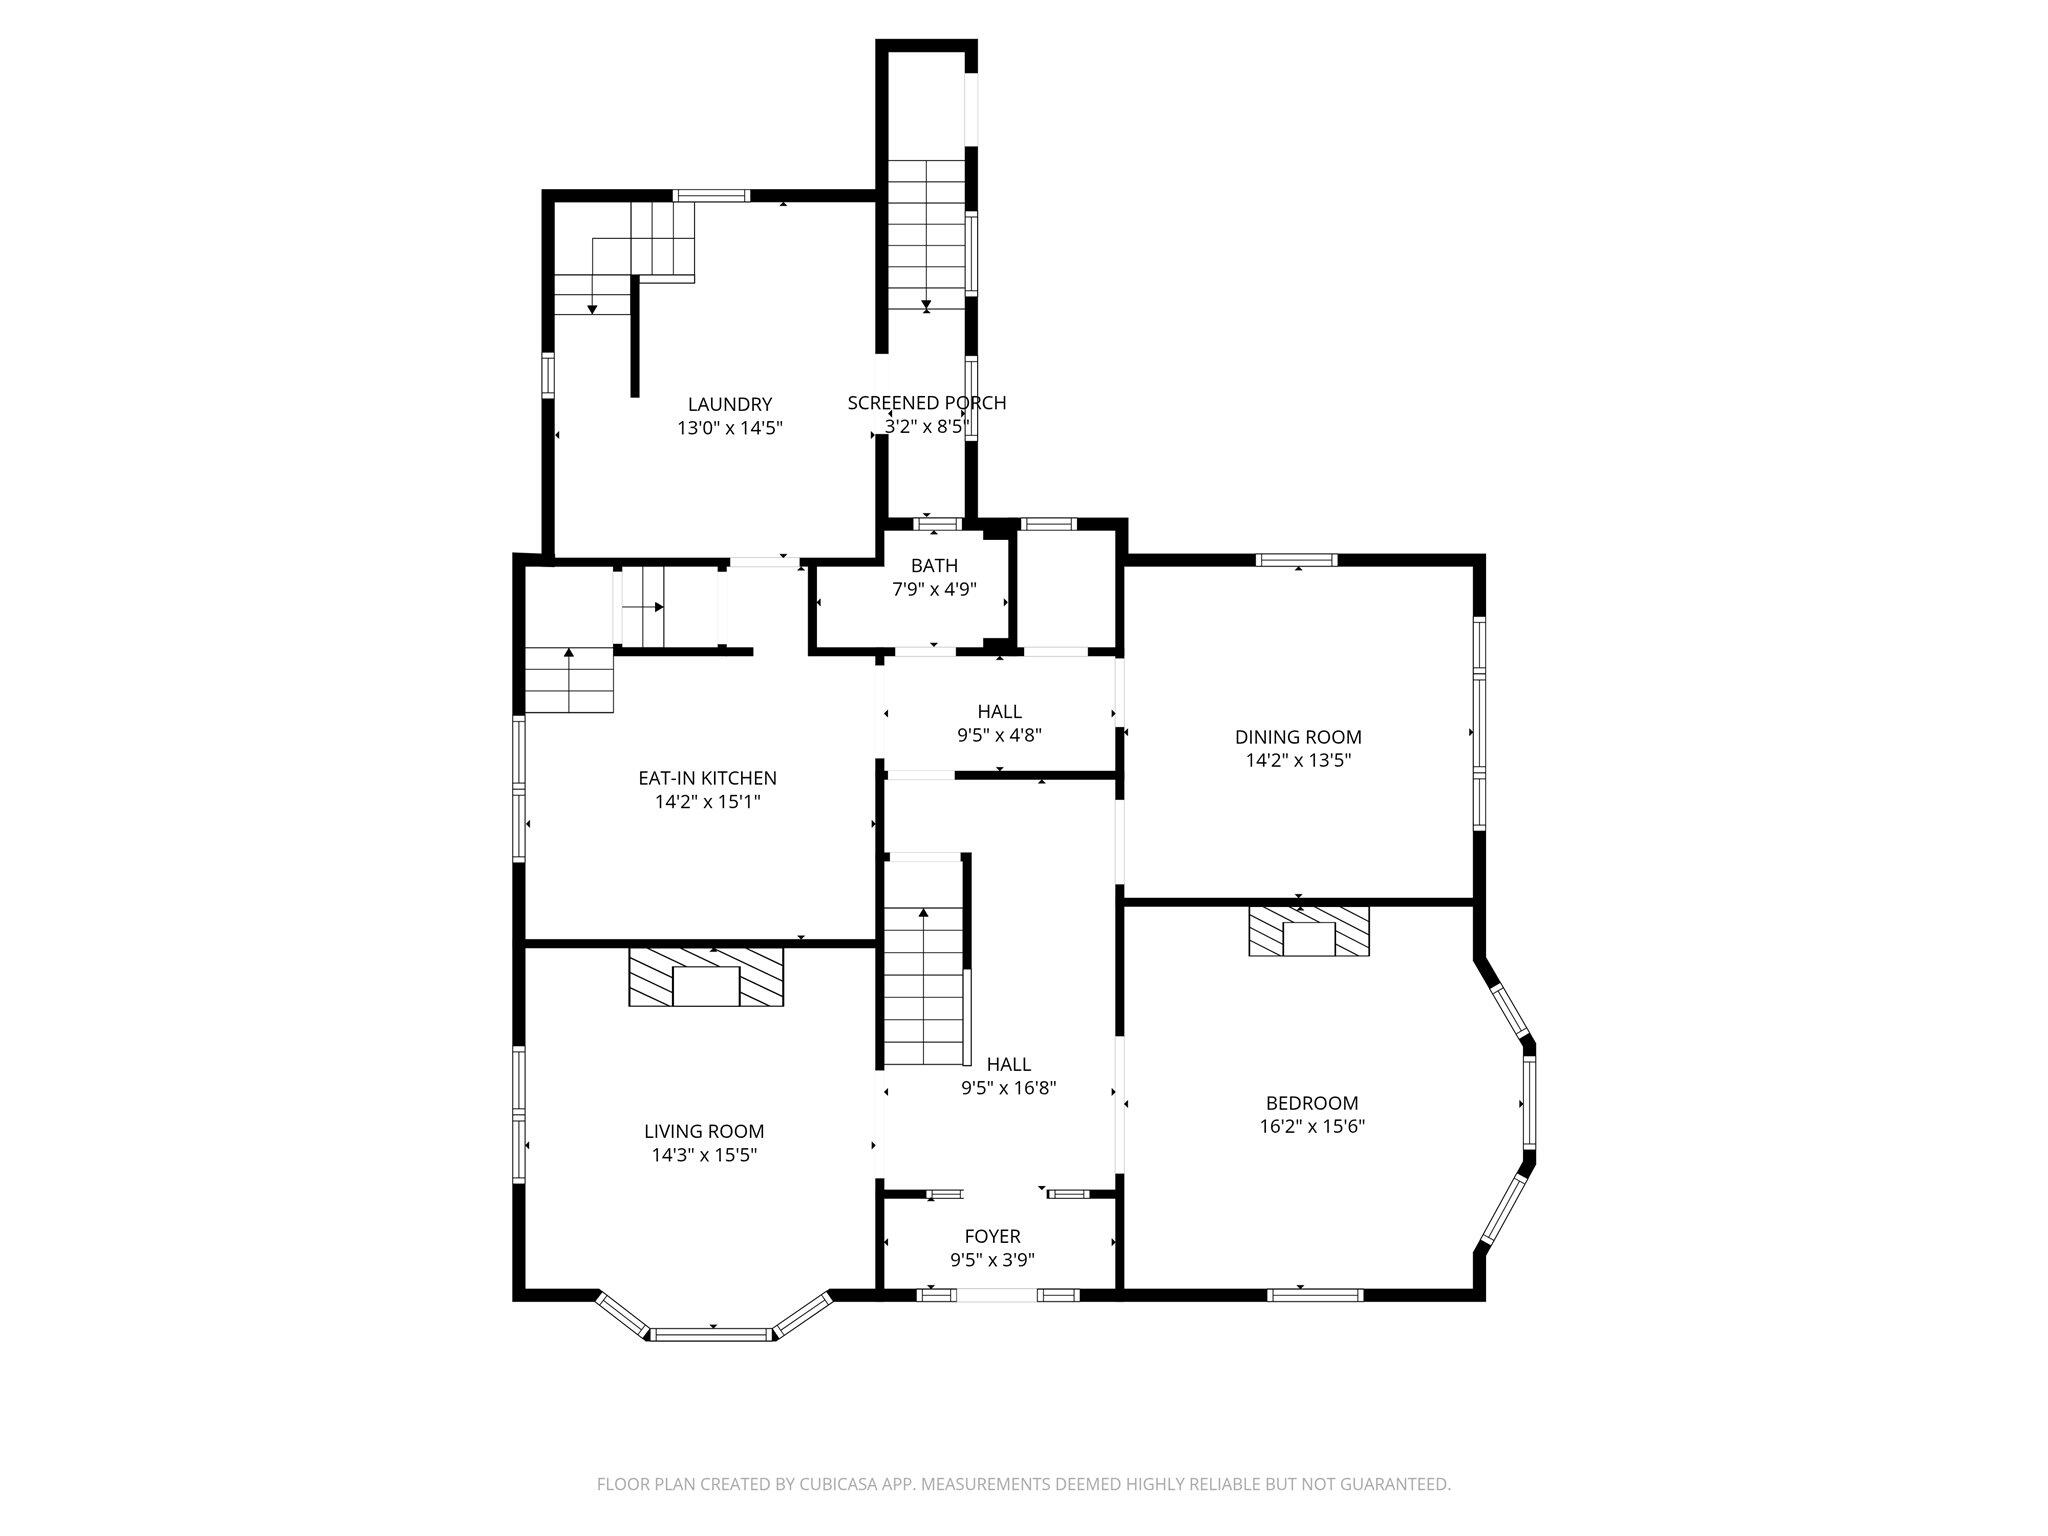
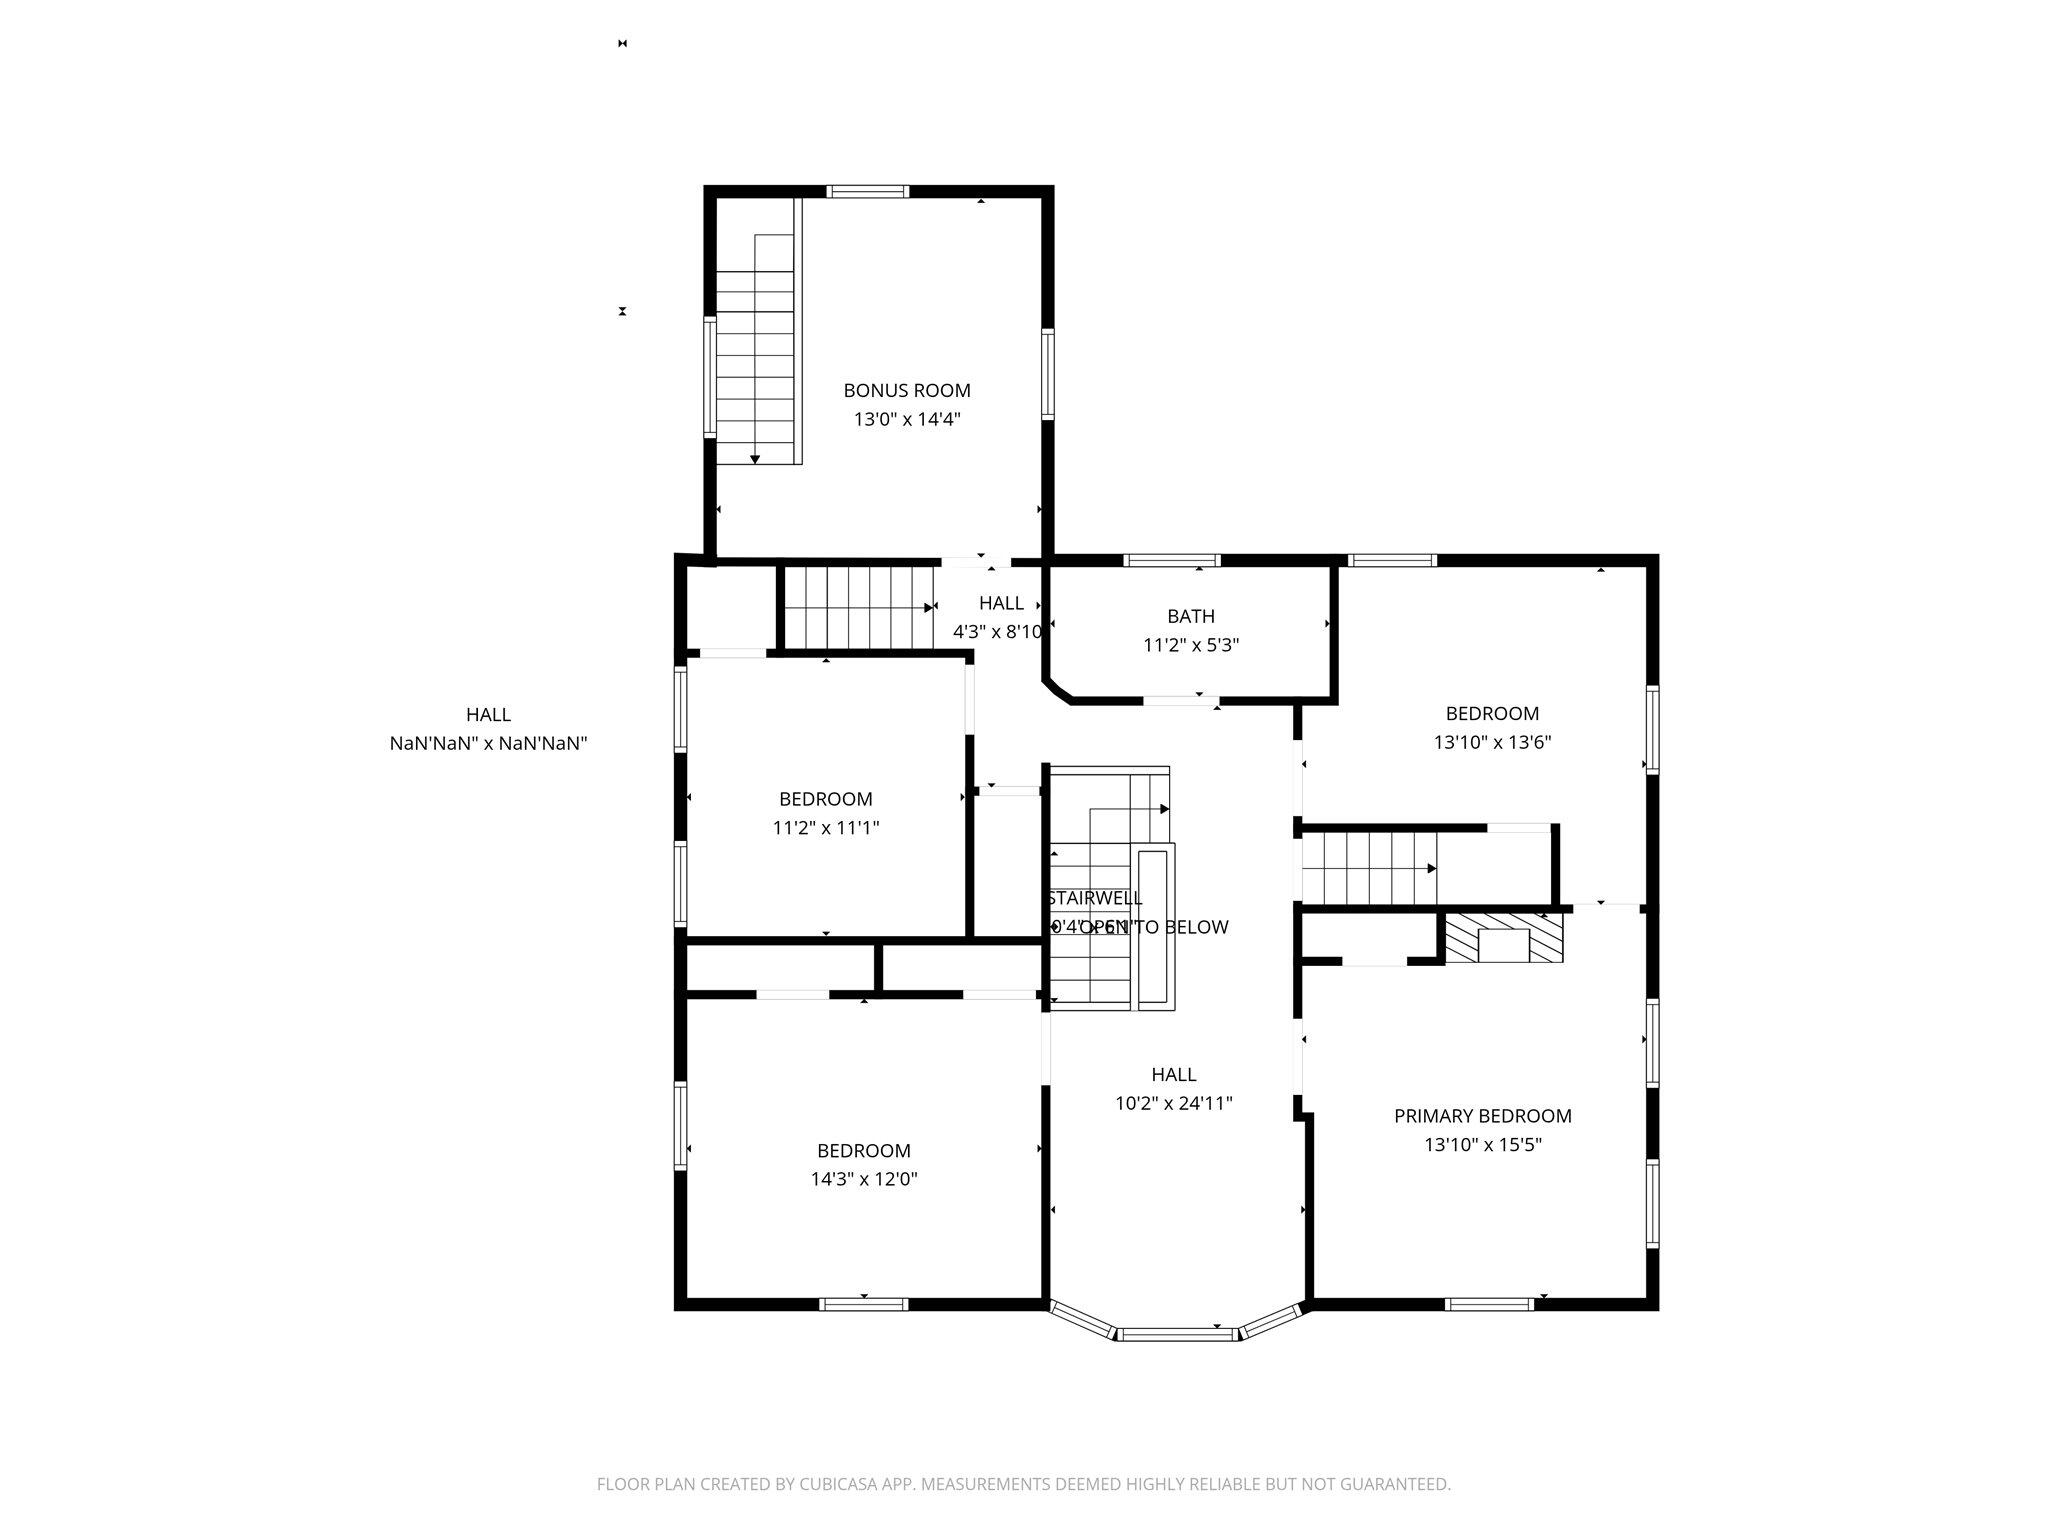
Step into a timeless piece of Bangor history at 340 State Street -- a grand 1911 Victorian offering character, space, & endless potential in one of the city's most convenient locations. Set just moments from the hospitals, downtown Bangor, parks, restaurants, & waterfront attractions, this impressive 6-bedroom, 2-bath home blends historic charm with everyday functionality across 2,577 square feet of living space. Rich in original detail, the home showcases the craftsmanship of a bygone era with classic Victorian architecture, spacious rooms, high ceilings, hardwood floors, & beautiful natural light throughout. The flexible floor plan offers abundant space for large households, multi-generational living, work-from-home opportunities, or investment potential. Multiple living & gathering spaces create a warm, inviting atmosphere ideal for entertaining or simply enjoying the comfort & character this home provides. Outside, enjoy the charm of Bangor's historic State Street corridor while benefiting from easy access to shopping, dining, schools, Northern Light Eastern Maine Medical Center, & all the amenities of the greater Bangor area. Whether you're searching for a stately primary residence, an income-producing opportunity, or a property where historic architecture takes center stage, 340 State Street is a rare opportunity to own a classic Maine Victorian filled with charm, scale, & possibility. PRE-INSPECTED.