Bangor
$289,999
13 Cortland Circle
mls: 1667985
Bedrooms: 2
Bathrooms: 2
Year Built: 1986
Sq Footage: 1,628
Lot Size: 0
Taxes: $4,730
Status: Active

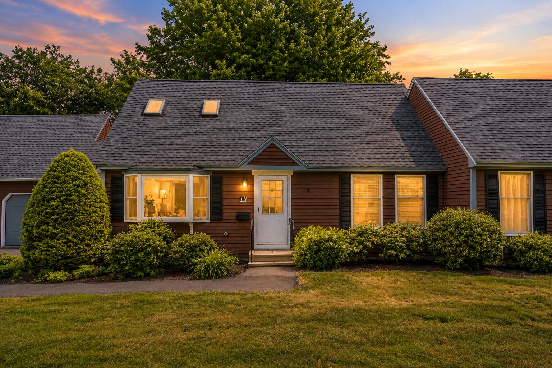
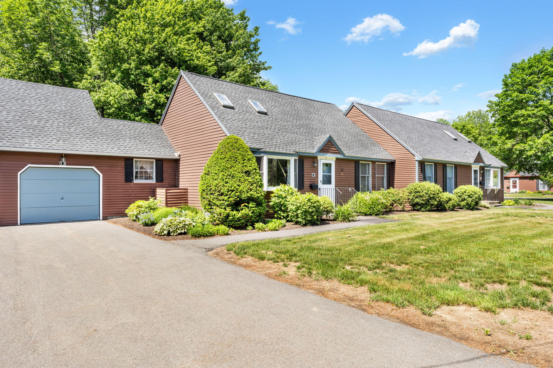
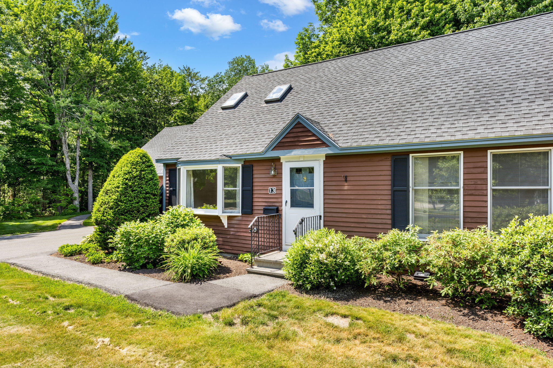
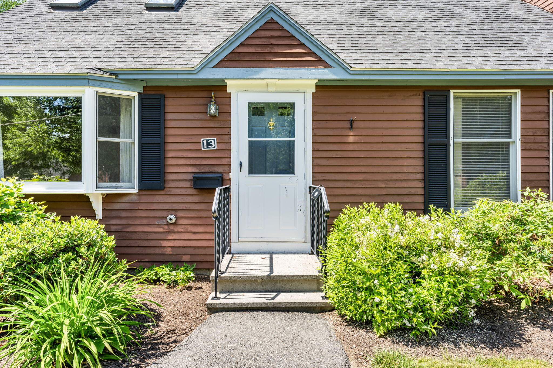
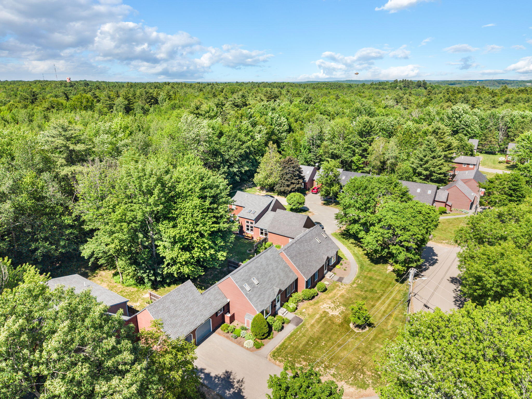
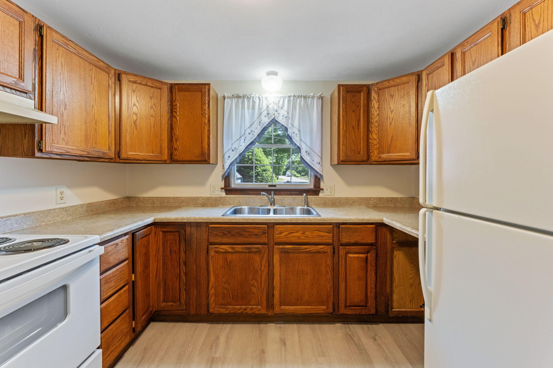
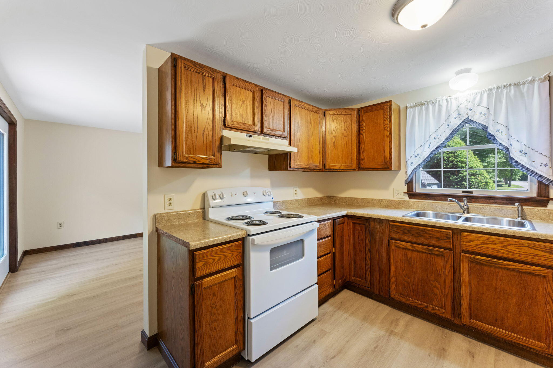
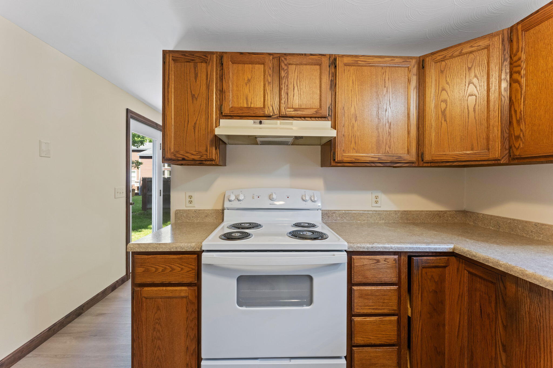
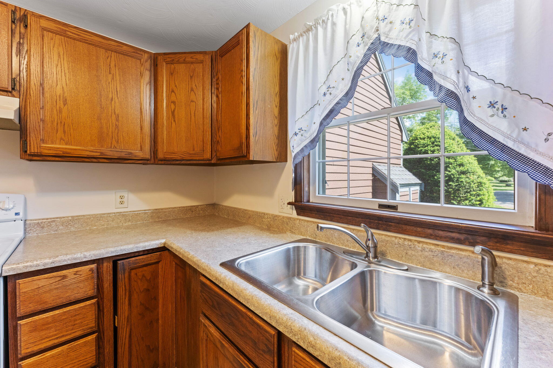
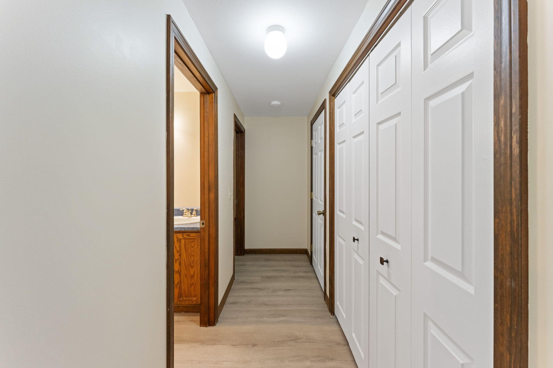
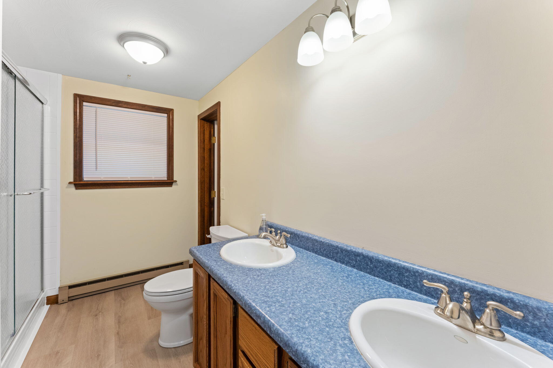
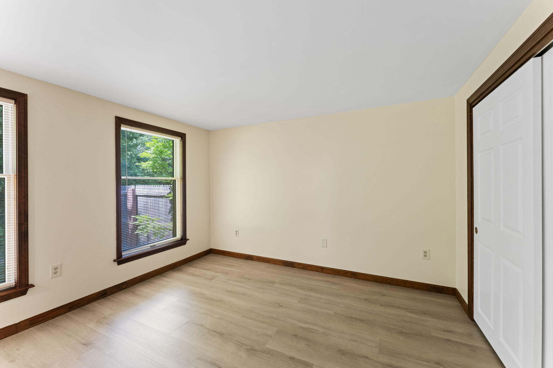
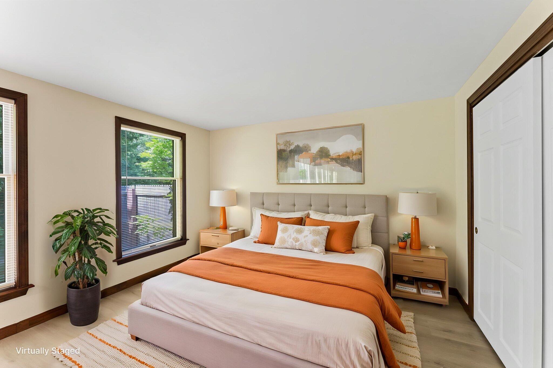
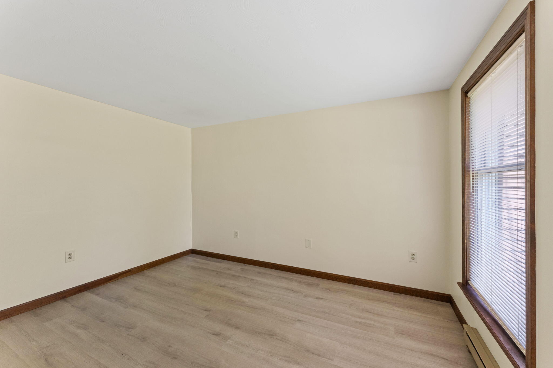
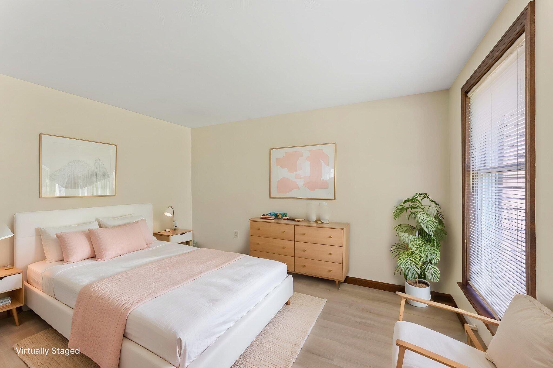
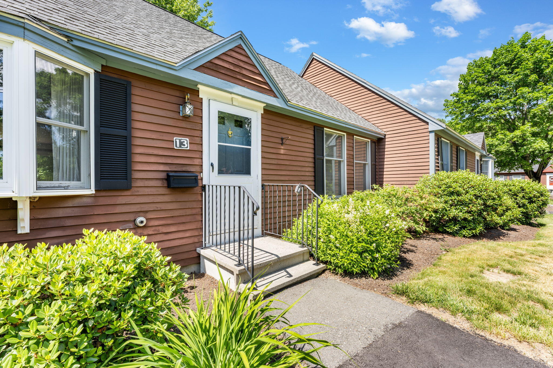
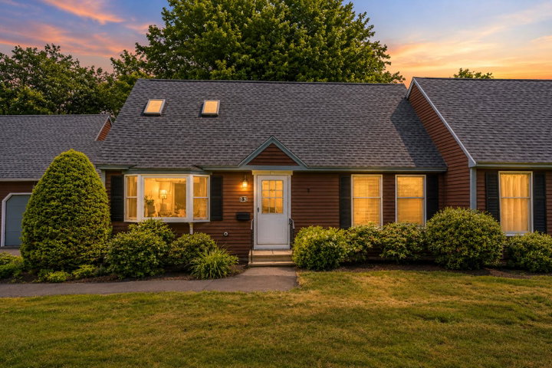
Welcome to Cortland Circle, where comfort and convenience come together in this well-maintained PUD condominium. The main level offers easy single-floor living with two bedrooms, a full bath, laundry area, and an efficient kitchen designed to maximize functionality.

Listed by: Better Homes & Gardens Real Estate/The Masiello Group
contact denisereed@masiello.com
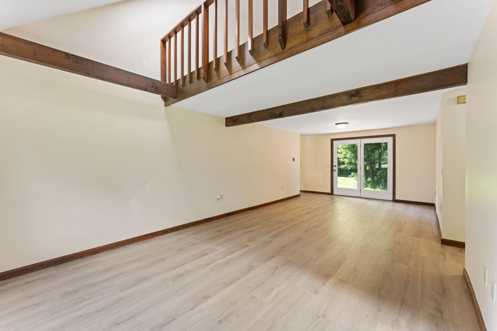
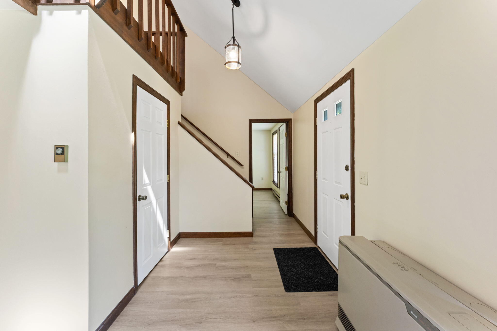
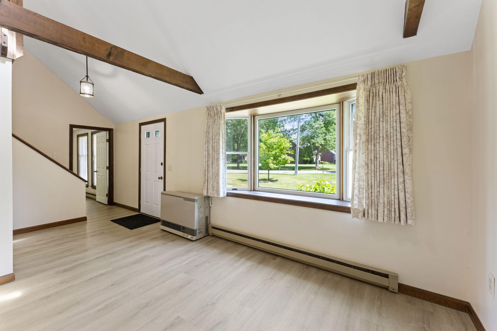
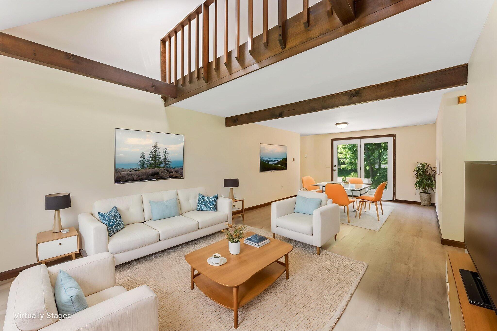
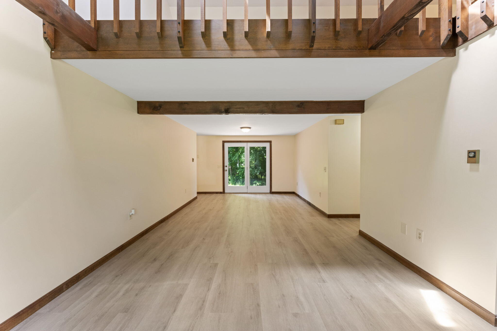
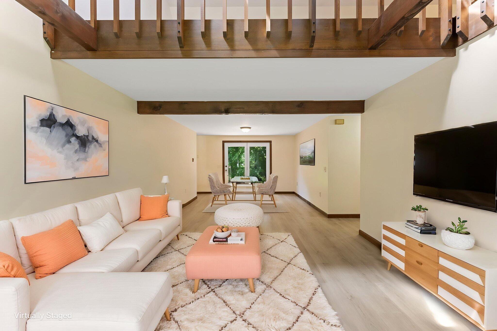
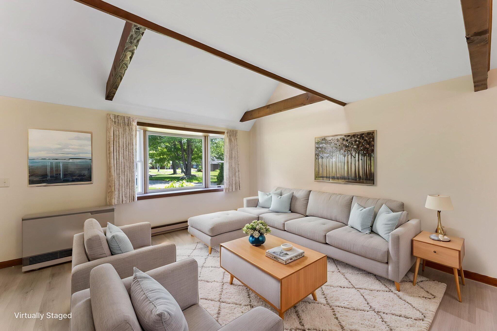
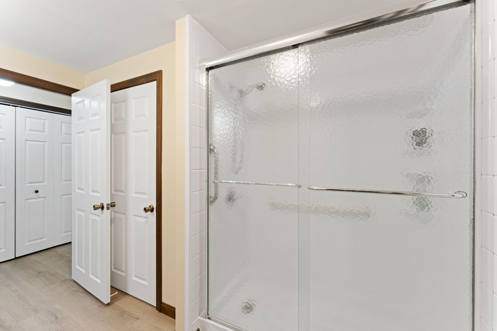
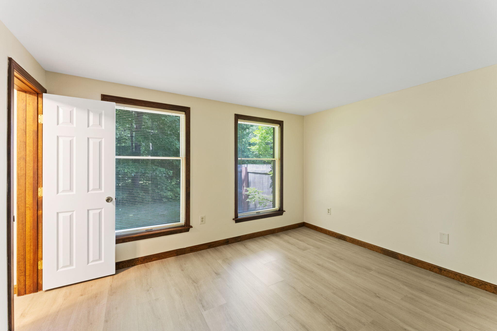
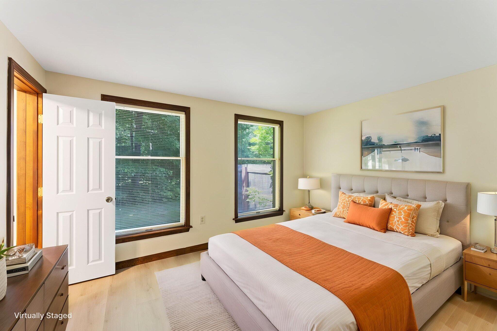
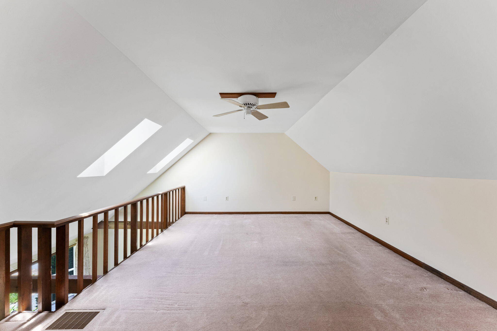
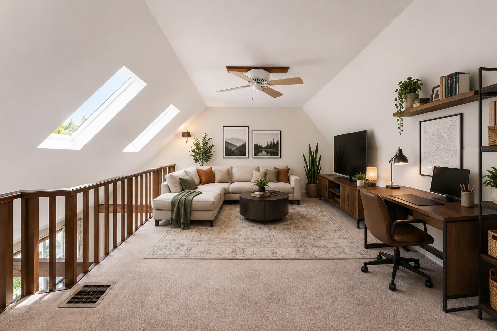
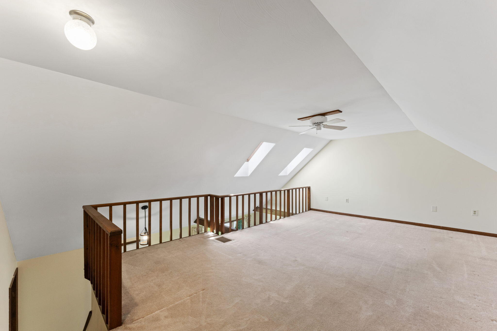
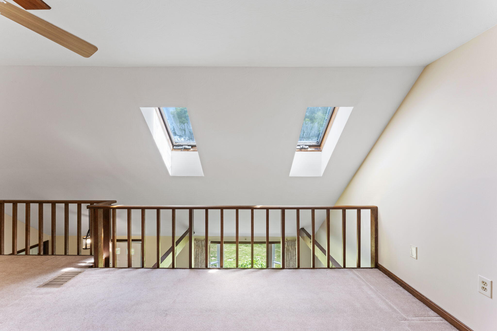
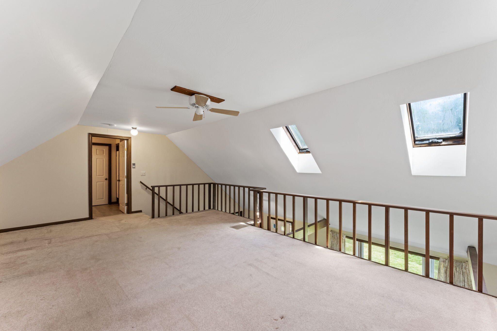
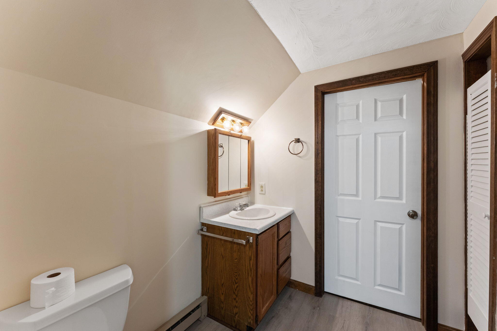
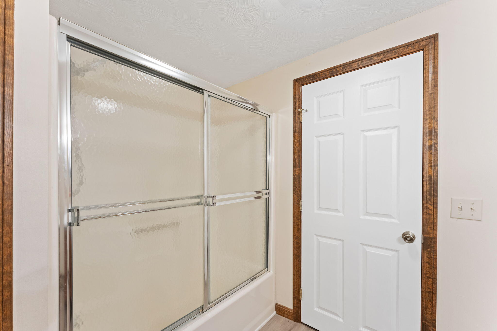
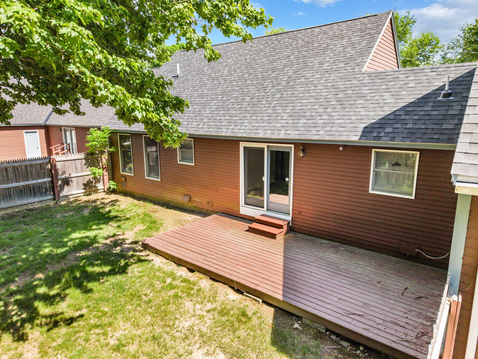
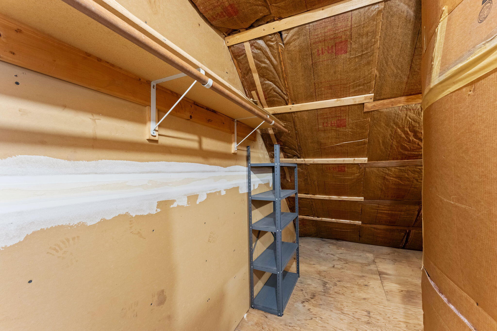
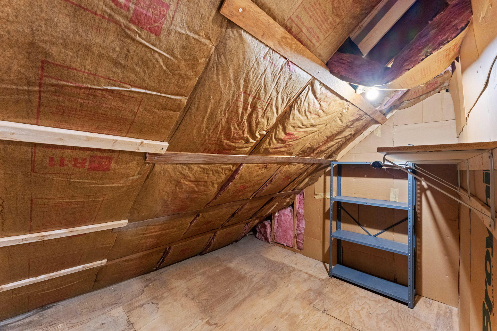
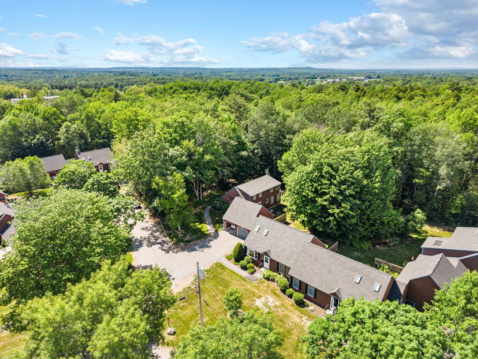
Welcome to Cortland Circle, where comfort and convenience come together in this well-maintained PUD condominium. The main level offers easy single-floor living with two bedrooms, a full bath, laundry area, and an efficient kitchen designed to maximize functionality. The spacious living and dining areas feature updated flooring and vaulted ceilings, creating a bright and inviting atmosphere. The dining area provides direct access to a private back deck overlooking mature trees, offering a peaceful setting for outdoor dining, entertaining, or simply enjoying nature. The second floor features a spacious loft and an additional full bath, providing flexible space for guests, a home office, hobby area, or additional living space. Whether you're a first-time homebuyer, looking to downsize, or seeking a low-maintenance lifestyle, this home offers the versatility to fit your needs. Conveniently located near shopping, restaurants, medical facilities, and everyday amenities.

Listed by: Better Homes & Gardens Real Estate/The Masiello Group

Above Grade Finished Area
1628.00
Accessibility Features
Appliances
Dishwasher, Electric Range, Refrigerator
Architectural Style
Cape Cod
Association Fee
400.00
Basement
Not Applicable, Slab
Bathrooms Full
2
Bathrooms Half
0
Bathrooms Total Integer
2
Bedrooms Total
2
Below Grade Finished Area
0.00
Body Type
Building Area Total
1628.00
Construction Materials
Wood Frame, Wood Siding
Cooling
None
Electric
Circuit Breakers
Exterior Features
Fireplaces Total
0
Flooring
Carpet, Laminate
Foundation Details
Poured Concrete
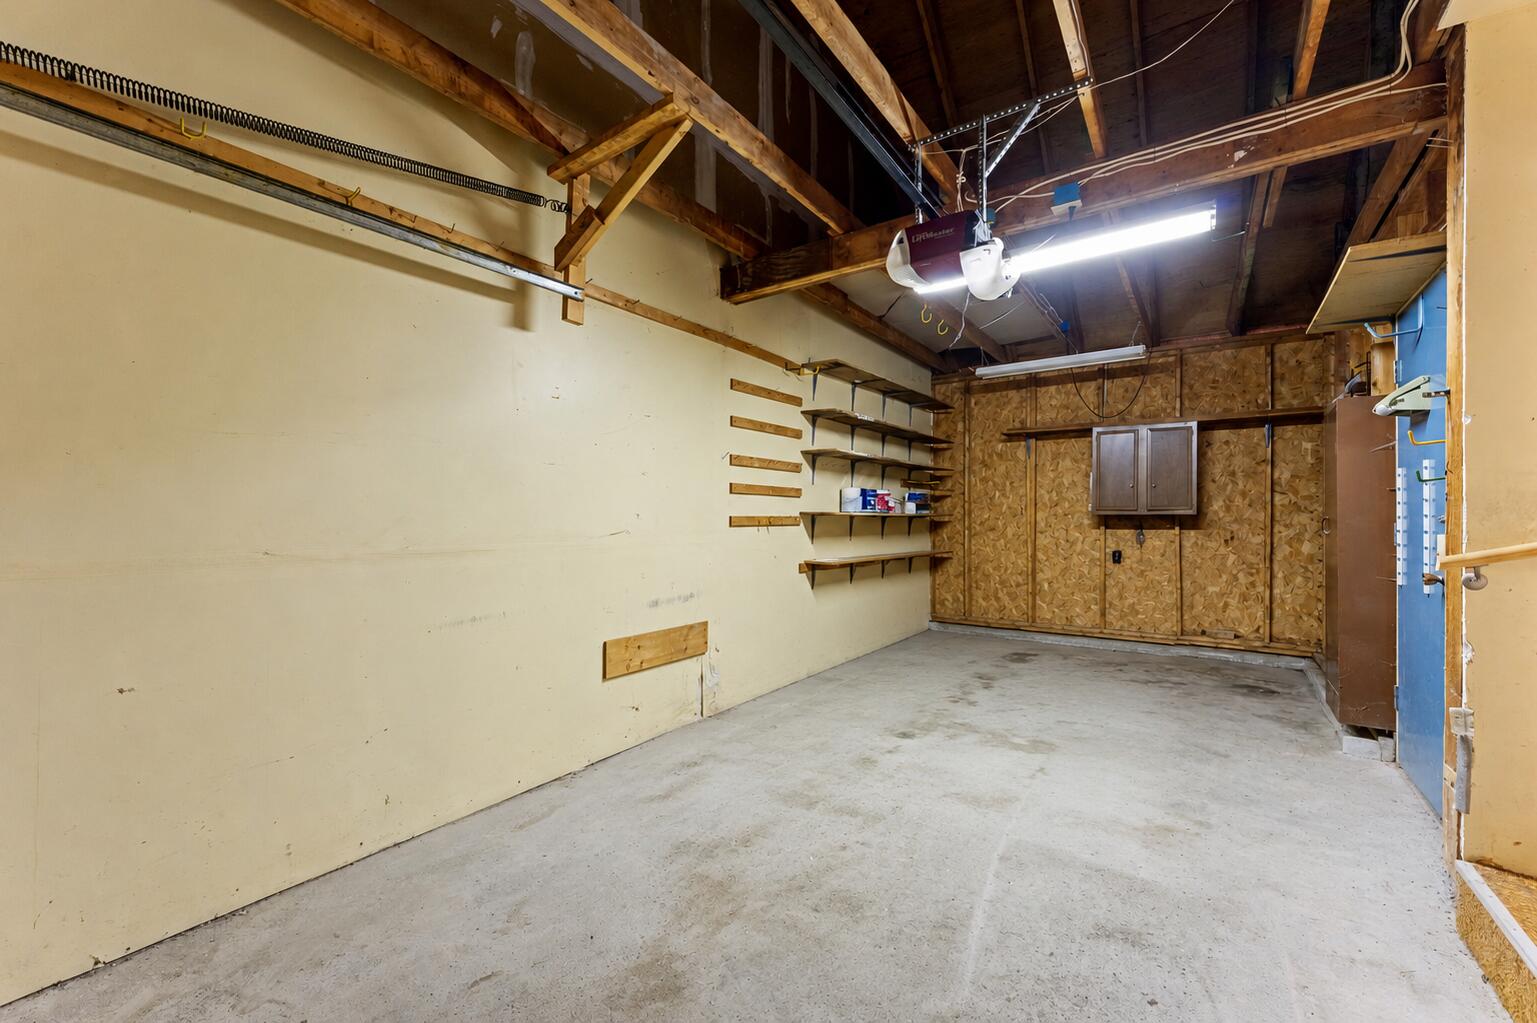
Garage Spaces
1.00
Garage Yes/No
1
Green Energy Efficient
Heating
Electric, Propane, Baseboard
Heating Yes/No
1
Interior Features
1st Floor Bedroom, 1st Floor Primary Bedroom w/Bath
Laundry Features
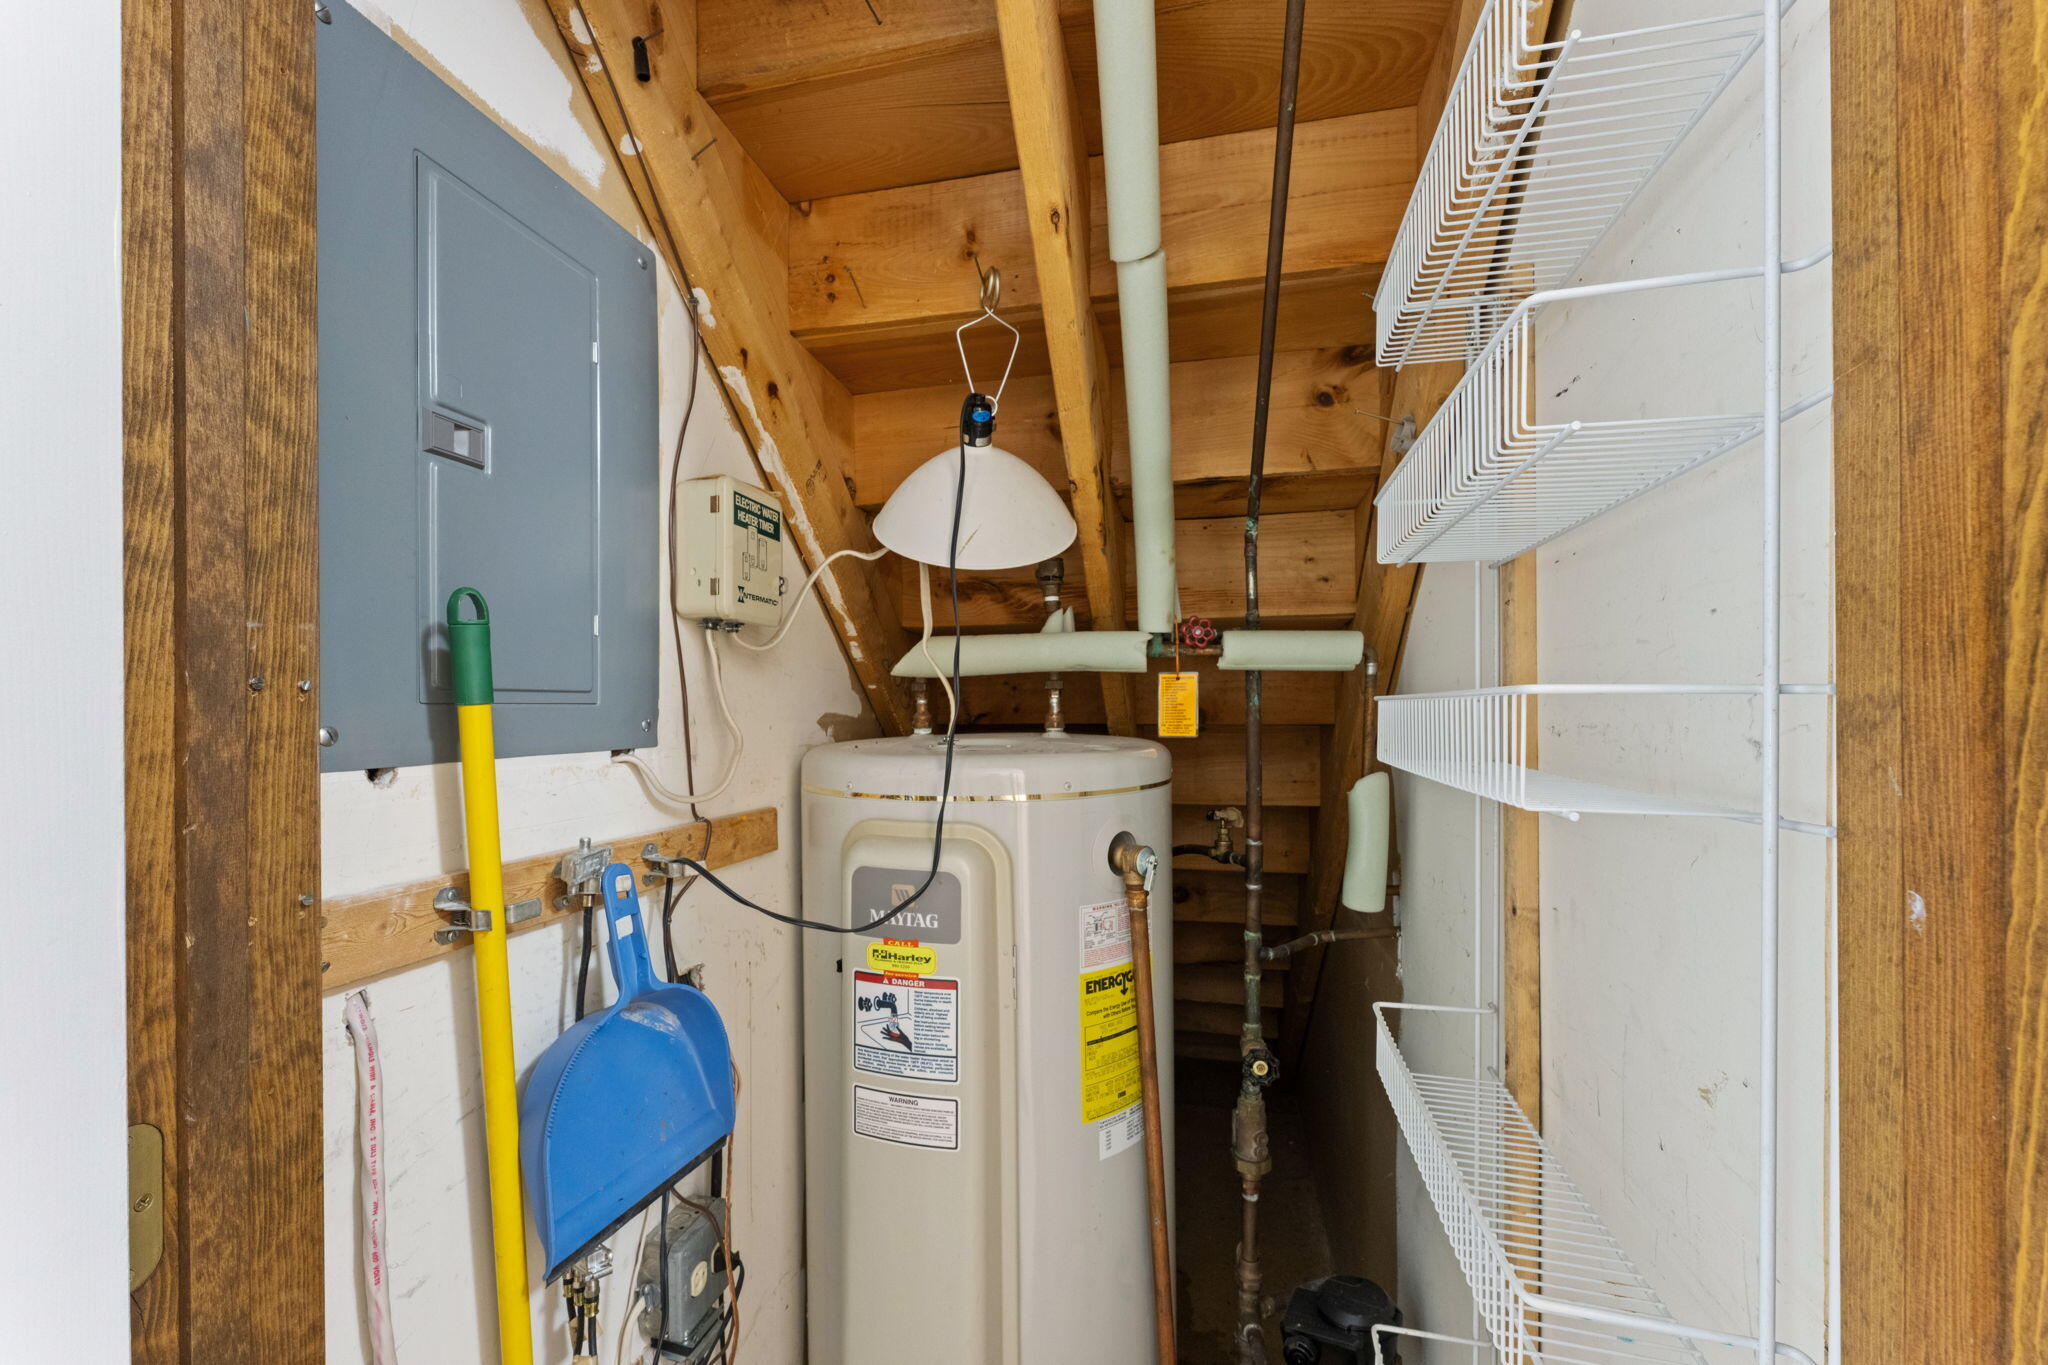
Main Level
Lot Features
Near Shopping, Near Town, Neighborhood, Level, Sidewalks, Landscaped, Wooded, Near Public Transit
Lot Size Acres
0.0000
Other Equipment
Other Structures
Parking Features
Paved, 1 - 4 Spaces, On Site
Patio And Porch Features
Deck
Pets Allowed
Property Condition
Roof
Shingle
Rooms Total
6
Sewer
Public Sewer
Tax Annual Amount
4730.00
Utilities
Water Source
Public
Waterfront Features
Year Built
1986
Zoning
Res