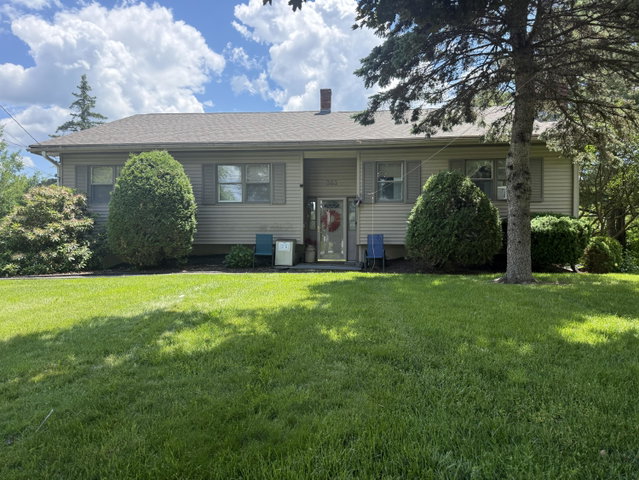
SHOWINGS BEGIN JULY 6 - Multi-Generational Living at Its Best -- 3000 SF Ranch with Private Lower-Level Suite & 2-Car Garage! Looking for the space and privacy that multi-generational living demands? This beautifully designed 3-bedroom, 2-bath ranch delivers exactly that.
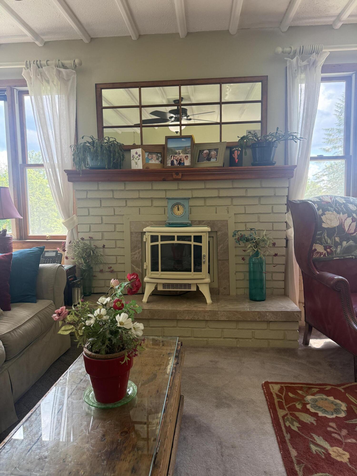
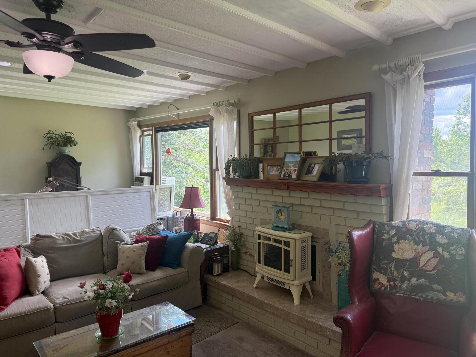
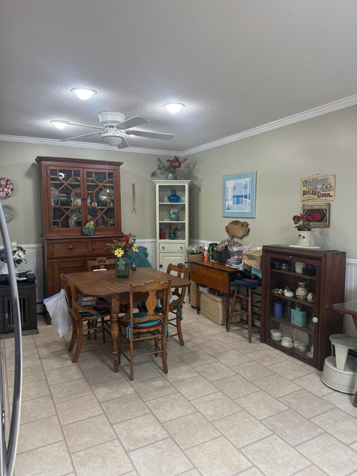
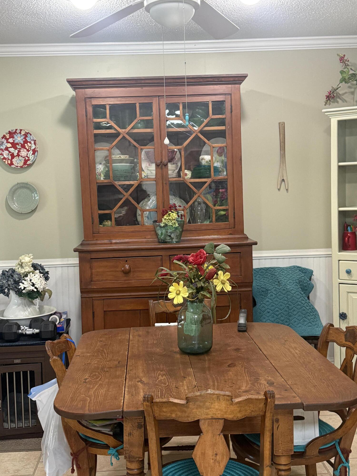
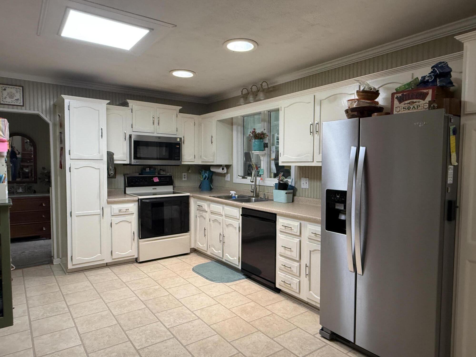
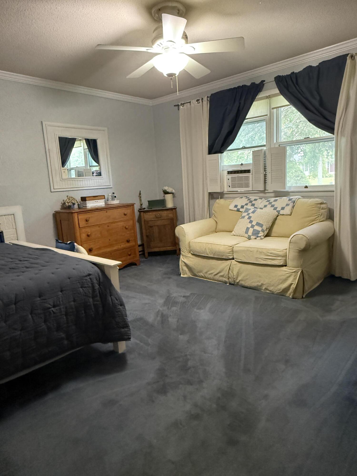
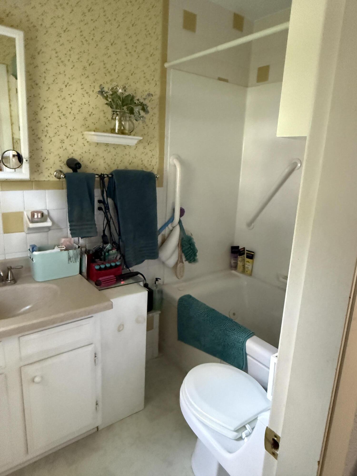
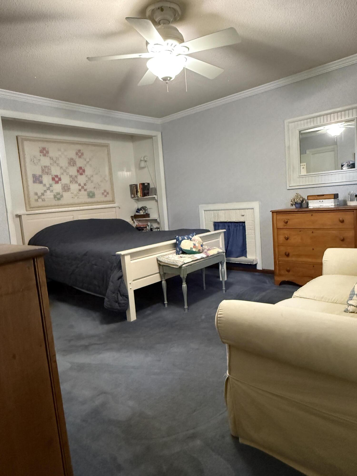
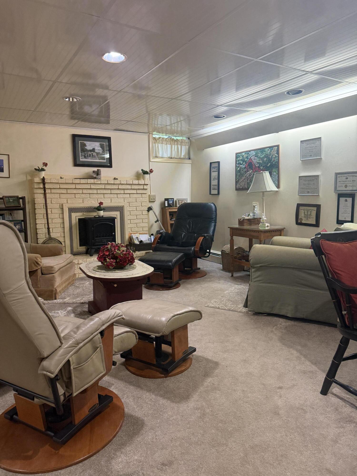
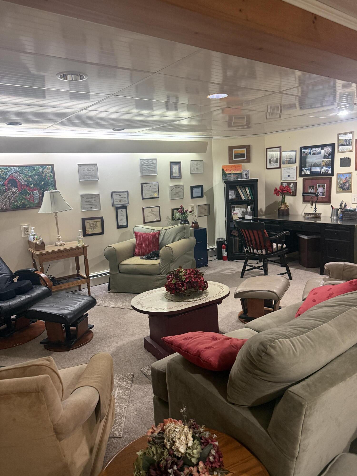
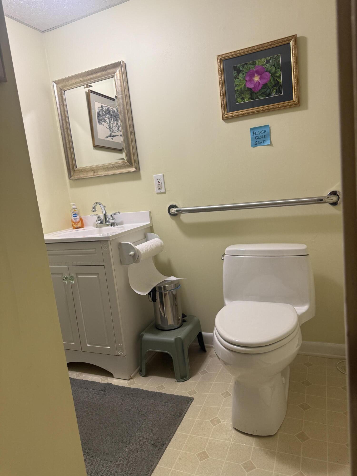
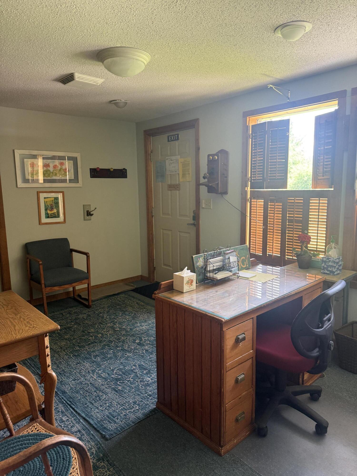
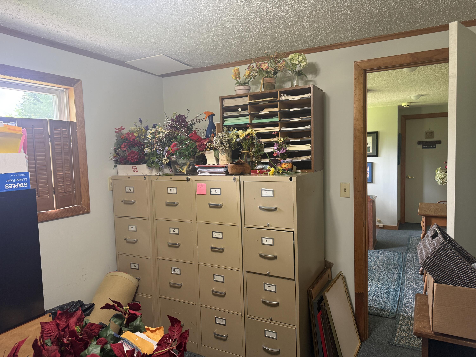
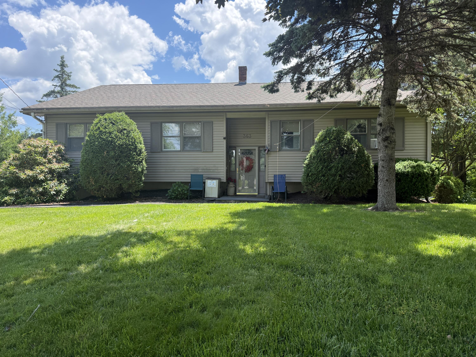
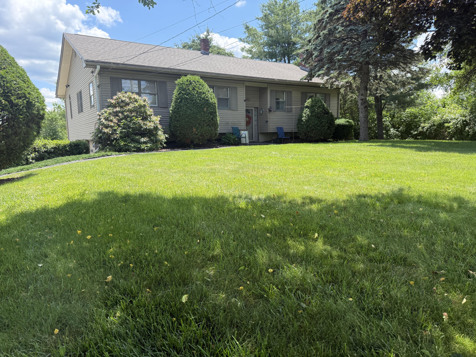
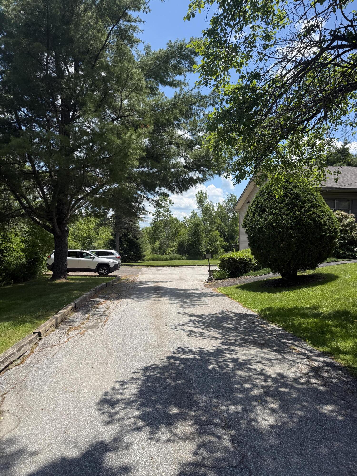
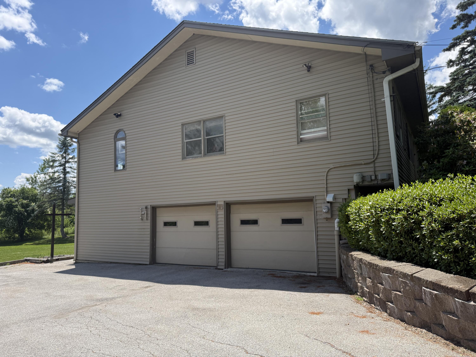
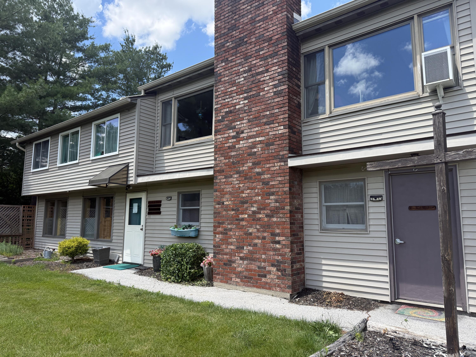
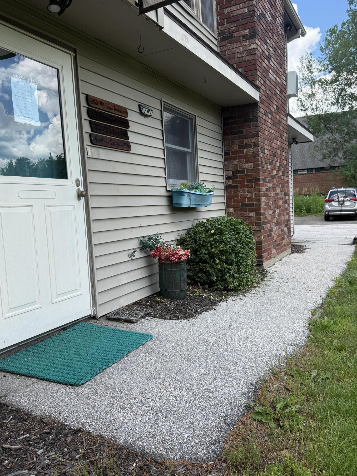
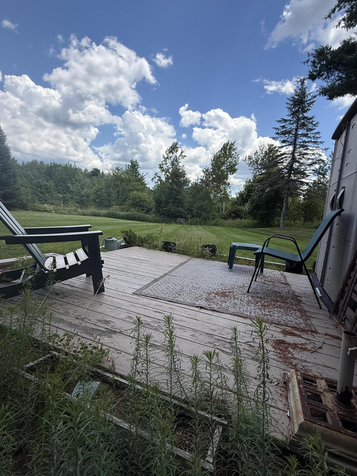
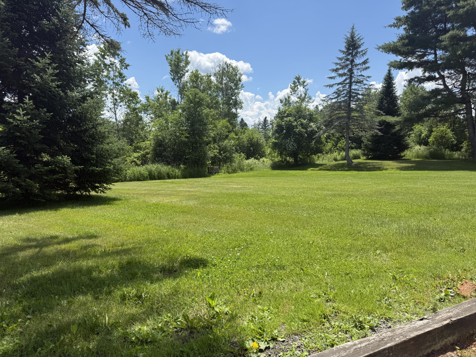
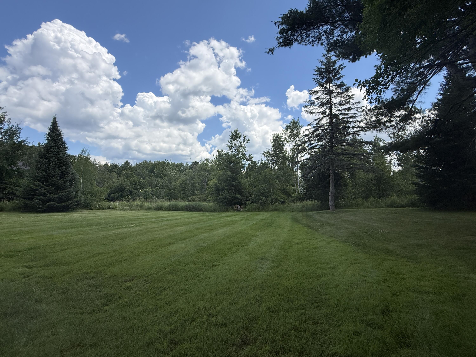
SHOWINGS BEGIN JULY 6 - Multi-Generational Living at Its Best -- 3000 SF Ranch with Private Lower-Level Suite & 2-Car Garage! Looking for the space and privacy that multi-generational living demands? This beautifully designed 3-bedroom, 2-bath ranch delivers exactly that. The main level offers comfortable, single-story living with 3 bedrooms and 2 full baths -- ideal for everyday family life -- plus a convenient two-car attached garage for easy, all-weather access. Downstairs, discover a fully finished lower level perfectly suited for an in-law suite, adult child's apartment, or private guest quarters. With 3+ separate rooms, a full bathroom, a welcoming sitting/reception area, and its own private entrance, this space offers true independence -- everyone gets their own space, without sacrificing togetherness. This same layout also lends itself beautifully to a home office or in-home business, offering flexibility well beyond traditional living arrangements. Set on a large lot with a paved driveway and abundant parking, there's room for multiple vehicles and easy access for visiting family or guests. Whether you're caring for aging parents, welcoming home a grown child, separate space for an in-home business / work from home capability, or want flexible space that can adapt as your needs change, this home is designed to grow with you. A rare find for families who need more than just square footage