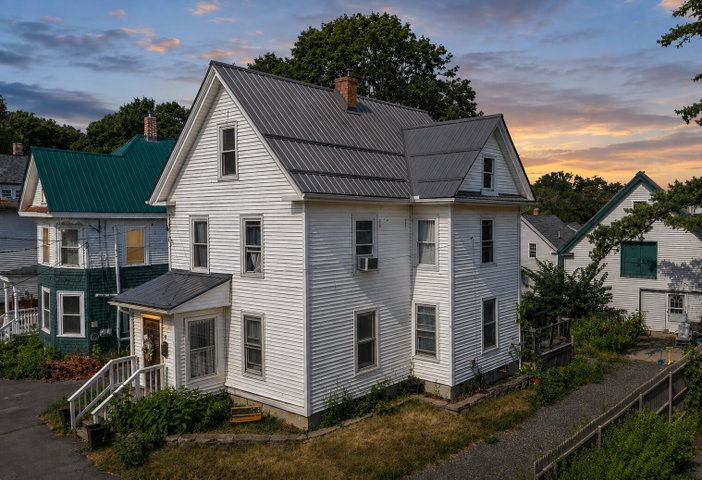
Location, flexibility, and thoughtful 2024 updates come together in this beautiful Bangor Colonial home just moments from Northern Light Eastern Maine Medical Center.
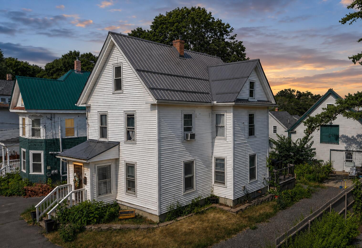
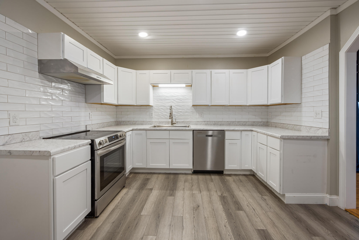
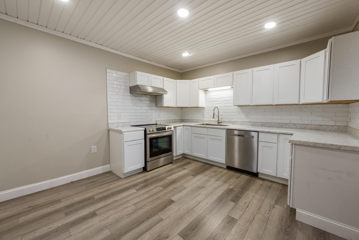
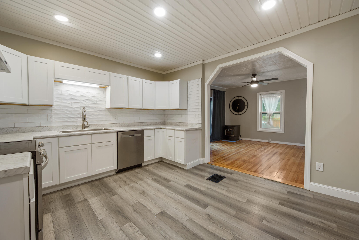
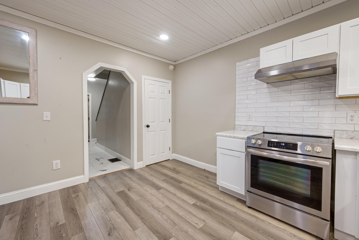
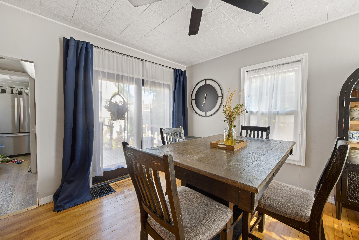
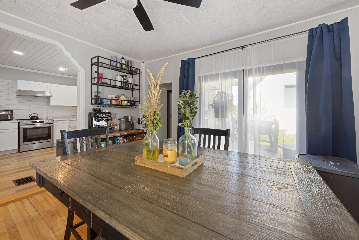
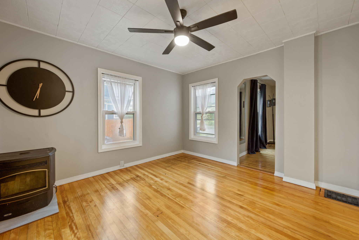
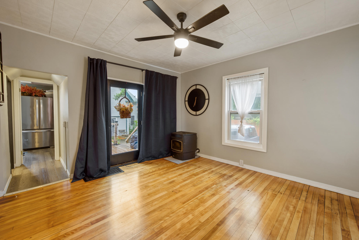
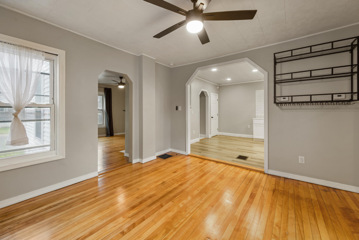
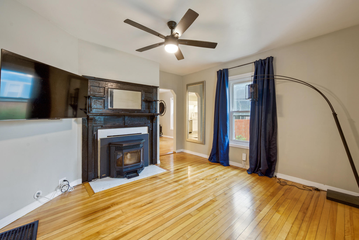
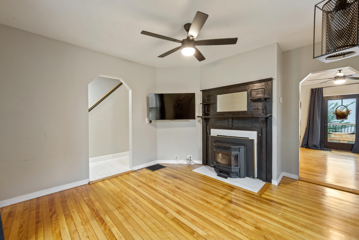
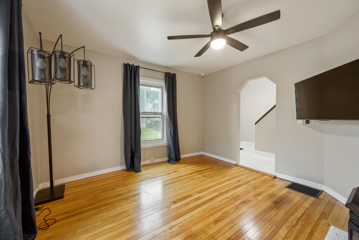
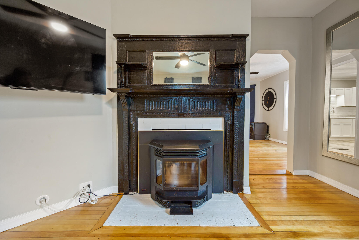
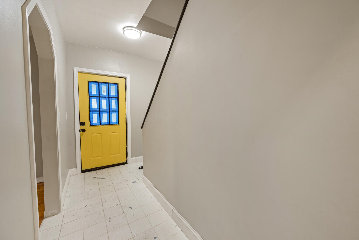
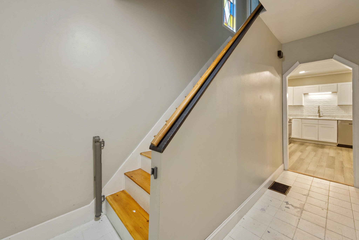
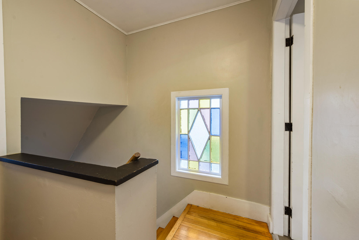
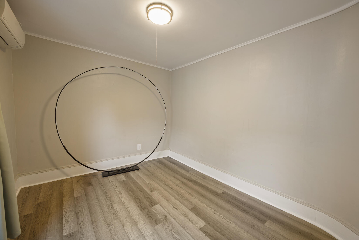
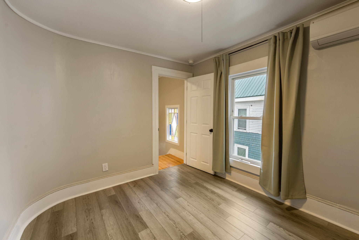
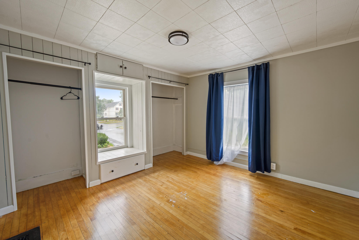
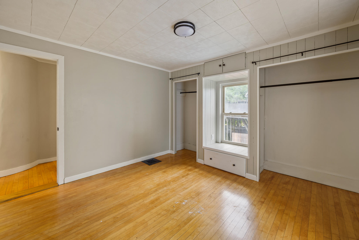
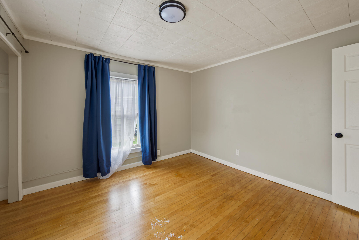
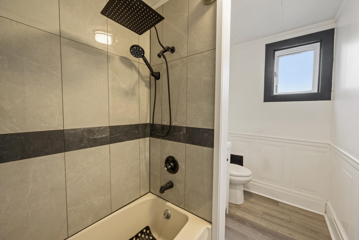
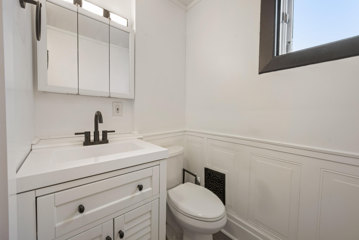
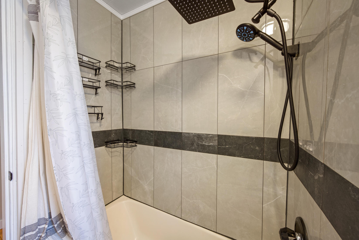
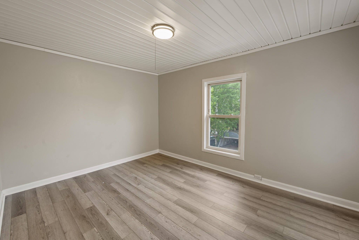
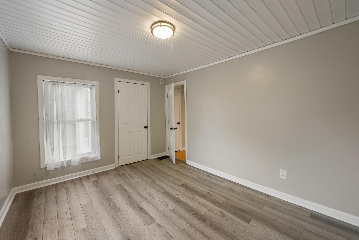
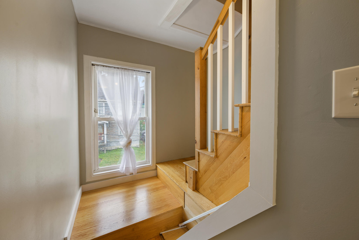
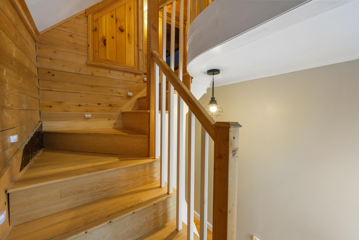
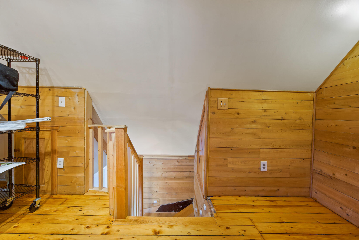
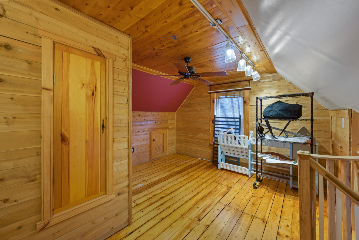
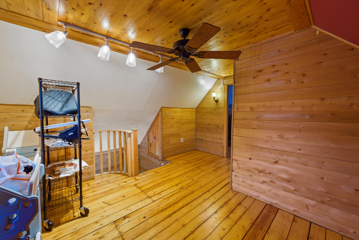
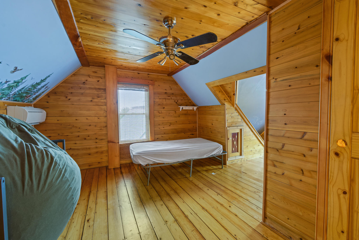
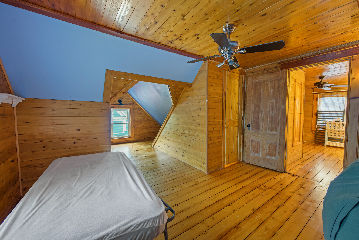
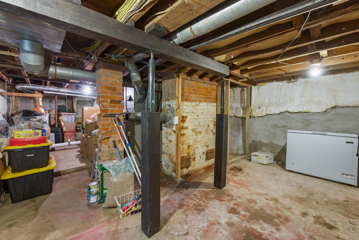
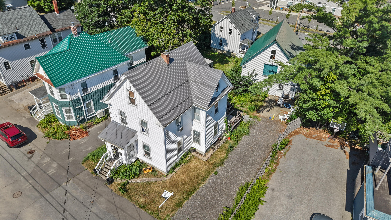
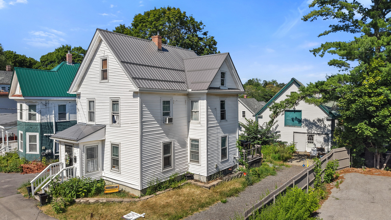
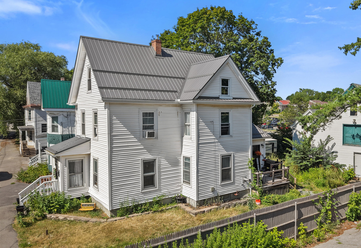
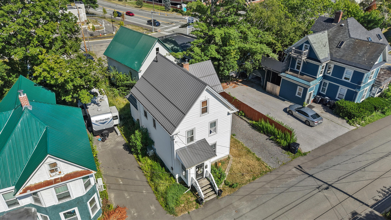
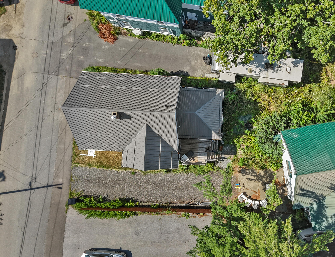
Location, flexibility, and thoughtful 2024 updates come together in this beautiful Bangor Colonial home just moments from Northern Light Eastern Maine Medical Center. Whether you're searching for a primary residence, a home close to work, or a short- or long-term investment in a high-demand rental area, this property delivers exceptional versatility. Inside, timeless 1910 character blends with thoughtful updates designed for today's lifestyle. A spacious kitchen features modern cabinetry, stone countertops, stainless steel appliances, and generous workspace that flows seamlessly into the dining area. Hardwood floors, abundant natural light, and inviting living spaces create a home that feels both warm and functional. With four bedrooms, including a finished third-floor attic retreat, there's flexibility for guests, a home office, a private primary suite, or creative space. Additional improvements include a durable metal roof, heat pumps, double pane windows and a spray-foamed, dry basement that provides excellent storage while enhancing energy efficiency and peace of mind. Outside, enjoy off-street parking and a low-maintenance backyard complete with a deck that's perfect for relaxing or entertaining. Just minutes from downtown Bangor, shopping, restaurants, parks, and Northern Light Eastern Maine Medical Center, this location also offers the convenience of being within walking distance of Bangor Montessori School, Fruit Street School, and William S. Cohen School, making everyday life even more accessible while offering outstanding long-term potential. Ready to see it? Let's Go!