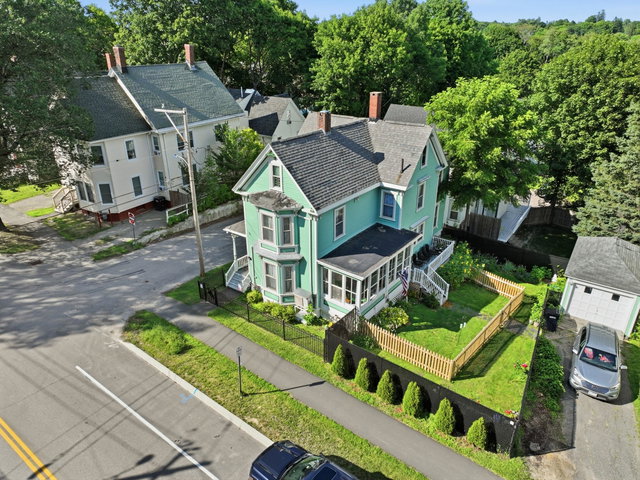
MOTIVATED SELLERS! Beautiful Victorian home has been meticulously cared for and awaits its new chapter. This home boasts four large bedrooms, 2 full baths (one with a deep soaking tub), and an office space with floor-to-ceiling shelves.
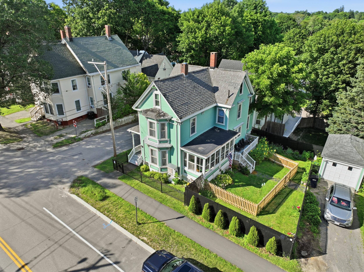
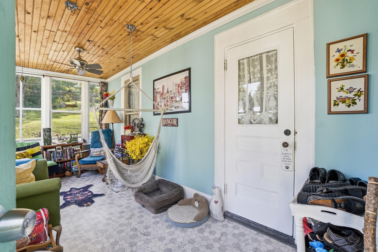
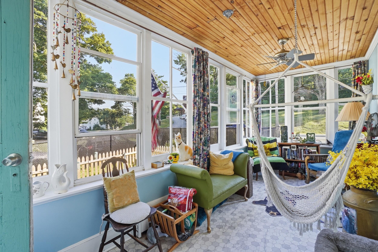
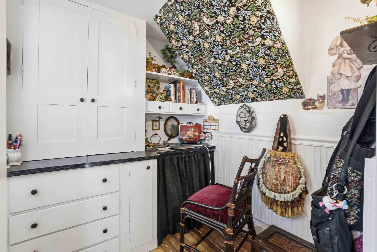
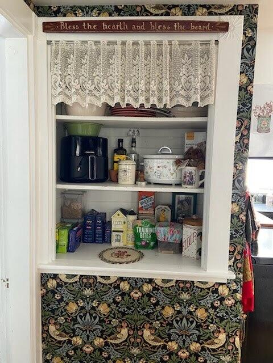
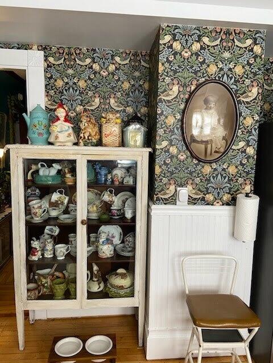
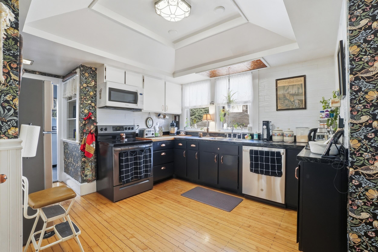
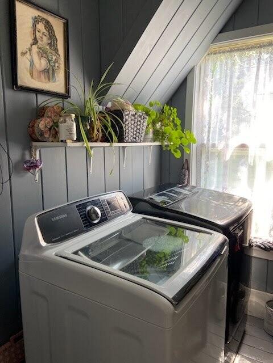
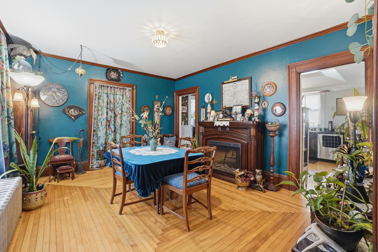
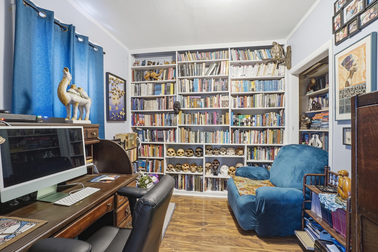
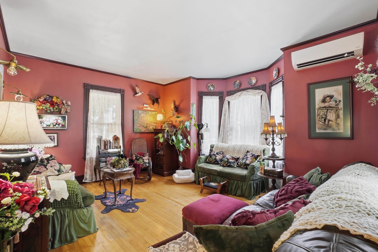
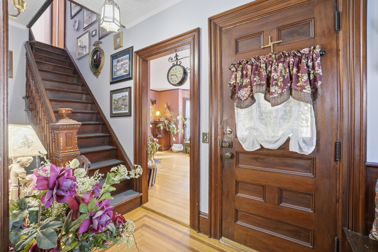
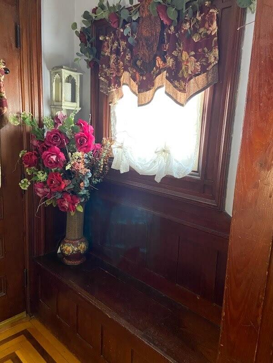
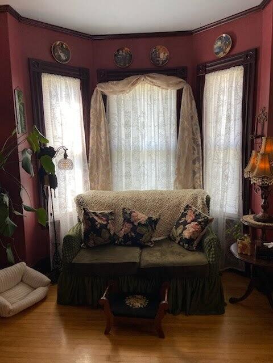
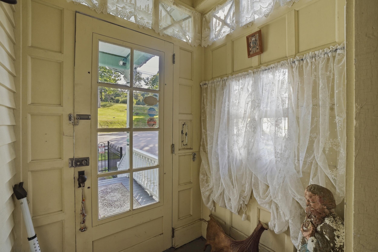
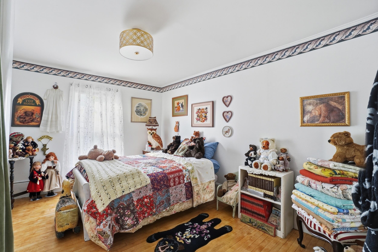
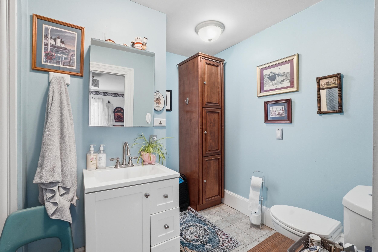
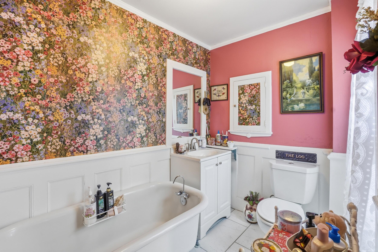
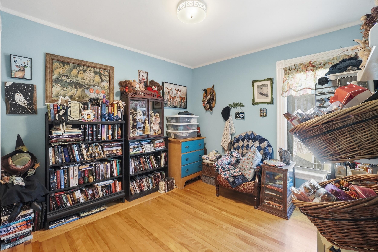
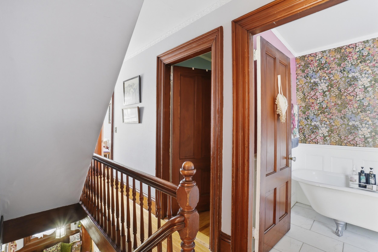
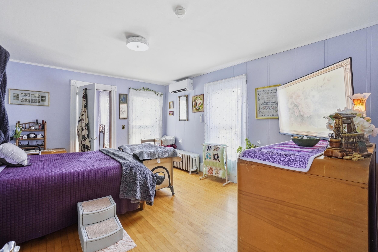
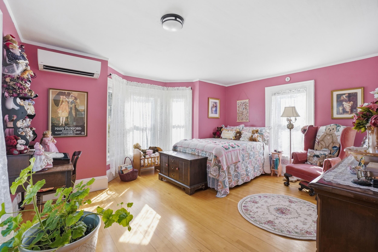
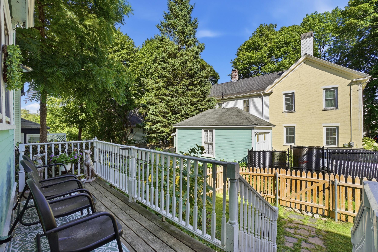
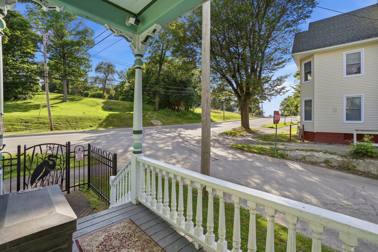
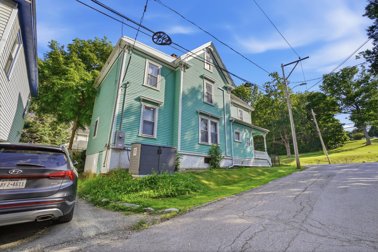
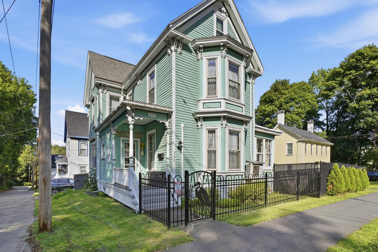
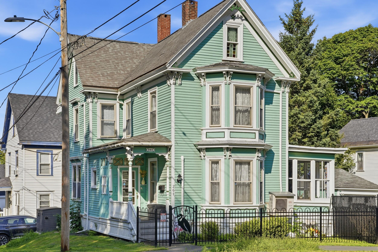
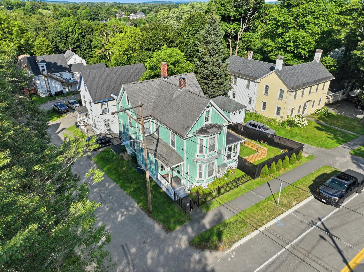
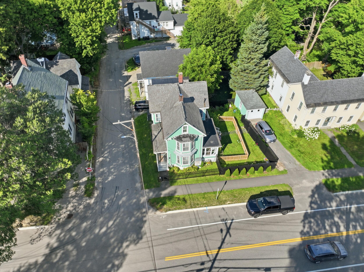
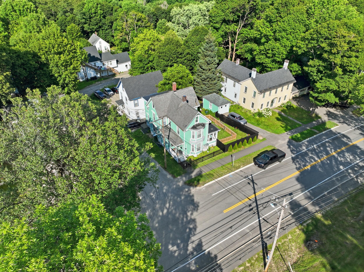
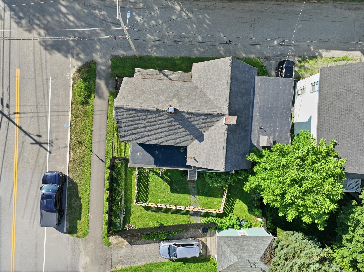
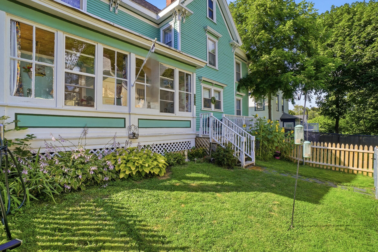
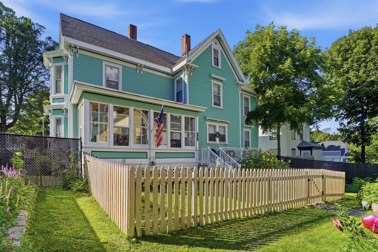
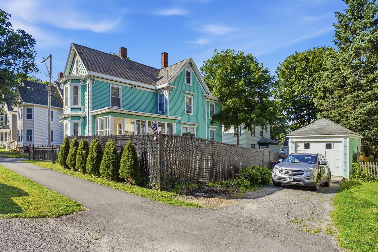
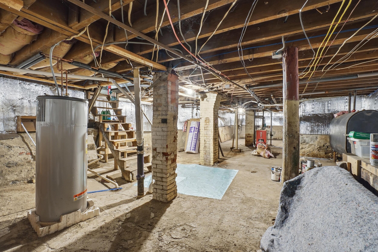

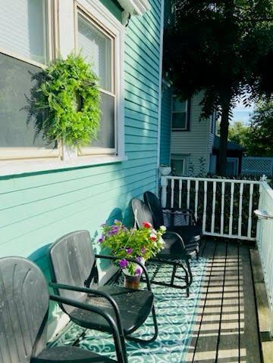



MOTIVATED SELLERS! Beautiful Victorian home has been meticulously cared for and awaits its new chapter. This home boasts four large bedrooms, 2 full baths (one with a deep soaking tub), and an office space with floor-to-ceiling shelves. Recent upgrades include new fences (featuring a double fence for pet safety), a complete electrical re-wiring with a new panel, a generator, and fresh paint throughout. Enjoy the view of the Bangor Standpipe while sipping your coffee on the sunny, glassed-in, four season porch. Built to last by a well-known carpenter of his day, there is ample closet space, which often is lacking in homes of its age. Beautiful hardwood floors complete the picture of grace and welcome, while a full walk-up attic provides storage for lots of extras. A raised bed has been used for growing vegetables, is currently a pollinator garden, and could be easily returned to a vegetable garden. A custom front gate adds a touch of whimsy. Solid, clean, and cozy, with a charm lacking in most modern builds, this home is priced to sell. Come discover the charm of this Victorian, located close to hospitals, schools, recreational parks, and shopping centers while still offering privacy.