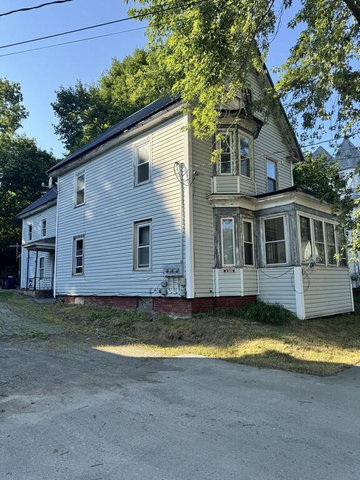
Opportunity and potential come together in this spacious 2-unit property offering 2,416 square feet of living space. The expansive first-floor unit with 1,208 square feet features four bedrooms and is currently rented at $1,250 per month.
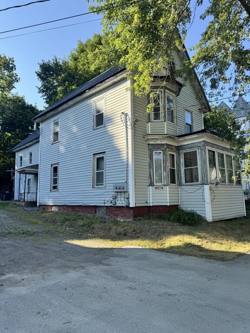
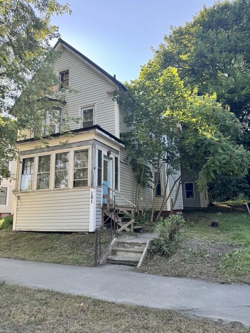
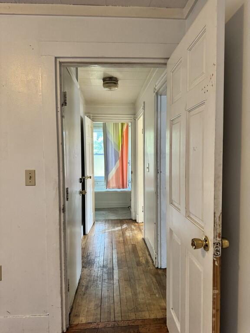
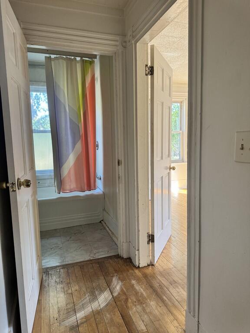
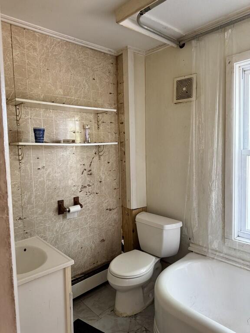
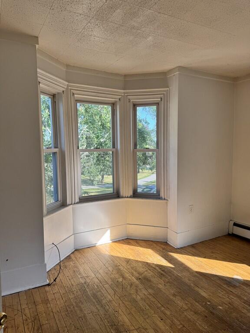
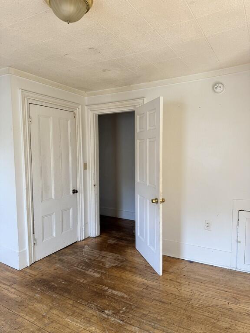
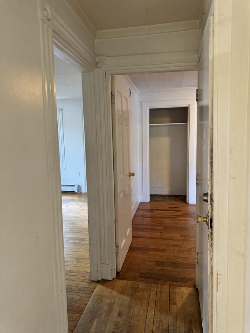
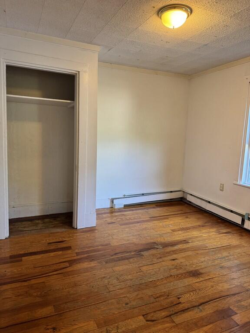
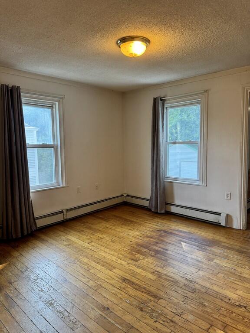
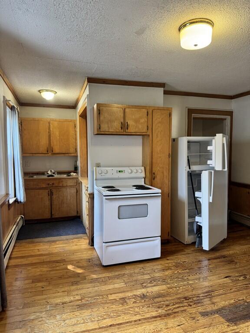
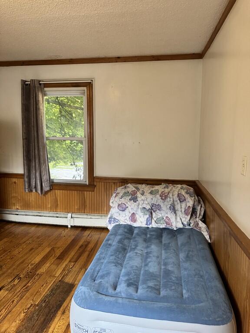
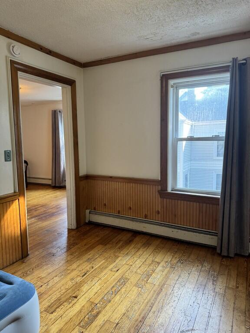
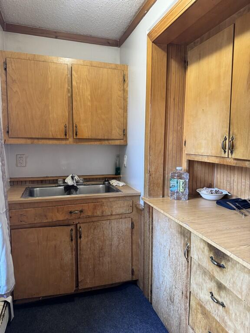
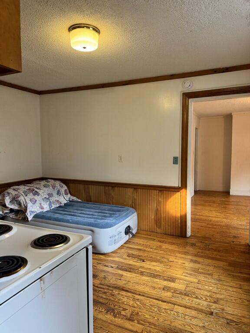
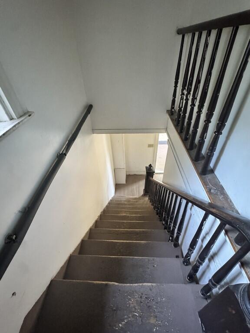
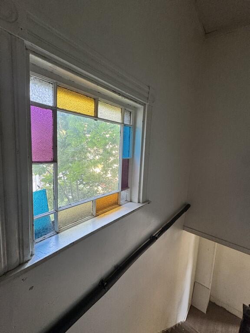



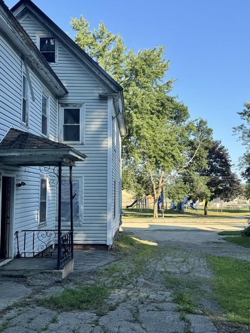
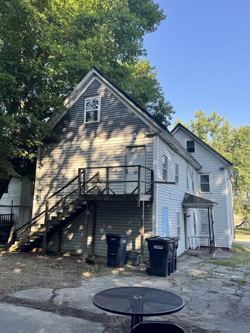
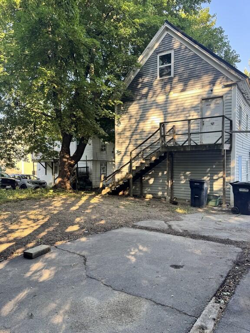
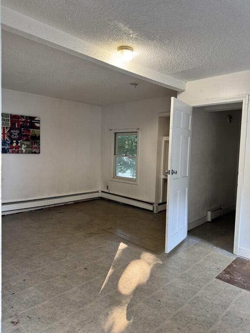
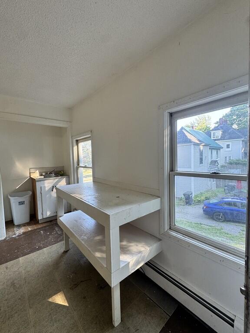
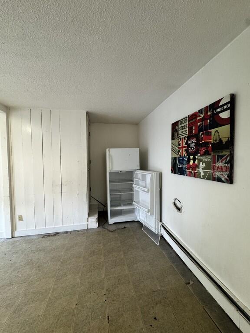
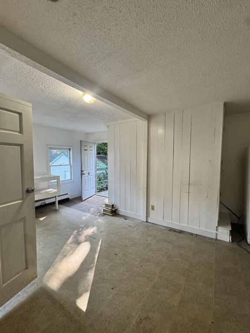
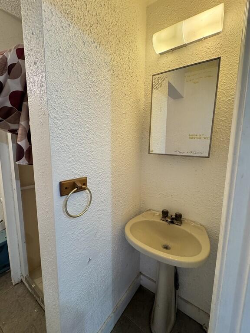
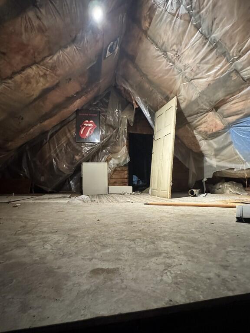



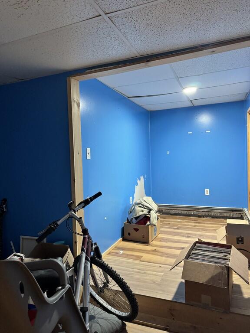
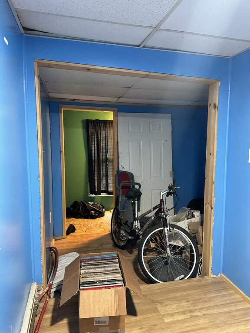
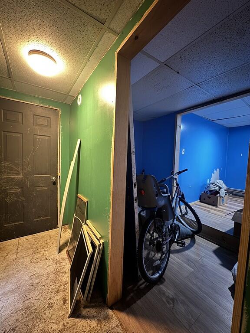
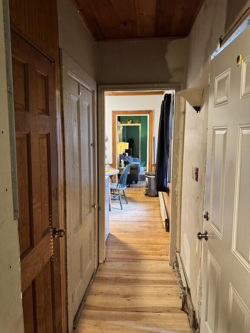
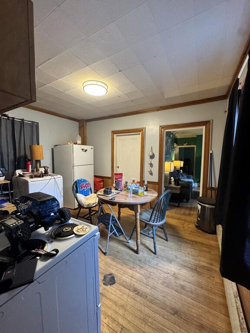
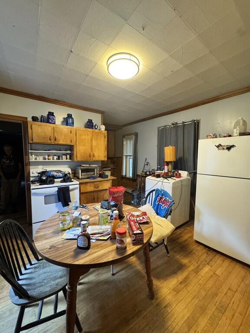
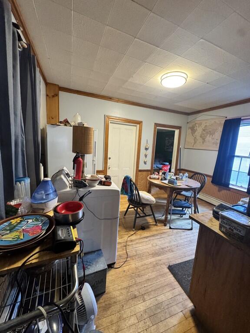
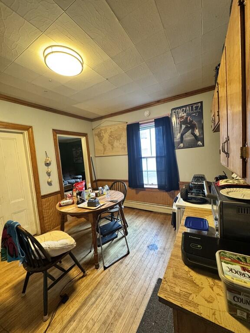
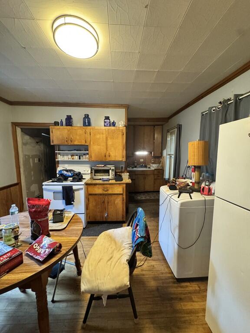
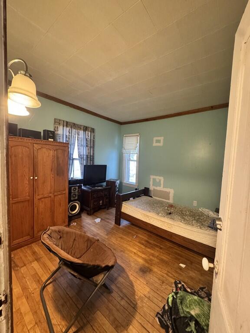
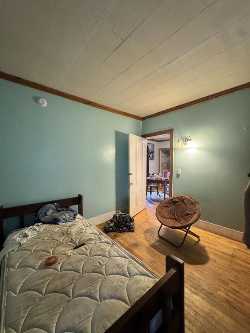
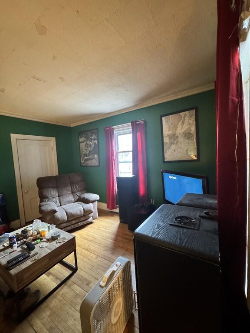
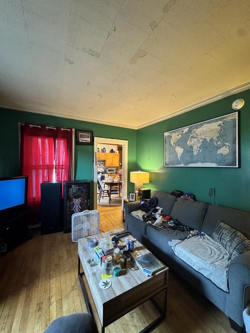
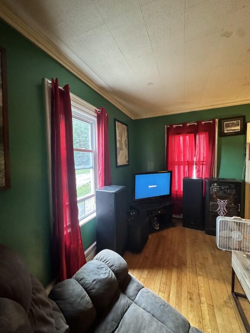
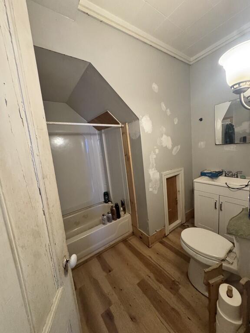
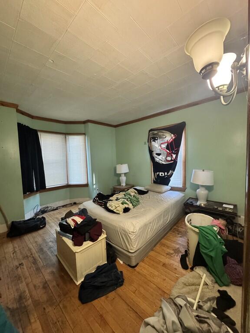
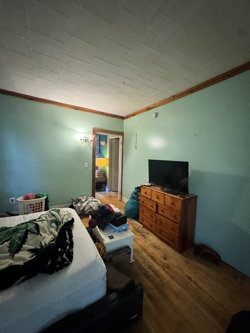
Opportunity and potential come together in this spacious 2-unit property offering 2,416 square feet of living space. The expansive first-floor unit with 1,208 square feet features four bedrooms and is currently rented at $1,250 per month. The light and airy second-floor unit offers 888 square feet with two bedrooms and one bath. At the rear of the second floor is an additional efficiency space that creates interesting possibilities for a future owner. Subject to City approval, it may offer potential for conversion to a third unit. Alternatively, the space could potentially be incorporated into the existing second-floor apartment, increasing it from two bedrooms to three and from one bath to two. A former two-car garage has been removed, creating additional outdoor space for tenants to relax and enjoy. Across the street is a small neighborhood park as well as the future home of the YMCA, currently slated to open in late 2027. The location puts a wide range of Bangor amenities within walking distance, including Shaw's Supermarket, the Bangor Waterfront and its concert series, the waterfront walking trail, restaurants, bars, shopping, and downtown businesses and entertainment. The property does need exterior work, including replacement of some windows, giving the next owner an opportunity to make improvements while building value. With the four-bedroom first-floor unit already generating $1,250 per month and the second-floor unit available for a new tenant or owner occupancy, this property is priced with its current condition and future potential in mind.