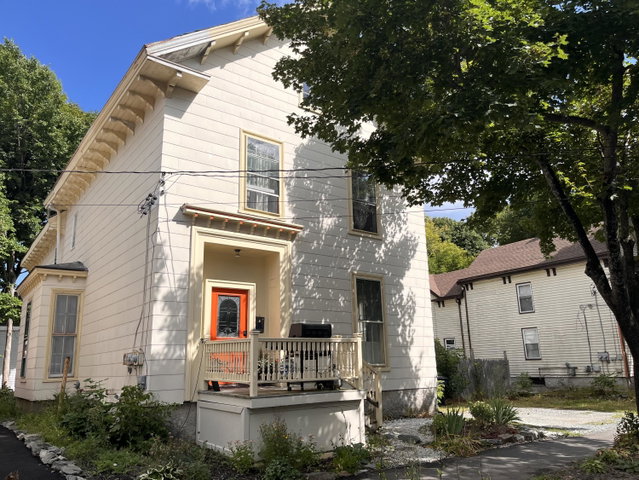
Welcome to this historic property, perfectly situated within Bangor's highly desirable Tree Streets neighborhood. This prime location places you within walking distance of local K-12 schools and just two blocks from the peaceful paths of Chaplin Park.
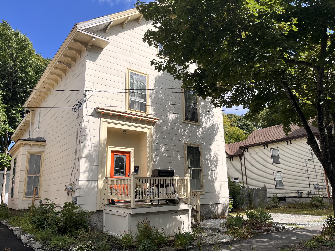
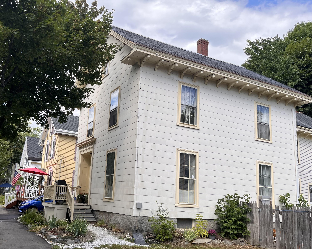
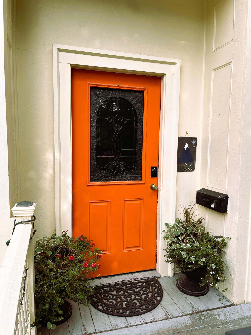
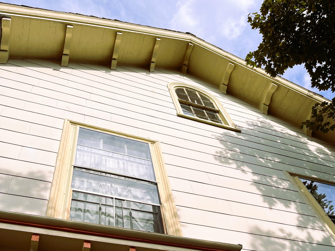
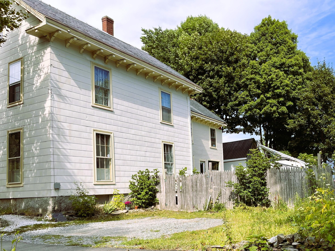
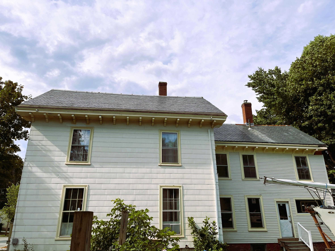
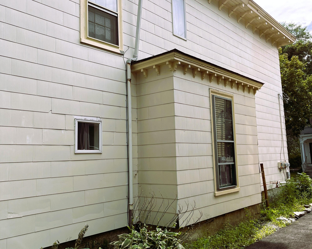

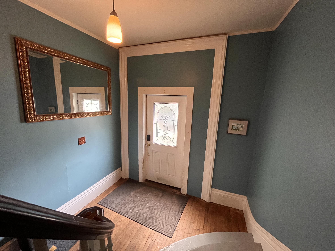
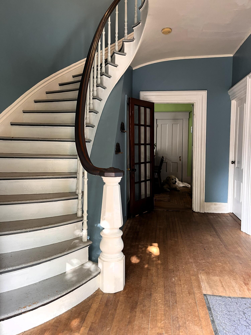
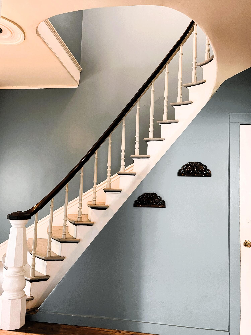
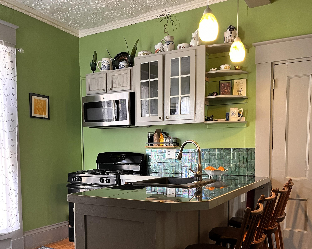
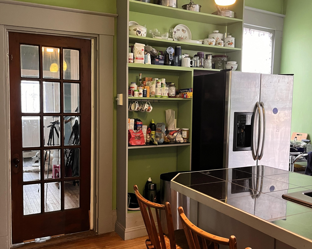
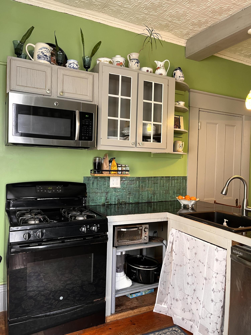
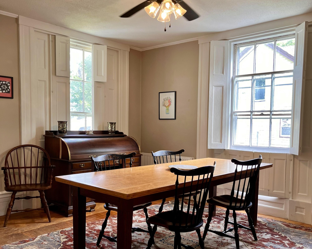
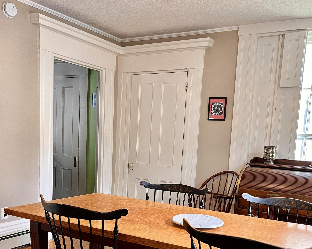
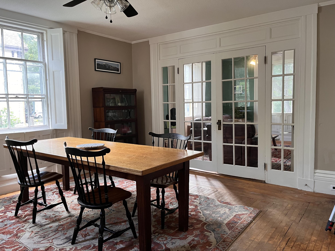
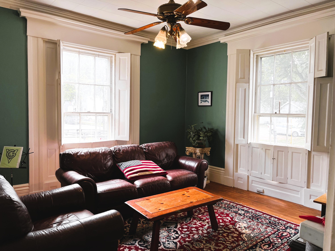
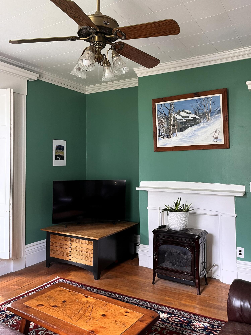
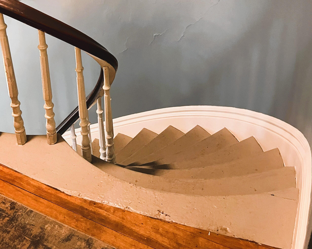
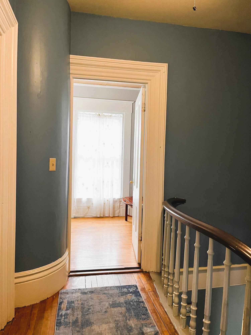
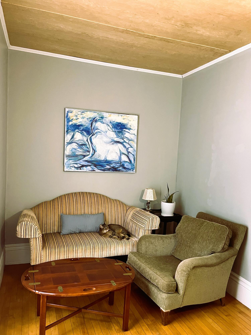
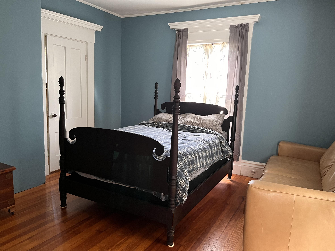
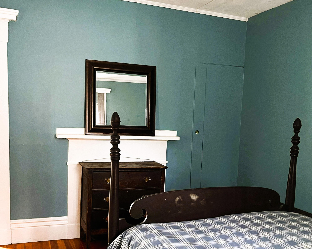
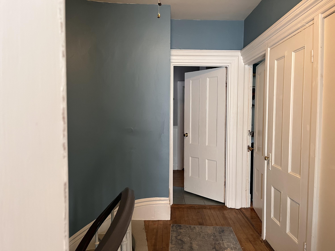
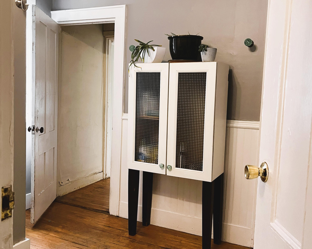
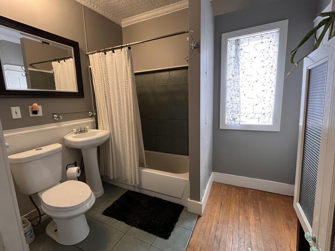
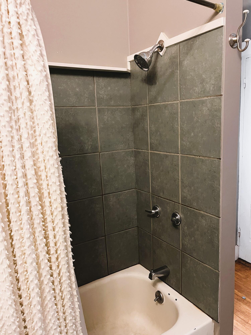

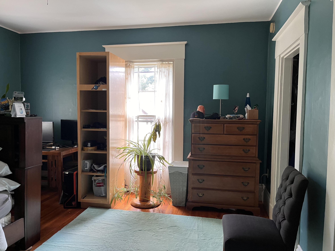
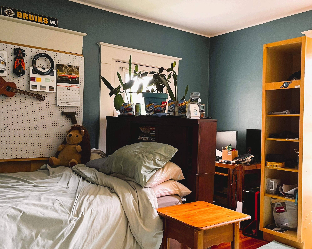
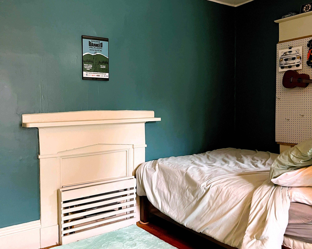
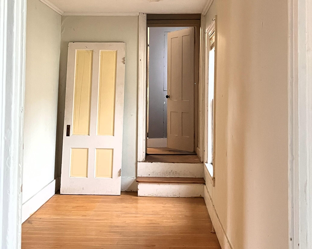
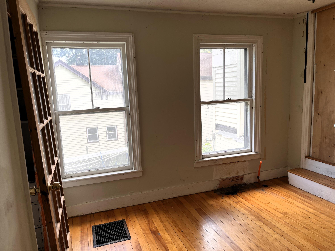
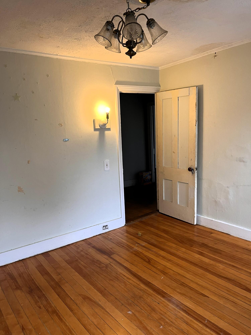
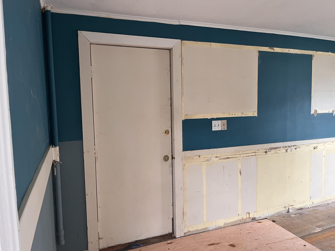
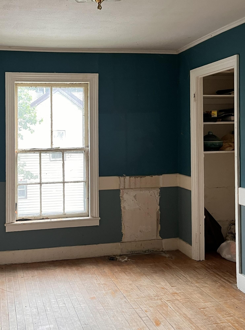
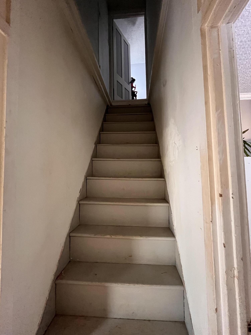
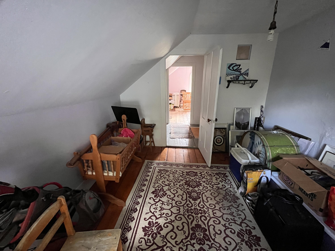
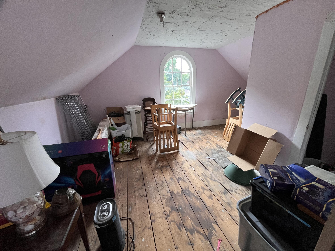
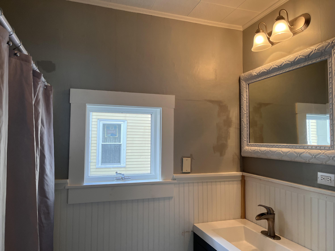
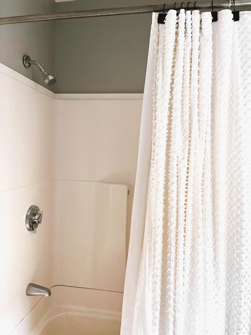
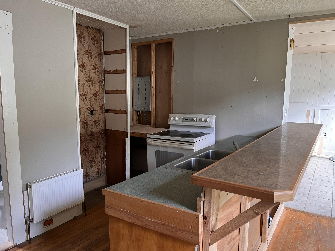
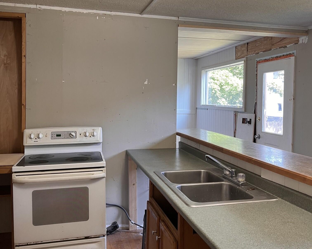
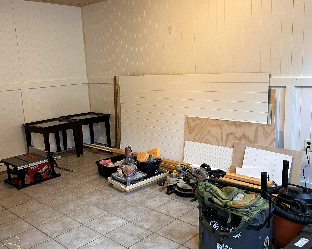
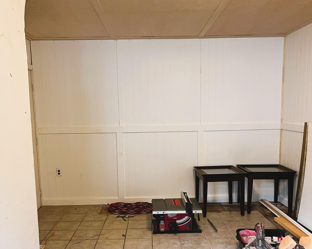


Welcome to this historic property, perfectly situated within Bangor's highly desirable Tree Streets neighborhood. This prime location places you within walking distance of local K-12 schools and just two blocks from the peaceful paths of Chaplin Park. Positioned on a rare, oversized city lot, the property offers an exceptional blend of backyard privacy, a generous driveway, and the space and possibility for a future two-car garage addition. Rich in local history, this circa 1880 home is believed to have been built by renowned carpenter Lloyd Cutler as his personal residence. The interior showcases exquisite craftsmanship, featuring original hardwood floors, detailed woodwork, and elaborate tin ceilings that preserve its timeless character. While celebrating its historic charm, the home provides modern peace of mind with valuable mechanical updates, including a highly efficient, natural gas on-demand boiler system. The property is uniquely designed for a savvy buyer looking for an ideal owner-occupant setup or an income-generating investment. The spacious 2-bedroom unit is completely move-in ready, making it the perfect primary residence with plenty of room for expansion. Meanwhile, the first-floor in-law studio apartment simply needs your final finishing touches to unlock its full potential as a high-yield rental unit to help offset your mortgage.