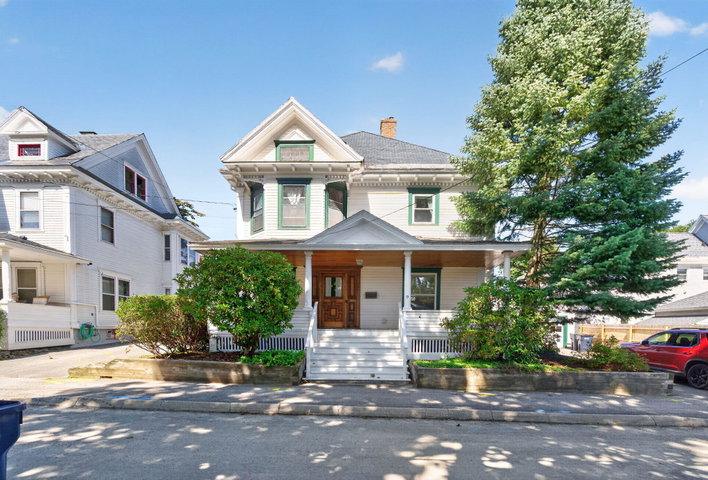
Classic 1910 Colonial in Bangor's desirable Little City neighborhood offering 4 bedrooms, 1.5 baths and 2,201 sq. ft. of finished living space.
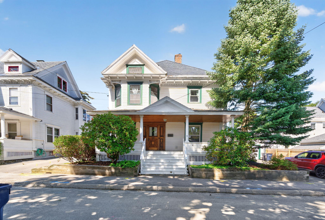
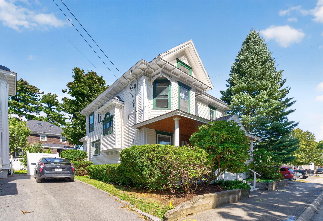
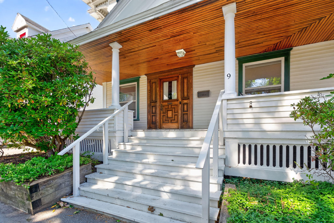
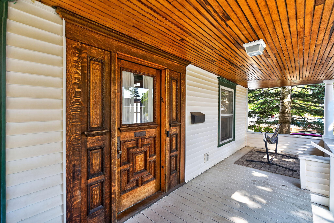
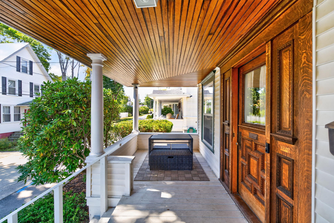
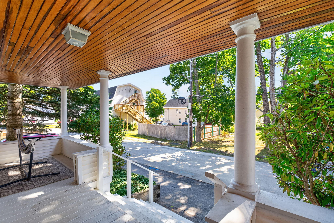
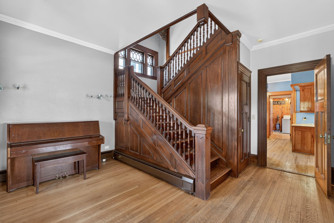
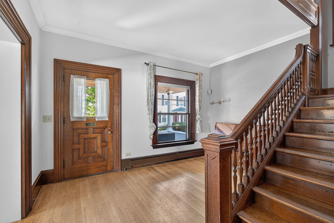
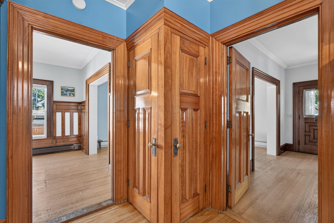
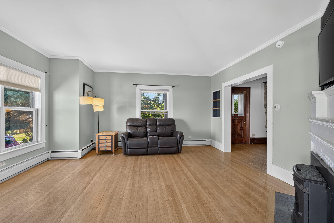
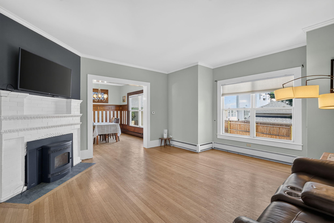
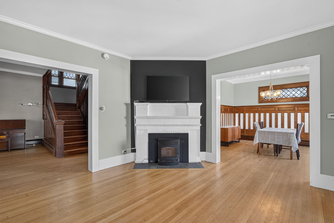
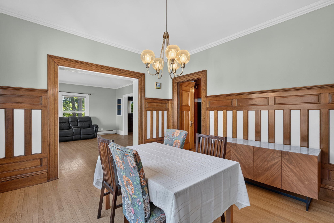
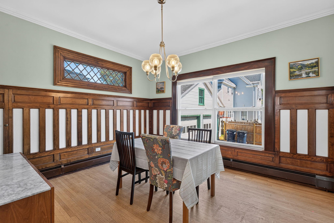
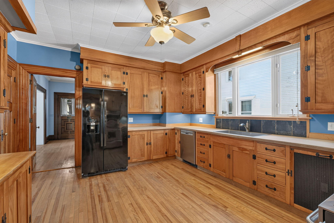
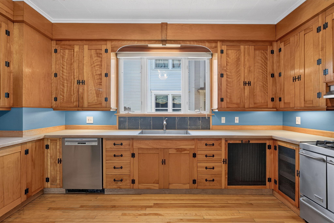
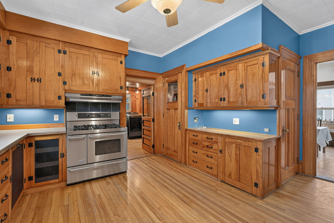
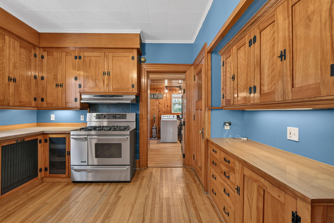
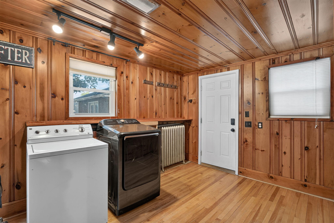
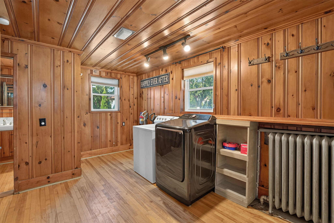
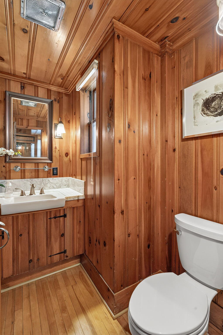
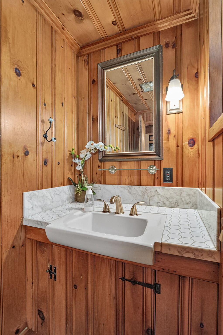
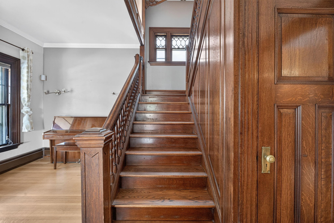
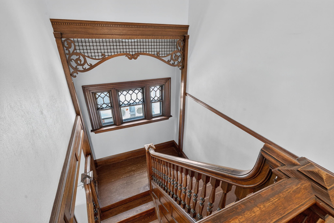
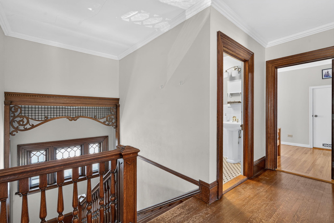
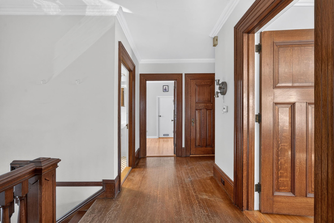
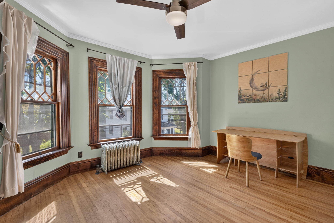
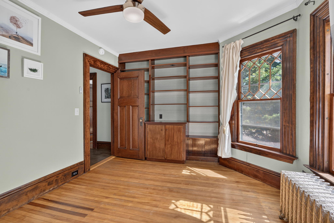
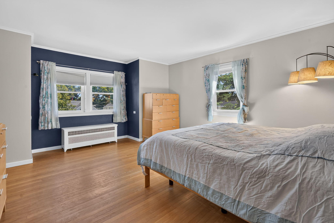
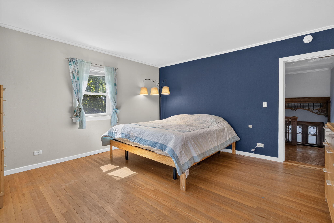
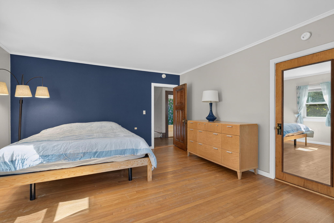
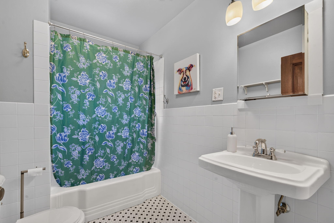
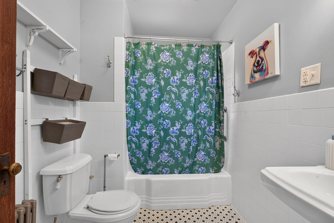
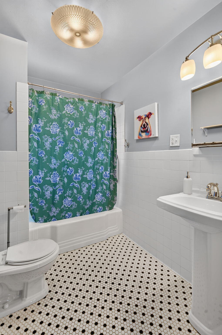
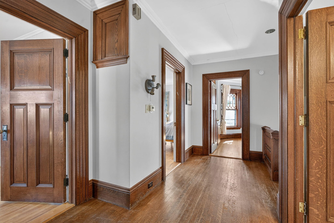
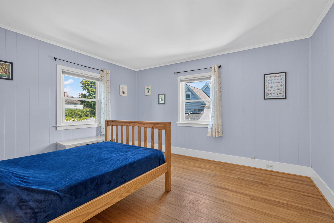
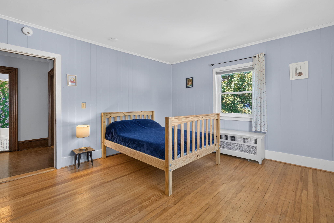
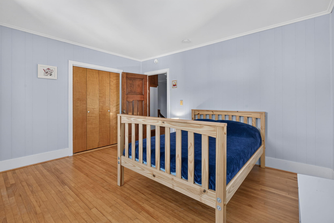
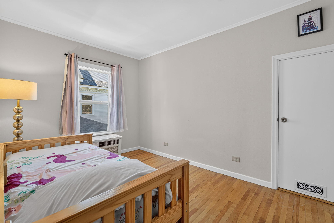
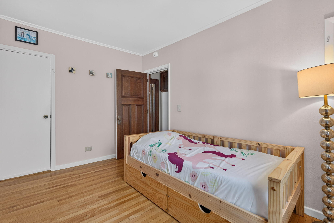
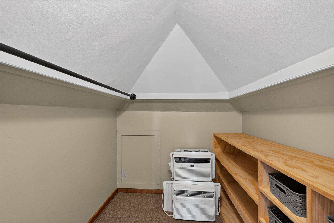
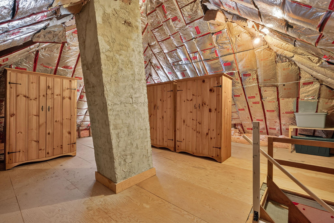
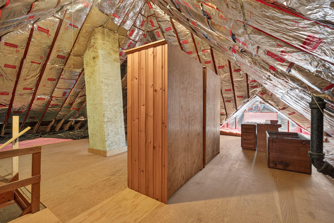
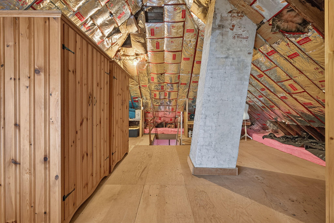
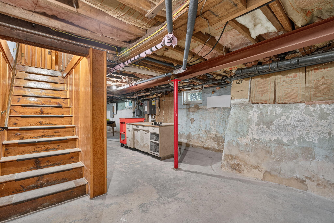
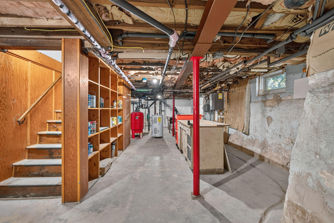
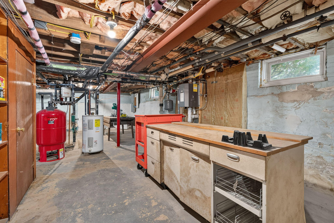

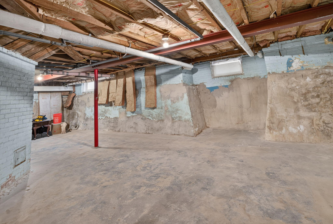
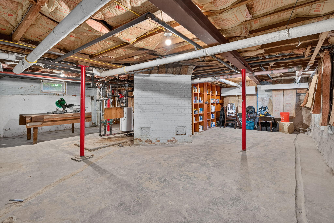
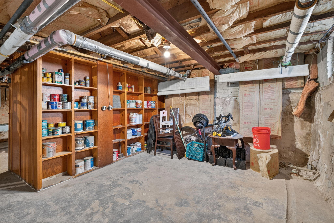
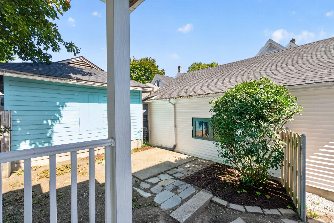
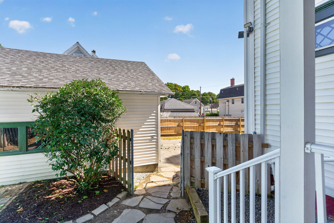
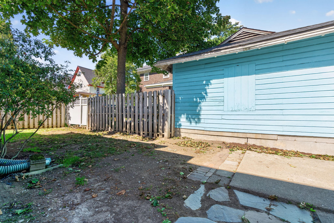
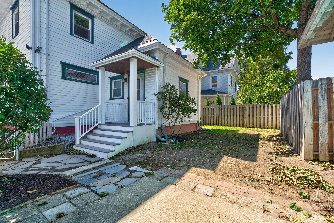
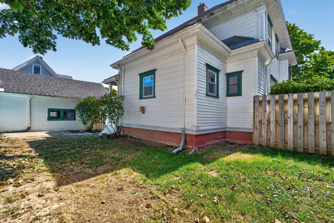
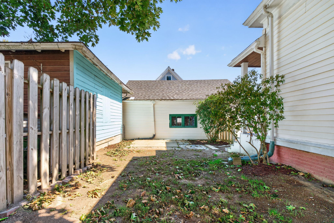
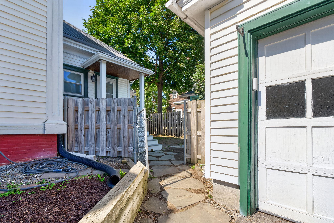
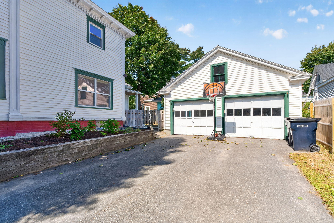
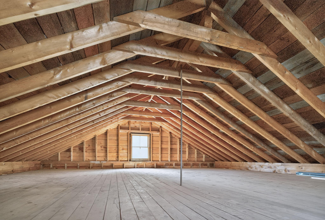
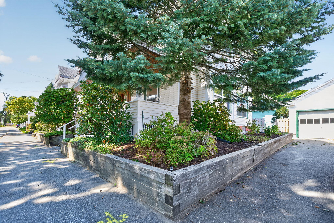
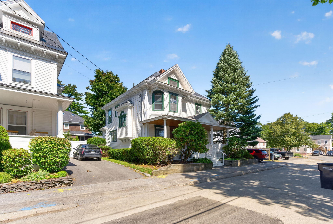
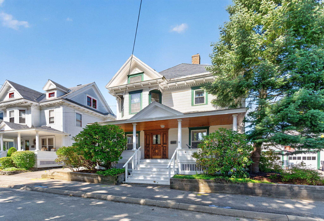
Classic 1910 Colonial in Bangor's desirable Little City neighborhood offering 4 bedrooms, 1.5 baths and 2,201 sq. ft. of finished living space. Beautiful hardwood flooring and high ceilings highlight the home's period character, with generous room sizes throughout. The first floor features a large kitchen, dining area, spacious living room, impressive foyer/den, and a separate laundry room with half bath and direct backyard access. Upstairs are four bedrooms and a full bath. A large 28' x 33' attic provides exceptional storage and potential for future finished space, subject to applicable approvals. The home features a slate roof, while the detached two-car garage has a shingled roof and additional storage above. The basement includes two steel I-beams providing structural support to the home. Improvements include a completely replaced back porch in 2024, additional driveway privacy fencing and new dryer in 2025, plus extensive 2026 electrical updates, wireless smoke/CO alarms, professionally painted front porch, expanded and replaced egress window in the smaller bedroom, reglazed bathtub and added attic railing. A compact fenced backyard provides manageable outdoor space with attractive landscaping, complemented by a paved driveway and detached two-car garage with auto door openers for convenience. Situated on a 0.12-acre in-town lot convenient to St. Joseph Hospital, Northern Light Eastern Maine Medical Center, downtown Bangor, shopping, restaurants and other area amenities. Please note the Piano, living-room TV, four window A/C units and three large attic wardrobes convey with the sale.