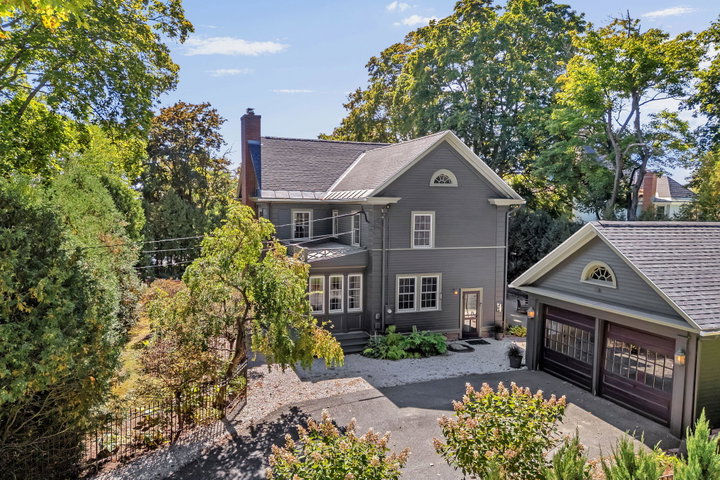
Introducing Uptown Girl! She is full of luxury, quality, historical charm, unique character and stunning upgrades! This 1920 classic features one of Bangor's most prized locations across from Northern Light hospital, with privacy, sprawling amenities and everything your family wishes to enjoy.
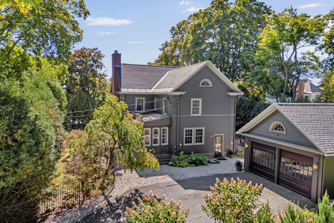
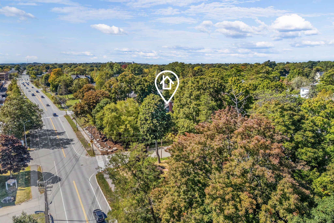
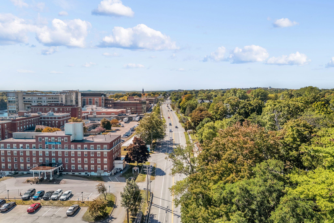
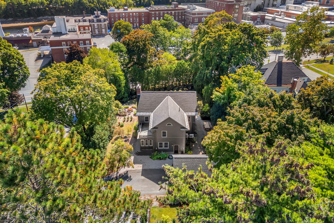
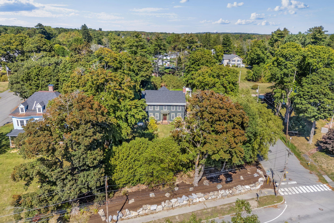
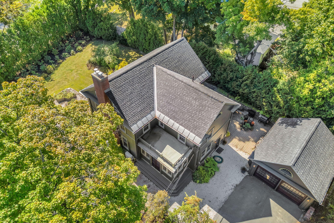
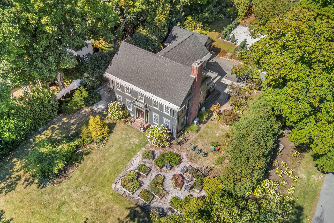
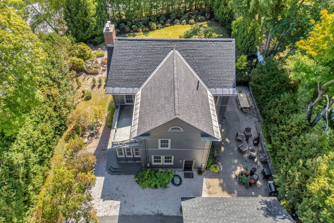
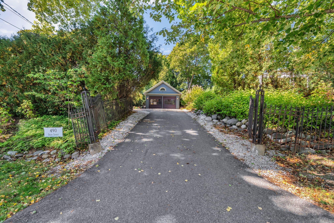
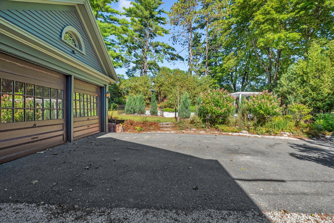
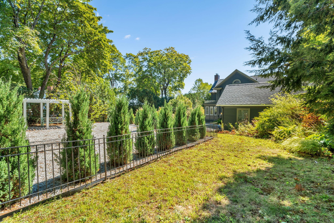
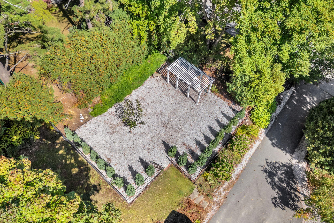
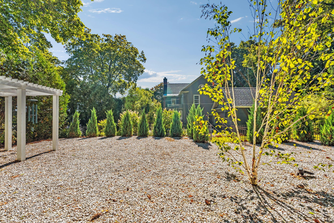
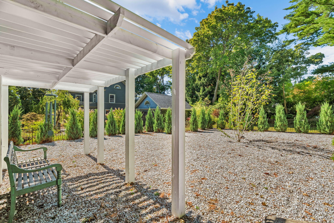
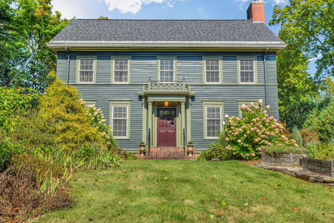
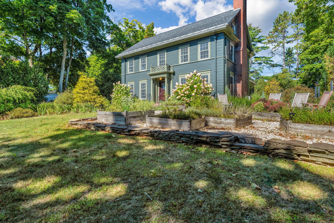
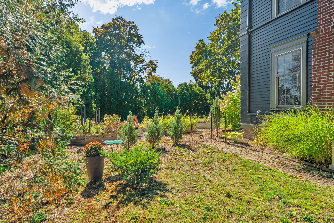
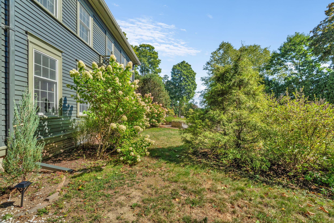
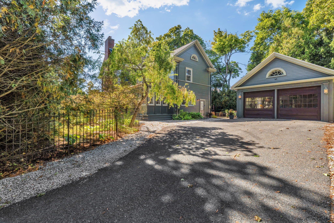
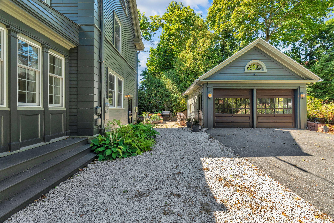
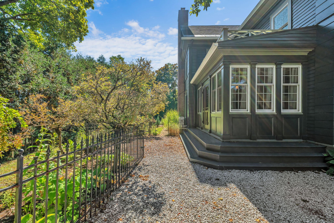
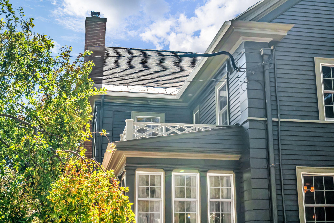
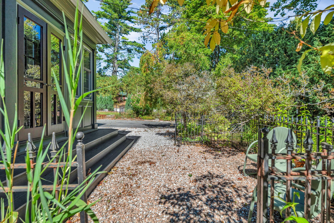
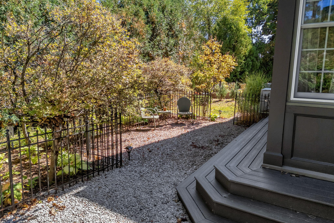
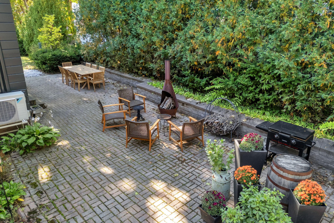
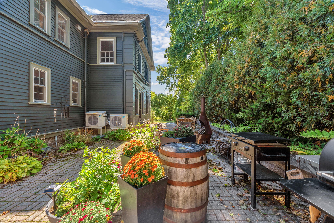
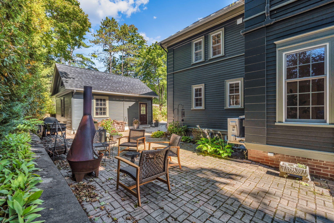
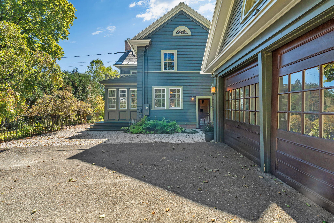
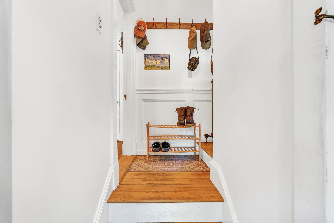
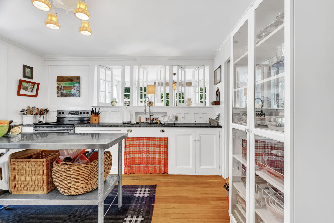
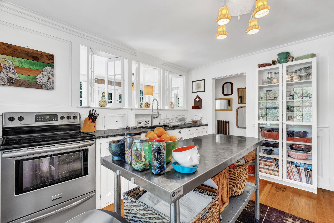
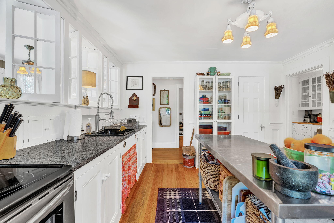
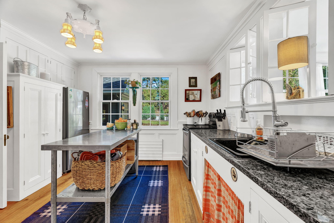
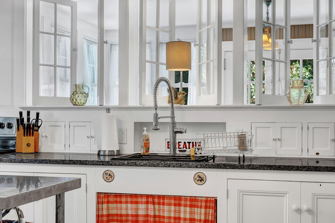
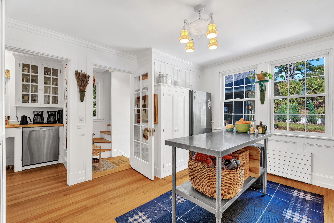
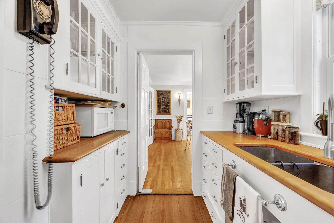
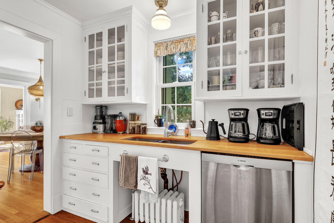
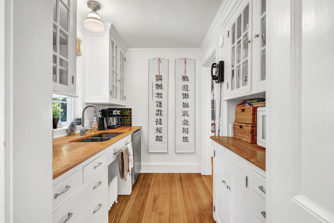
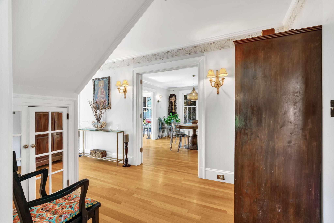
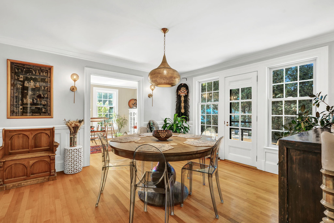
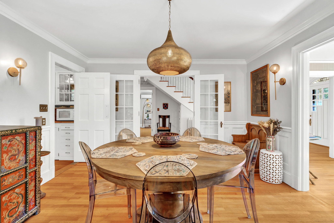
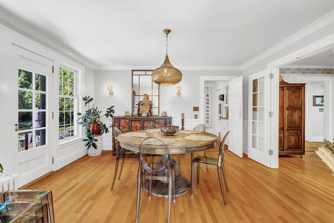
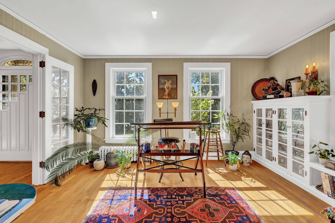
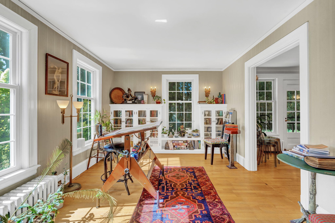
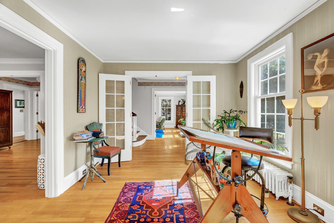
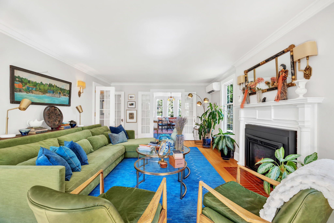
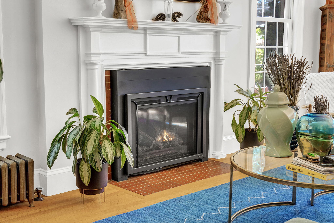
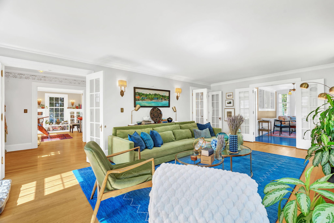
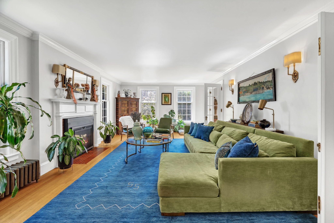
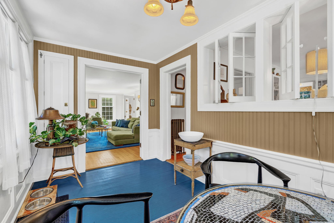
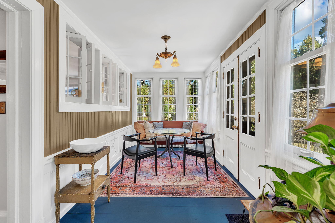
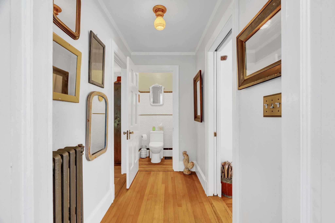
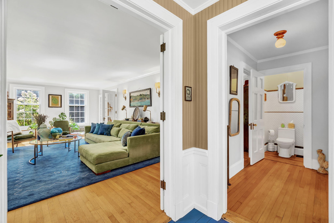
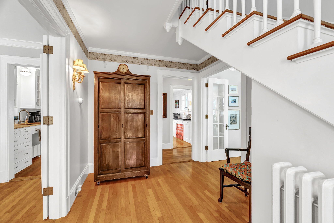
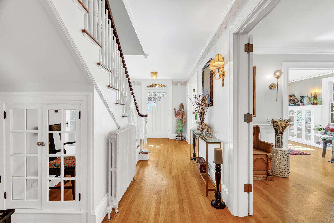
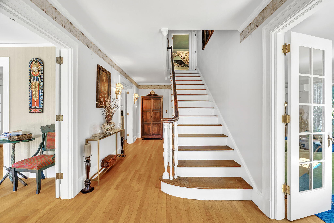
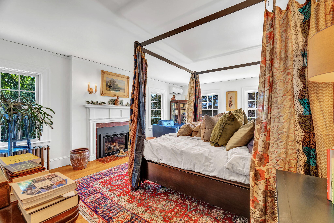
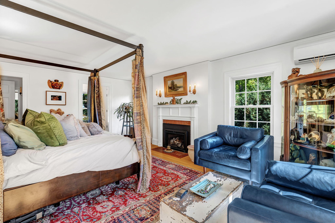
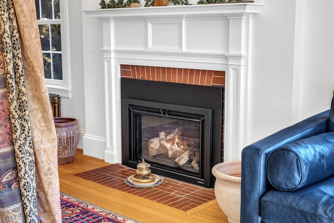
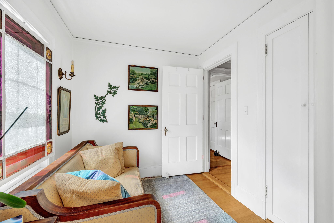
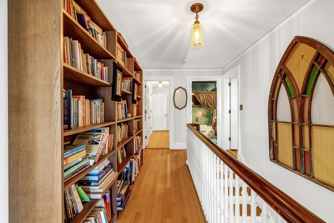
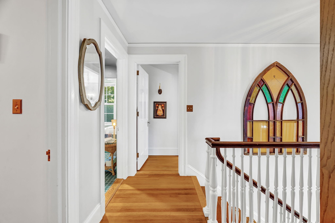
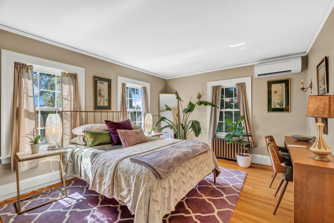
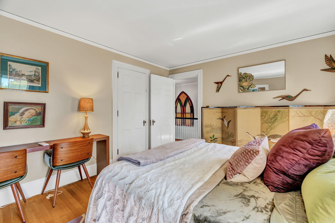
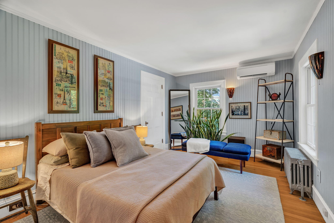
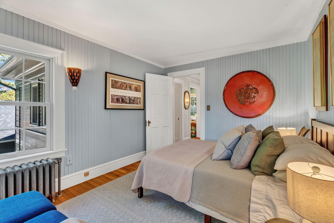
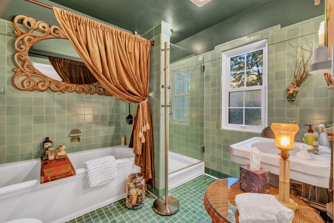
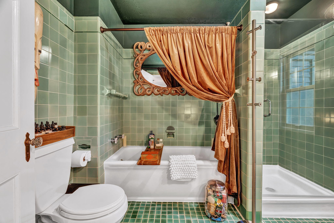
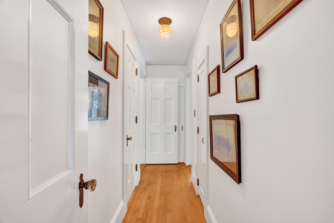
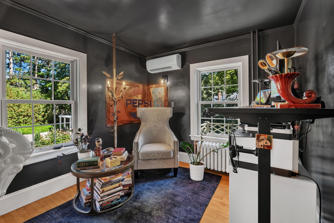
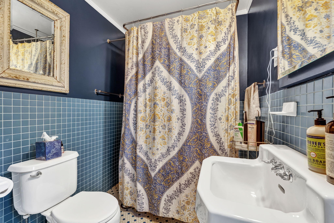
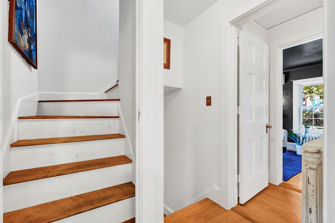
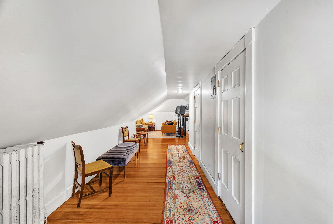
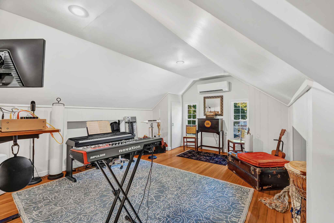
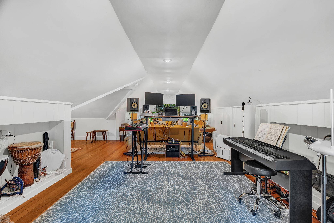
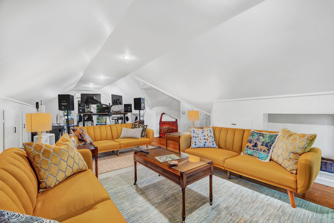
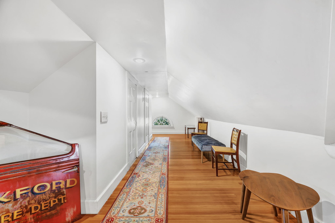
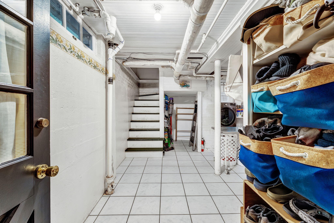
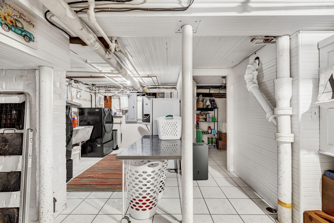
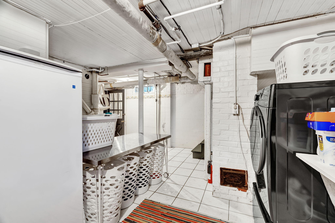
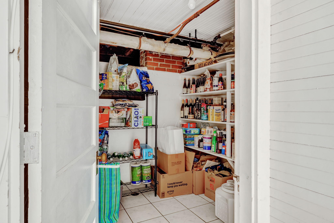
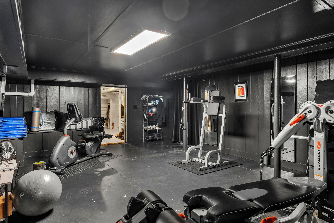
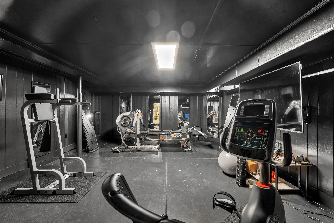
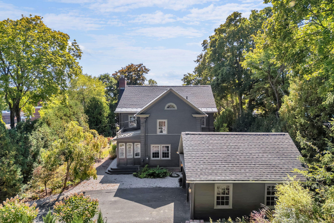
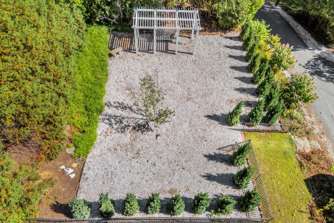
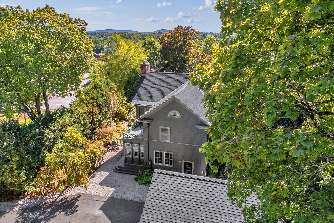
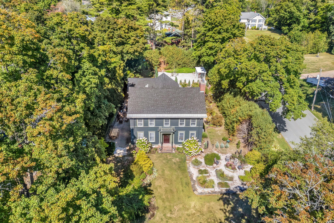
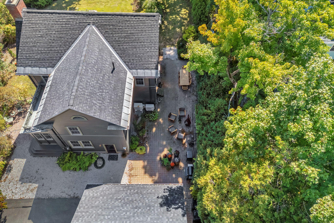
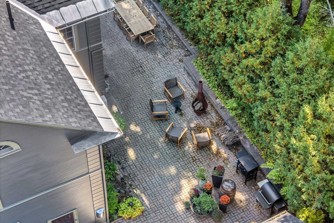
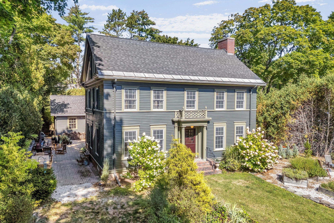
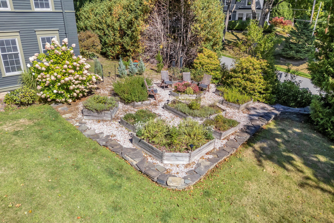
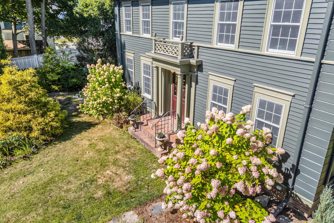
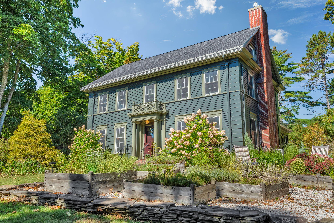
Introducing Uptown Girl! She is full of luxury, quality, historical charm, unique character and stunning upgrades! This 1920 classic features one of Bangor's most prized locations across from Northern Light hospital, with privacy, sprawling amenities and everything your family wishes to enjoy. The interior features main level living with a butler's pantry, sunroom, dining area, half bath, cozy living room with a fireplace and perfect office space. The second floor spans four bedrooms, master bedroom fireplace and 2 beautifully tiled full baths. The third floor bonus space is perfect as an added living room, studio, media space or game room. Laundry, home gym and storage in the dry basement is just another added bonus. There is no sacrifice for comfort with beaming natural light and 7 new heat pumps on every level. This unique in town lot is surrounded with private green and iron fencing, dining court yards, a meditation pergola garden, raised beds, fully updated landscaping, new exterior paint, new roof, landscaping and detached 2 car garage. You don't need to leave home...but if you'd like to stroll down town to the best local restaurants and shops, you are in easy walking distance. Uptown Girl is waiting to greet you with all the possibilities your imagination desires and is sure to be the happiest place you encounter in the area. Come meet her today!