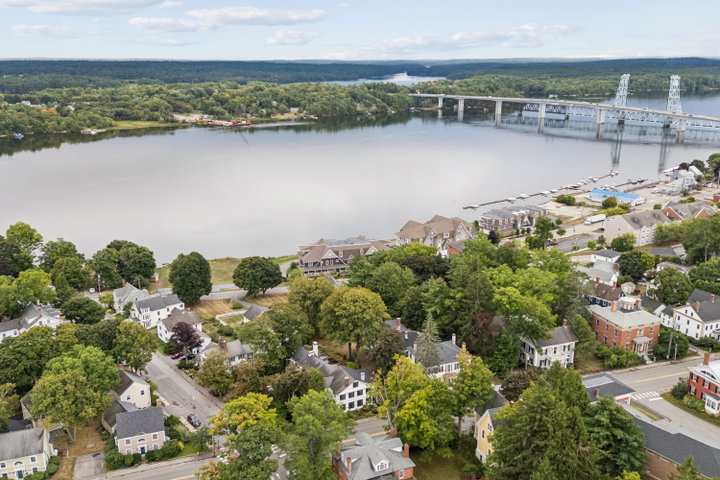
A Greek Revival in Bath's historic district, a block above the Kennebec River. Nine bedrooms, each with its own private bath. This is the Nancy and Caleb Leavitt House, and the configuration is not one you find twice.
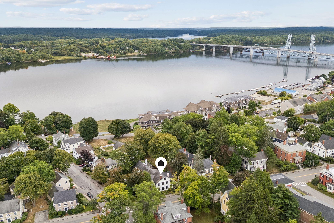


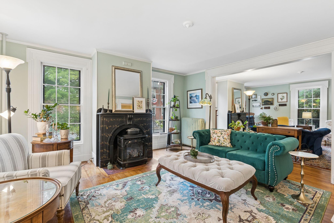
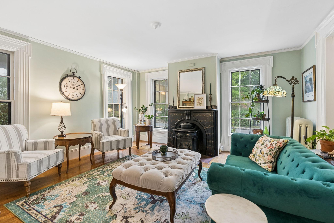
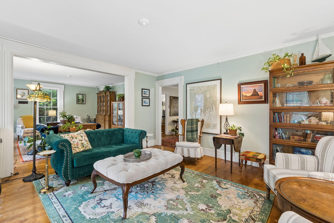
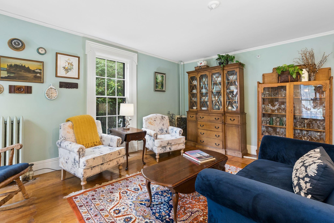
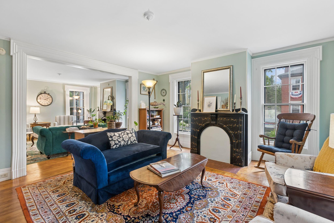
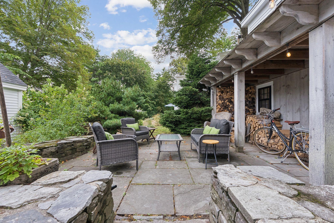
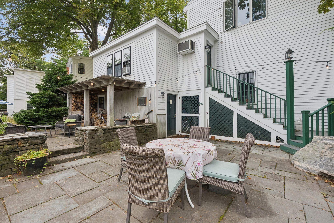
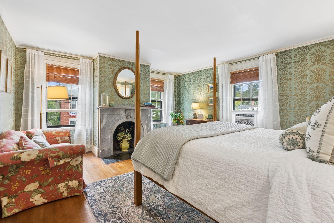
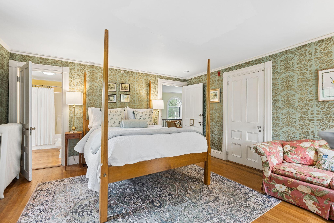
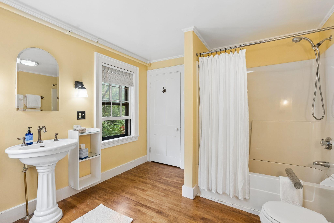
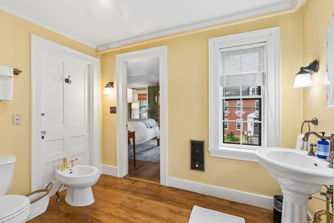
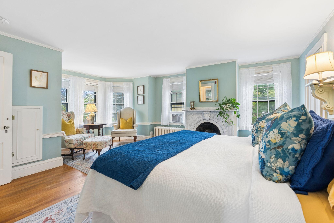
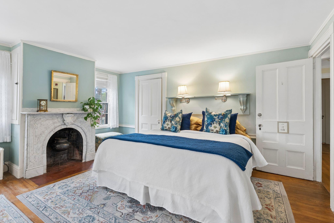
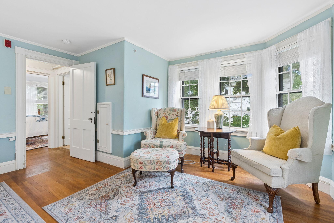
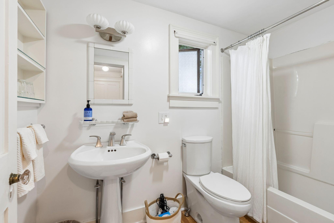
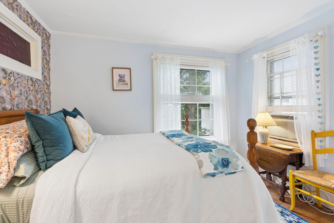
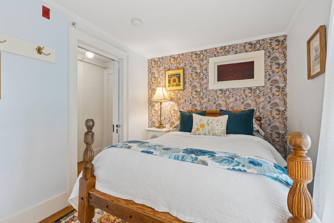
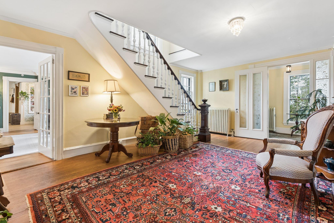
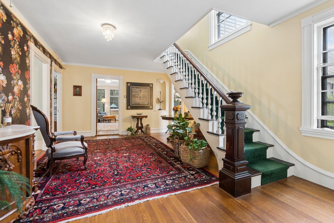
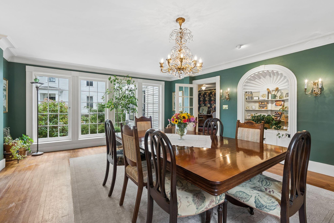
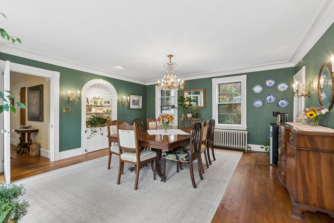
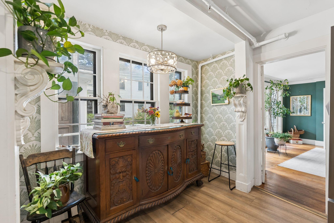
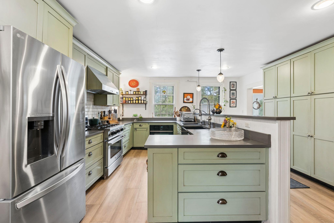
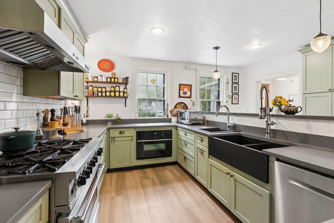
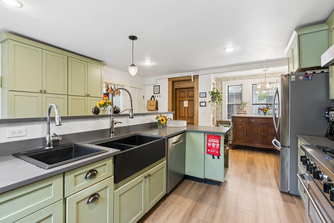
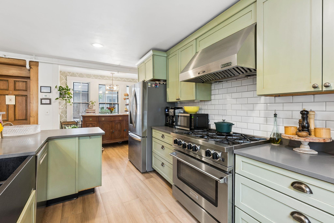
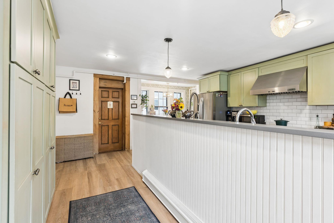
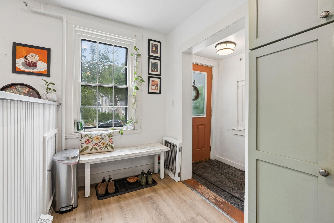
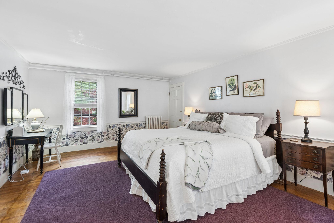
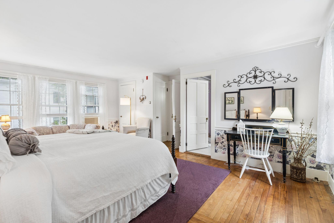
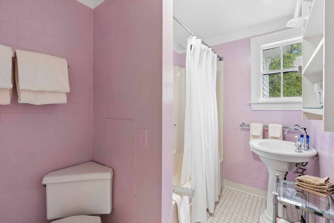
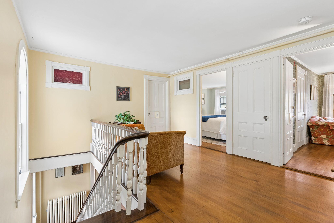
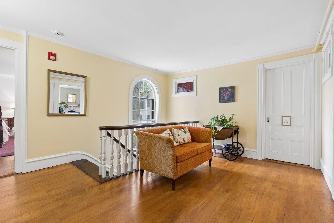
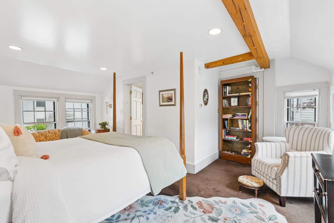
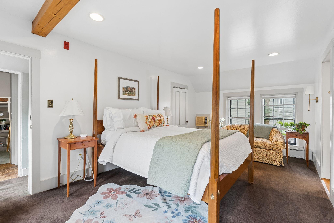
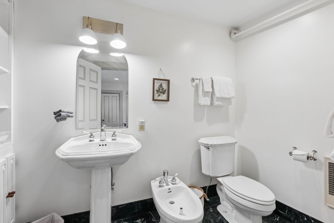
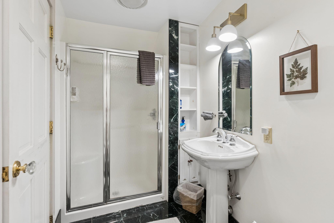
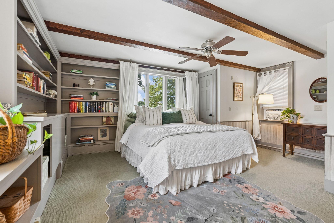
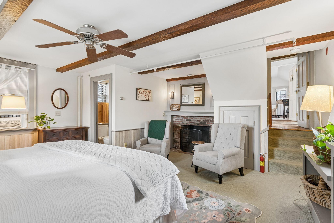
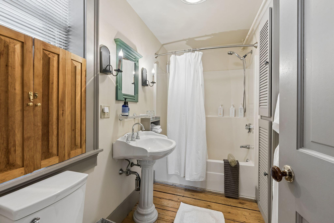
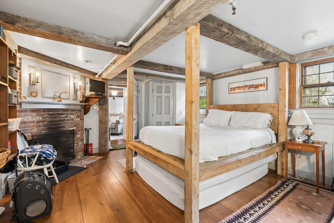
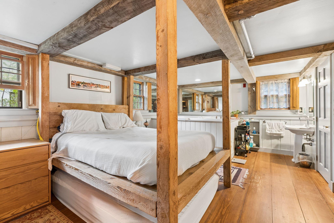
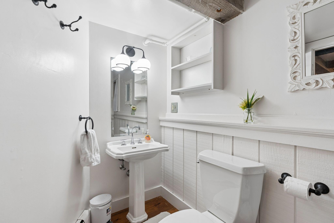
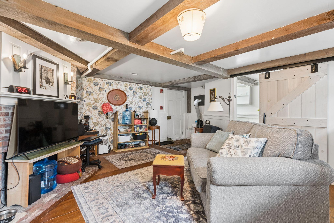
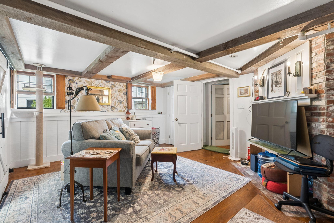
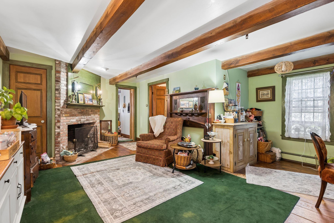
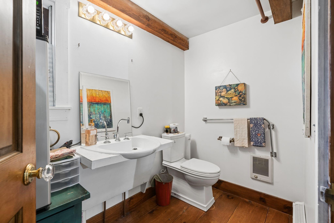
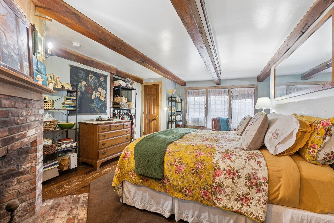
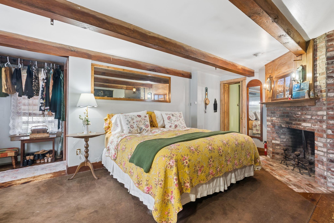
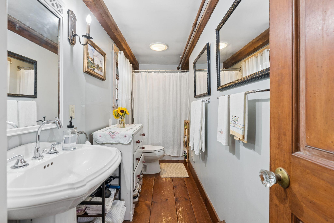
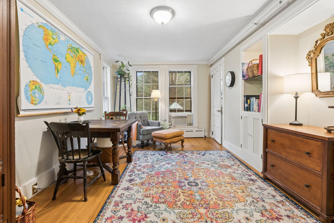
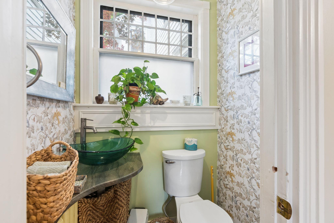
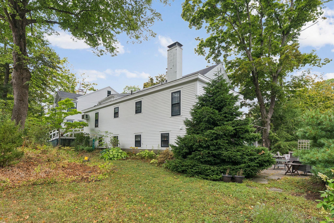
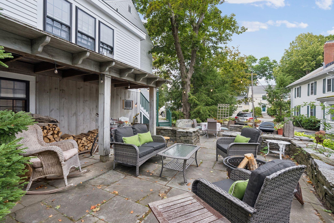
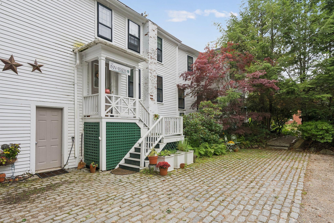
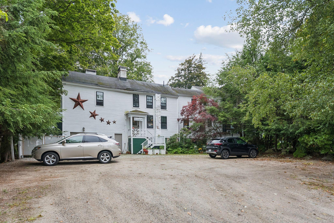
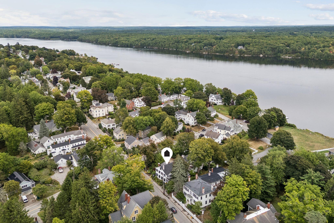
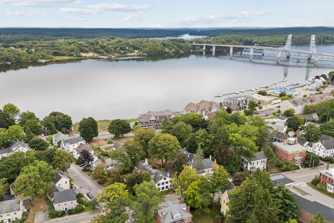
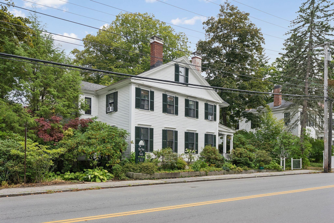
A Greek Revival in Bath's historic district, a block above the Kennebec River. Nine bedrooms, each with its own private bath. This is the Nancy and Caleb Leavitt House, and the configuration is not one you find twice. Behind the house, granite and bluestone patios terrace through dry-laid stone walls, with mature gardens and rhododendron lined paths. The kind of landscape that takes decades to establish. The main floor was built for gathering. A foyer wide enough to furnish as a room of its own, with a curved staircase rising on turned balusters under a dark mahogany rail. Two parlors joined by a wide cased opening, so they read as one room for a crowd or two rooms for a quiet night. The formal dining room seats a full table under full length windows. The library, with a half bath adjacent, is the natural study or home office. Original detail throughout: deep crown molding, molded window casings with cornice heads, glass panel doors, wide hardwood floors, and carved marble mantels in gray and white. The kitchen is built for someone who actually cooks, with a six-burner gas range under a stainless hood, apron-front farmhouse sink, and generous pantry storage. Upstairs, the bedrooms give the house its flexibility. Set aside a suite for long visits, a bright room for a studio, a quiet corner for work. Several have working fireplaces. The house currently operates as a bed and breakfast, and the layout carries over just as easily to a private residence. Roughly 5,200 square feet. Cast iron radiator heat. One-car attached garage. 0.32 acres. Around the corner from downtown Bath's shops, restaurants, and waterfront park. Easy Route 1 access, midcoast beaches and lobster shacks twenty to thirty minutes out, Portland under an hour.