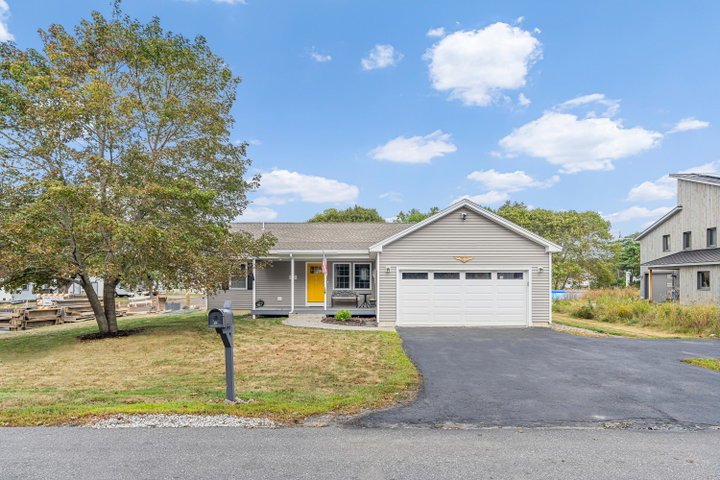
Don't miss this rare opportunity to enjoy first-floor living in Bath's desirable North End just 4 minutes to Thorne Head Preserve and 5 minutes to Downtown Bath.
contact 2073194162
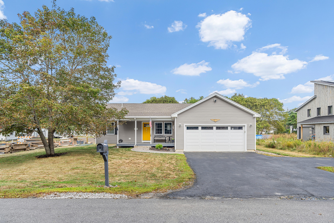
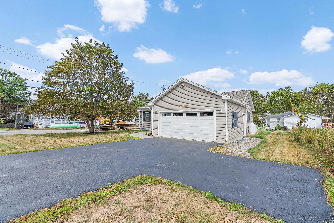
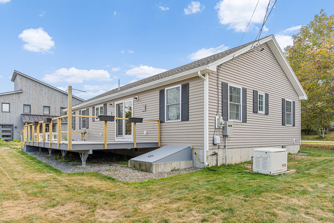
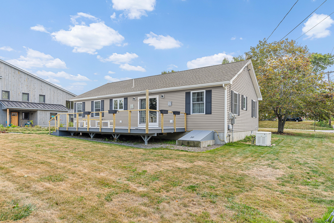
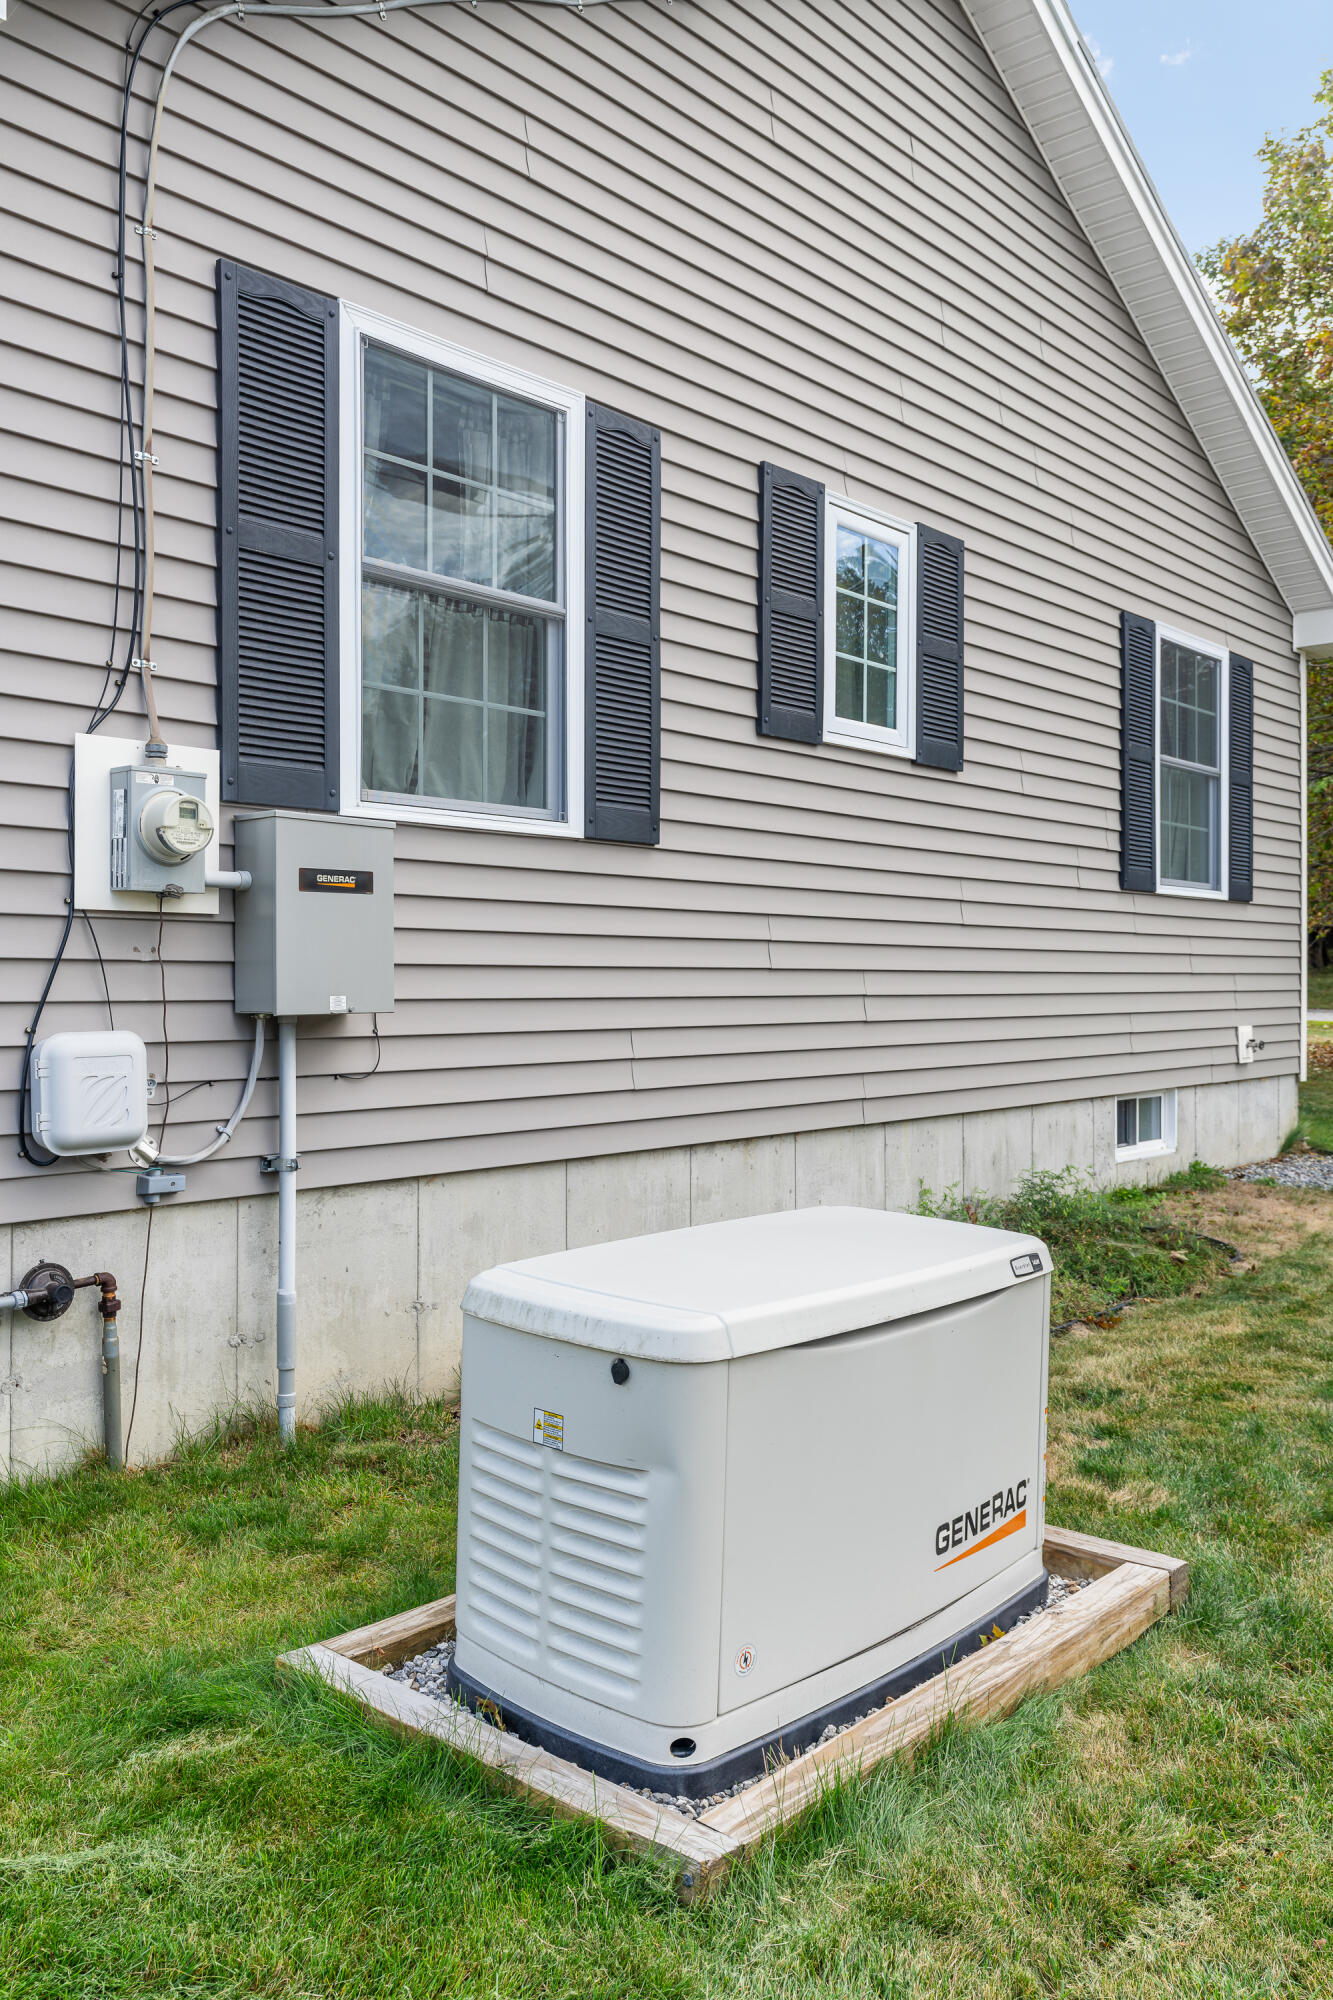
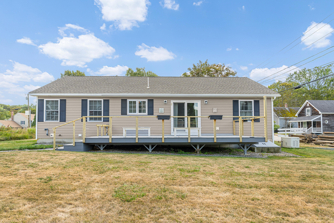
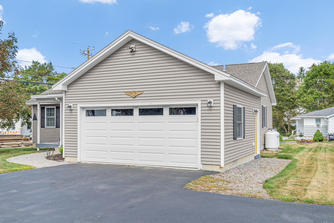
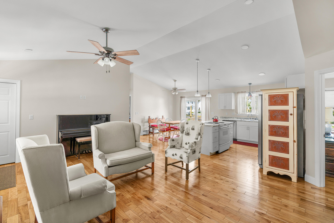
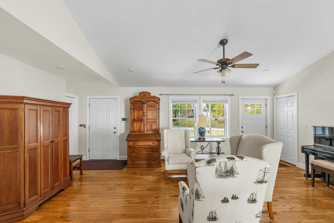
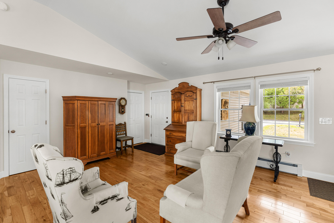
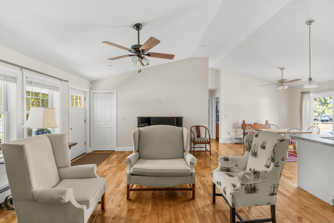
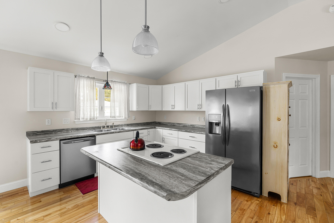
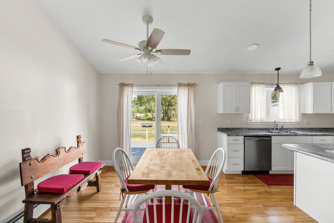
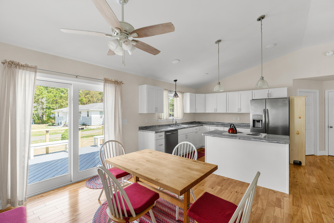
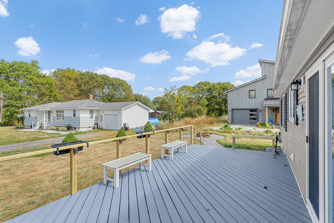
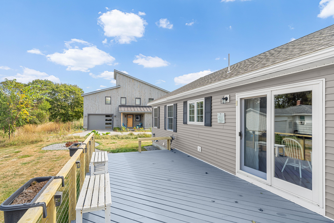
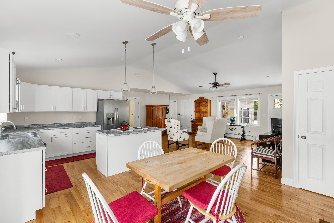
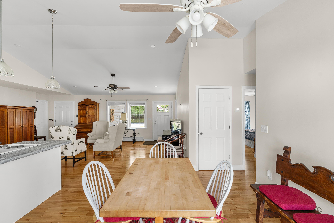
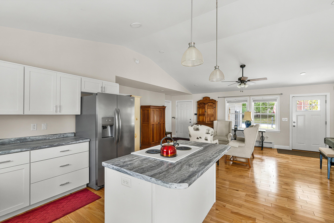
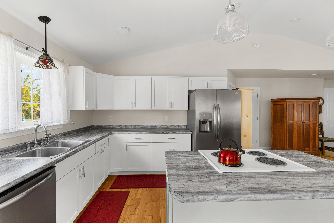
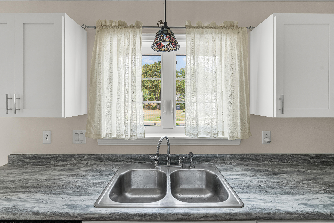
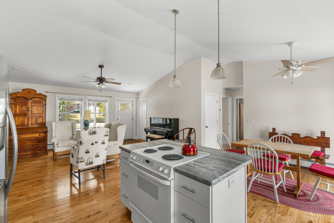
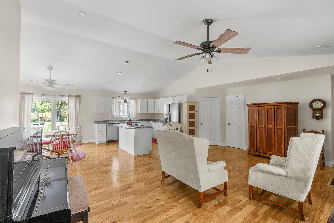
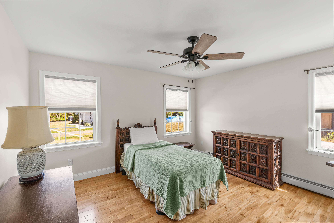
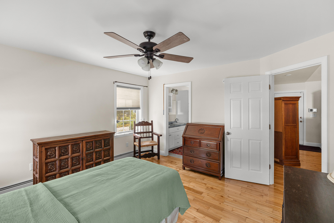
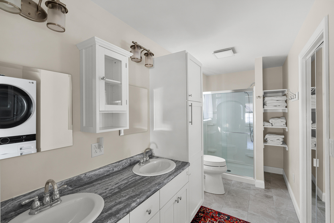
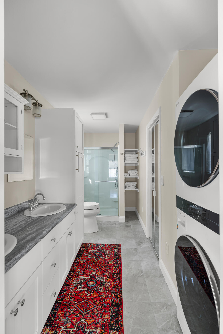
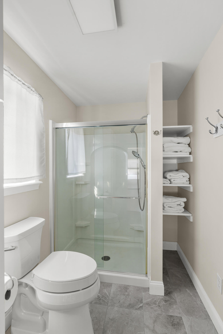
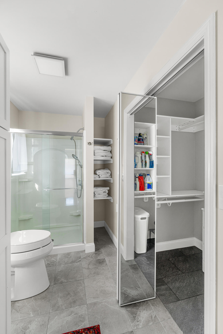
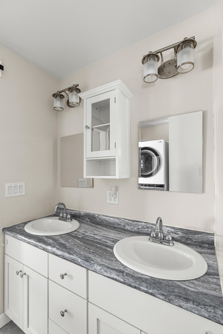
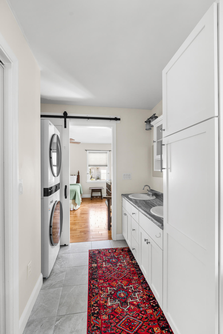
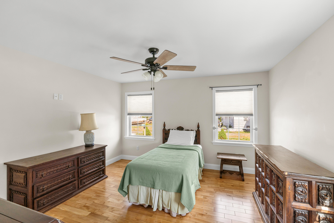
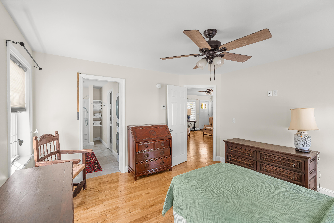
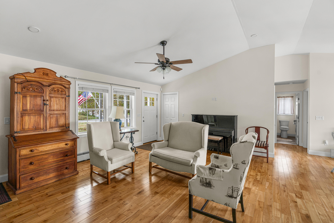
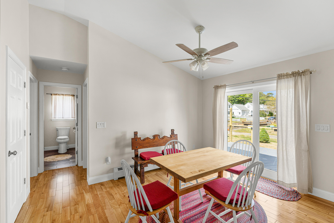
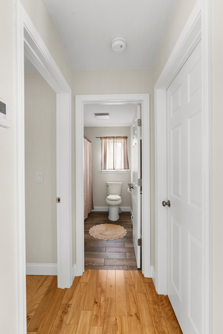
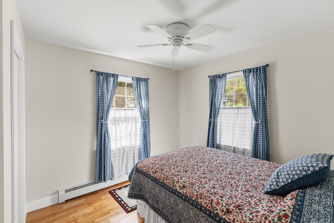
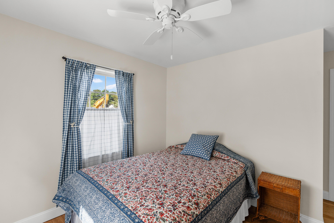
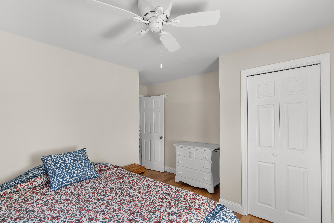
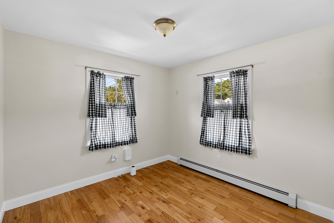
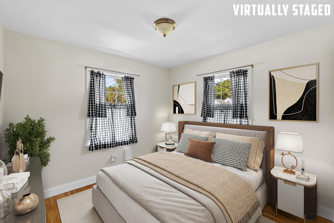
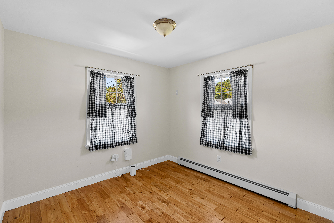
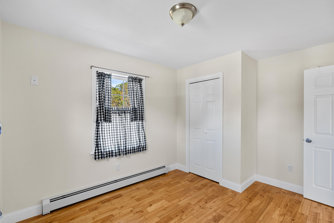
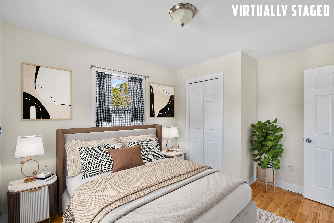
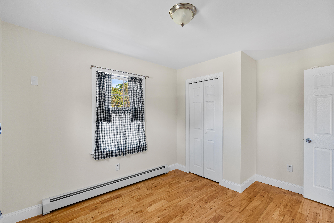
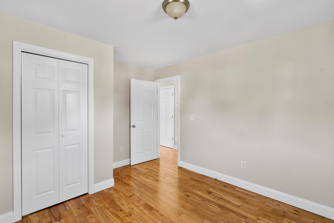
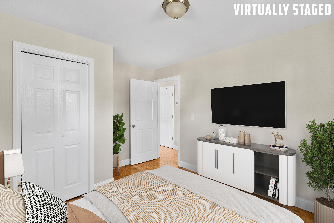
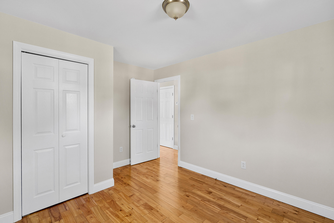
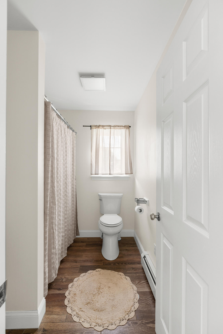
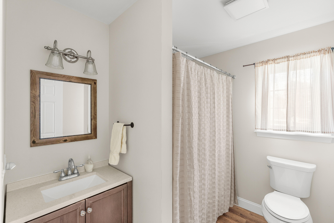
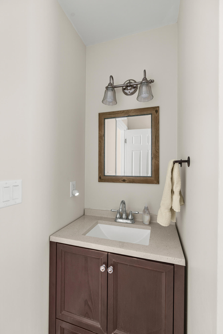
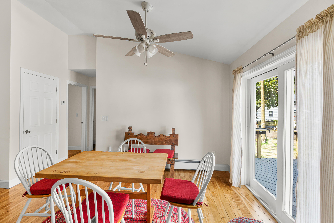
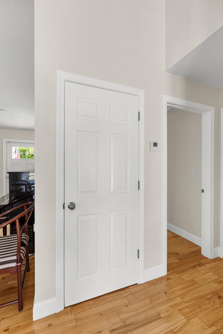
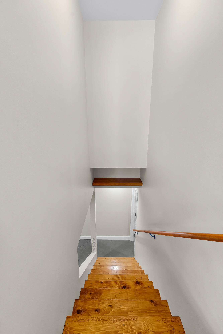
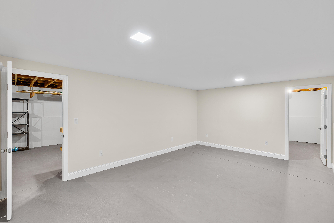
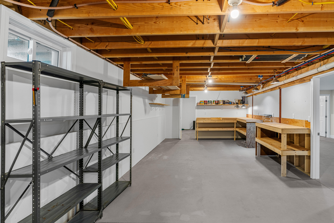
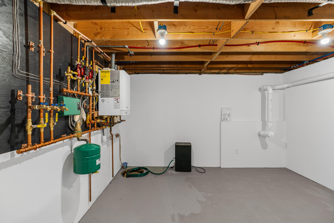
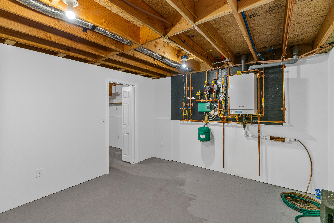
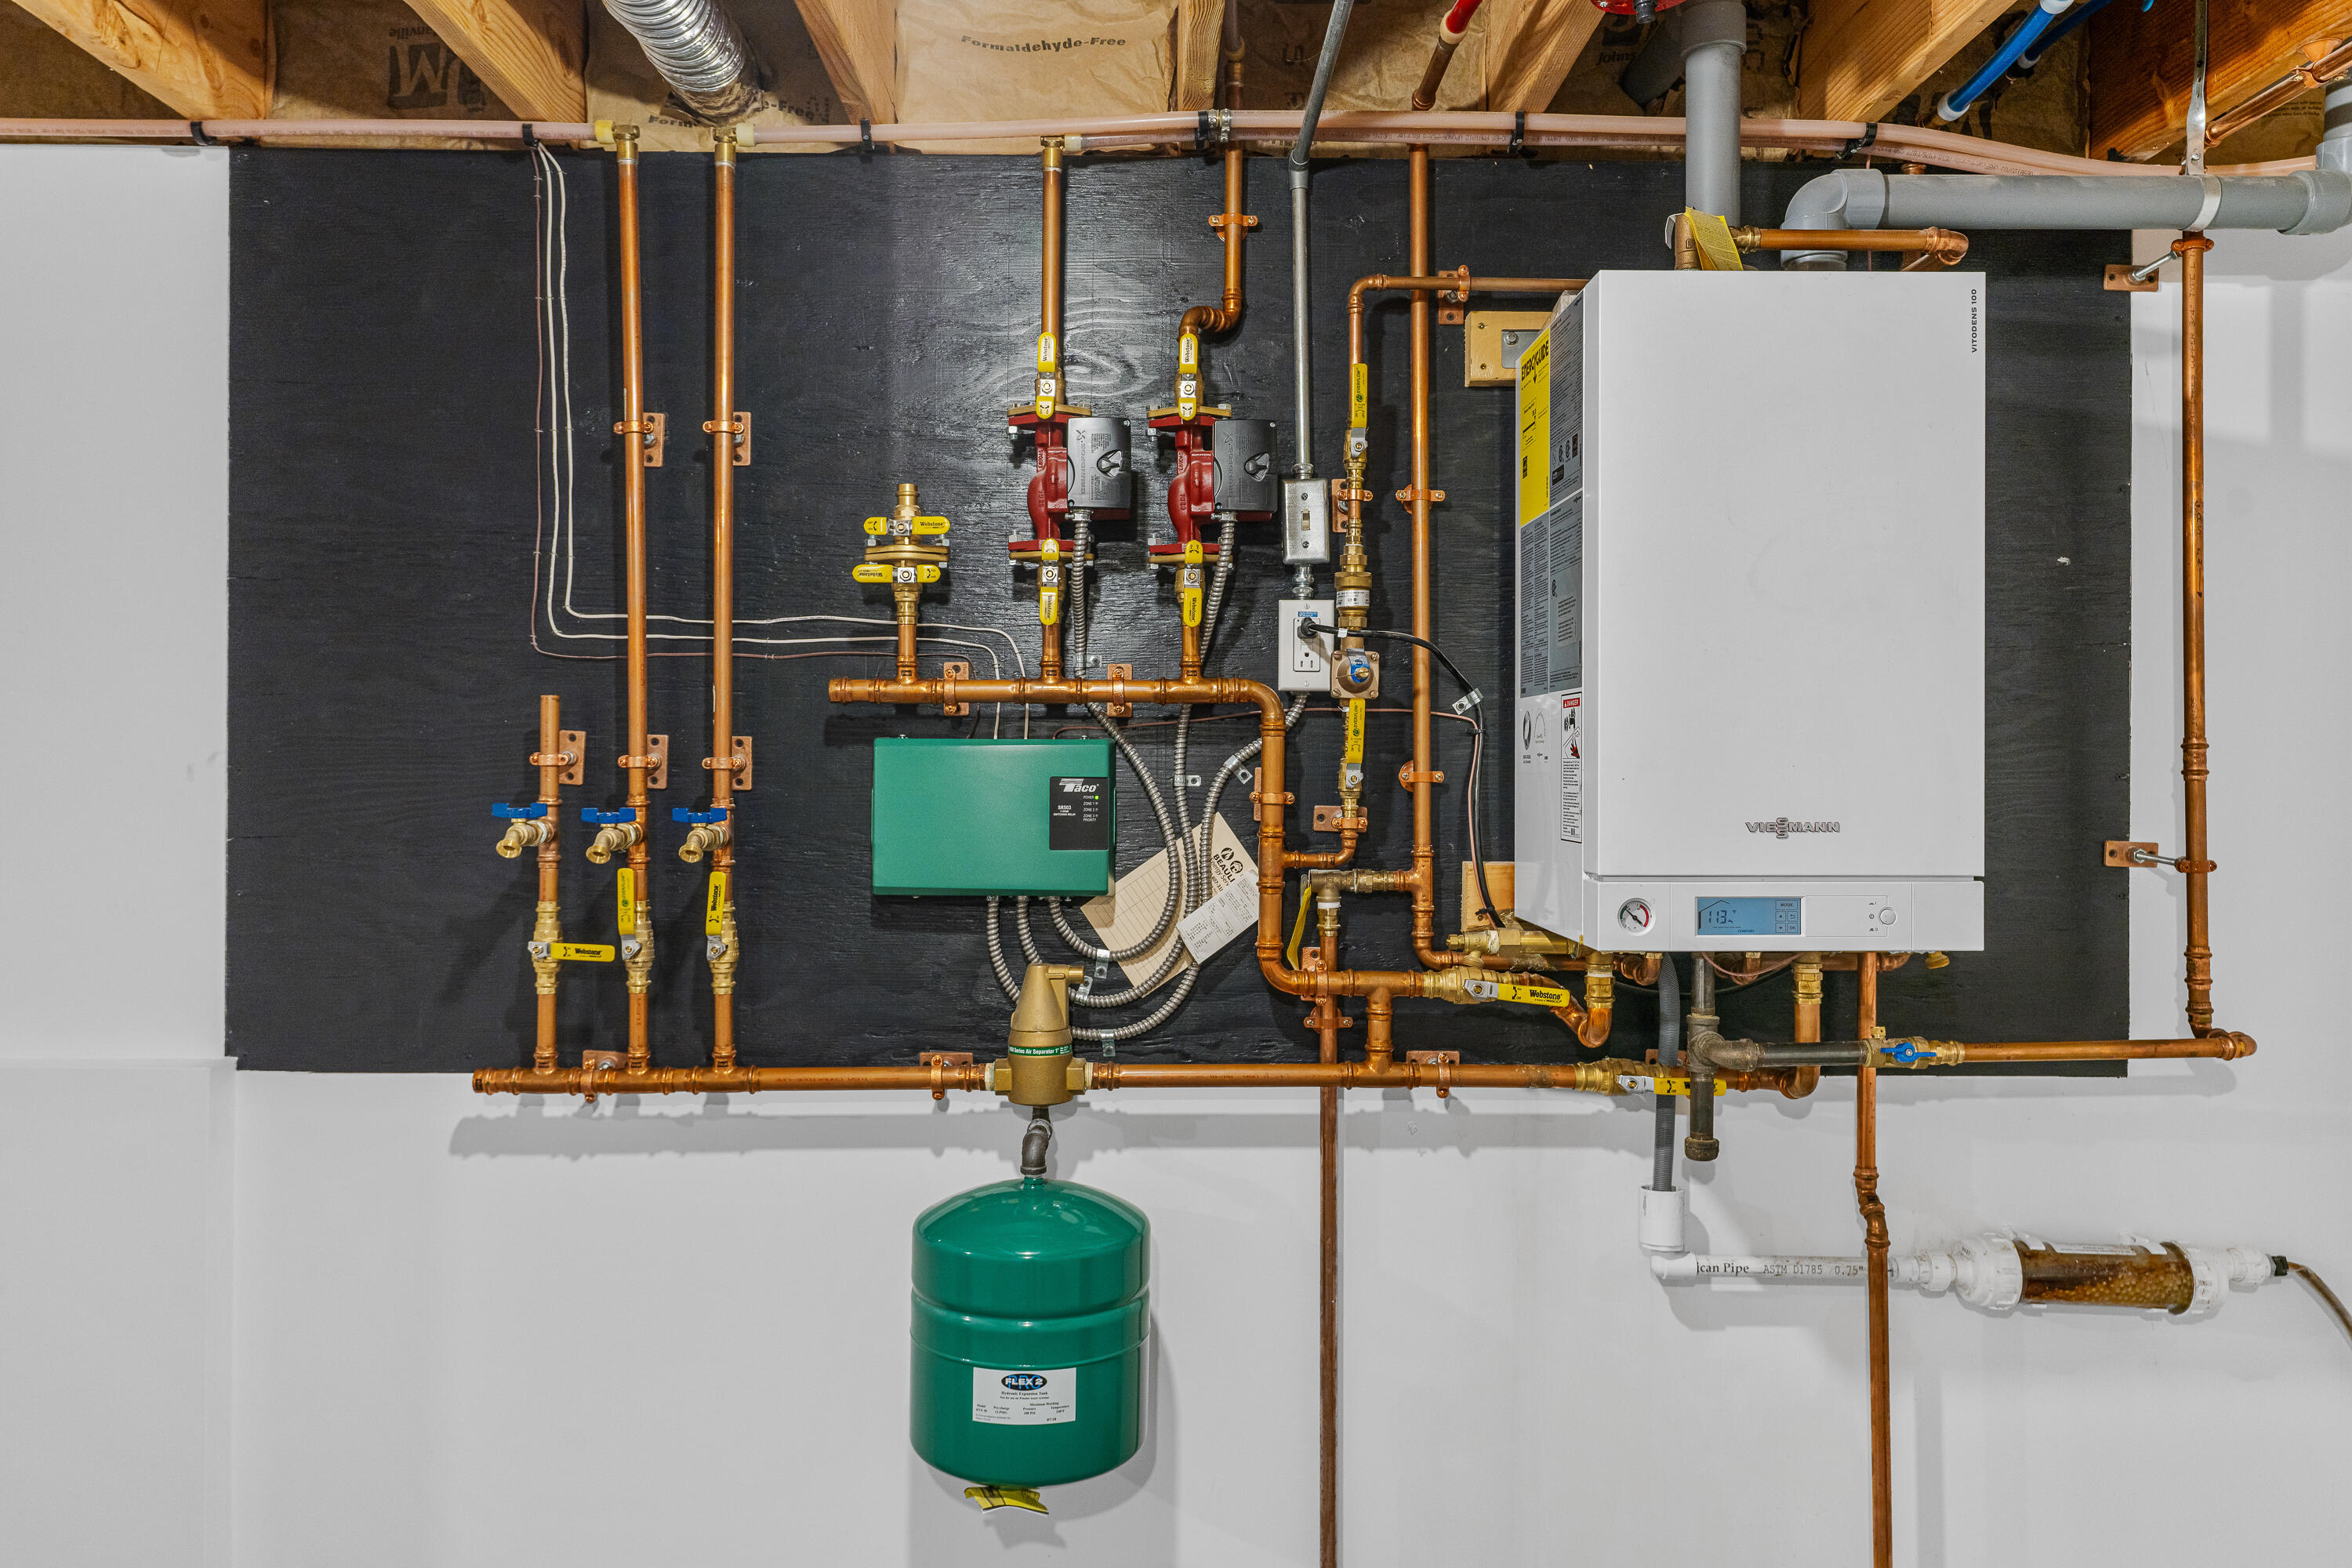
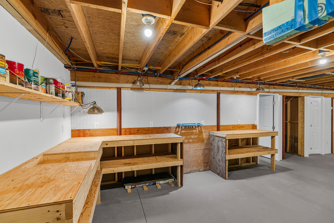
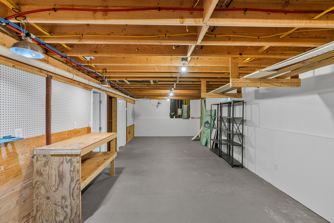
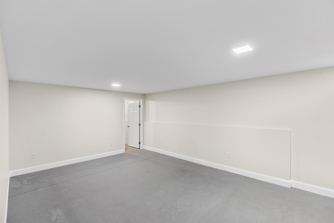
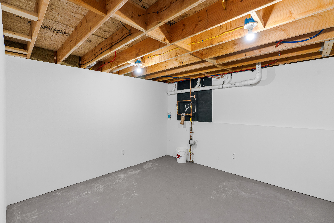
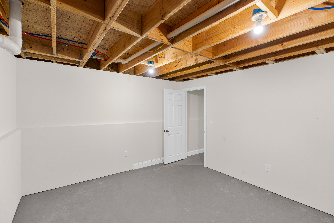
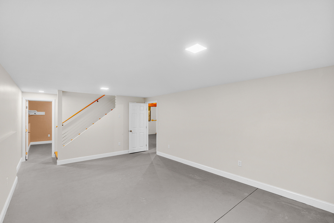
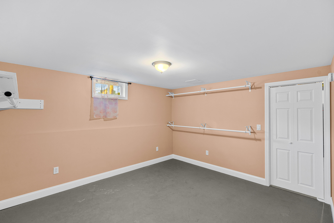
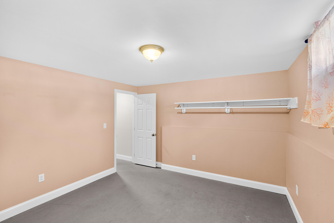
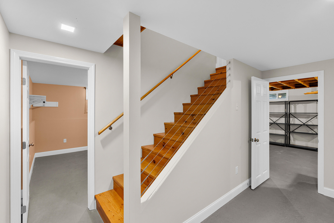
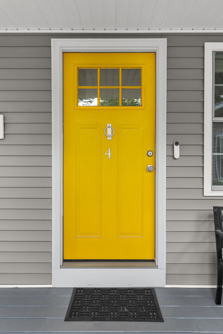
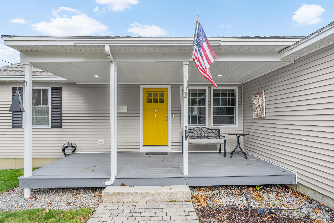
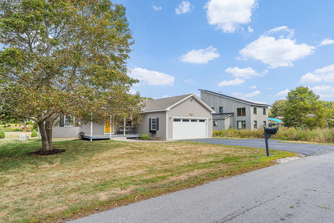
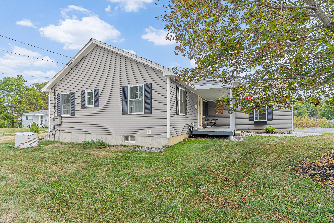
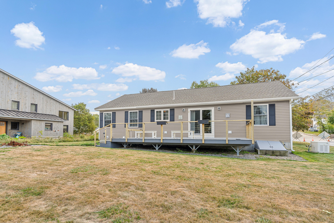
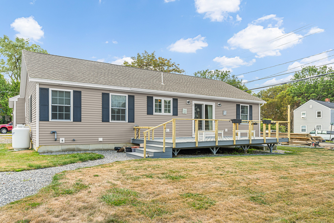
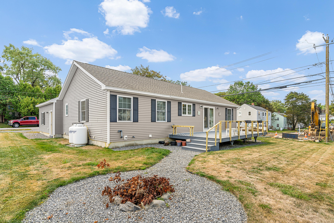
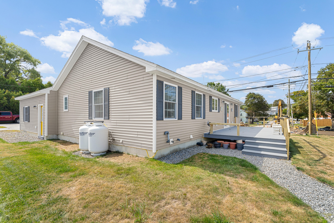
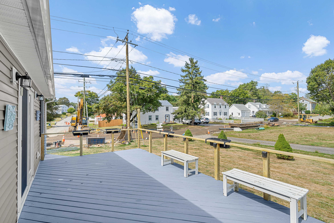
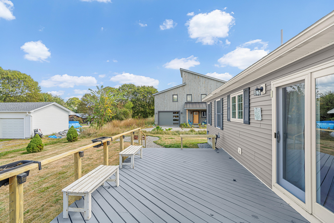
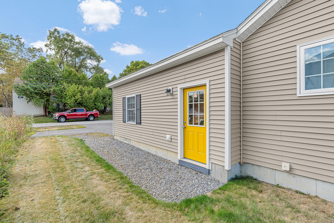
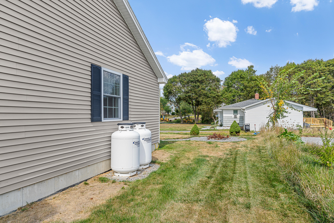
Don't miss this rare opportunity to enjoy first-floor living in Bath's desirable North End just 4 minutes to Thorne Head Preserve and 5 minutes to Downtown Bath. A paver walkway and covered farmer's porch usher you in and provide the perfect spot to greet guests or enjoy your morning coffee. Inside, the light-filled, open-concept kitchen, dining, and living area creates an easy flow for everyday living and entertaining. The open kitchen features abundant cabinet and counter space, a double sink, and a large center island with an electric range, all beneath tall ceilings that enhance the bright, airy feel. Just outside the sliding glass doors, the back deck features cable railings and window boxes, with plenty of space for hosting backyard parties or enjoying evening drinks, while a gravel path leads to the fire pit—ideal for s'mores. The bright and spacious primary suite includes an en-suite bath complete with washer and dryer, a large closet with built-ins, dual sinks, linen shelving, and a glass-door shower. Two additional bedrooms each feature reach-in closets and share a full bath. Downstairs, the finished, full basement offers an abundance of flexible space for a playroom, bonus room, or home gym, while a dedicated workshop includes workbenches ready for projects and hobbies. The well-insulated, one-bay, two-car garage offers direct entry into the living room and kitchen for easy unloading, while an automatic whole-house generator provides added peace of mind. Just 20 minutes to Maine Street Brunswick, 26 minutes to Reid State Park and 48 minutes to Portland.