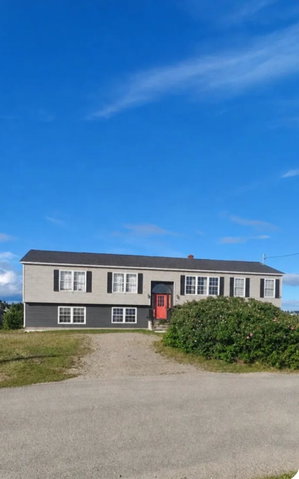
Enjoy waterfront living with beautiful water views from every window in this inviting home. The main floor offers a spacious, easy-flowing layout designed for both everyday comfort and entertaining, with generous living areas and well-placed bedrooms all on one level.
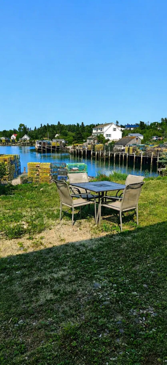
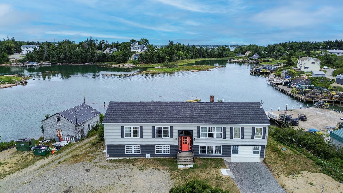
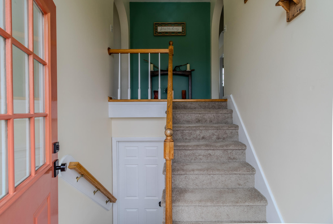
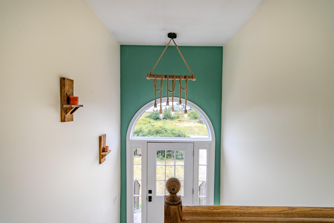
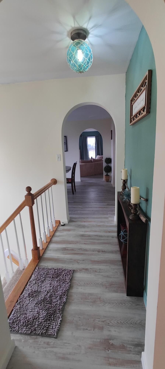
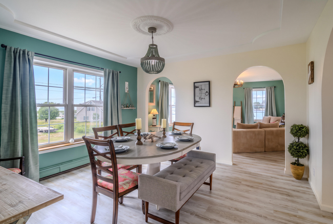
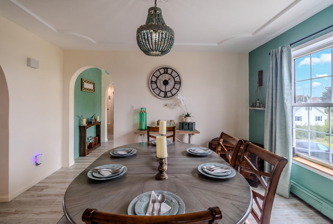
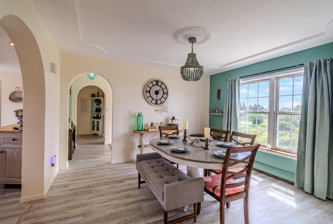
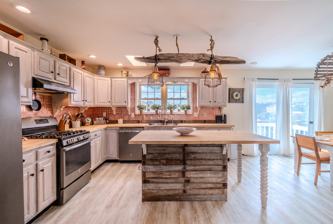
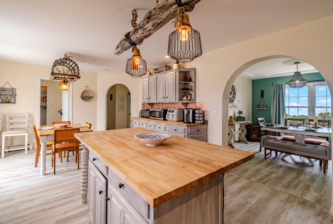
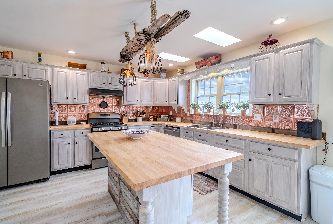
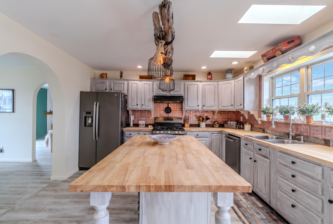
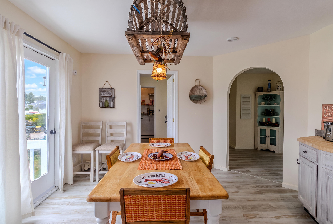
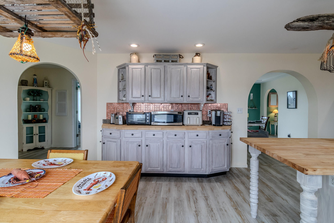
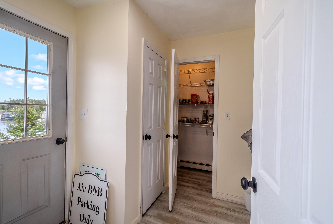
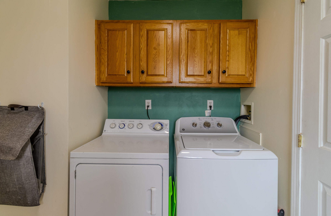
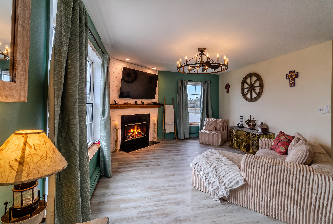
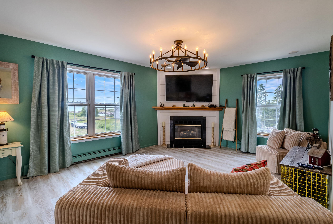
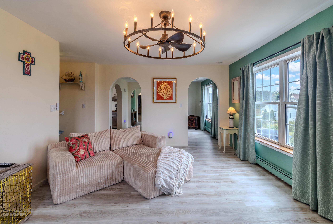
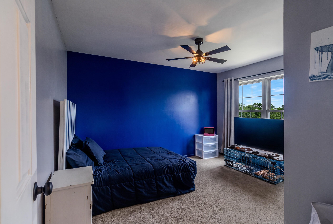
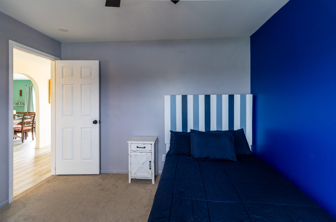
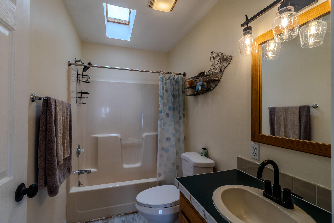
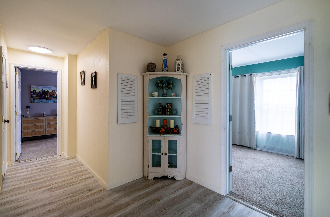
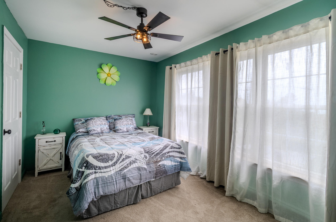
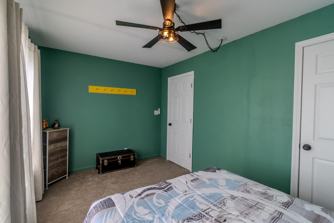
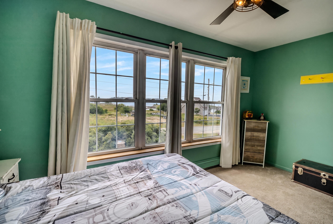
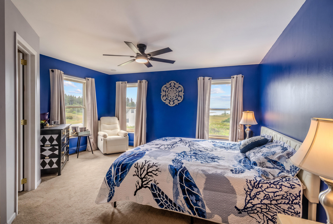
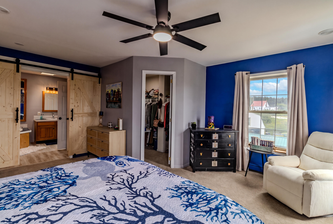
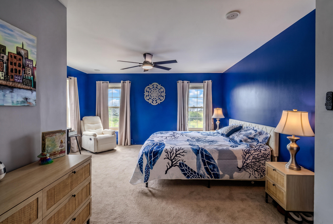
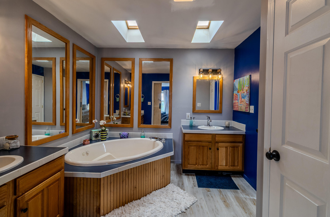
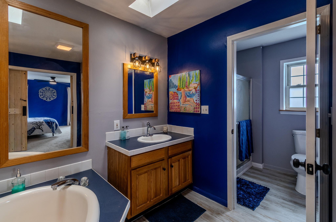
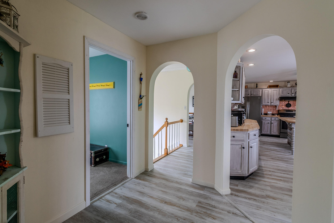
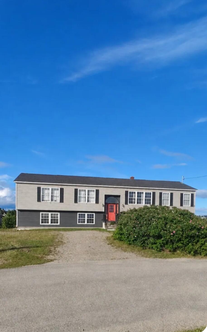
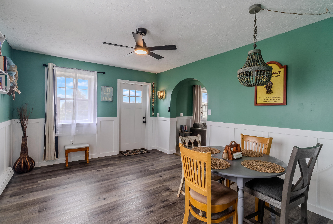
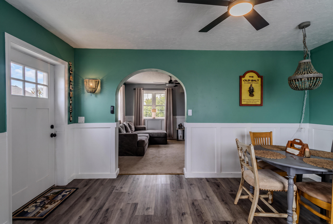
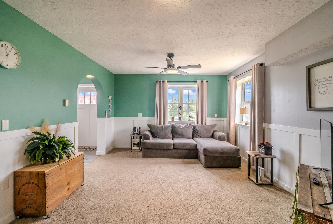
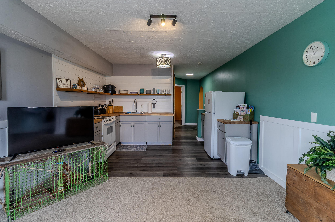
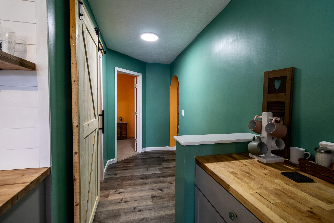
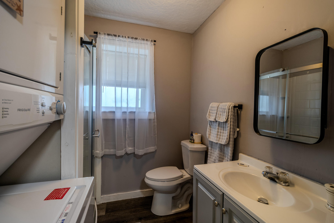
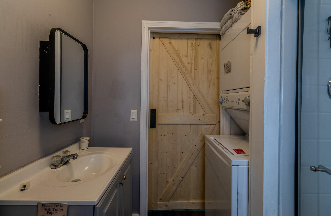
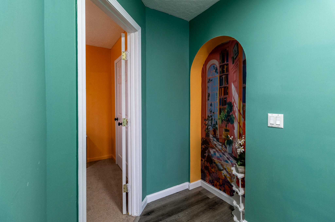
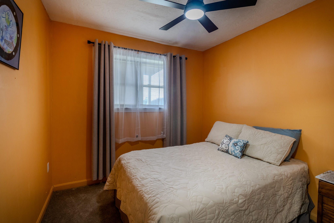
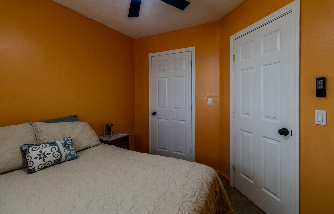
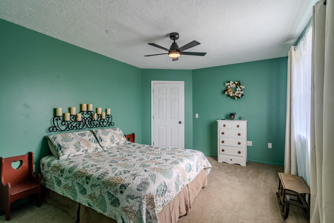
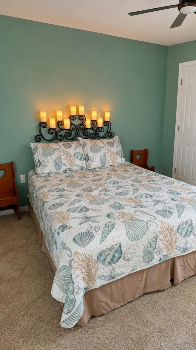
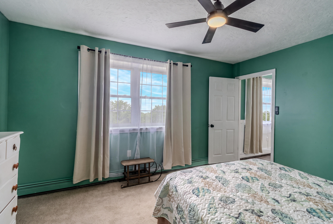
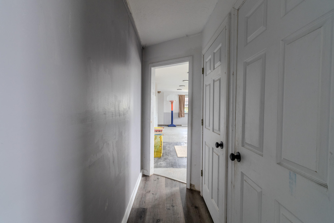
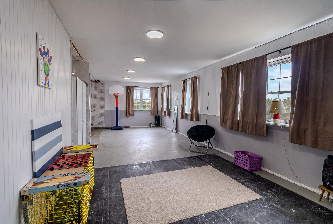
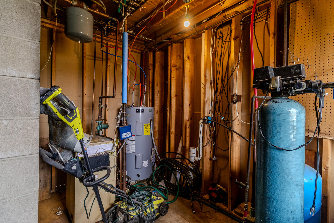
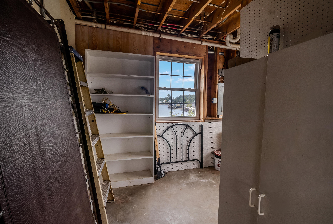
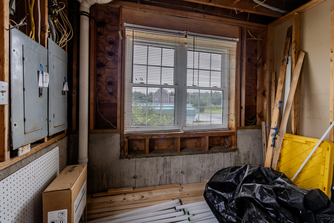
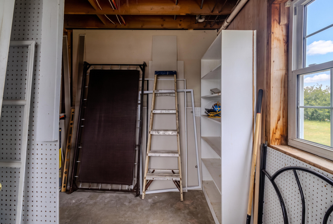
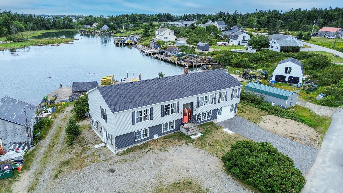
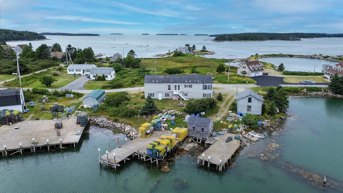
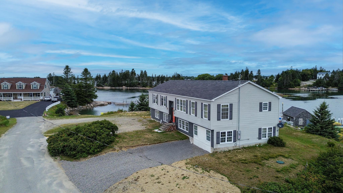
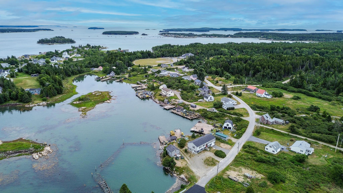
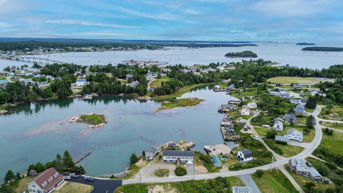
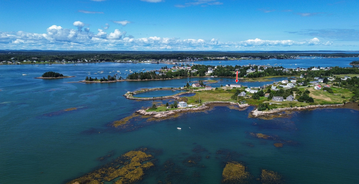
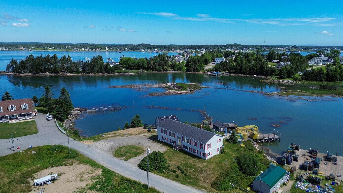

Enjoy waterfront living with beautiful water views from every window in this inviting home. The main floor offers a spacious, easy-flowing layout designed for both everyday comfort and entertaining, with generous living areas and well-placed bedrooms all on one level. The large eat-in kitchen provides plenty of room for gathering, while the adjoining pantry and laundry room add practical convenience. A welcoming living room with a fireplace creates a cozy place to relax, and the dining room offers a dedicated setting for meals, holidays, and special occasions. The main-floor primary bedroom features a private bath with a Jacuzzi tub, a separate shower room, and a walk-in closet. Two additional bedrooms are also located on the main floor, along with a second full bath, making the layout comfortable and functional for a variety of needs. The lower level has been thoughtfully transformed into a second living space, offering excellent flexibility for guests, extended stays, or potential Airbnb use. Currently used as an Airbnb, this space offers potential rental income that can help offset the cost of homeownership. This level includes a separate entrance, dining room, living room, full bath with washer and dryer, and two bedrooms, creating a comfortable and private area separate from the main floor. Additional lower-level space provides even more opportunities to make the home your own, whether you envision a hobby area, home office, studio, recreation room, storage space, or another use that fits your lifestyle. Owner financing is available.