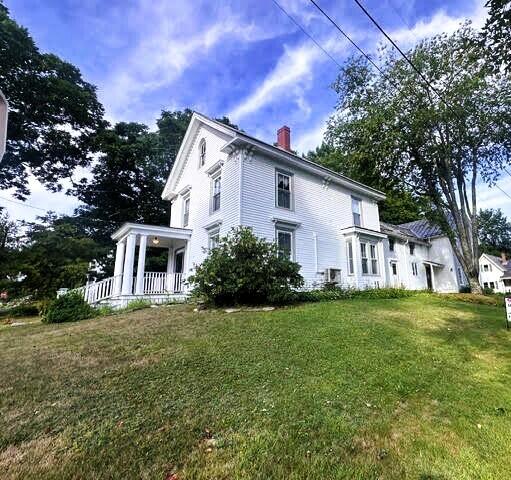
Beautiful and stately home in the heart of Belfast, within walking distance to all downtown amenities. This lovely, well maintained home has been in the same family for generations.
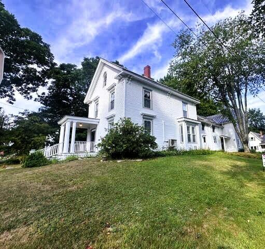
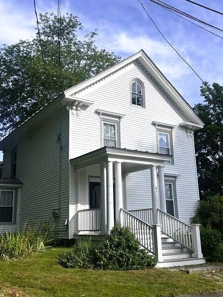
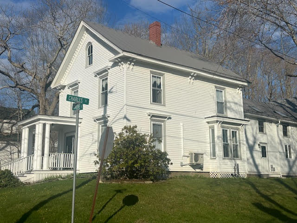
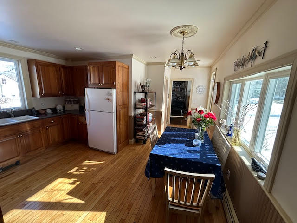
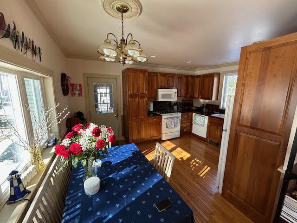
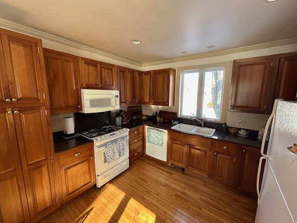
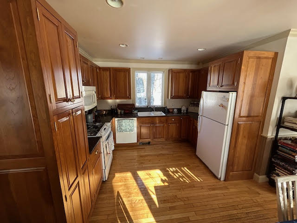
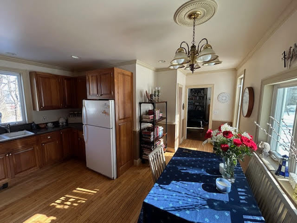
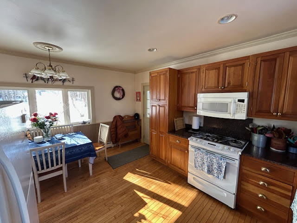
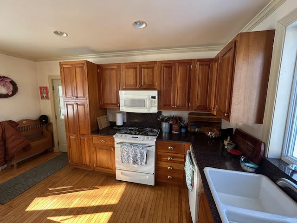
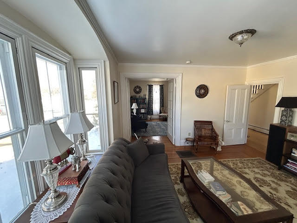
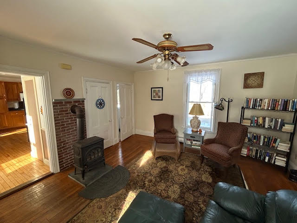
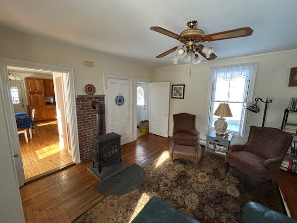
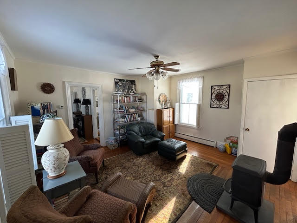
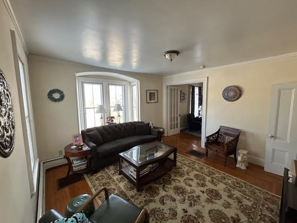
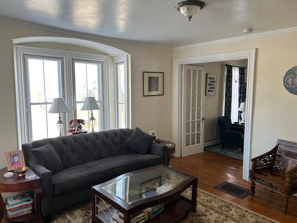
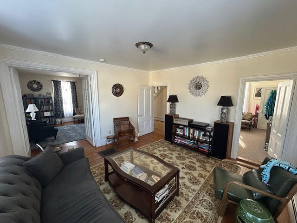
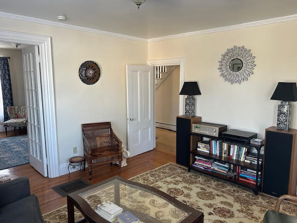
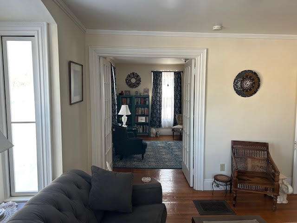
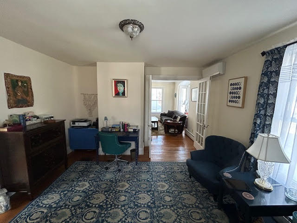
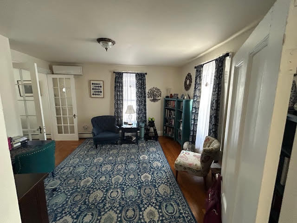
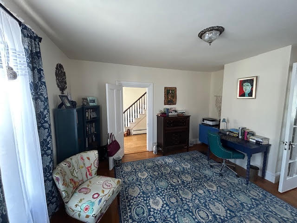
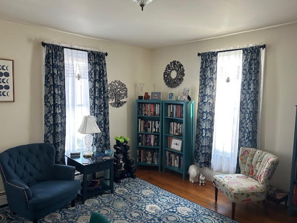
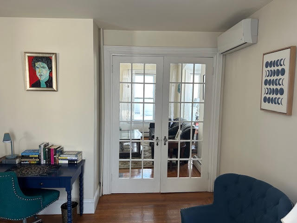
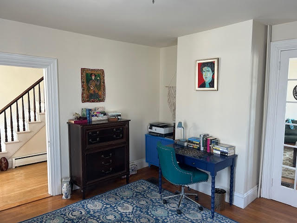
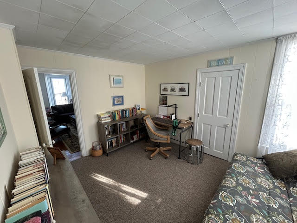
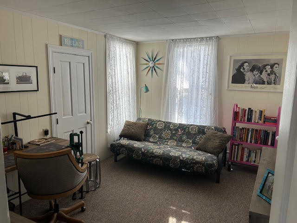
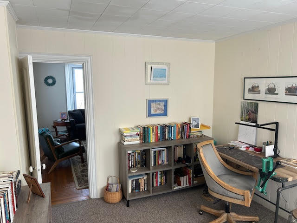
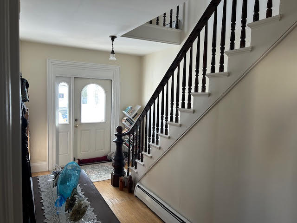
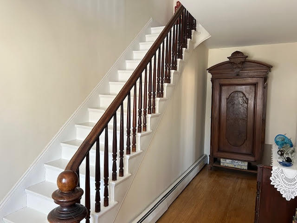
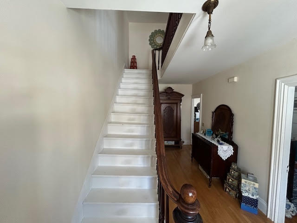
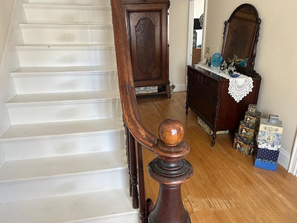
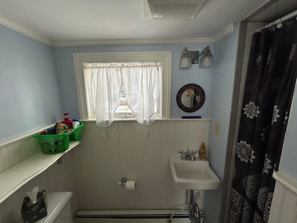
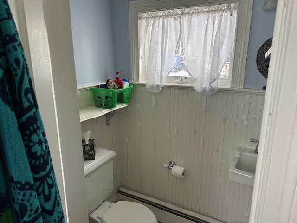
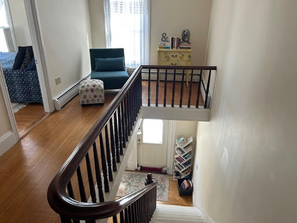
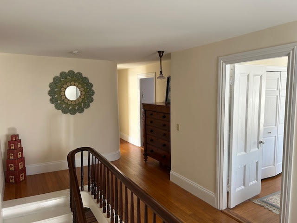
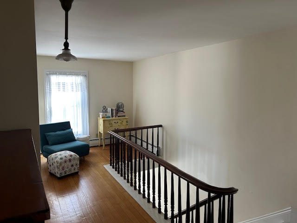
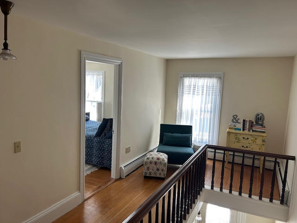
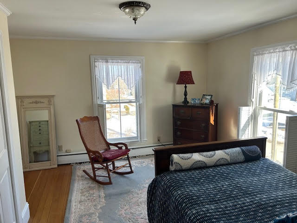
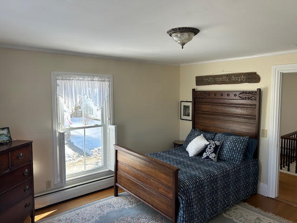
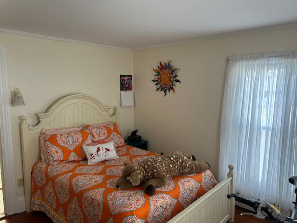
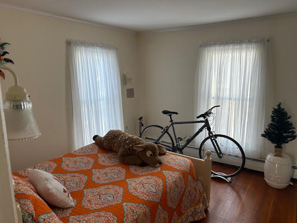
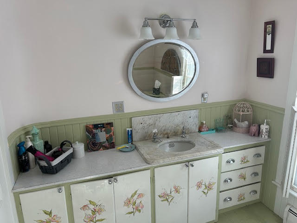
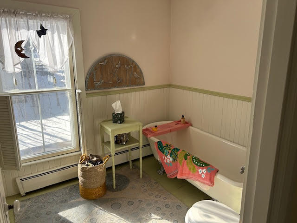
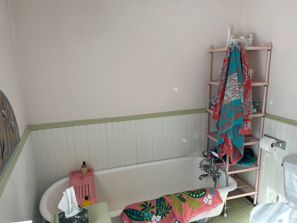
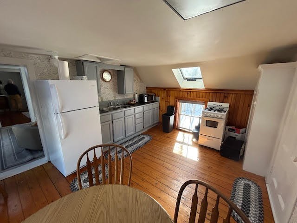
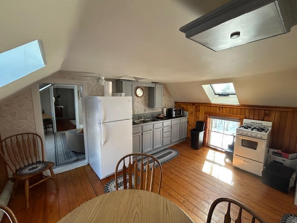
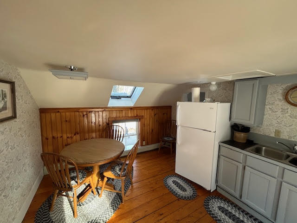
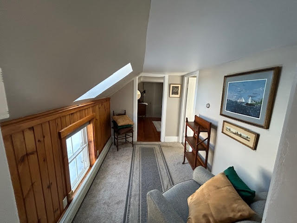
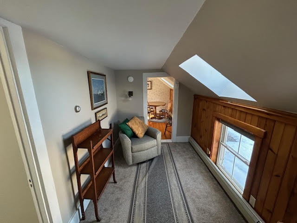
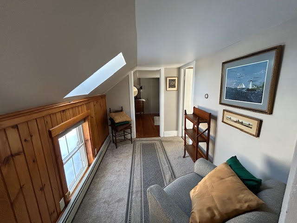
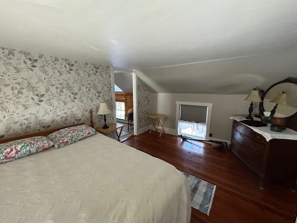
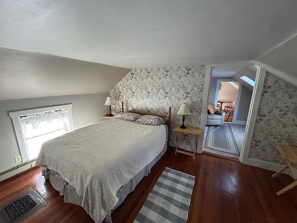
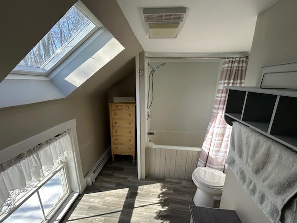
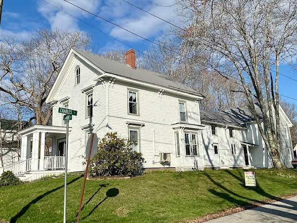
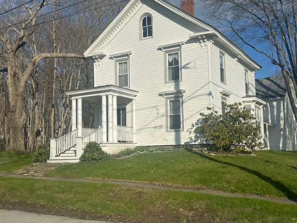
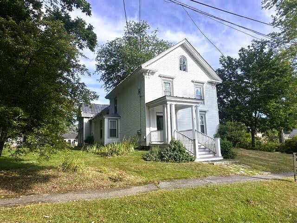
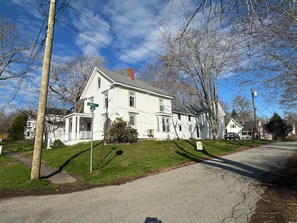
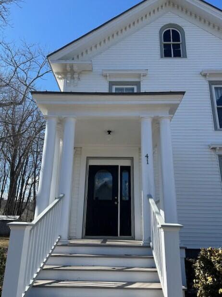
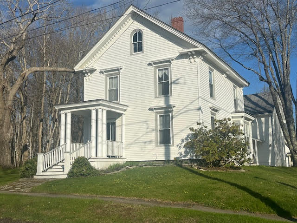
Beautiful and stately home in the heart of Belfast, within walking distance to all downtown amenities. This lovely, well maintained home has been in the same family for generations. It is seldom and rare for an intown home like this to come available. This, is your opportunity. The home features a spacious first floor which could accommodate first floor living. A sunny, eat-in kitchen with modern improvements; a formal dining room or living room off the kitchen. Front parlor, living room and additional den/family room or perhaps a bedroom, a full bath and laundry, round out the first floor; 5 rooms, laundry, foyer and a full bathroom. Upstairs are 2 lovely bedrooms and a full bath. Access over the ell will open to an additional bedroom, full bath, family room and kitchen/dining area. Offered with a private entrance on Charles Street, this is versatile space. Maintain this additional space as overflow for guests and relatives or rent it out. Attached barn offers space for storage and 2+ cars. A large, double corner lot is the bonus with this exceptional property. Paved parking. This home is in the heart of Belfast offering the most lovely walk to downtown Belfast Waterfront and and all of the amenities the community offers. Belfast Co-op, cafes', restaurants, parks, theater and more. Don't delay. This is a once in a lifetime offering. Meticulously maintained home and property. Contact us today. Tenants vacating in June. Close now with tenants in place. . Contact us today.