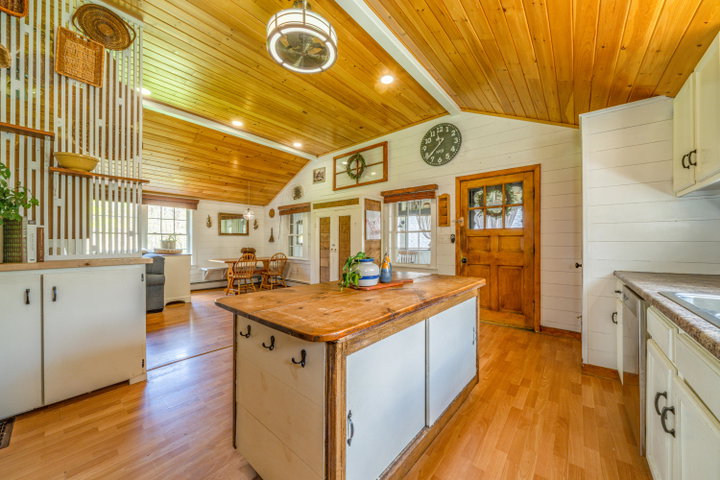
Welcome to 128 Shepard Road, a thoughtfully updated 2-bedroom, 1-bath ranch tucked into a peaceful Belfast setting just minutes from the ocean, downtown amenities, local trails, and an easy commute to Bangor.
contact belfast@jaretcohn.com
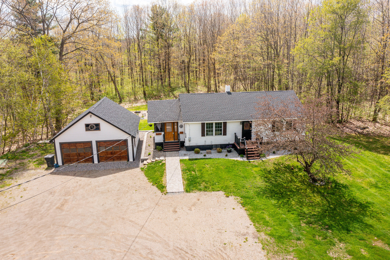
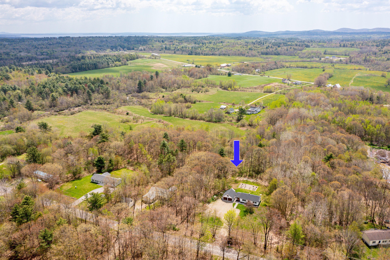
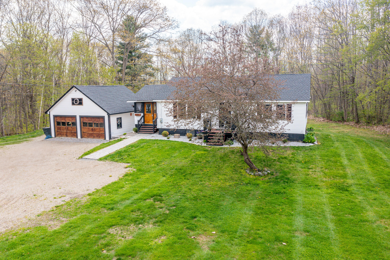
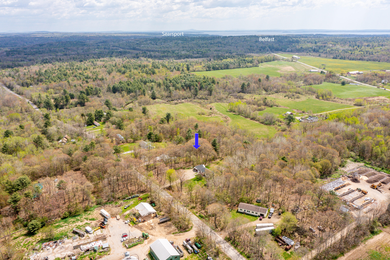
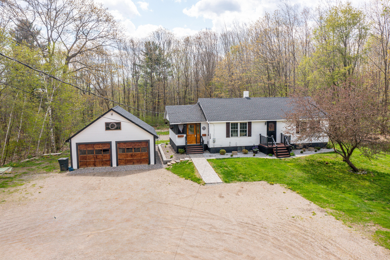
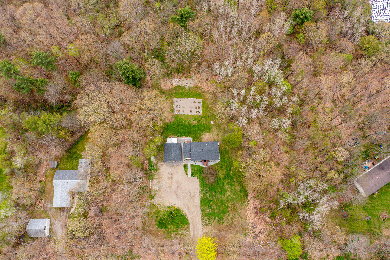
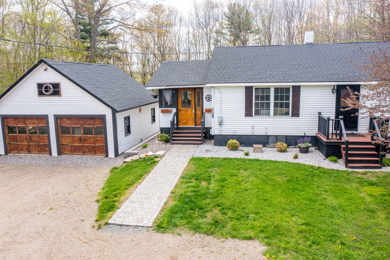
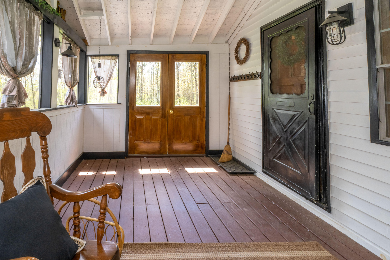
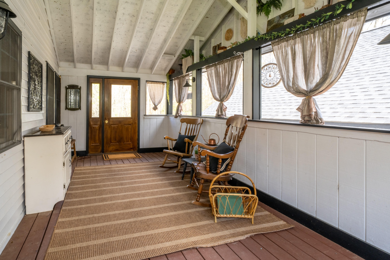
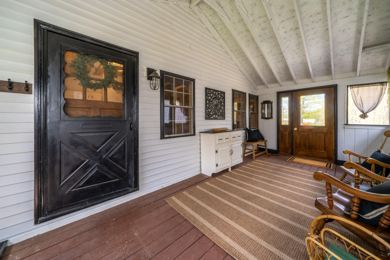
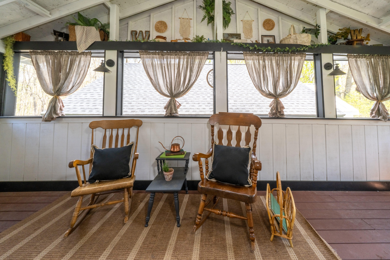
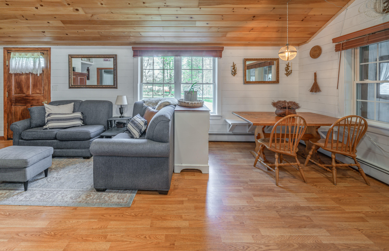
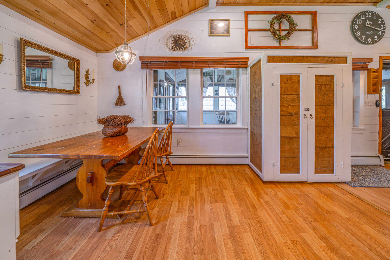
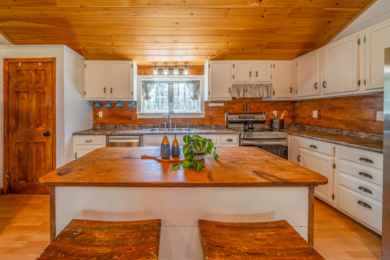
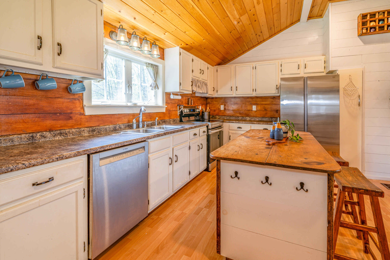
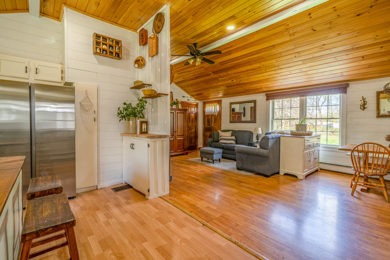
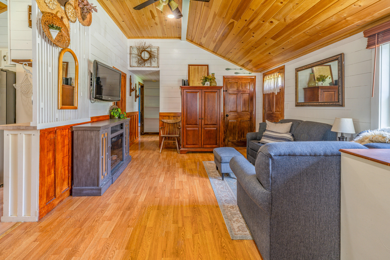
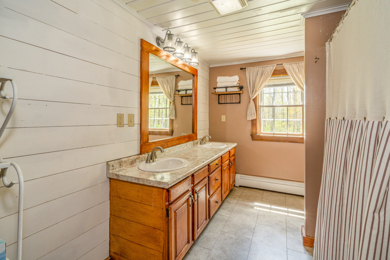
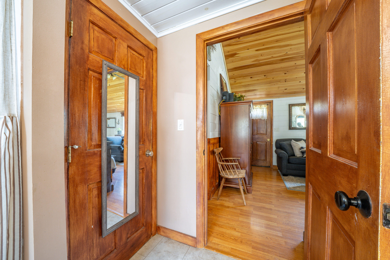
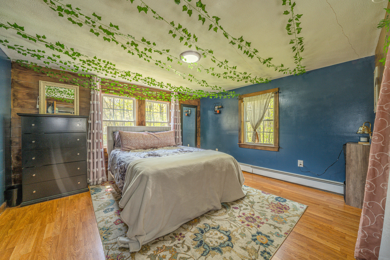
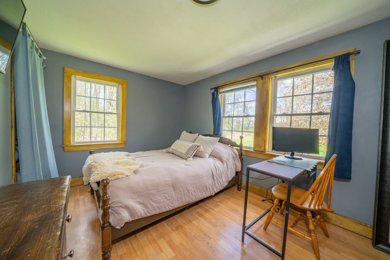
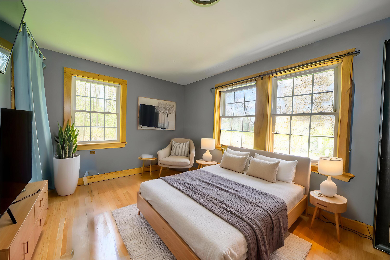
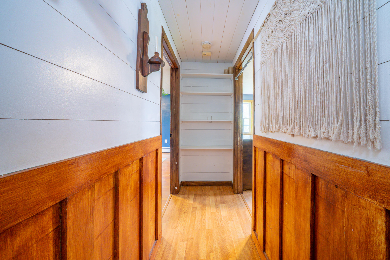
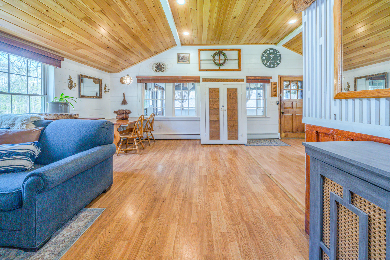
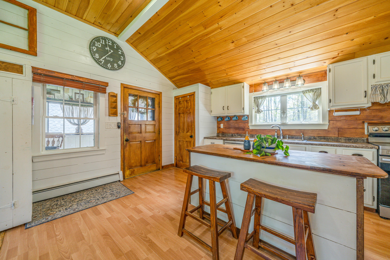
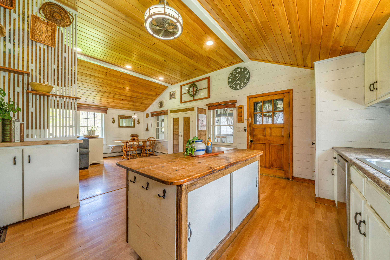
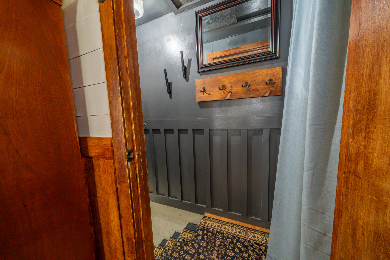
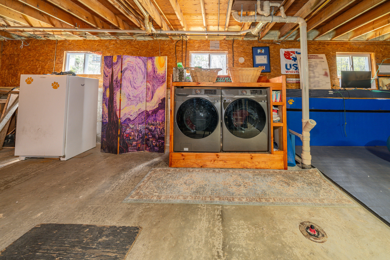
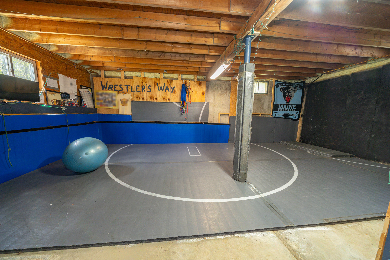
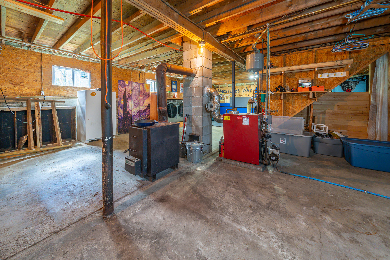
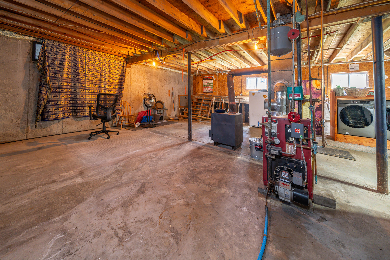
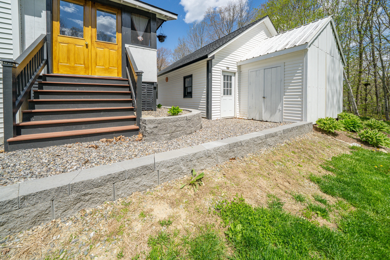
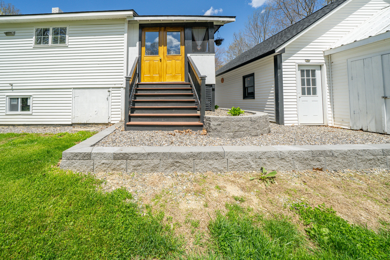
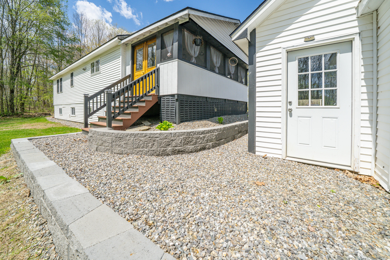

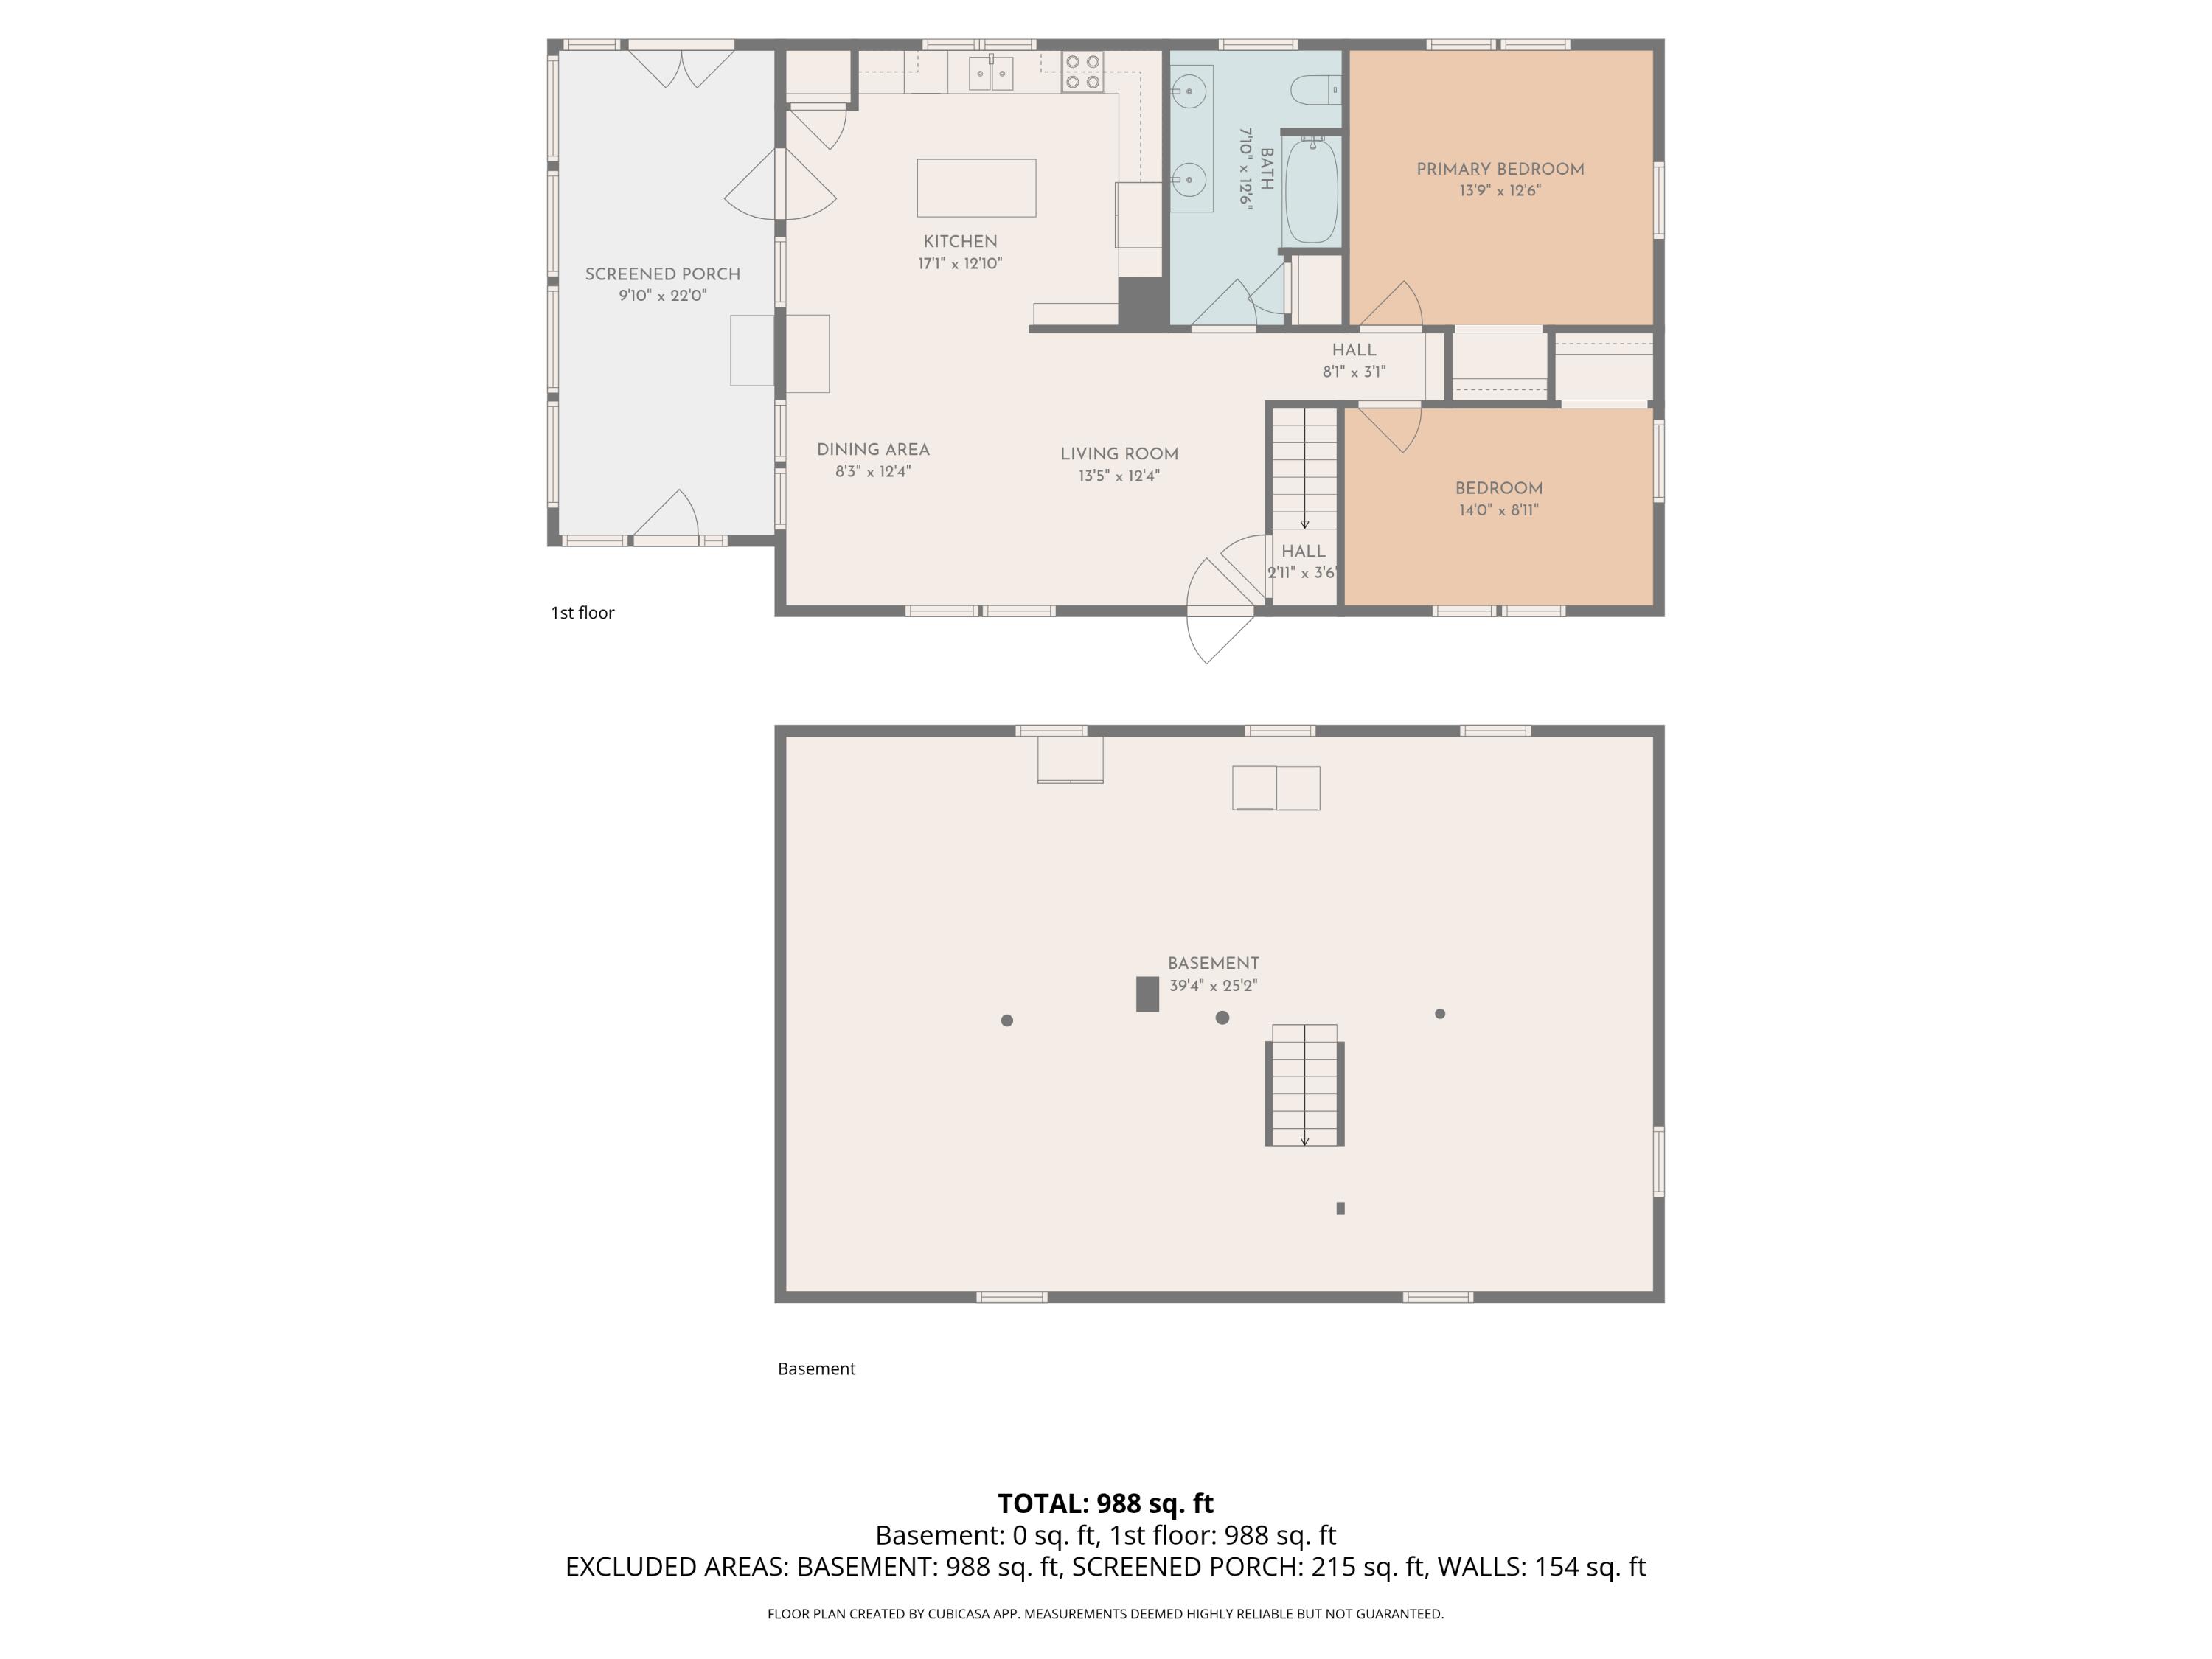
Welcome to 128 Shepard Road, a thoughtfully updated 2-bedroom, 1-bath ranch tucked into a peaceful Belfast setting just minutes from the ocean, downtown amenities, local trails, and an easy commute to Bangor. Set on 1.72 acres beautifully landscaped acres, this property offers the charm of rural Maine living while still being close to everything Midcoast has to offer. From the moment you arrive, the home feels warm, welcoming, and effortlessly comfortable. A covered porch invites slow mornings with coffee, quiet evenings, and views of the surrounding trees and gardens. Inside, vaulted ceilings, warm wood accents, and open living spaces create a cozy atmosphere filled with natural light and timeless character. The open-concept kitchen, dining, and living area blend comfort and function, creating a space that feels both practical and inviting. Outside, thoughtfully designed gardens and open space offer wonderful potential for gardening, homesteading, or simply enjoying a slower pace of life. The oversized detached 2-car garage provides excellent room for storage, hobbies, workshop space, or outdoor gear. The full basement includes additional plumbing hookups for a potential second bathroom, offering flexibility and future opportunity for expansion or added convenience. Whether you're looking for a peaceful year-round home, a place to grow and create, or a private Midcoast retreat close to town and the coast, 128 Shepard Road offers a beautiful balance of warmth, privacy, and possibility