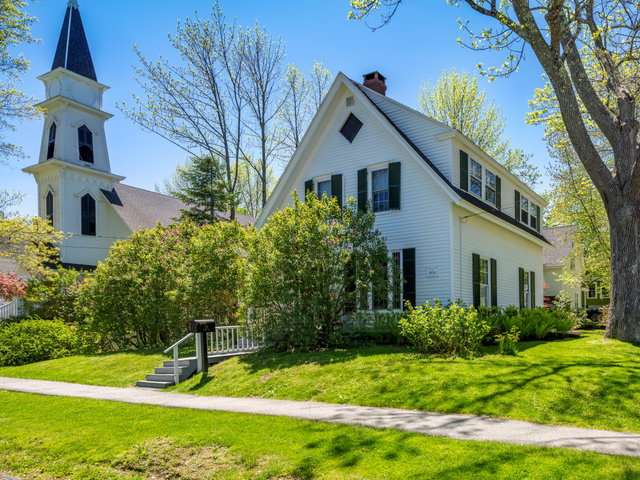
Set on one of downtown Belfast's most sought-after streets, the historic Michael S. Chapman House (c.1854) seamlessly blends timeless character with refined modern updates.
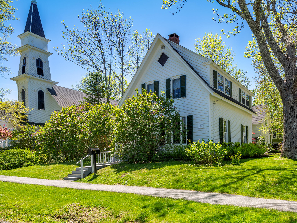
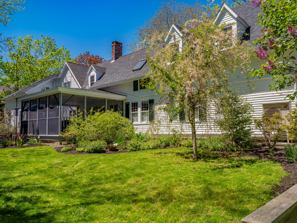
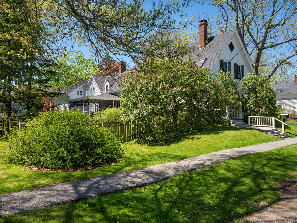
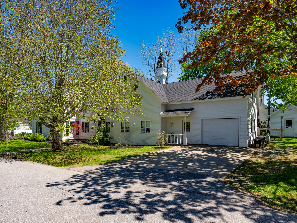
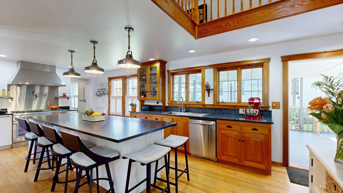
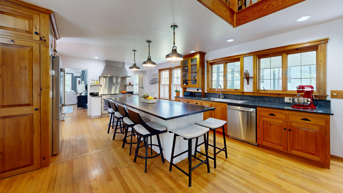
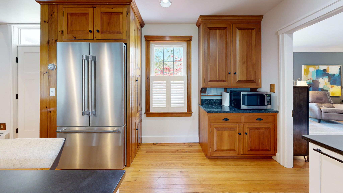
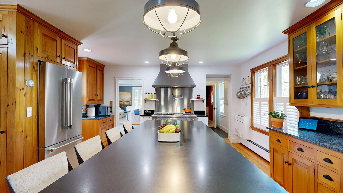
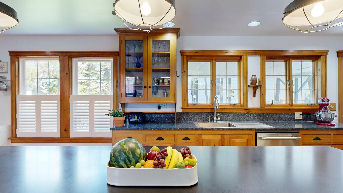
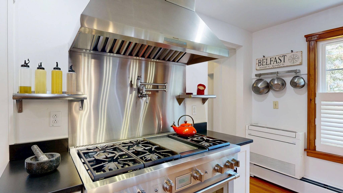
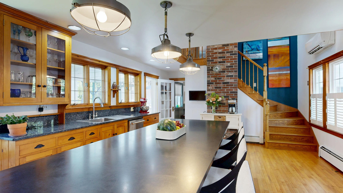
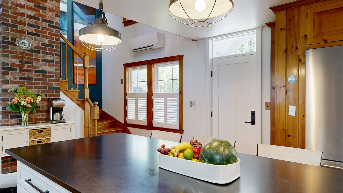
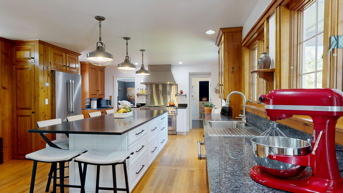
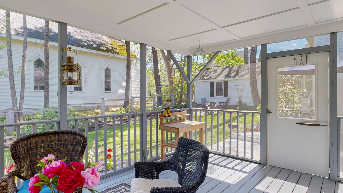
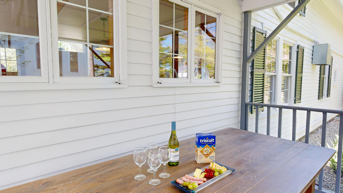
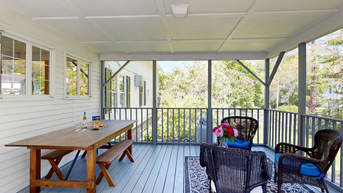
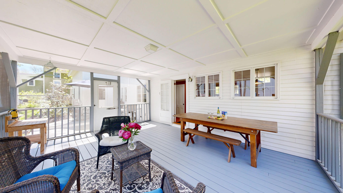
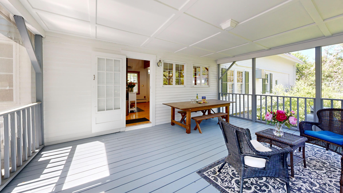
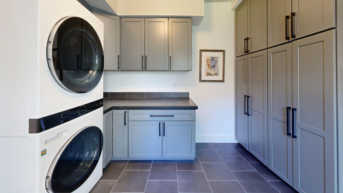
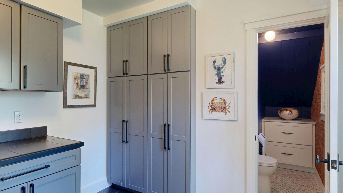
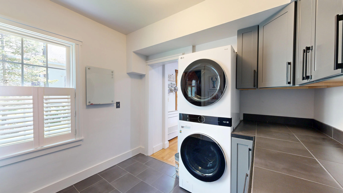
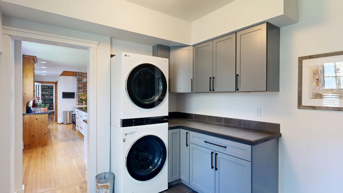
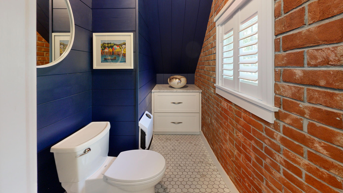
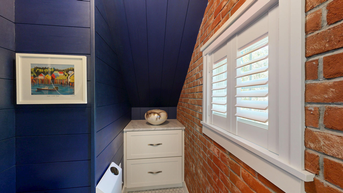
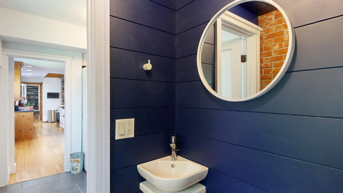
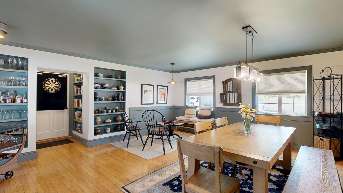
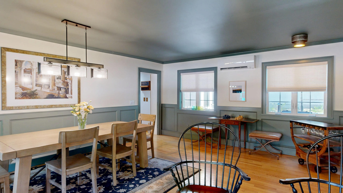
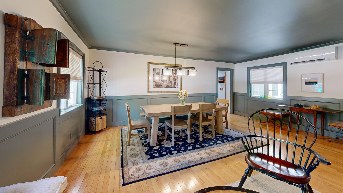
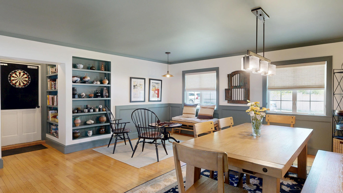
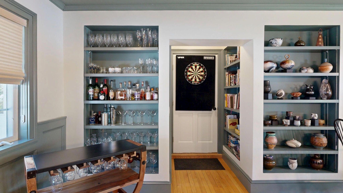
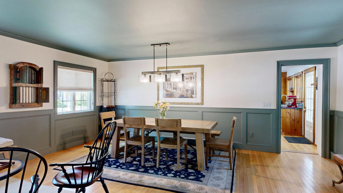
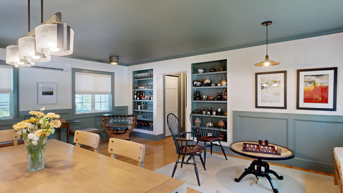
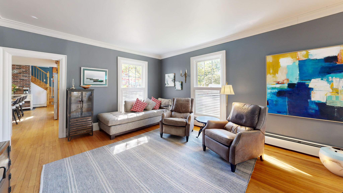
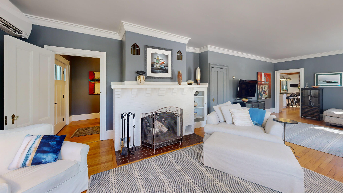
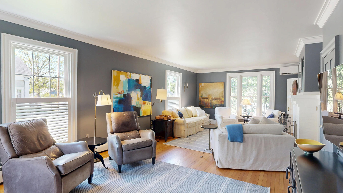
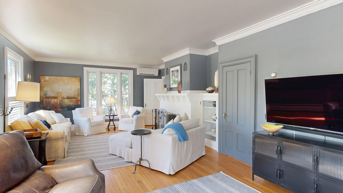
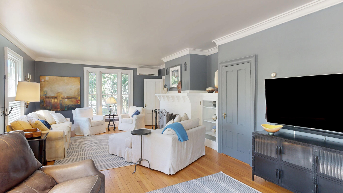
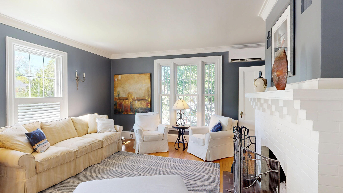
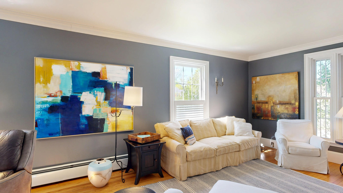
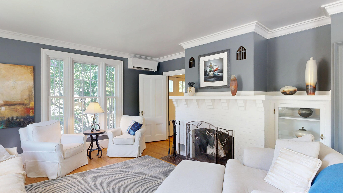
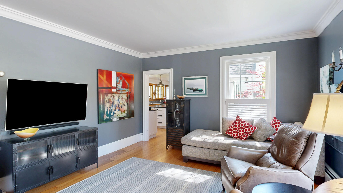
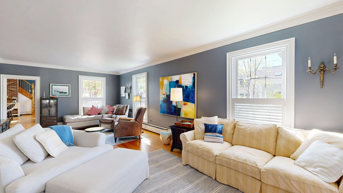
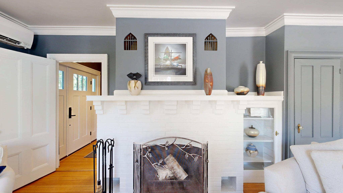
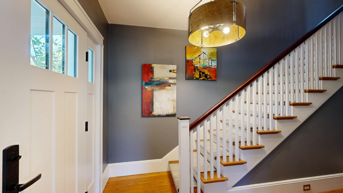
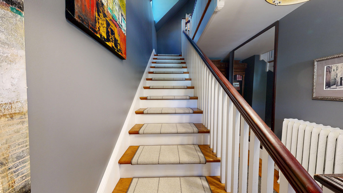
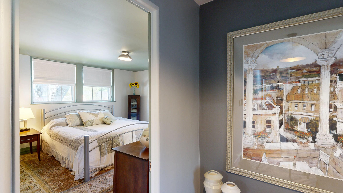
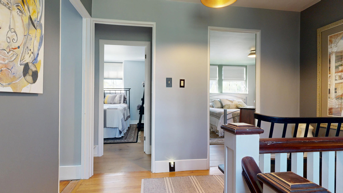
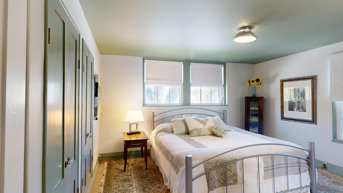
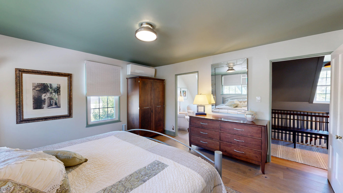
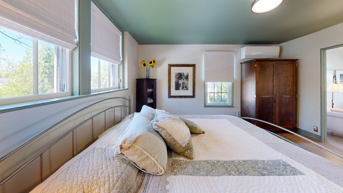
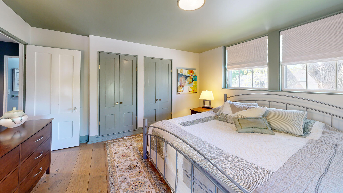
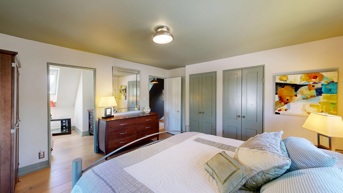
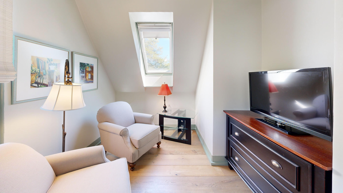
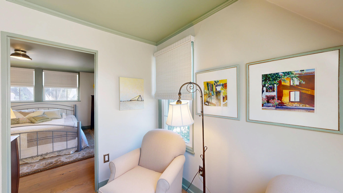
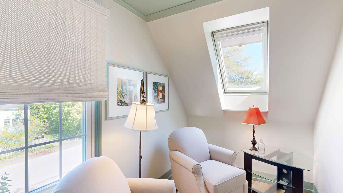
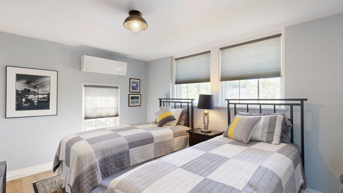
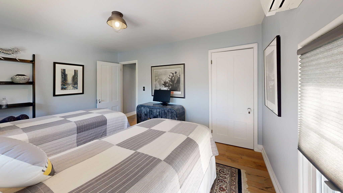
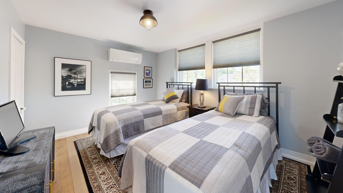
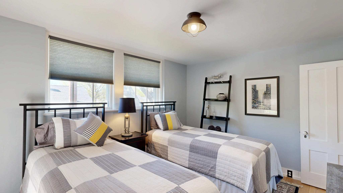
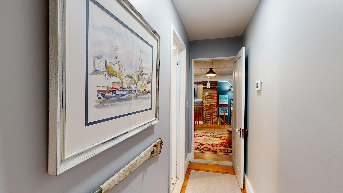
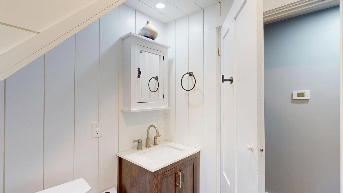
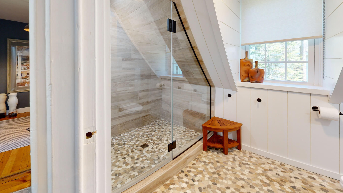
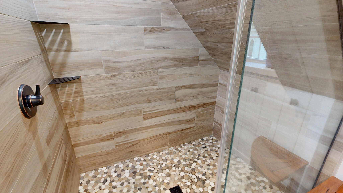
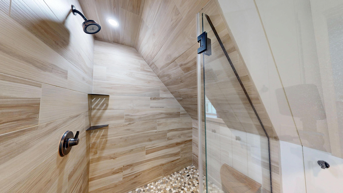
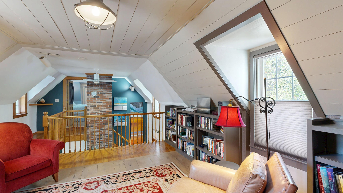
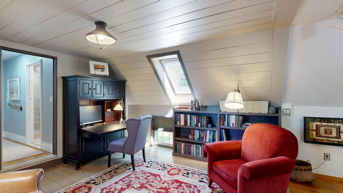
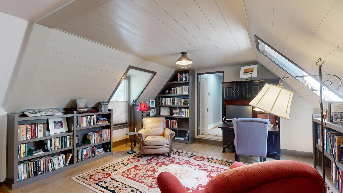
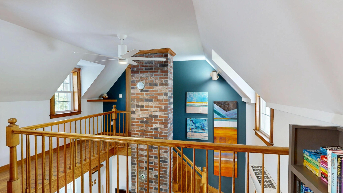
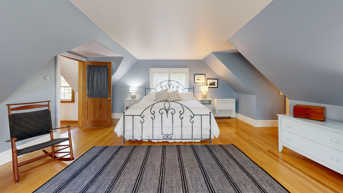
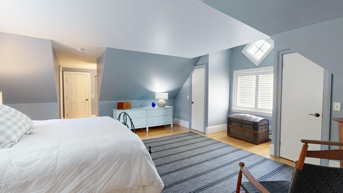
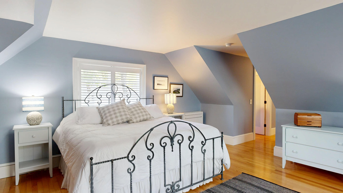
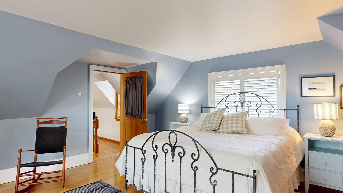
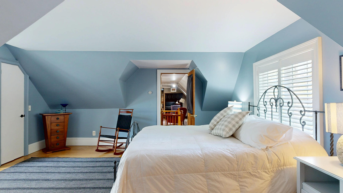
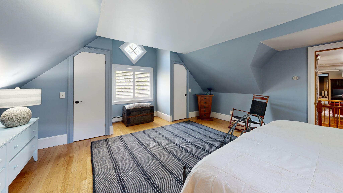
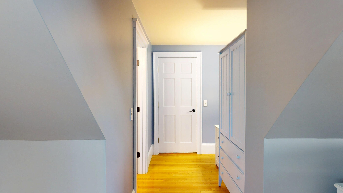
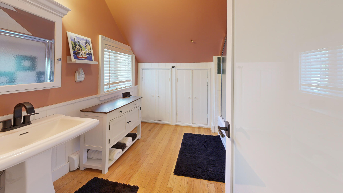
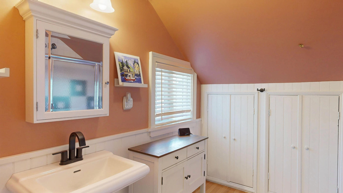
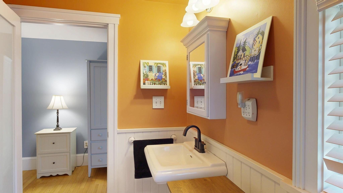
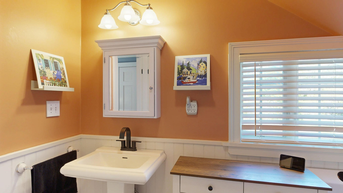
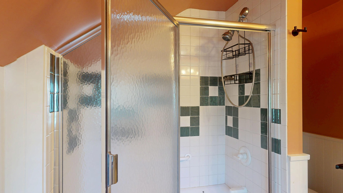
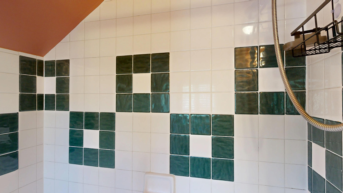
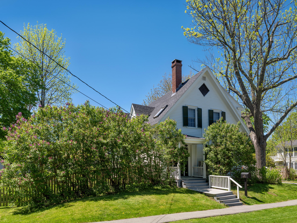
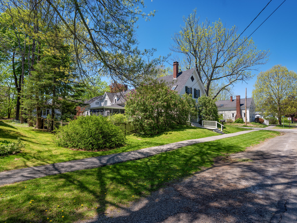
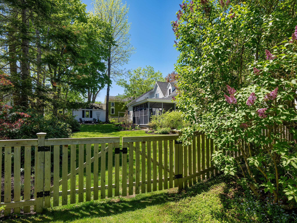
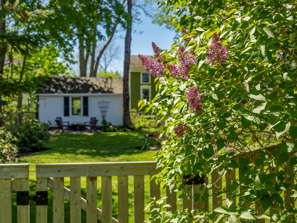
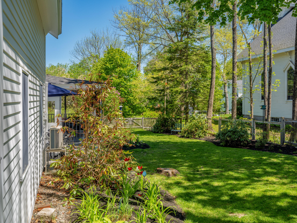
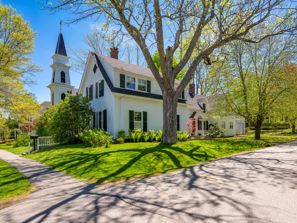
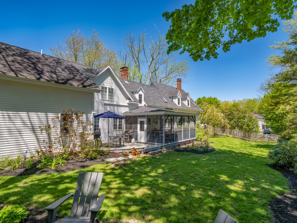
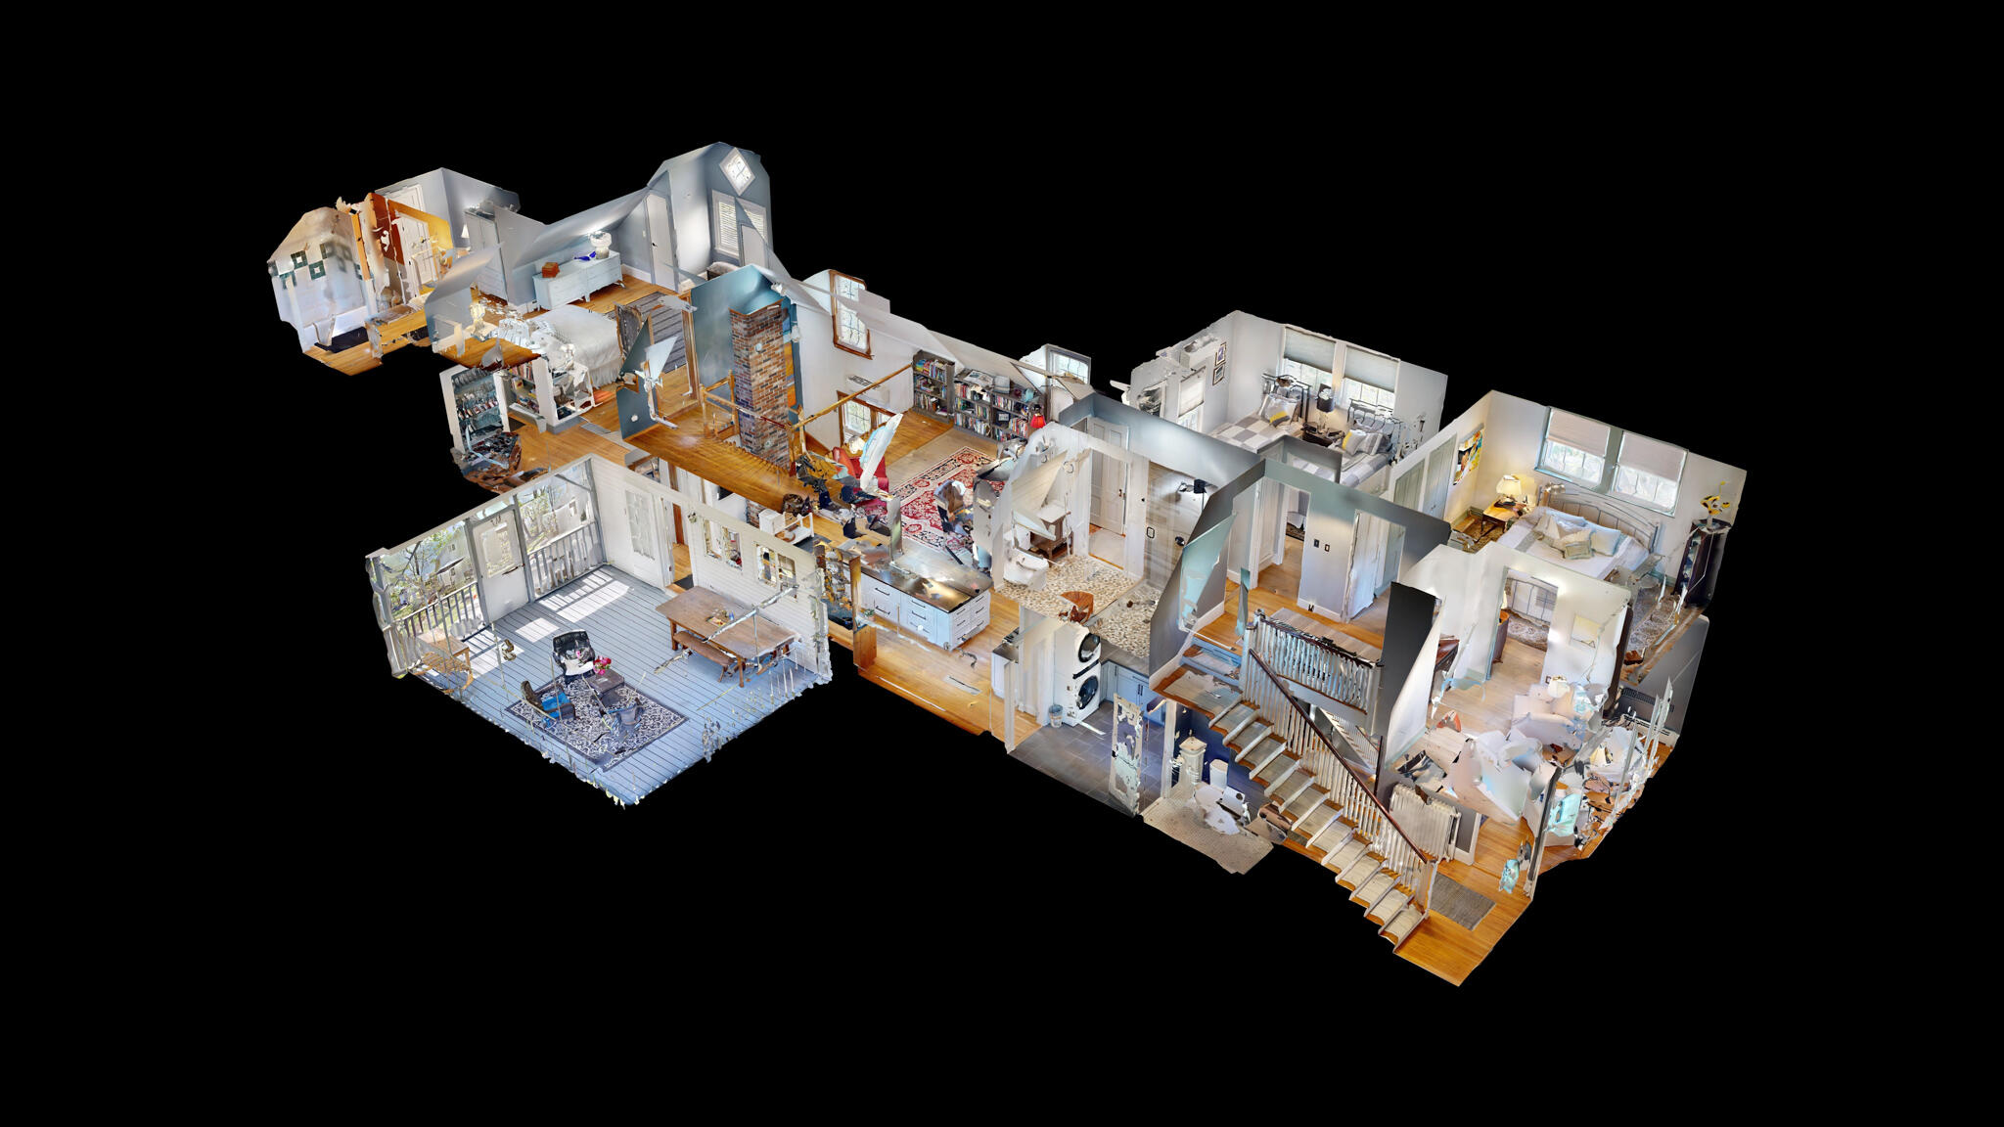
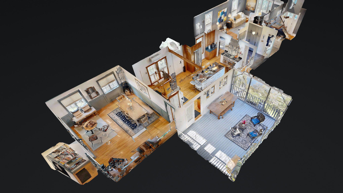
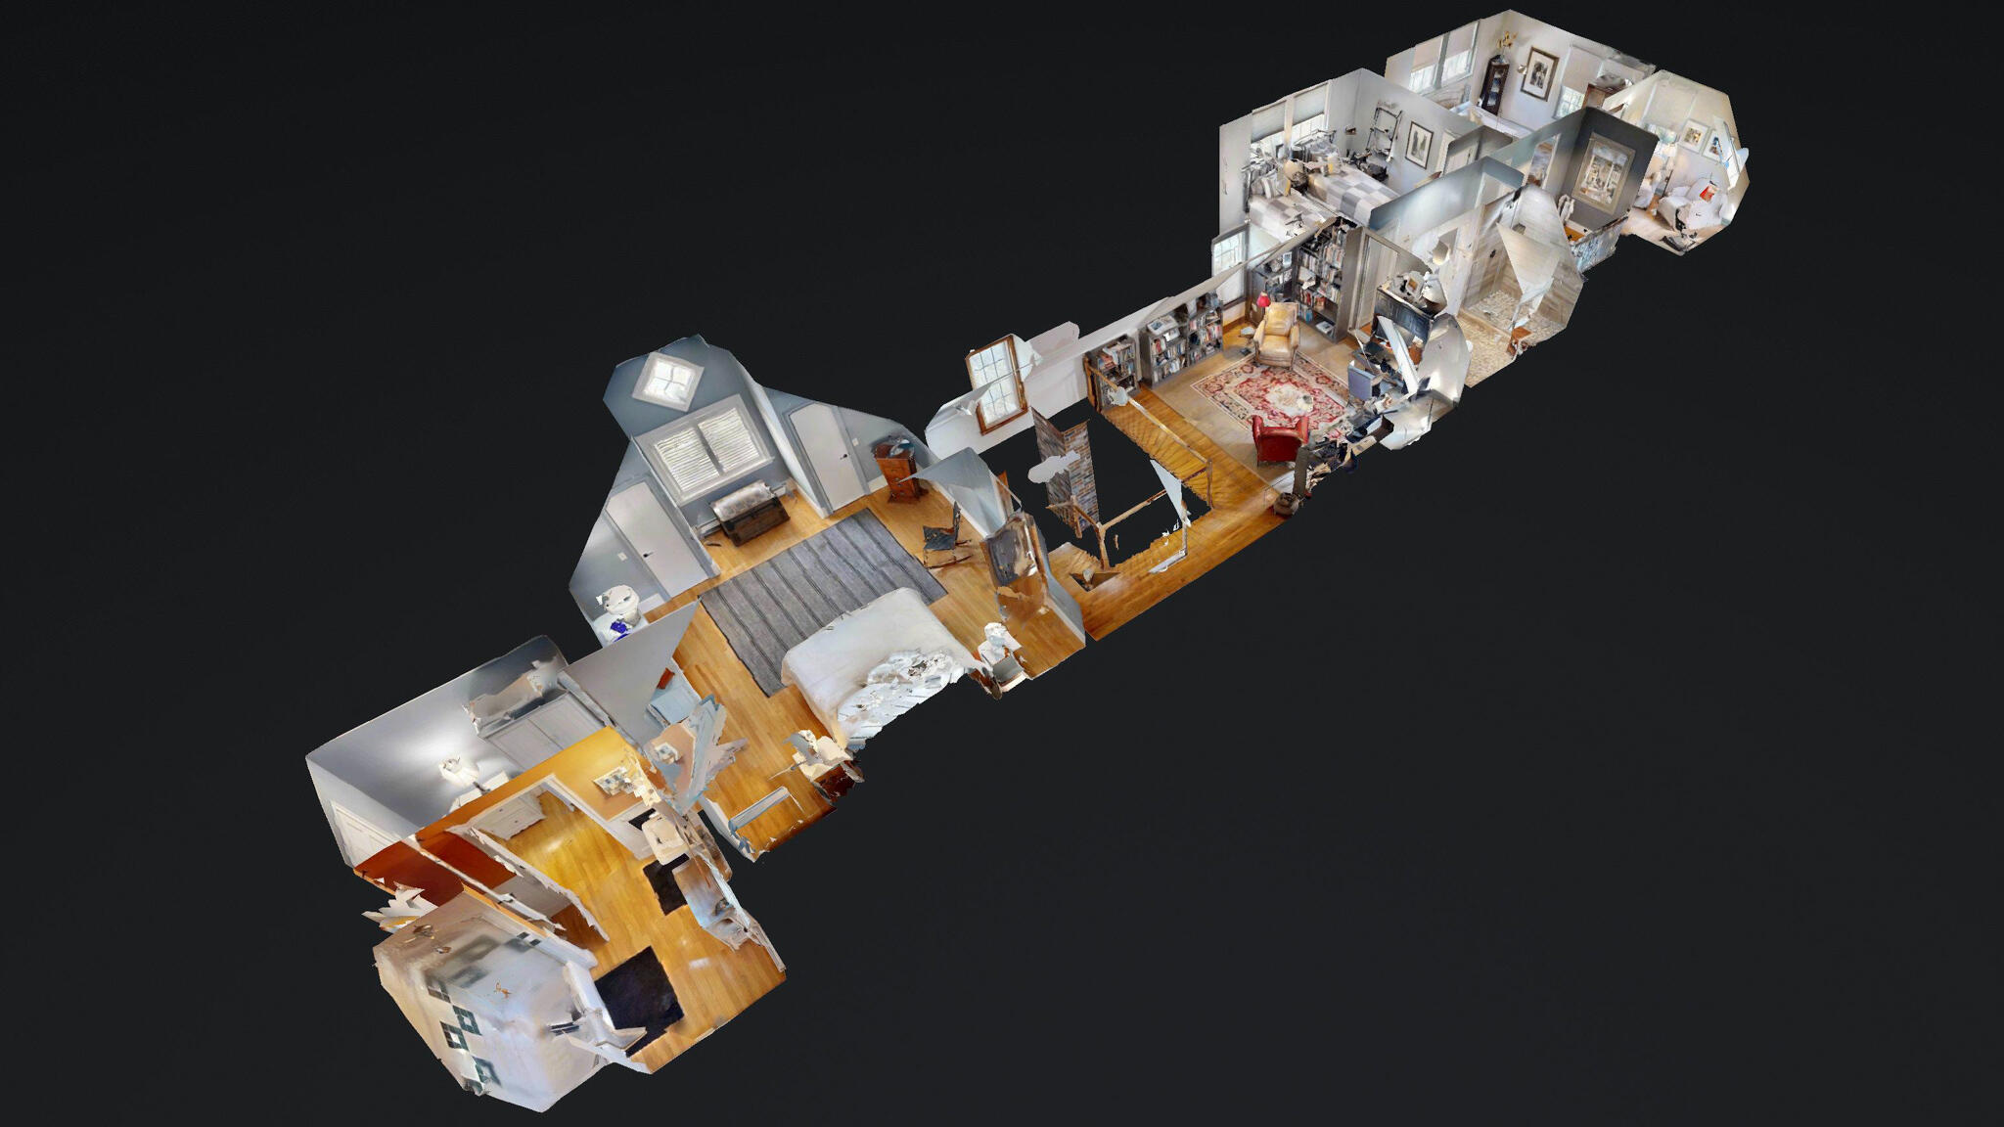
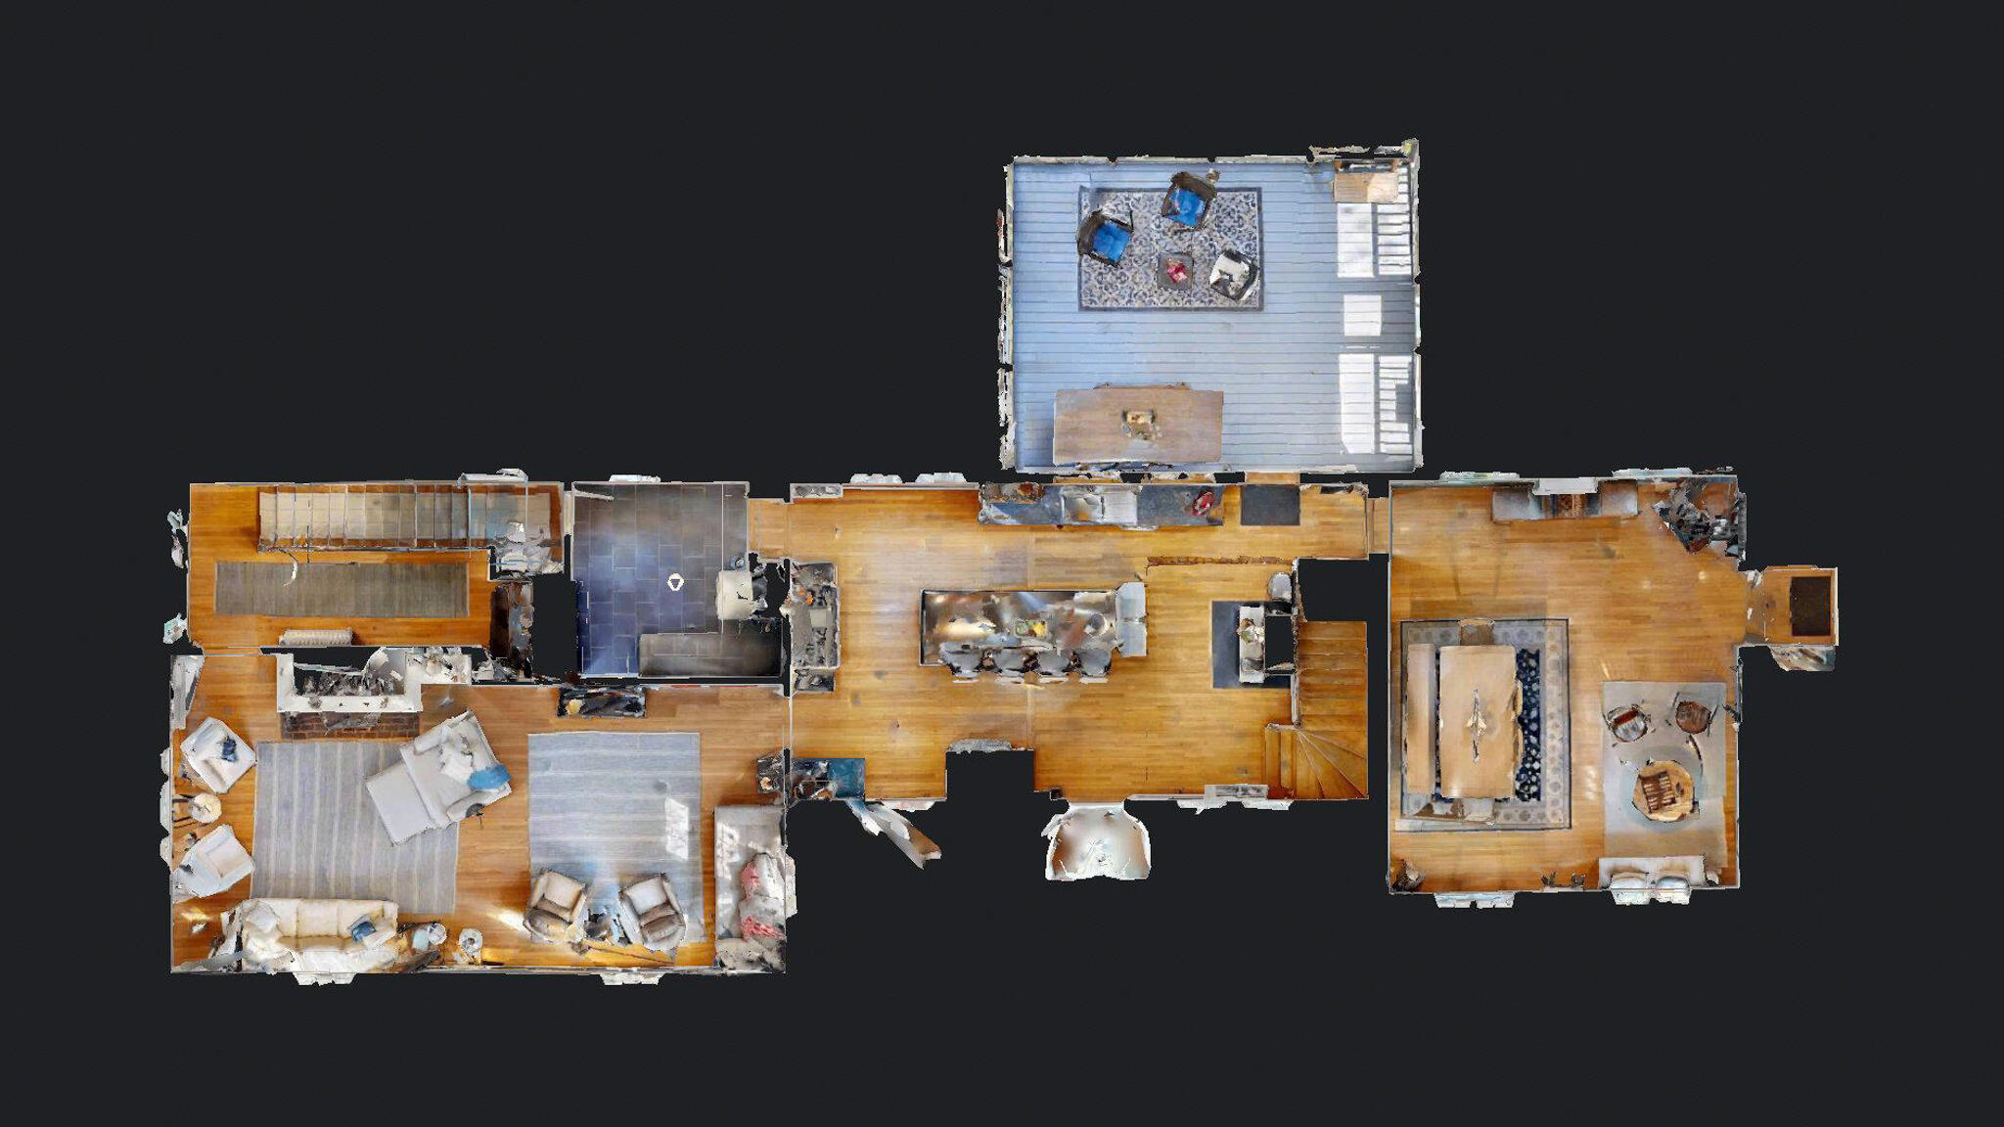
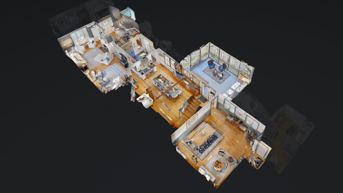
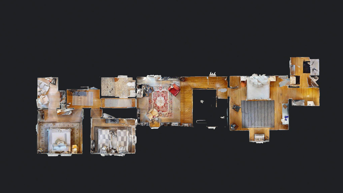
Set on one of downtown Belfast's most sought-after streets, the historic Michael S. Chapman House (c.1854) seamlessly blends timeless character with refined modern updates. Offering approximately 2,800 square feet, this elegant residence features 3 bedrooms, 2.5 baths, and a thoughtfully designed layout ideal for both everyday living and entertaining. A welcoming foyer with wood floors and period detail introduces a gracious interior. The formal living room is anchored by a wood-burning fireplace, built-ins, and crown molding, while the beautifully renovated kitchen serves as the heart of the home. Highlights include a 9-foot island with honed granite, custom cabinetry, Thermador professional double oven gas range with griddle, exterior-vented hood, stainless steel backsplash w/pot filler, dedicated coffee station and connecting pantry and laundry room. Just beyond, a distinctive dining/family room styled as a classic British pub offers warmth and charm. A three-season porch opens to a private rear deck, creating a seamless indoor-outdoor connection. A half bath and laundry complete the first floor. Upstairs, three well-appointed bedrooms include a spacious primary suite with en-suite bath. Bedroom #1 (large guest) features a sitting area and skylight, while Bedroom #2 offers a cozy, efficient layout. A versatile office/library loft with built-ins and skylight provides ideal work-from-home space or desirable reading area. Modern comforts include eight heat pump heads, hot water baseboard heat, and numerous system and cosmetic upgrades. The exterior has been recently painted, and the roof was updated in 2023. Additional features include a one-car garage with workshop space, full basement, fenced backyard - and a detached studio or shed. Ideally located just moments from downtown Belfast, enjoy easy access to its vibrant shops, restaurants, and cafes, as well as the scenic waterfront--offering the very best of in-town coastal living.