Belfast
$275,000
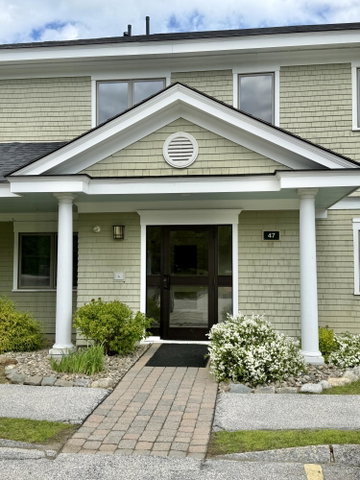
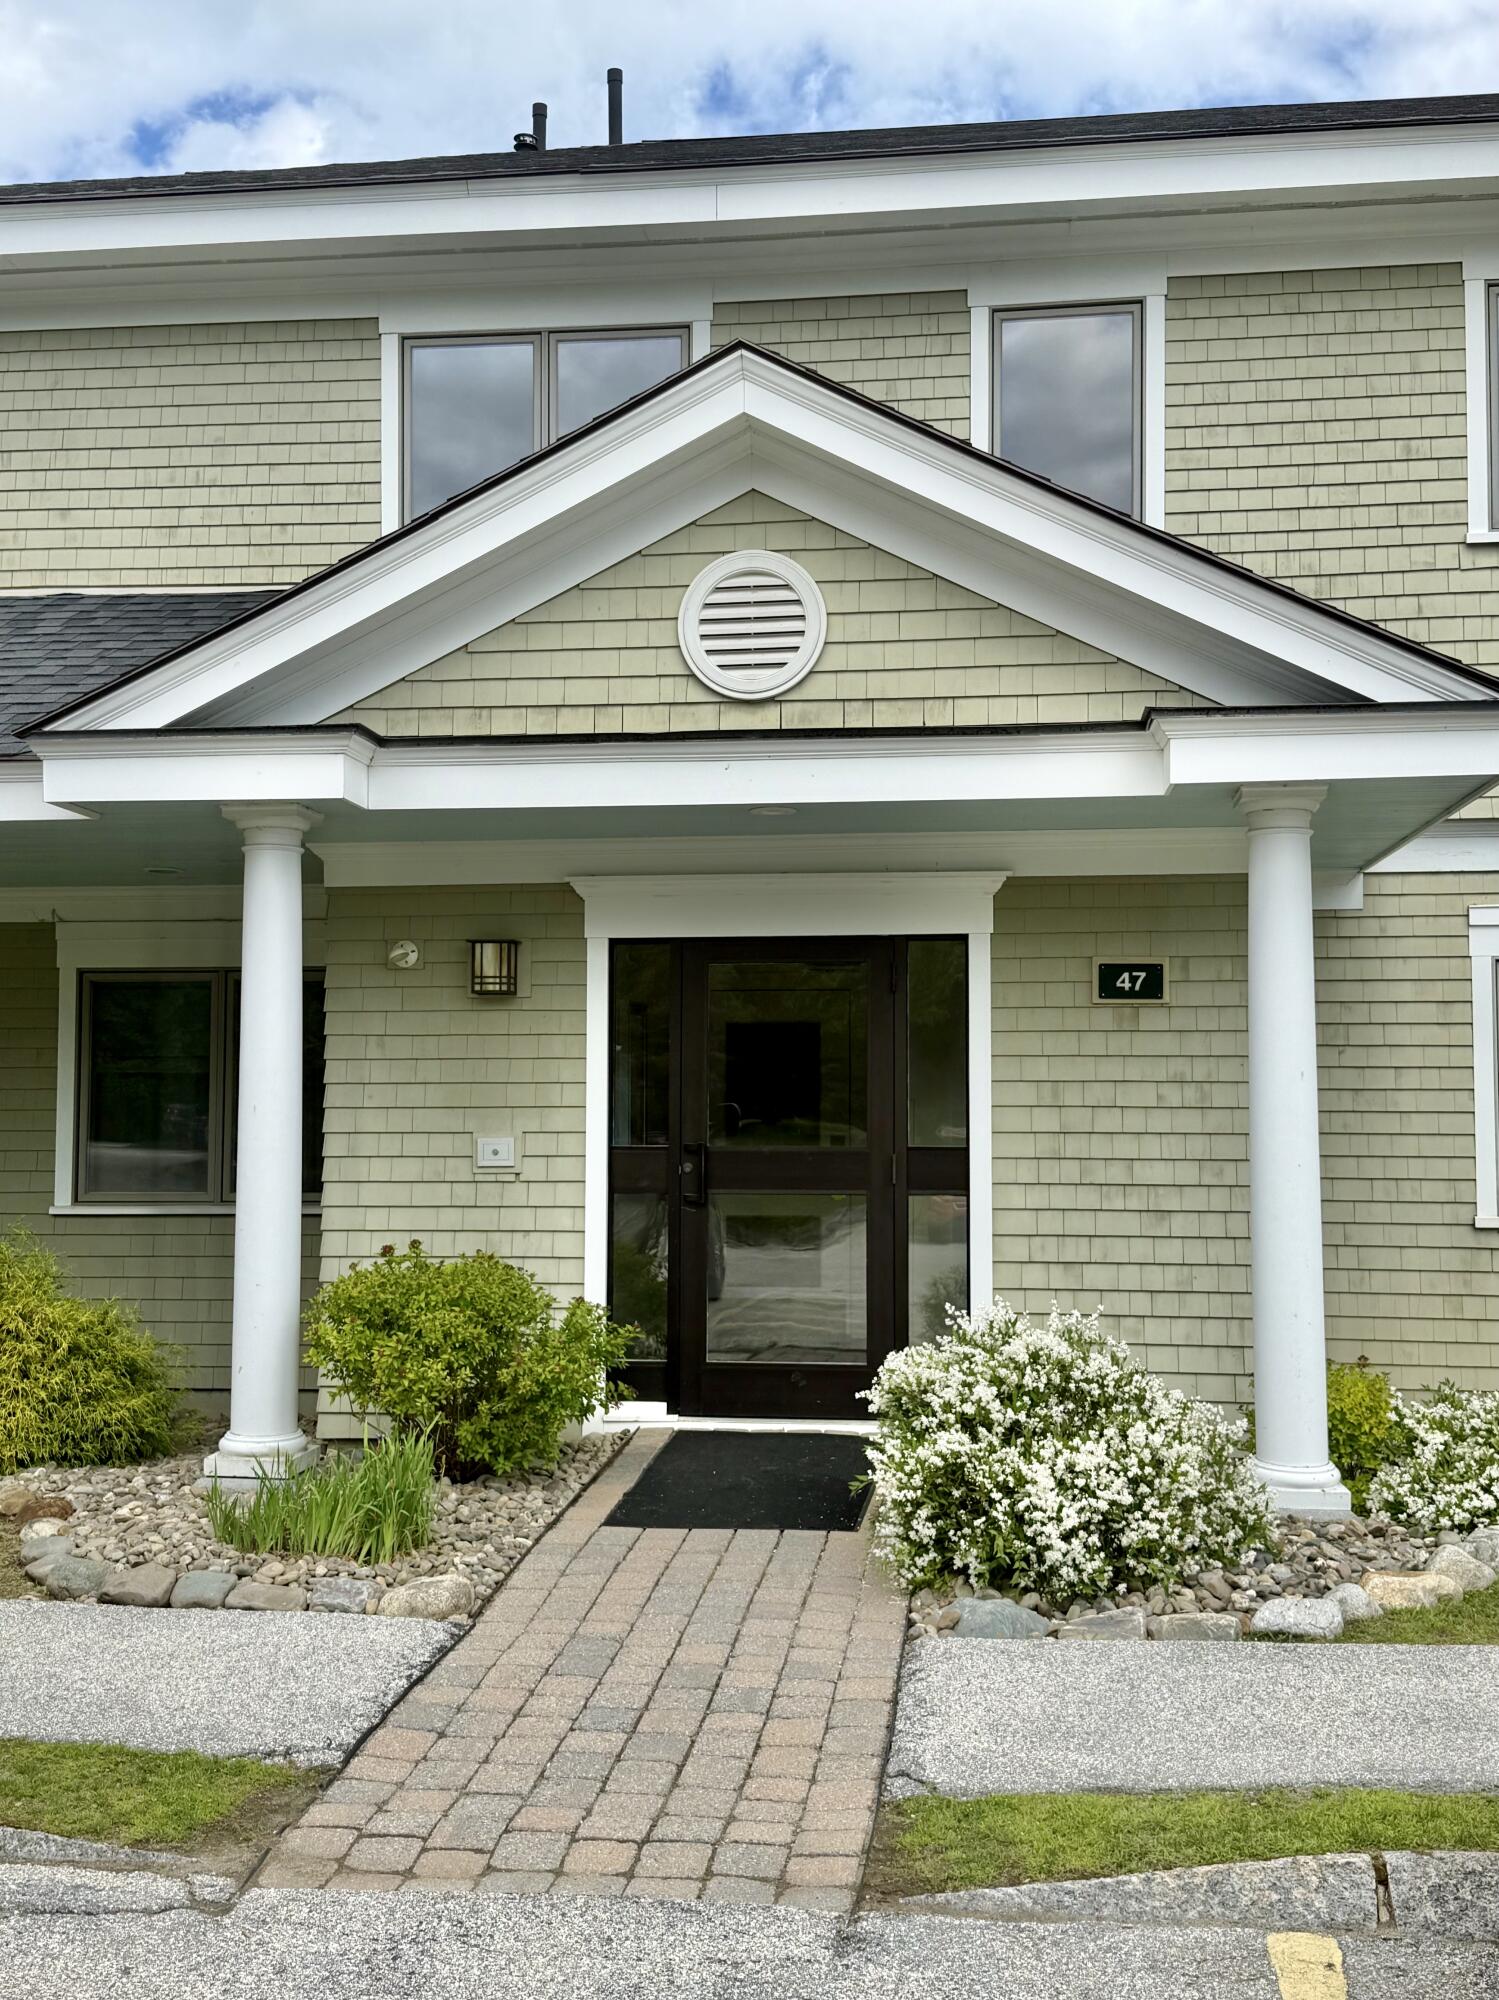
47 Springbrook Hill Drive
mls: 1668279
Bedrooms: 3
Bathrooms: 2
Year Built: 2001
Sq Footage: 1,274
Lot Size: 44
Taxes: $3,892
Status: Active Under Contract

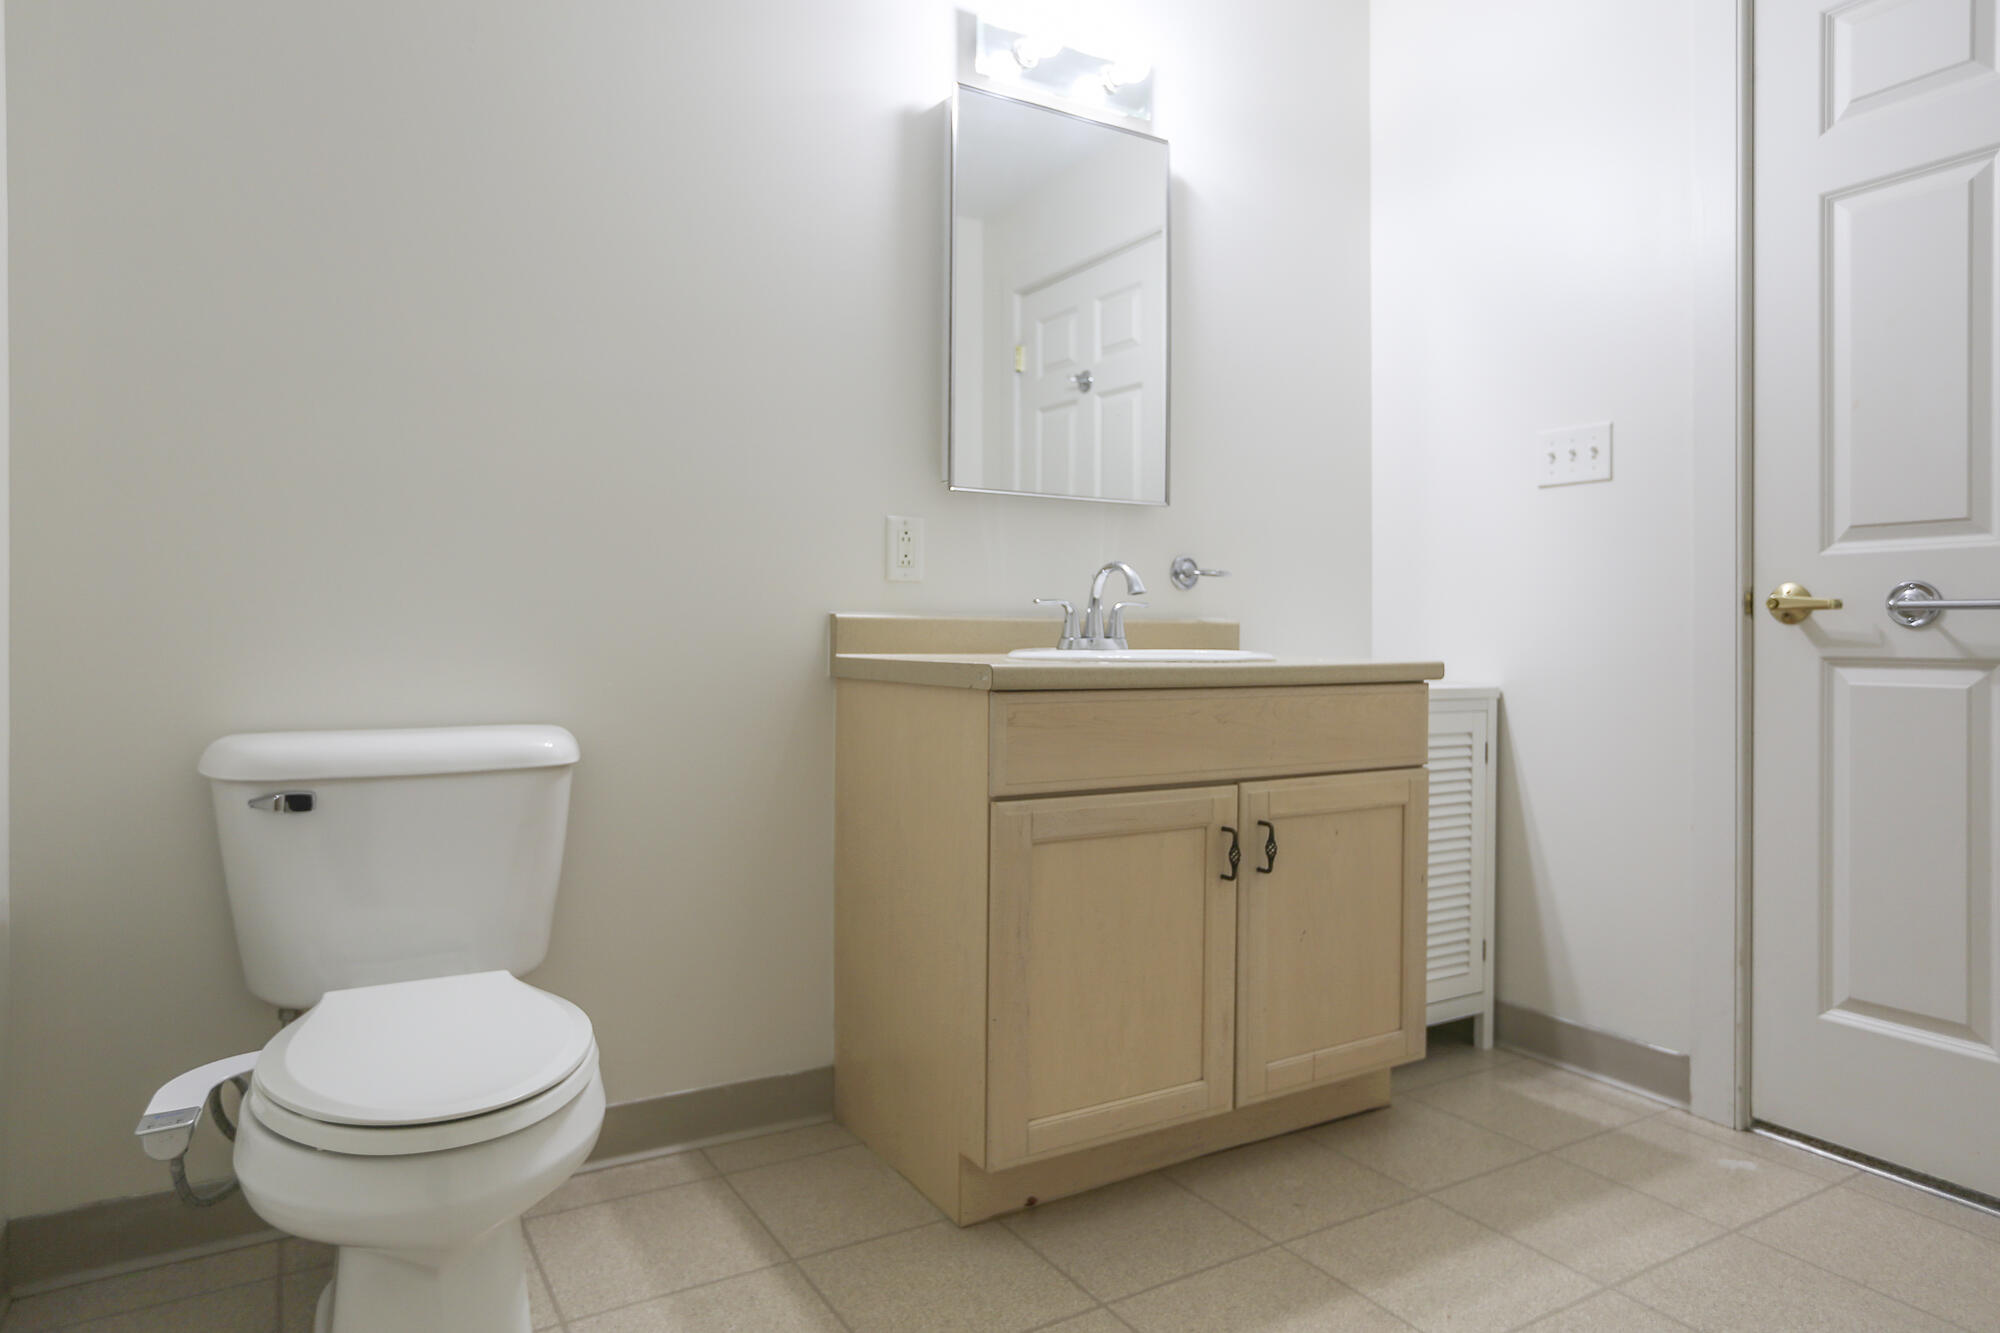
Looking for spacious, low maintenance living in a private community just minutes from downtown Belfast? Welcome to Springbrook Hill, where tennis courts, basketball courts, playground, and clubhouse are all right outside your door.
Listed by: Better Homes & Gardens Real Estate/The Masiello Group

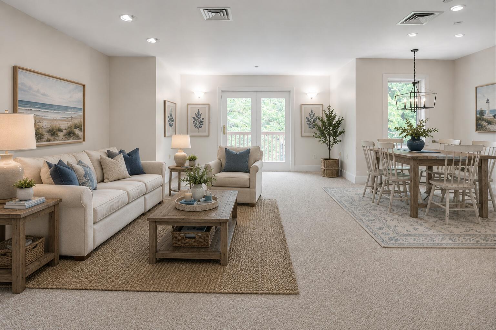
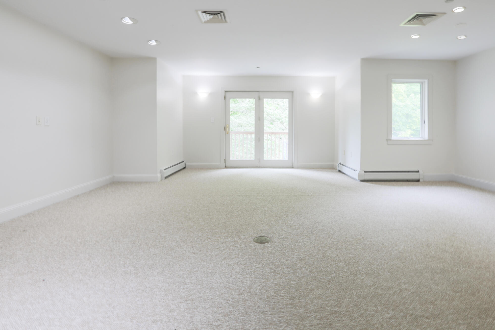
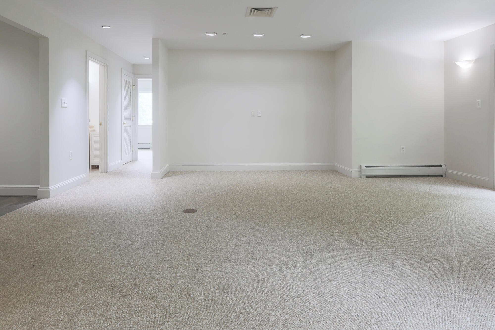
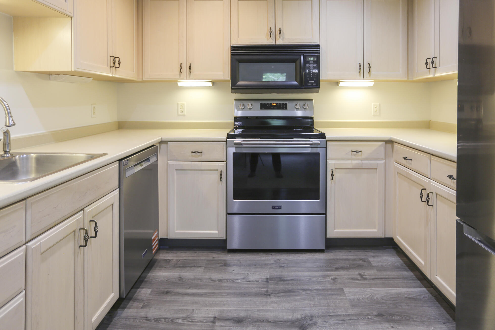
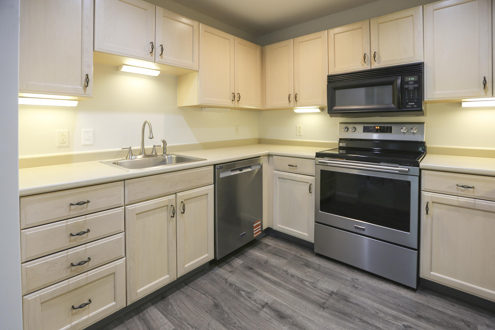
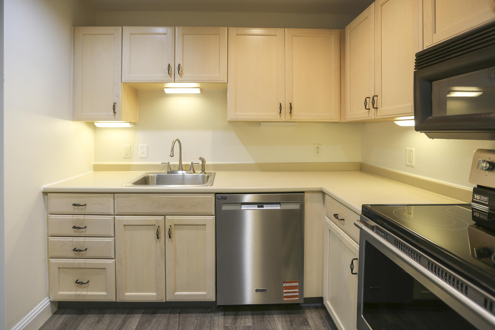
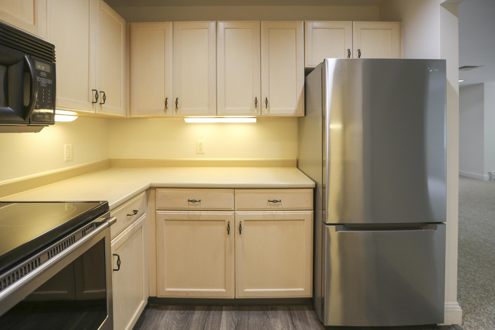
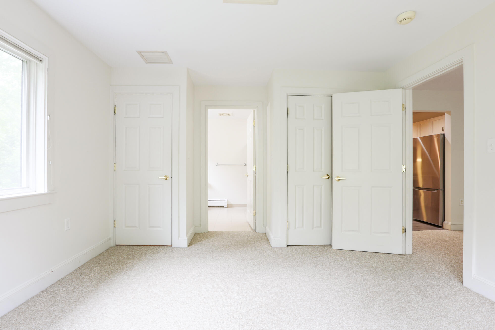
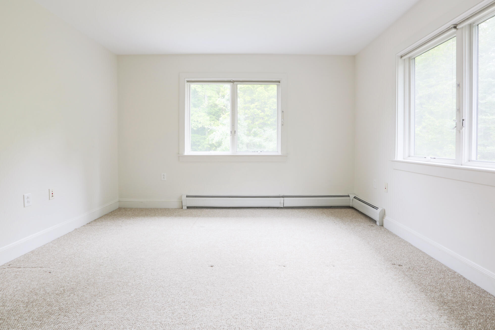
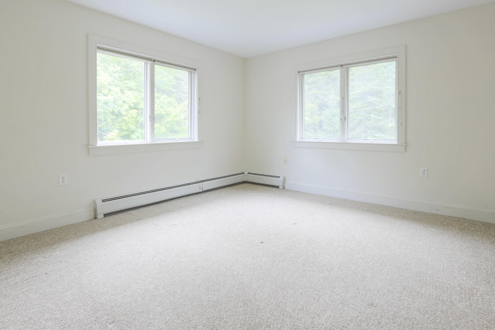
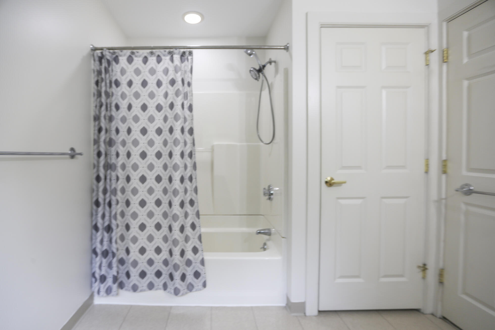
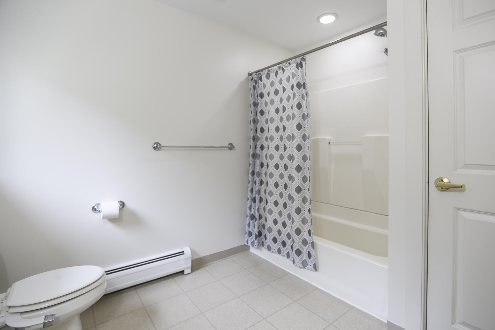
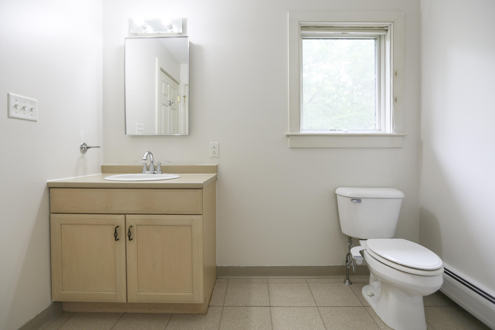
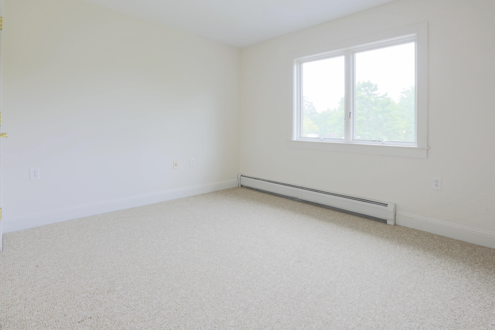
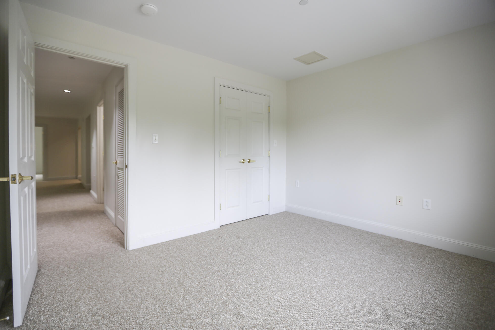
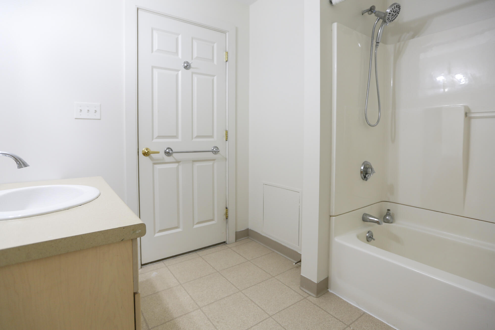
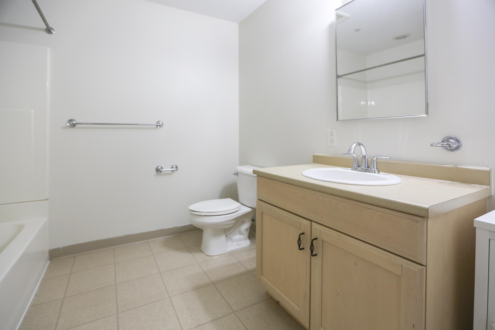
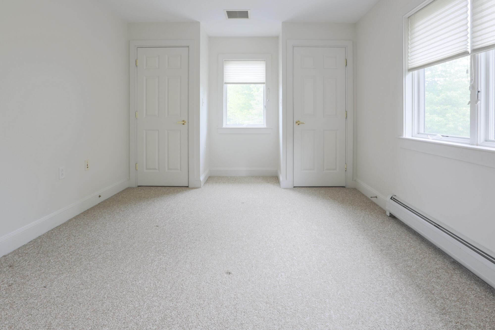
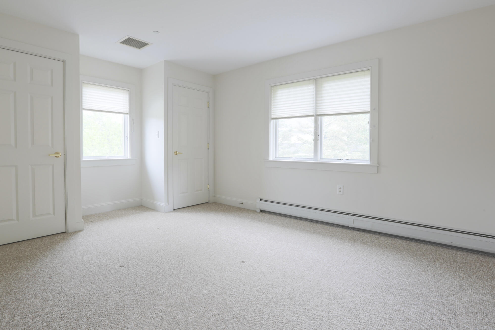
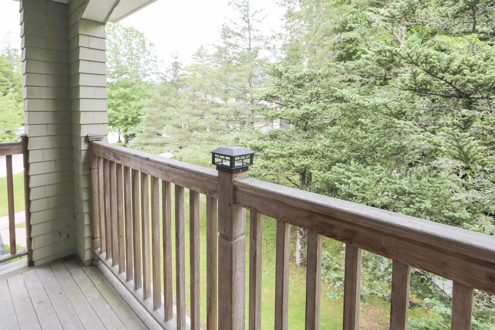
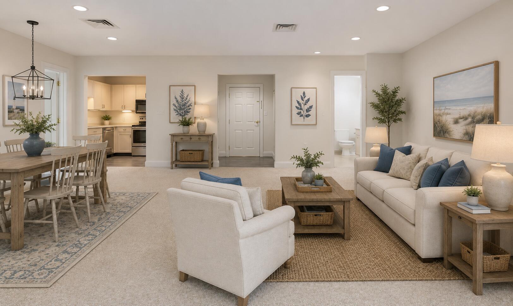
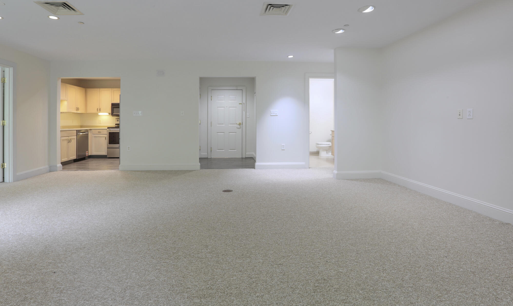
Looking for spacious, low maintenance living in a private community just minutes from downtown Belfast? Welcome to Springbrook Hill, where tennis courts, basketball courts, playground, and clubhouse are all right outside your door. This inviting second floor, open concept condo features three bedrooms, two full baths, a nicely appointed kitchen, and a generous living and dining area perfect for everyday single floor living or entertaining. Step onto your private deck and enjoy the peaceful, beautifully landscaped surroundings. Additional conveniences include central air conditioning for year round comfort and a dedicated private storage area in the basement--ideal for larger items or seasonal gear. Whether you're seeking a full time residence, a coastal Maine getaway, or an investment opportunity, Springbrook Hill offers a lifestyle that's both comfortable and effortless. Experience the best of Belfast just minutes from your doorstep.
Listed by: Better Homes & Gardens Real Estate/The Masiello Group

Above Grade Finished Area
1274.00
Accessibility Features
Appliances
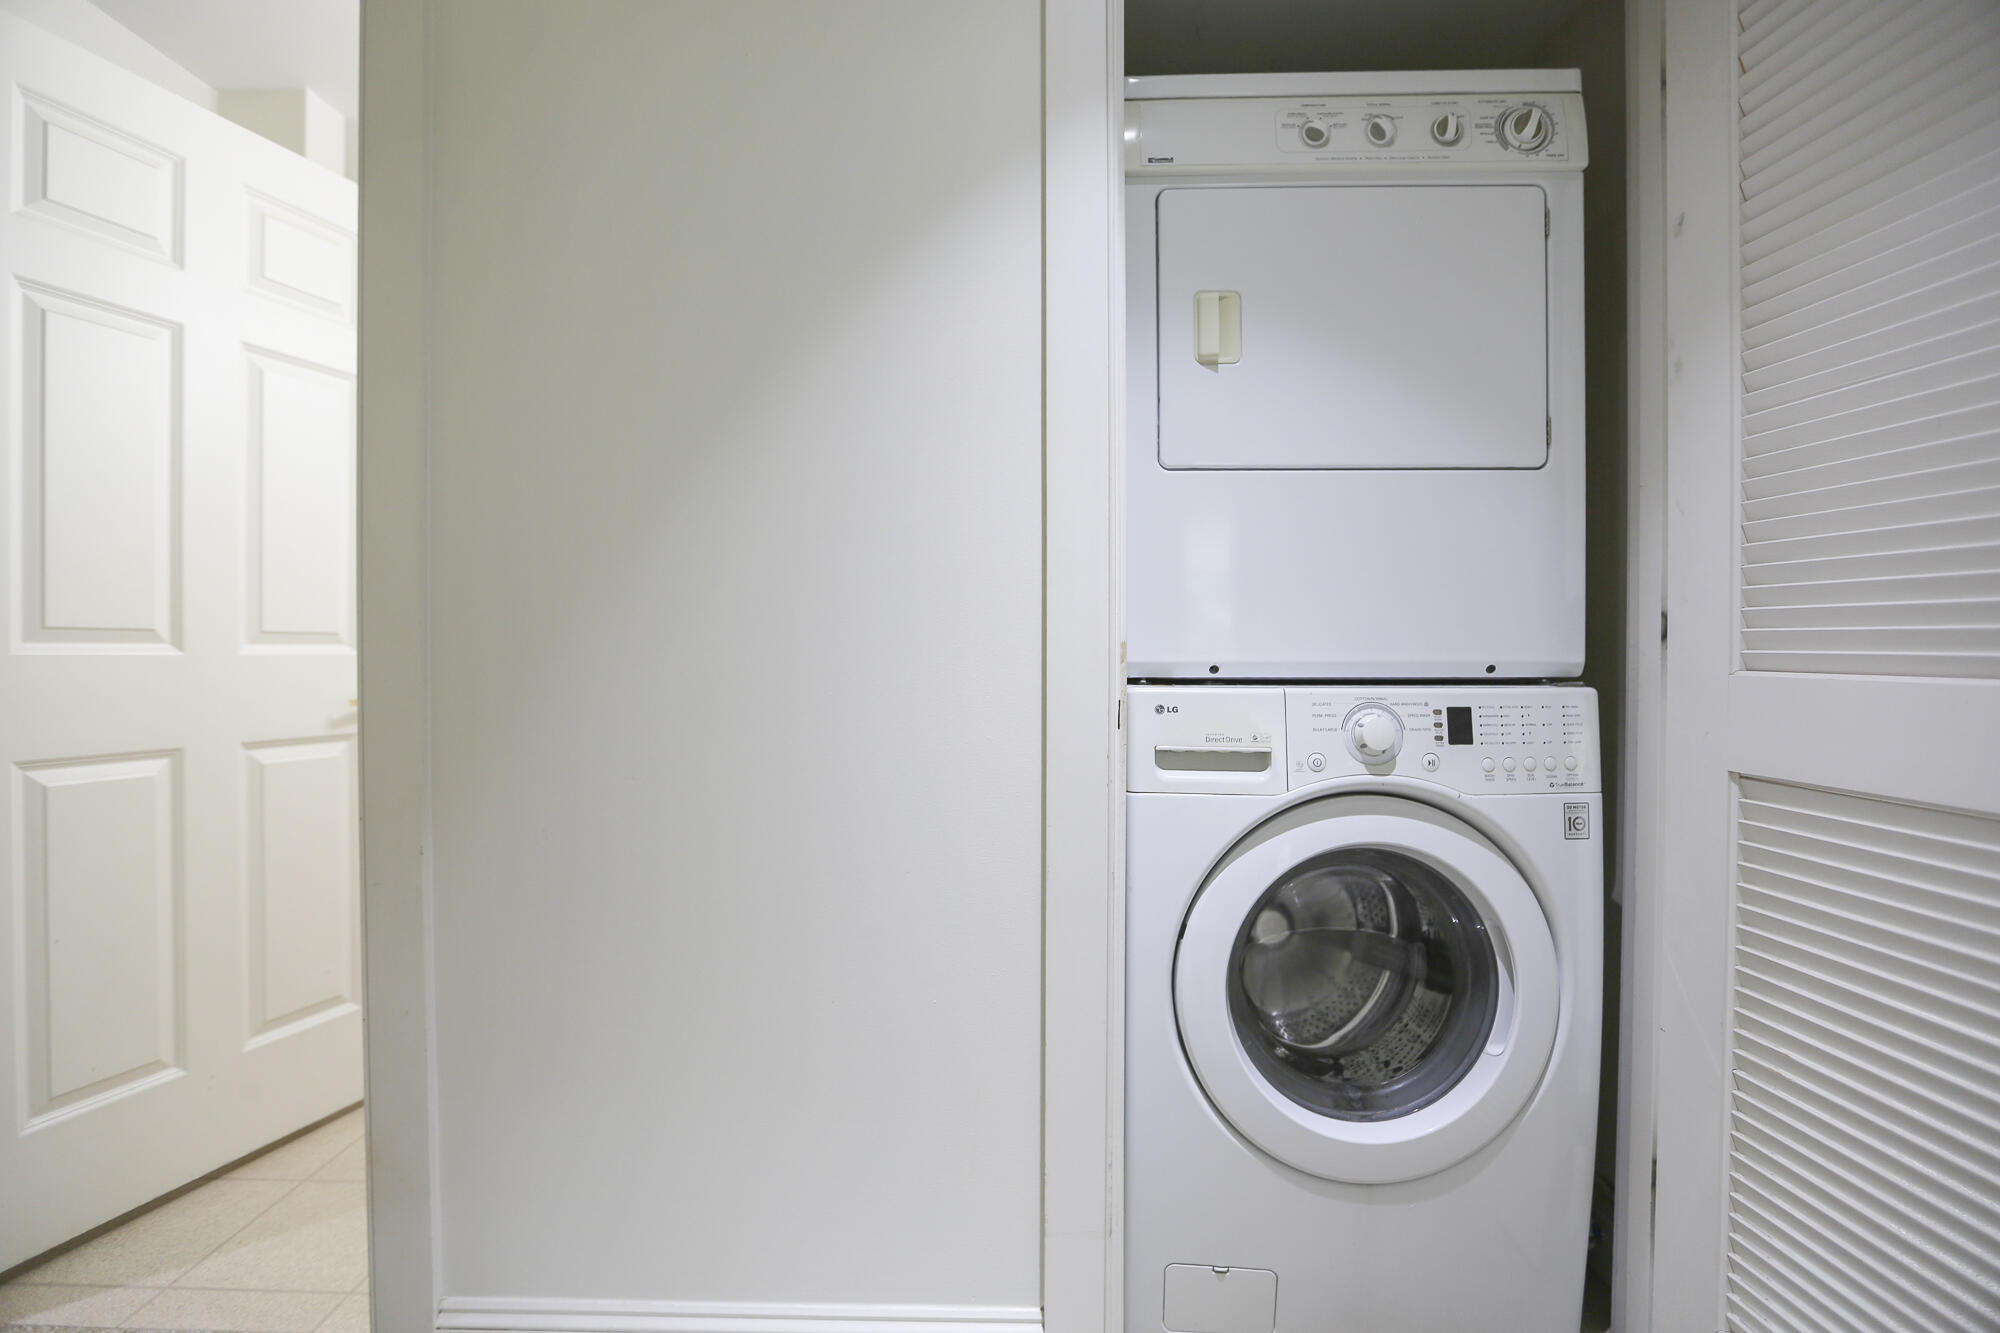
Dishwasher, Dryer, Microwave, Electric Range, Refrigerator, Washer
Architectural Style
Other
Association Fee
741.00
Basement
Interior Entry, Full
Bathrooms Full
2
Bathrooms Half
0
Bathrooms Total Integer
2
Bedrooms Total
3
Below Grade Finished Area
0.00
Body Type
Building Area Total
1274.00
Construction Materials
Wood Frame, Shingle Siding, Wood Siding
Cooling
Central Air
Cooling Yes/No
1
Electric
Circuit Breakers, Underground
Exterior Features
Tennis Court(s)
Fireplaces Total
0
Flooring
Carpet, Laminate, Vinyl
Foundation Details
Poured Concrete
Garage Spaces
0.00
Green Energy Efficient
Heating
Propane, Baseboard, Hot Water
Heating Yes/No
1
Interior Features
Bathtub, Other, Shower, Storage, Primary Bedroom w/Bath
Laundry Features
Upper Level
Lot Features
Near Golf Course, Near Public Beach, Near Shopping, Near Town, Level, Open Lot, Sidewalks, Landscaped
Lot Size Acres
44.0000
Other Equipment
Internet Access Available
Other Structures
Parking Features
Common, Paved, 1 - 4 Spaces, On Site
Patio And Porch Features
Deck
Pets Allowed
Property Condition
Roof
Shingle
Rooms Total
6
Sewer
Public Sewer
Tax Annual Amount
3892.19
Utilities
Water Source
Public
Waterfront Features
Nearby
Year Built
2001
Zoning
RES 4