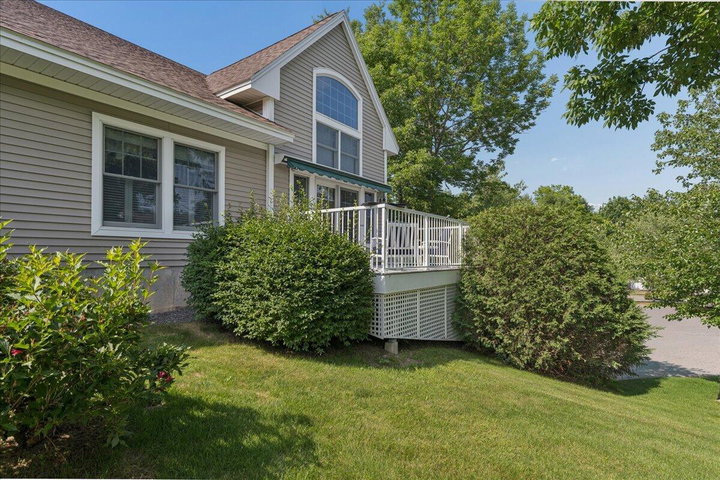
Located in Crosby Manor Estates, an established waterfront condominium community in Belfast, residents enjoy approximately 21± acres of beautifully maintained grounds with 675 feet of shared waterfront, along with a pier and dock and a waterfront gazebo on Belfast Harbor.
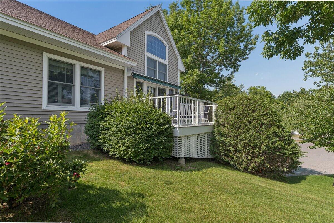
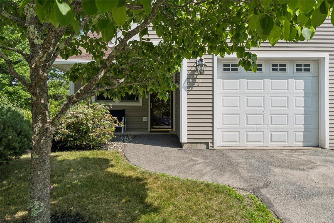
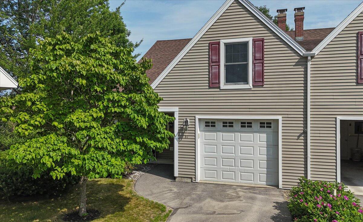
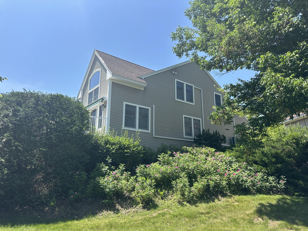
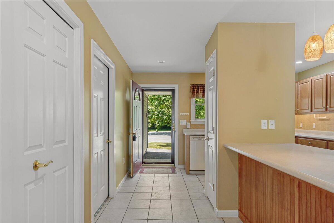
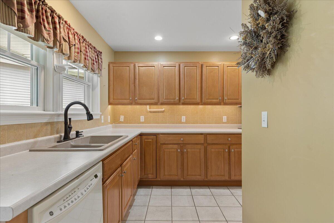
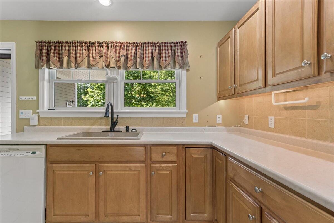
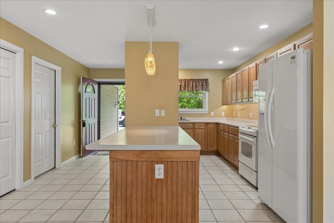
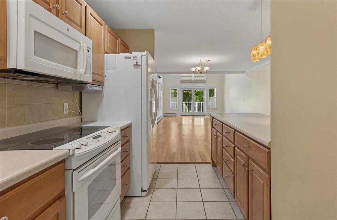
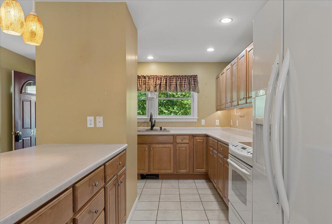
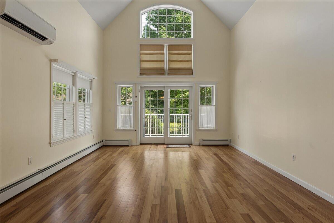
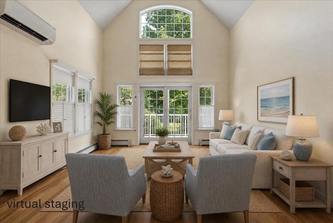
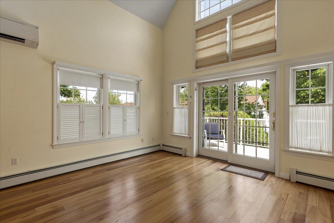
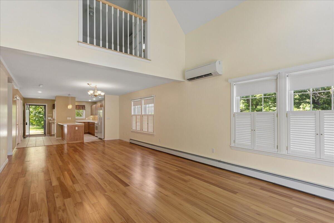
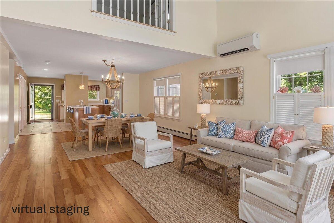
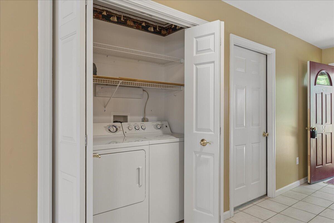
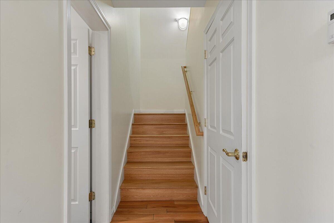
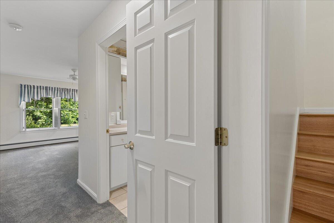
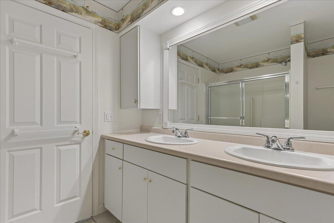
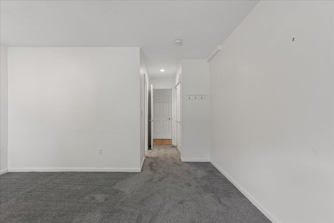
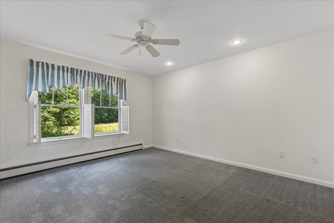
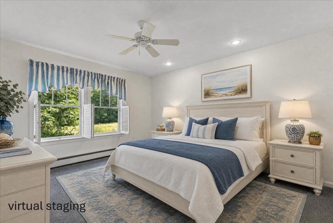
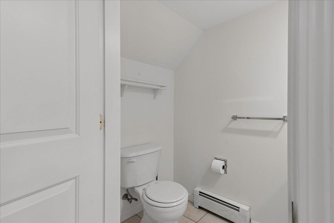
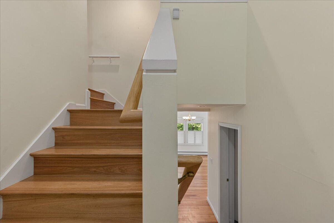
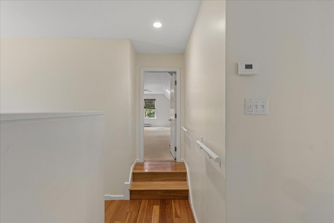
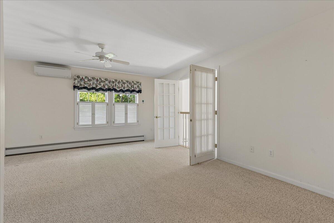
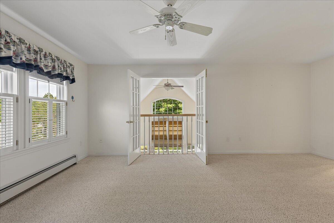
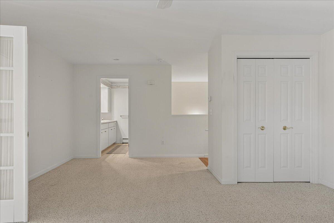
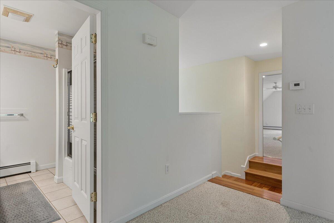
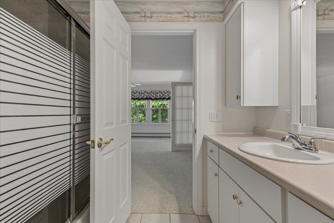
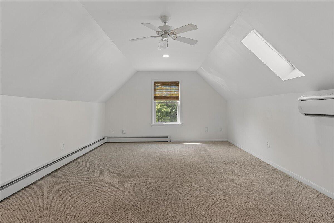
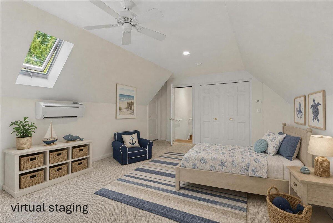
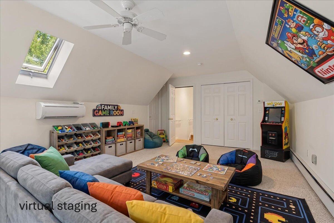
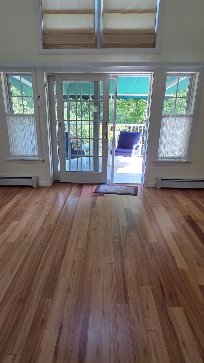
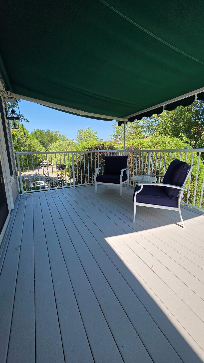
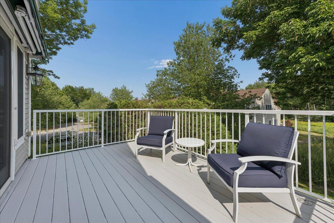
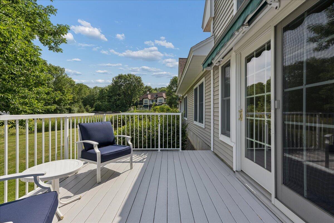
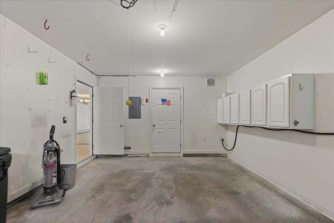
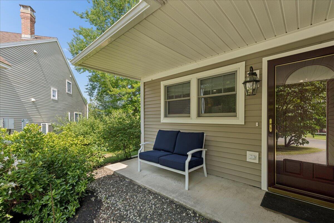
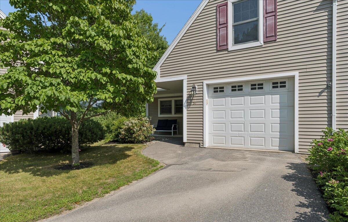

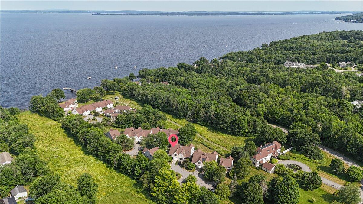
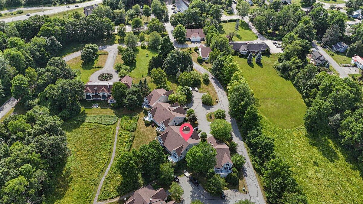
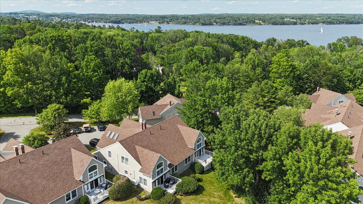
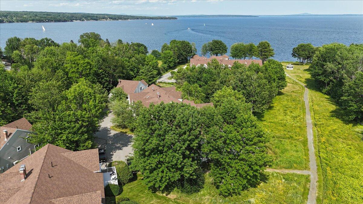
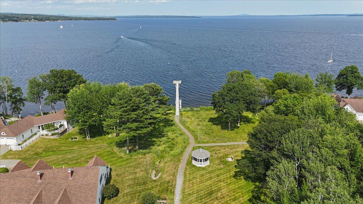


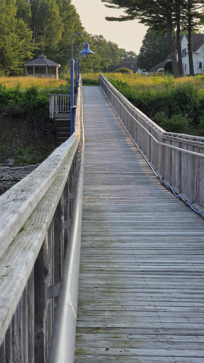
Located in Crosby Manor Estates, an established waterfront condominium community in Belfast, residents enjoy approximately 21± acres of beautifully maintained grounds with 675 feet of shared waterfront, along with a pier and dock and a waterfront gazebo on Belfast Harbor. While this particular residence does not have direct water views, it enjoys full access to these shared amenities and the peaceful setting of the well-maintained grounds. The home features generous kitchen, dining and living room spaces, two bedrooms, two and one-half baths, and a versatile bonus room well suited as a media room, family room, home office, or third bedroom. An inviting deck extends the living space outdoors, and the attached garage adds everyday convenience. This thoughtfully designed residence offers the flexibility of a first-floor primary suite, allowing for the convenience of single-level living while providing additional living space on the second floor. The condominium association provides exterior building maintenance and landscaping, road maintenance, trash removal and offers a low-maintenance lifestyle in a beautiful coastal setting. Just minutes away, downtown Belfast is known for its working waterfront, vibrant arts community, locally owned shops, excellent restaurants, harbor walk, parks, hospital and numerous year-round events. Whether enjoying the waterfront, exploring the town, or simply relaxing at home, this property is an appealing blend of comfort, convenience, and coastal Maine living.