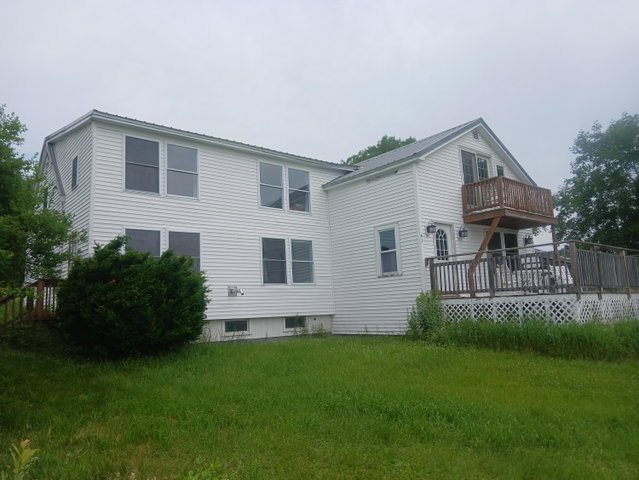
Developer Opportunity - 43 Patterson Hill Road, Belfast 4000 SQ Feet = 3000 house + 1000 garage. Land of ~1.75 acres in East Belfast just minutes from downtown Belfast and the footbridge, Property features a spacious home with generous 3000 sf interior square footage, a large 1000 sf detached garage/outbuilding, a small 200 sf cinderblock outbuilding (can be new sauna, was furnace heating for old 100x40 cement foundation behind house for future structures, was active cow/chicken barn part of Belfast history.
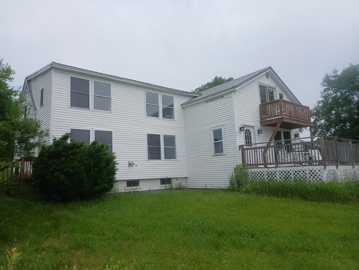
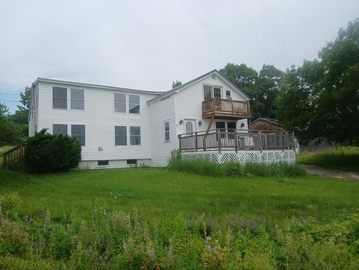
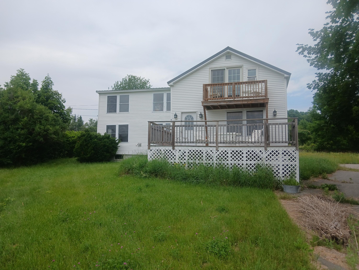
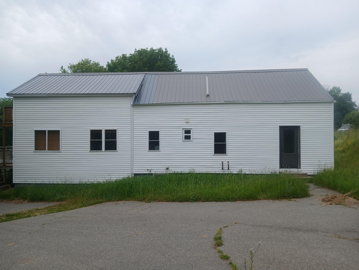
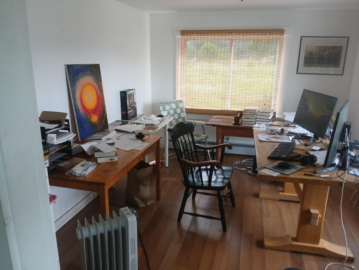
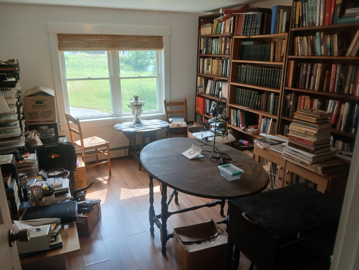
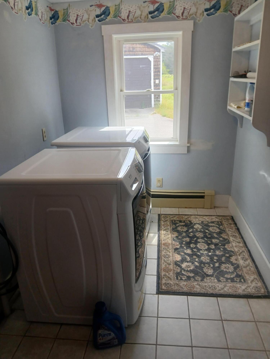
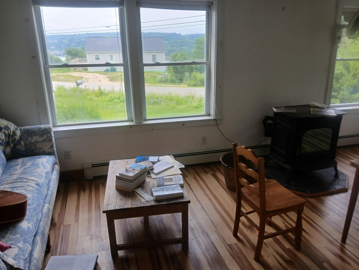
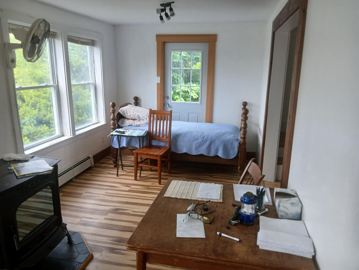
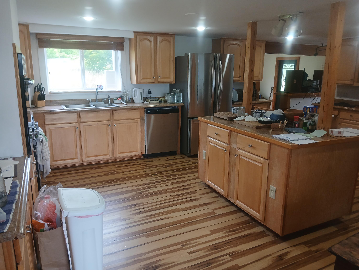
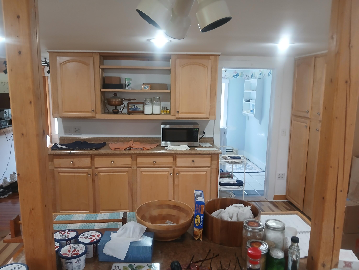
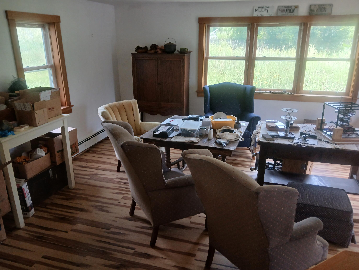
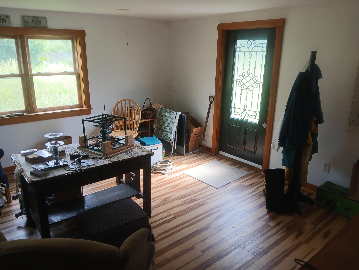
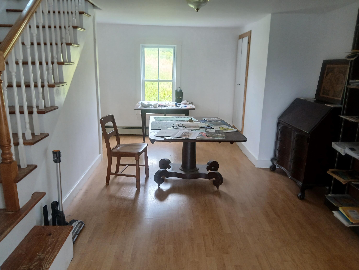
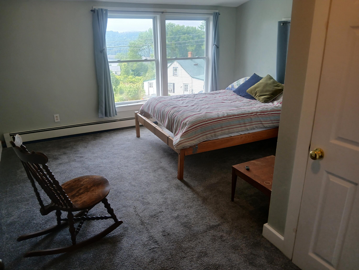
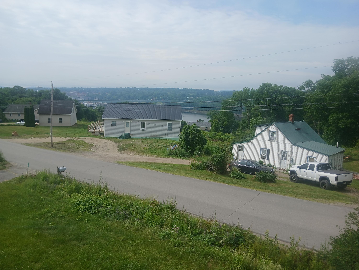
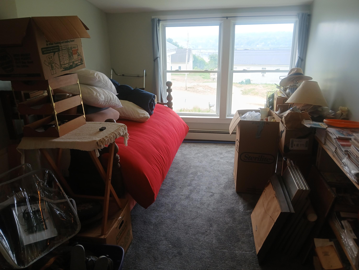
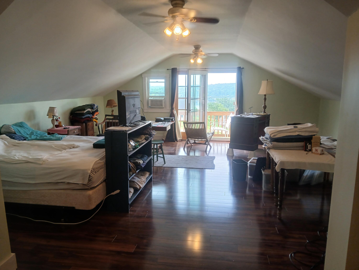
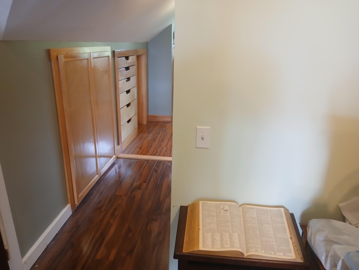
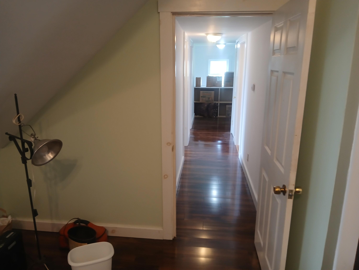
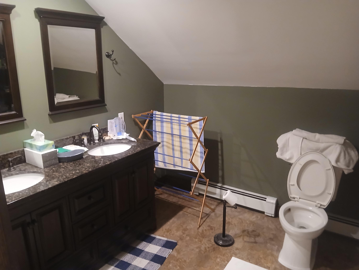
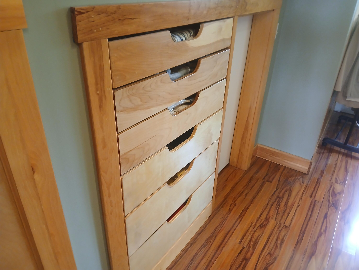
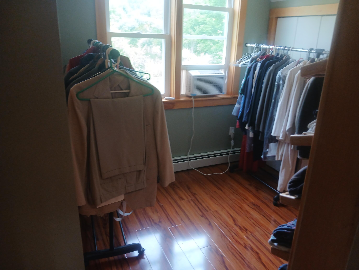
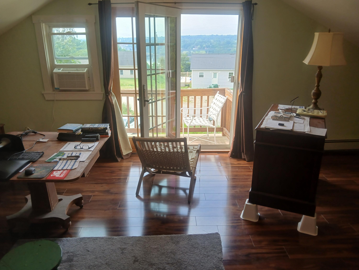
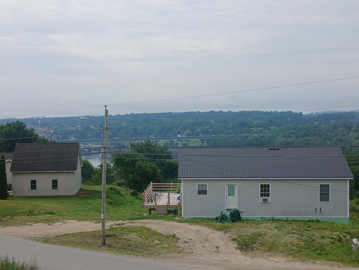
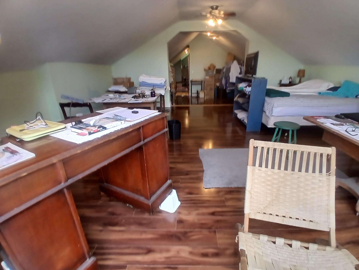
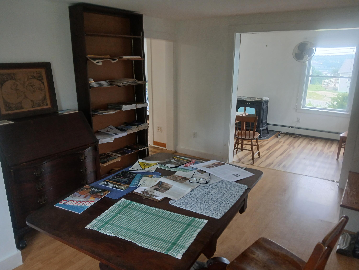
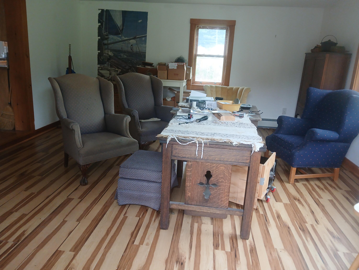
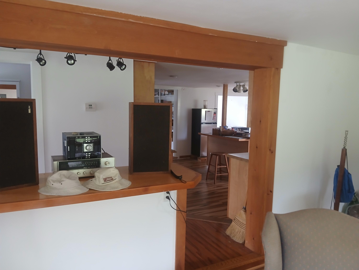
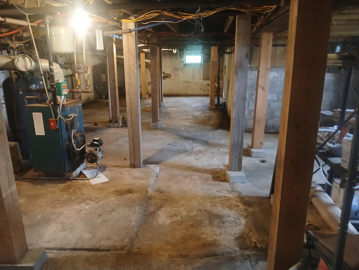
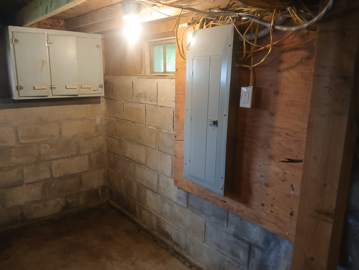
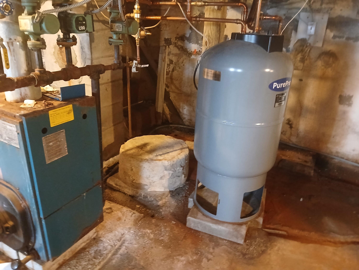
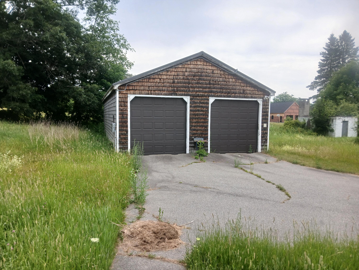
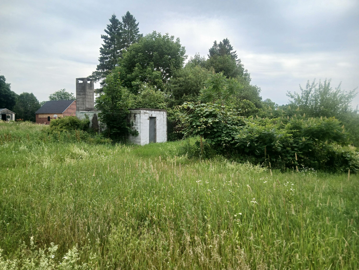
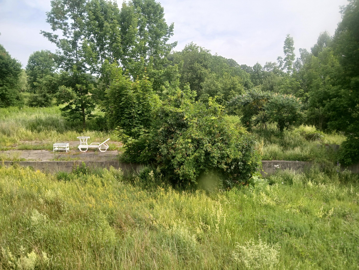
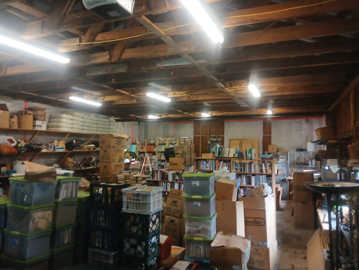
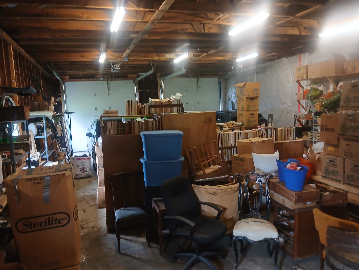
Developer Opportunity - 43 Patterson Hill Road, Belfast 4000 SQ Feet = 3000 house + 1000 garage. Land of ~1.75 acres in East Belfast just minutes from downtown Belfast and the footbridge, Property features a spacious home with generous 3000 sf interior square footage, a large 1000 sf detached garage/outbuilding, a small 200 sf cinderblock outbuilding (can be new sauna, was furnace heating for old 100x40 cement foundation behind house for future structures, was active cow/chicken barn part of Belfast history. Lot is expansive, provides privacy, bucolic ambiance, flexibility for expansion. Size of parcel, combined with existing structures, makes this an attractive opportunity for buyers seeking space for workshops, storage, or future outbuildings improvements, Elevated portions of property offer peaceful setting with seasonal views and excellent night skies, while convenient location provides quick access to downtown Belfast's shops, restaurants, waterfront, and amenities. Whether you're looking for a large residence, a property with substantial outbuilding space, or a parcel with room to grow, 43 Patterson Hill Road presents a rare combination of acreage, square footage, and proximity to downtown Belfast.