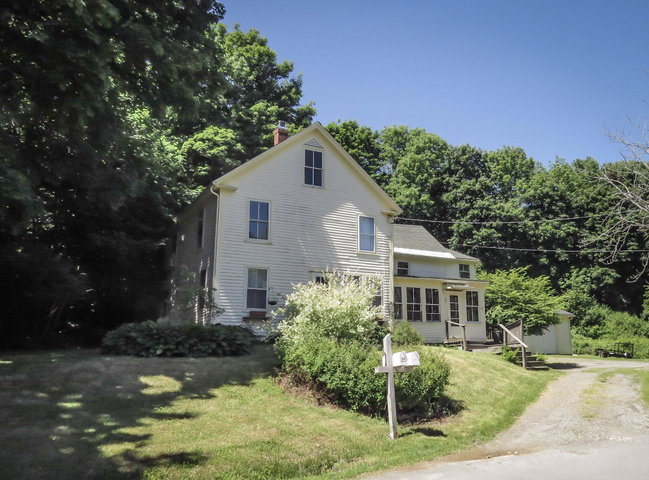
Spacious four-bedroom, two-bath home in Belfast's desirable Charles Street Extension neighborhood. Set on a .3-acre lot, this property offers rare in-town flexibility, with room for an addition, expanded gardens, outdoor living, and possible future lot division, subject to town approval.
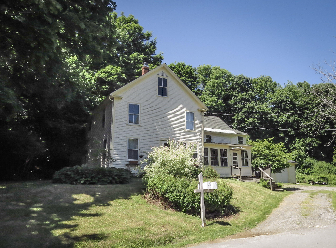
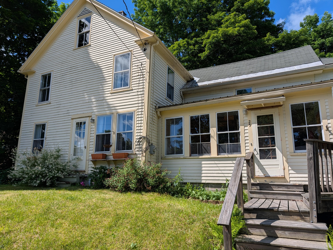
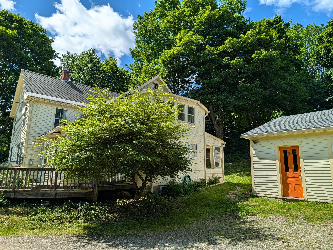
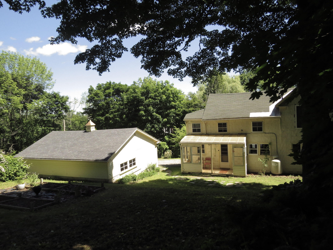
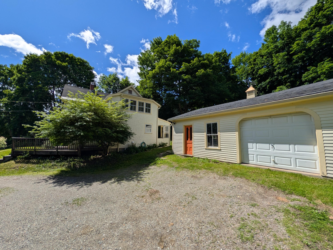
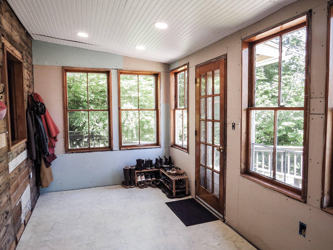
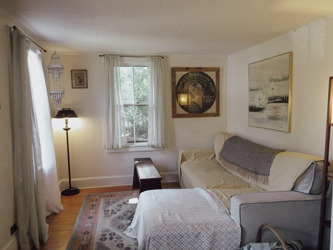
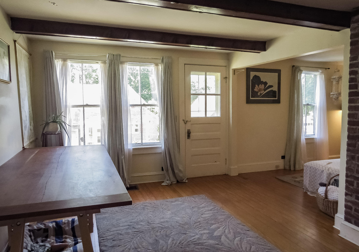
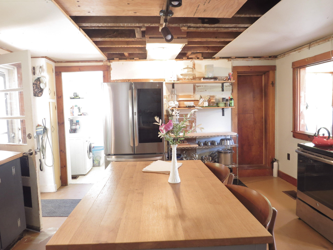
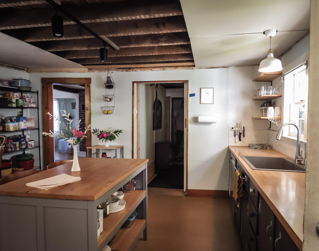
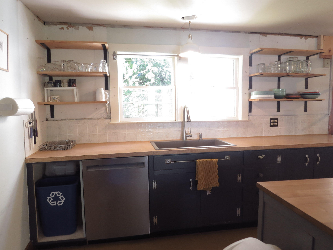
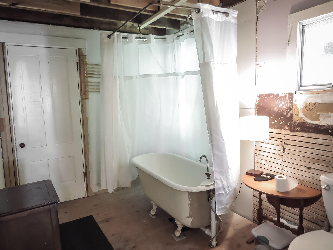
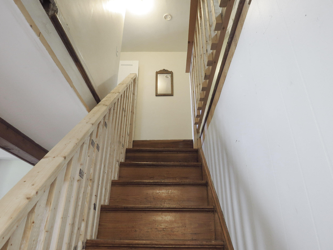
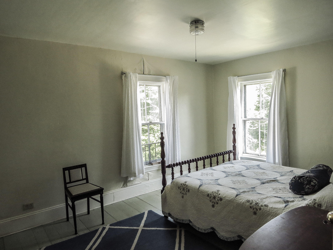
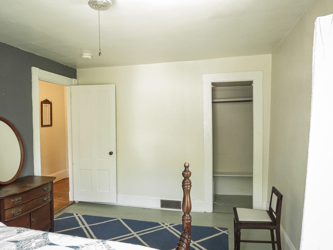
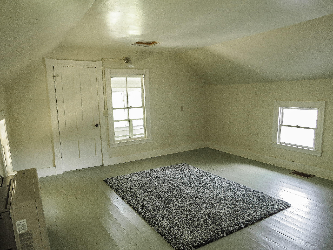
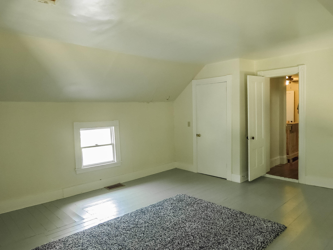
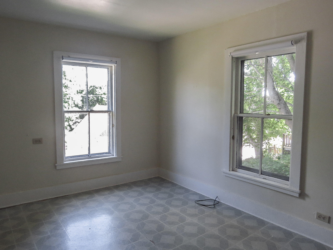
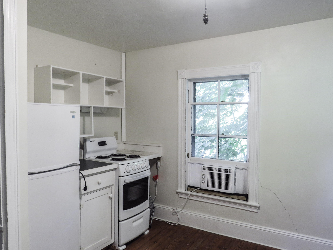
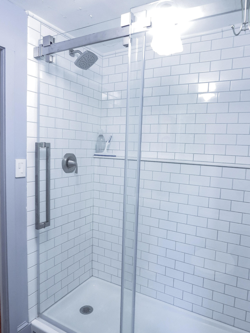
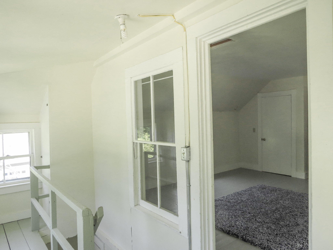
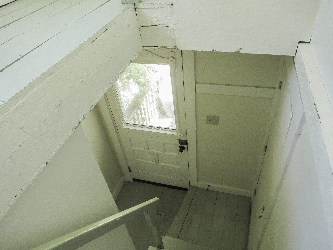
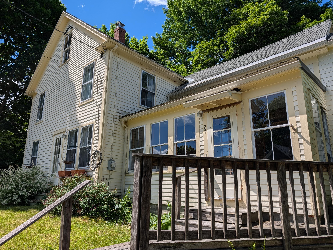
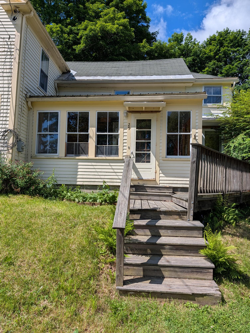
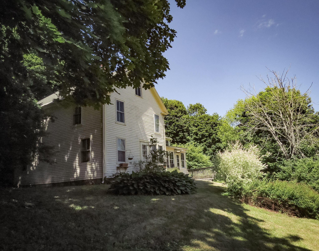
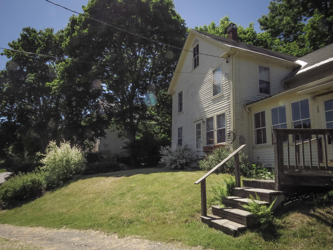
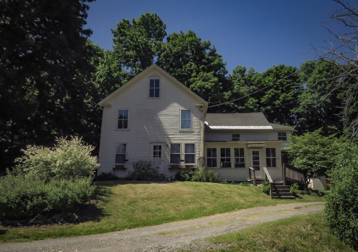
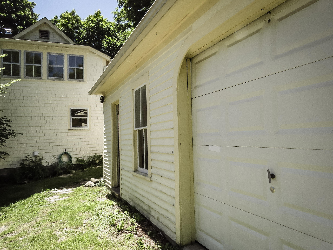
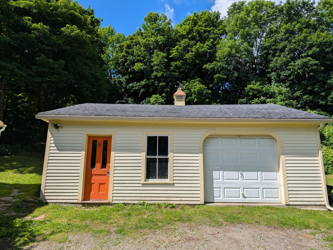
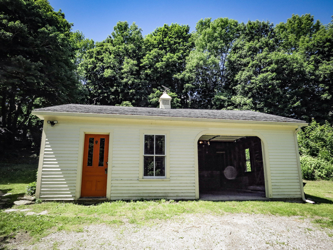
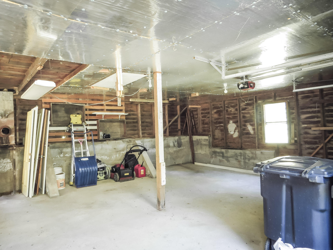
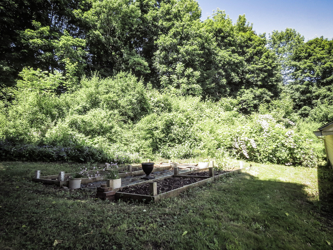
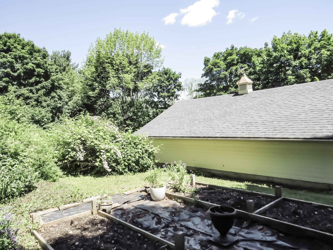
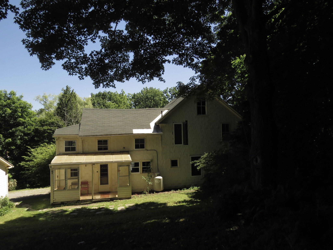
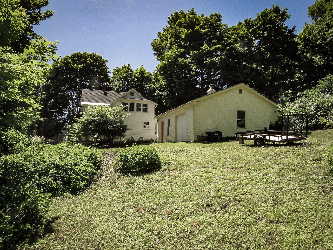
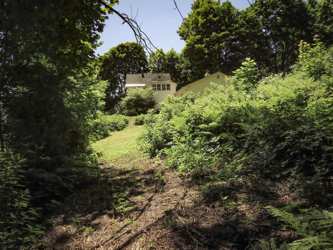
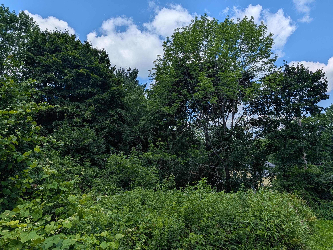
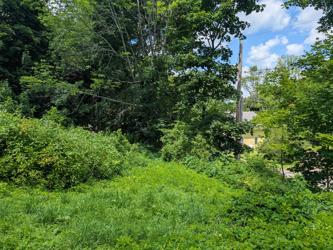
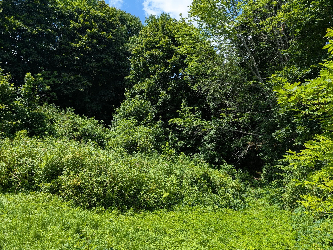
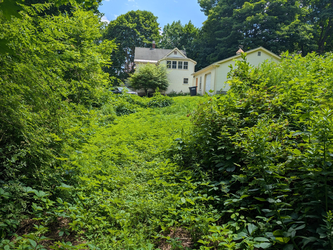
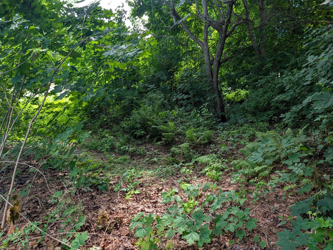
Spacious four-bedroom, two-bath home in Belfast's desirable Charles Street Extension neighborhood. Set on a .3-acre lot, this property offers rare in-town flexibility, with room for an addition, expanded gardens, outdoor living, and possible future lot division, subject to town approval. Currently configured as one dwelling unit, the home was formerly arranged as a two-unit property, offering additional potential for those interested in exploring that use again. The home features wood floors, wood siding, large windows, charmingly scaled rooms, washer / dryer, and a classic clawfoot tub. The yard offers raised bed gardens, mature trees, and landscaping with a mix of sunny and shaded spots. A substantial garage with automatic garage door opener offers approximately 672 square feet of space, with storage above. The residence is livable and currently occupied, yet it presents as a work in progress, with portions of the interior ready for completion, repair, and finishing. This property's very close proximity to the Belfast Co-op, library, harbor, shops, restaurants, and Main Street makes this an easy, smart choice! **Offer deadline set for July 20th at noon** Also available to purchase with adjoining 0.18 acre building lot at MLS #1671324