Belgrade
$600,000
16 Dyer N Lane
mls: 1675848
Bedrooms: 3
Bathrooms: 2
Year Built: 2023
Sq Footage: 2,066
Lot Size: 1.3
Taxes: $3,493
Status: Active

Welcome to Dyer Estates, one of Central Maine's premier developments of fine homes, where thoughtful design, beautiful surroundings and quality craftsmanship come together.
Listed by: Waypoint Brokers Collective

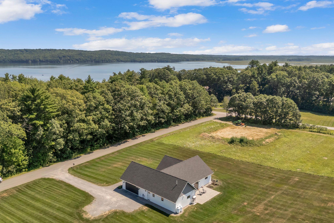
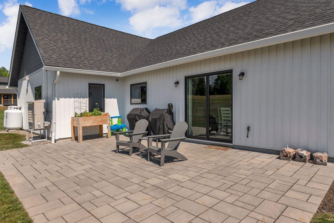
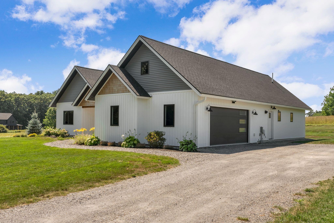
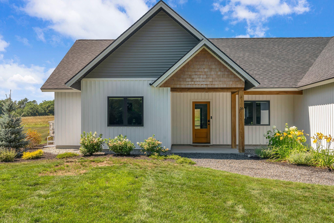
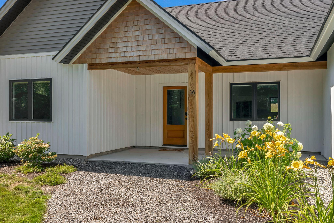
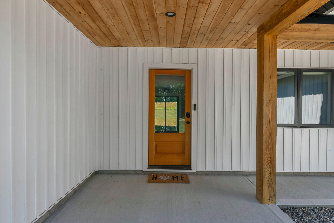
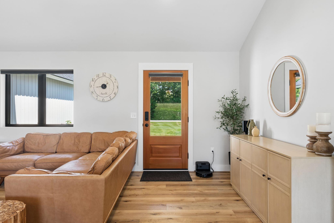
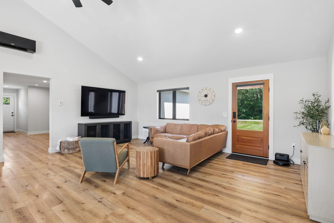
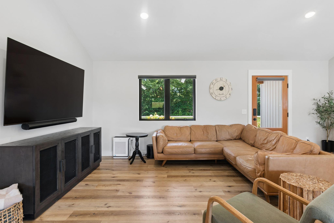
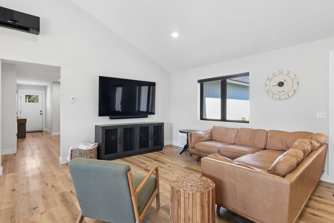
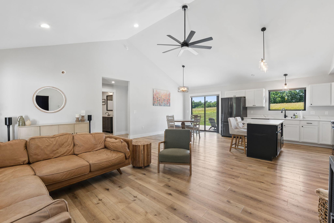
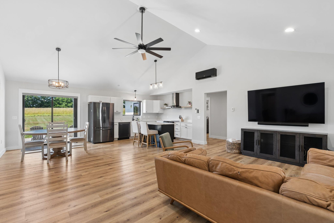
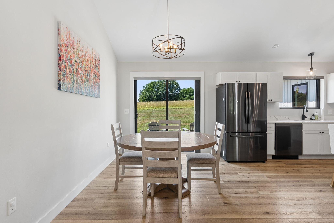
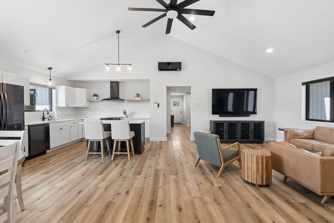
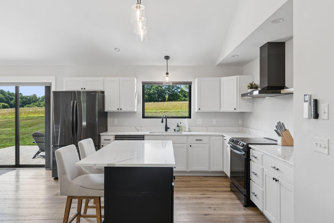
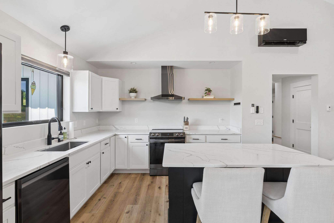
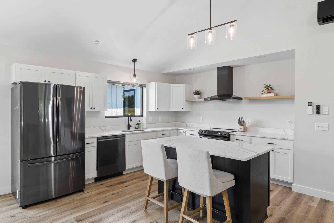
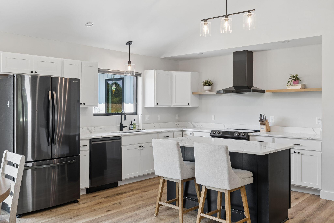
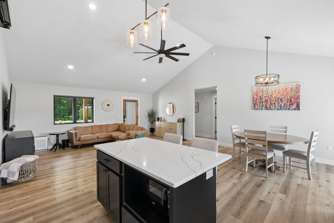
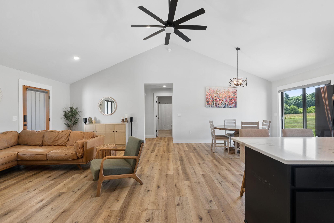
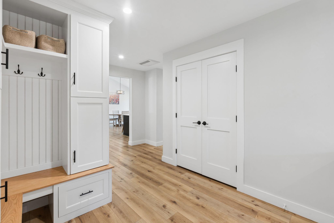
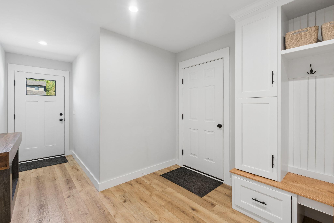
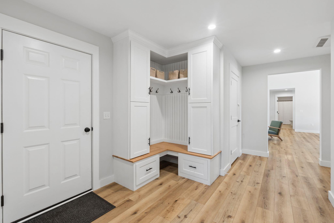
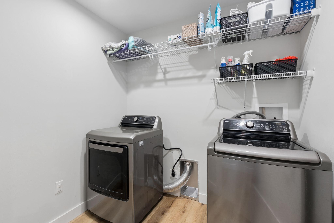
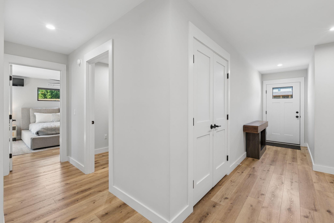
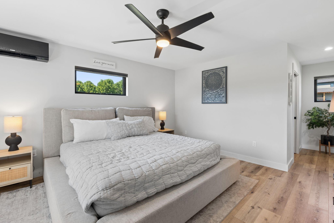
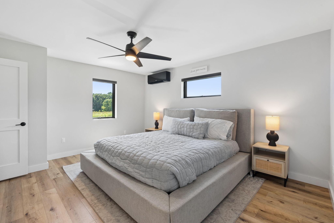
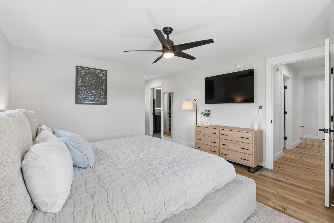
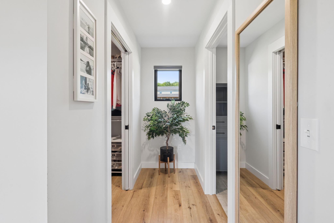
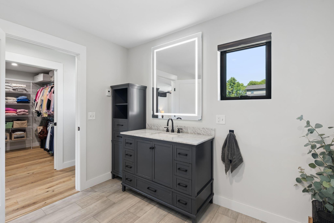
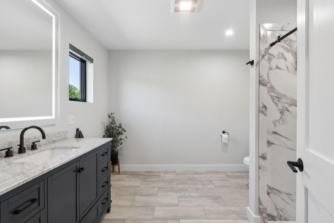
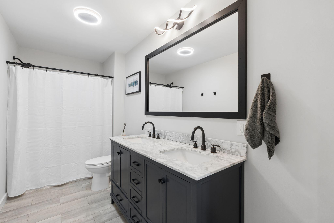
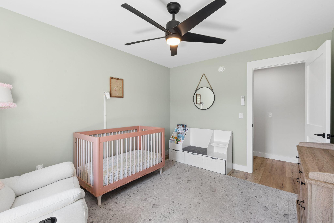
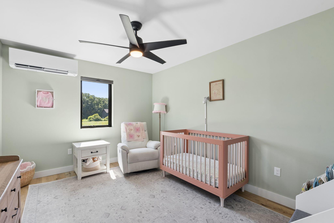
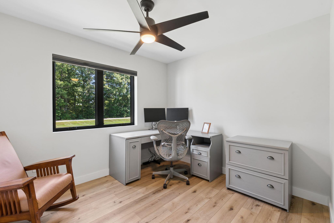
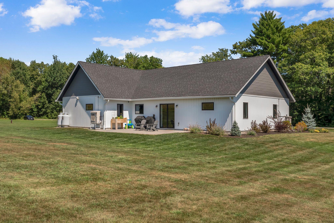
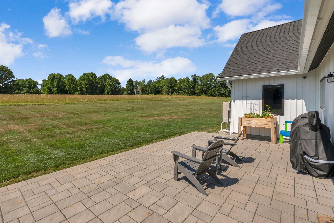
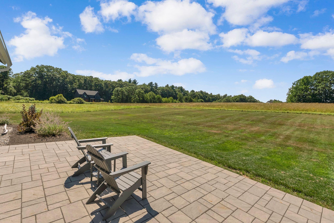
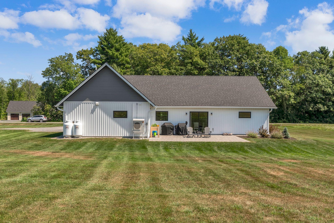
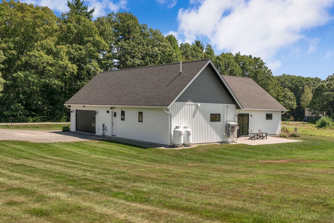
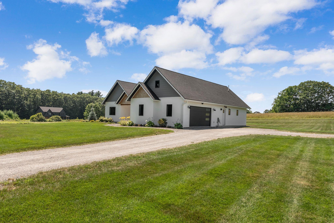
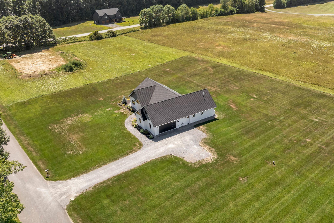
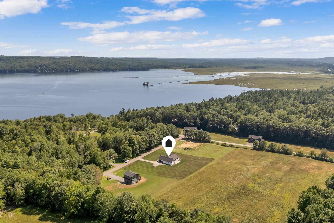
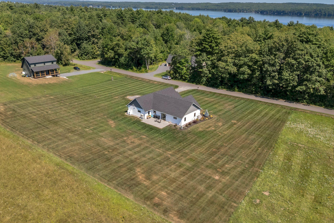
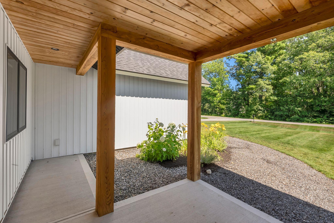
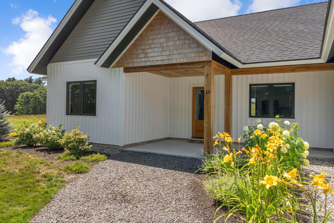
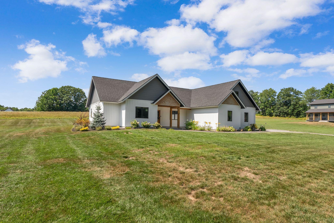
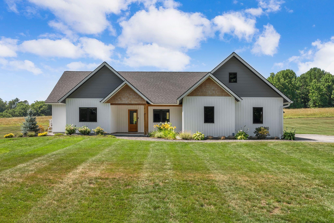
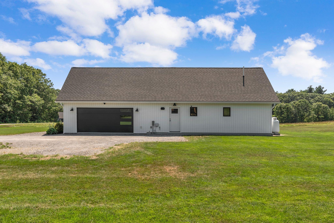
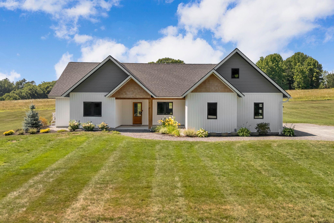
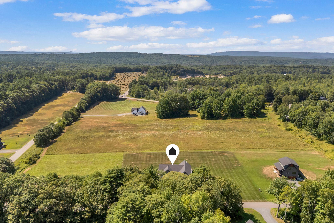
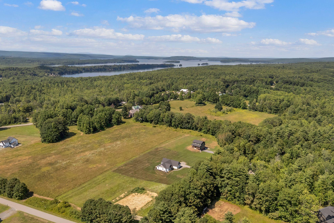
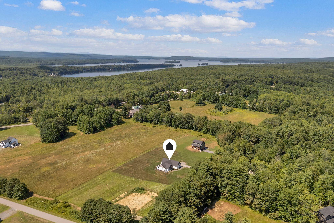
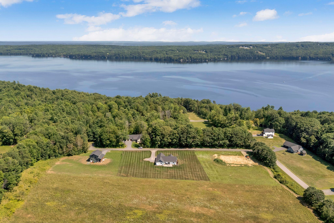
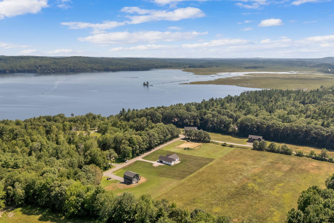
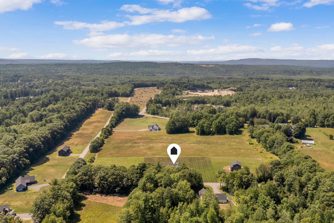
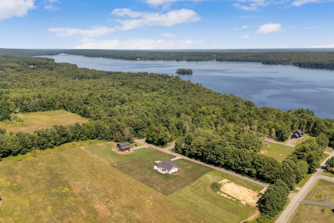
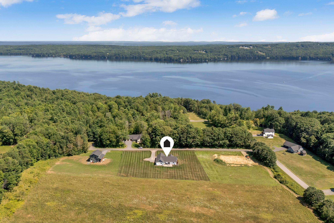
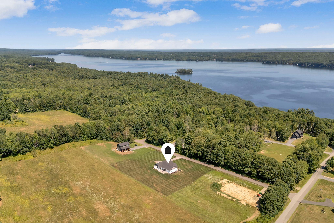
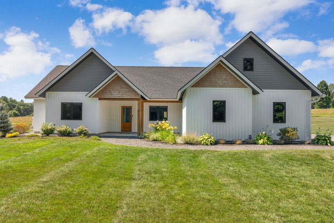
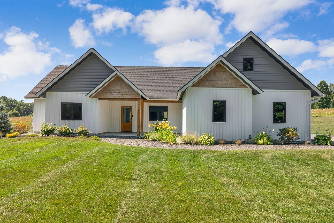
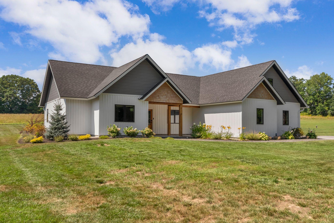
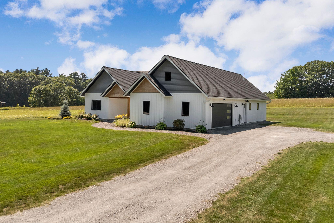
Welcome to Dyer Estates, one of Central Maine's premier developments of fine homes, where thoughtful design, beautiful surroundings and quality craftsmanship come together. Set among rolling fields and mature trees with quiet private roads, underground utilities and a 7.49 acre common lot overlooking Messalonskee Lake, this special neighborhood offers a peaceful setting while keeping you conveniently connected. As you approach 16 Dyer Lane, this stunning modern farmhouse immediately captures your attention with its sprawling layout, steep intersecting rooflines, black Marvin windows and impressive siding details. Inside, a bright open layout filled with natural light and beautiful finishes creates a home designed for both everyday living and entertaining. The current owners have continued to thoughtfully improve the property with nearly $50,000 in additional upgrades including a beautiful patio and landscaping, heat pumps, custom mudroom lockers, gutters, EV charger, generator hookup, water treatment and iron system, large capacity washer and dryer, invisible fence and more. Located just 8 miles from I-95 in Augusta, 10 miles from Oakland and Waterville and 20 miles from Farmington, you can enjoy the peace of the Belgrade Lakes region while still being within about an hour of the coast or western Maine mountains. Beautifully designed, extensively upgraded and completely move in ready, 16 Dyer Lane is ready to welcome you home!
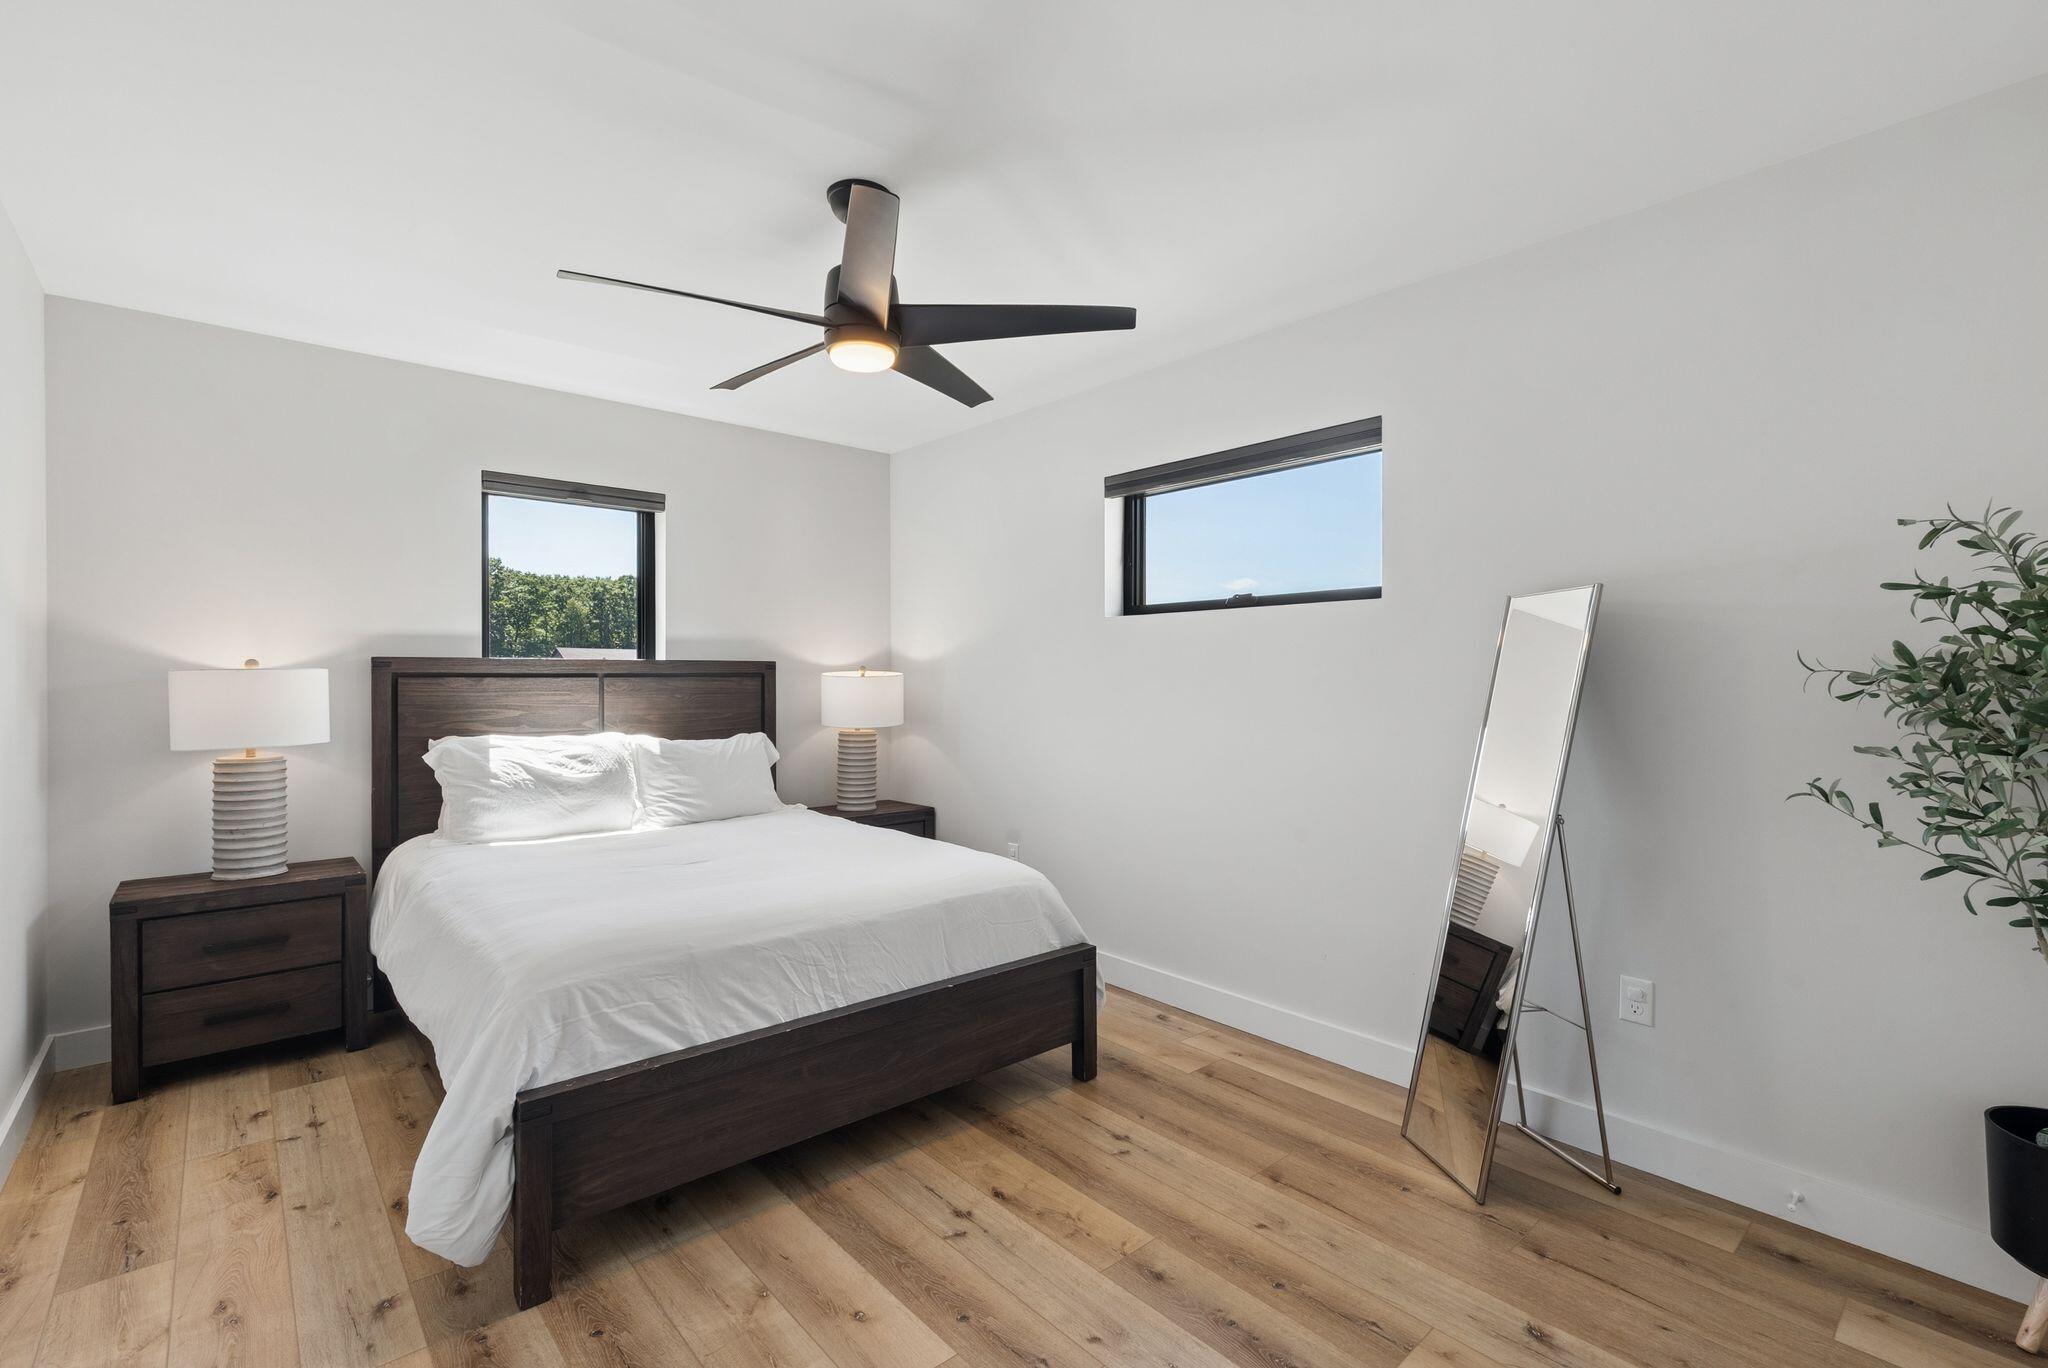
Listed by: Waypoint Brokers Collective

Above Grade Finished Area
2066.00
Accessibility Features
32 - 36 Inch Doors, Level Entry
Appliances
Dishwasher, Dryer, Microwave, Electric Range, Refrigerator, Washer, Tankless Water Heater
Architectural Style
Contemporary, Farmhouse, Ranch
Association Fee
600.00
Basement
Not Applicable, Slab
Bathrooms Full
2
Bathrooms Half
0
Bathrooms Total Integer
2
Bedrooms Total
3
Below Grade Finished Area
0.00
Body Type
Building Area Total
2066.00
Construction Materials
Other, Wood Frame, Clapboard, Shingle Siding, Vertical Siding, Vinyl Siding, Wood Siding
Cooling
Heat Pump
Cooling Yes/No
1
Electric
Circuit Breakers, Generator Hookup, Underground
Exterior Features
Animal Containment System
Fireplaces Total
0
Flooring
Vinyl
Foundation Details
Slab, Poured Concrete
Garage Spaces
2.00
Garage Yes/No
1
Green Energy Efficient
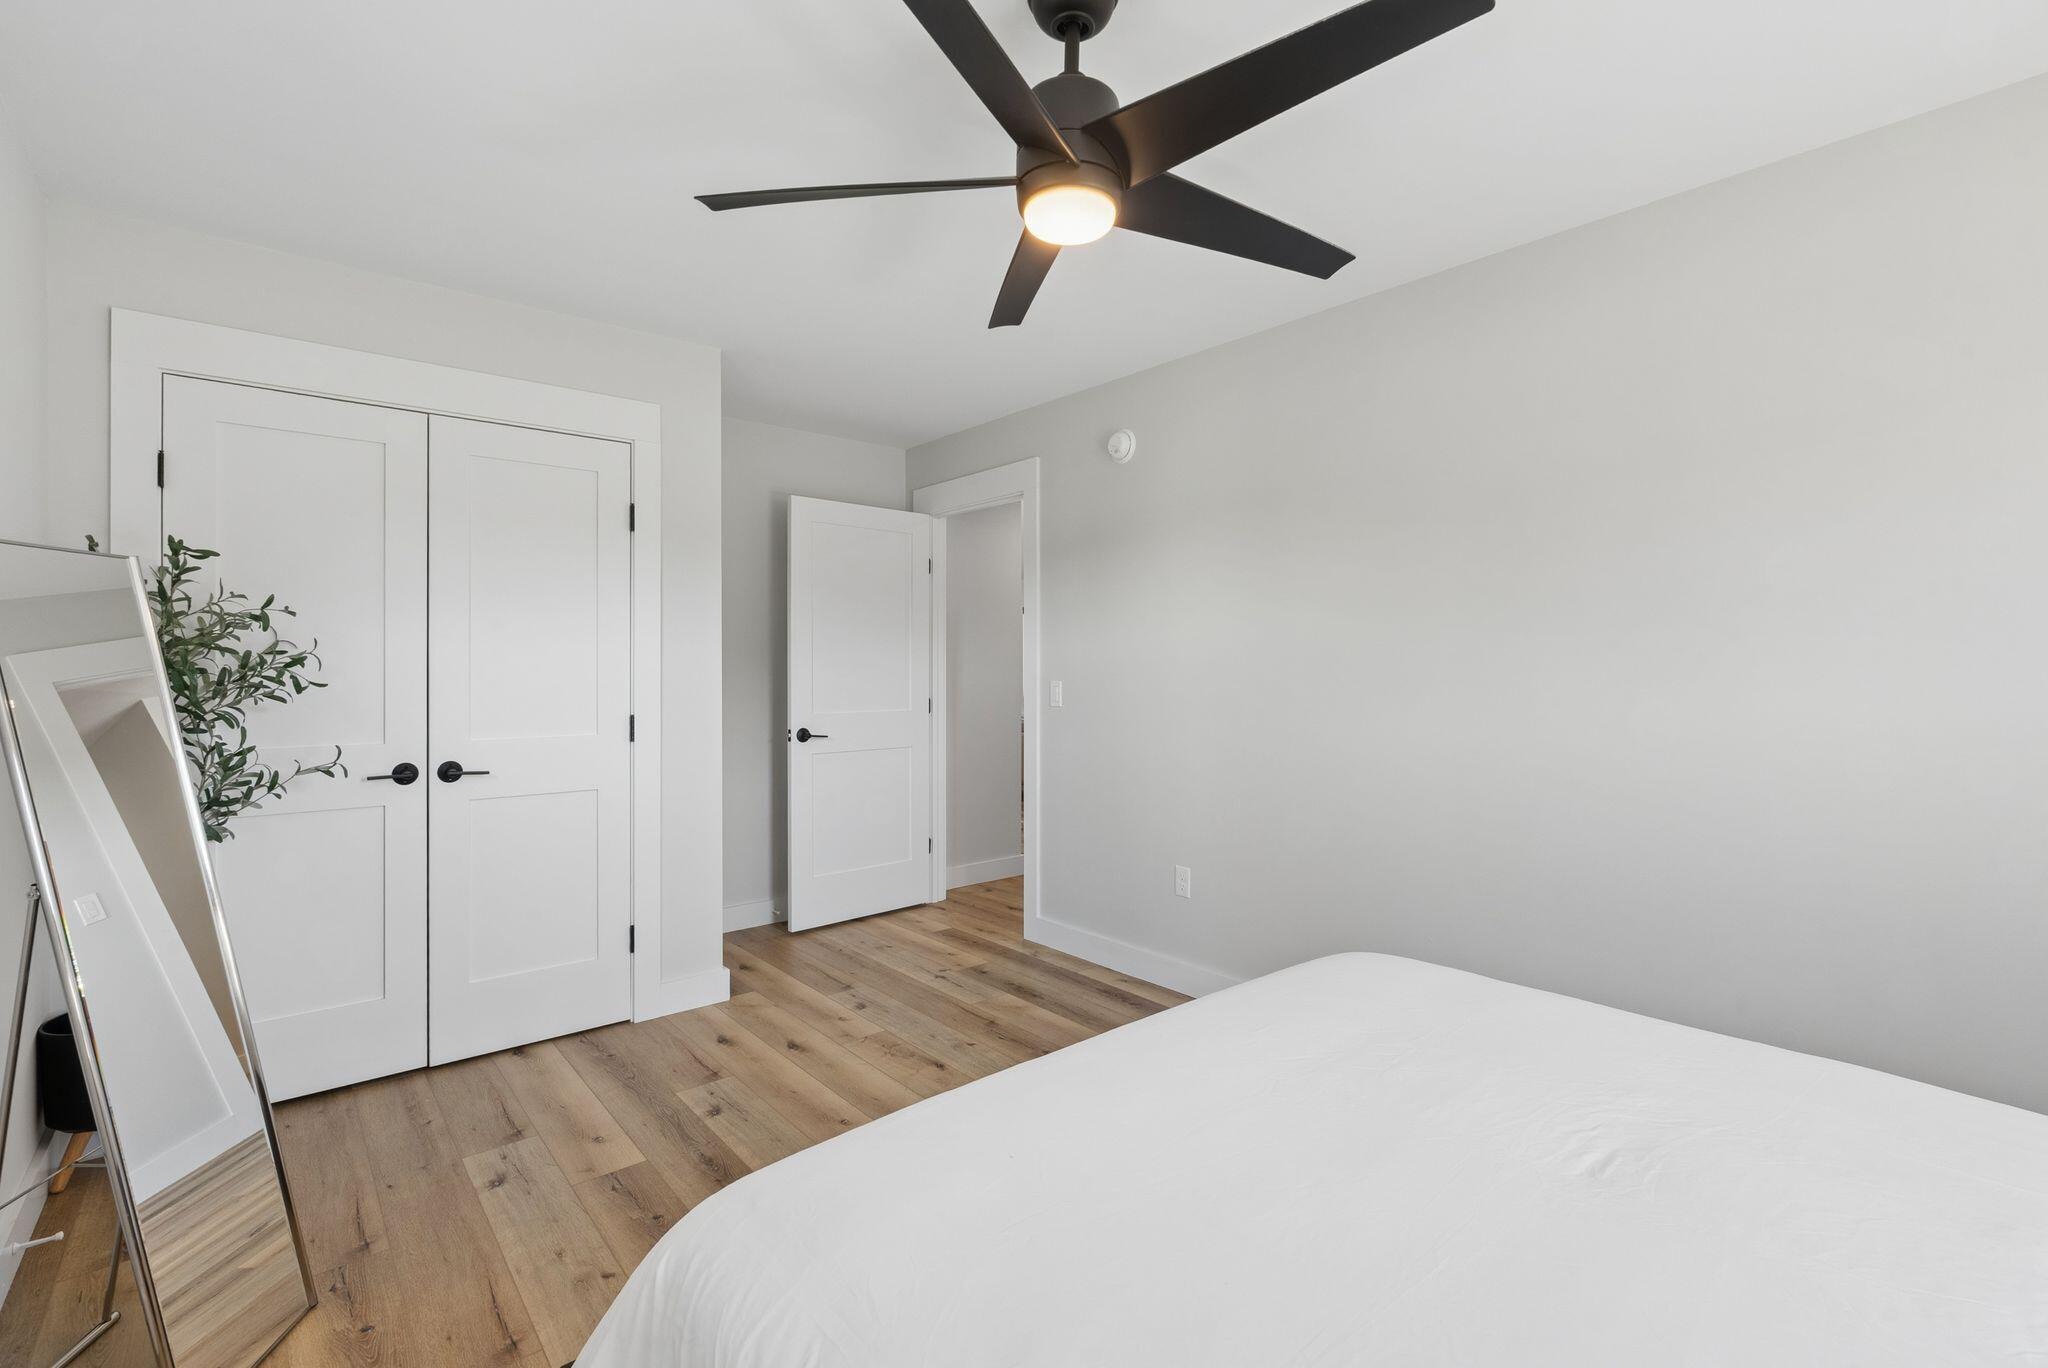
90% Efficient Furnace, Ceiling Fans, Water Heater, Insulated Foundation, LED Light Fixtures, Radiant Barrier, Smart Electric Meter
Heating
Electric, Propane, Heat Pump, Zoned, Radiant
Heating Yes/No
1
Interior Features
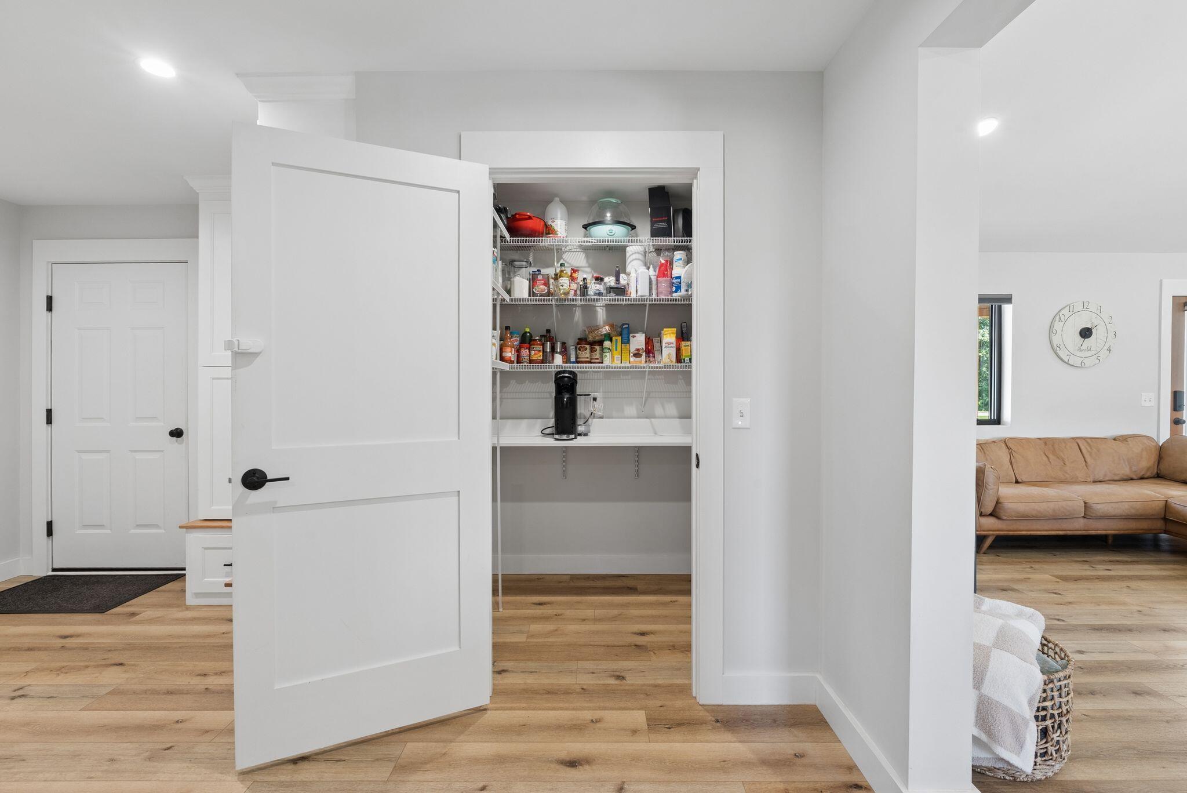
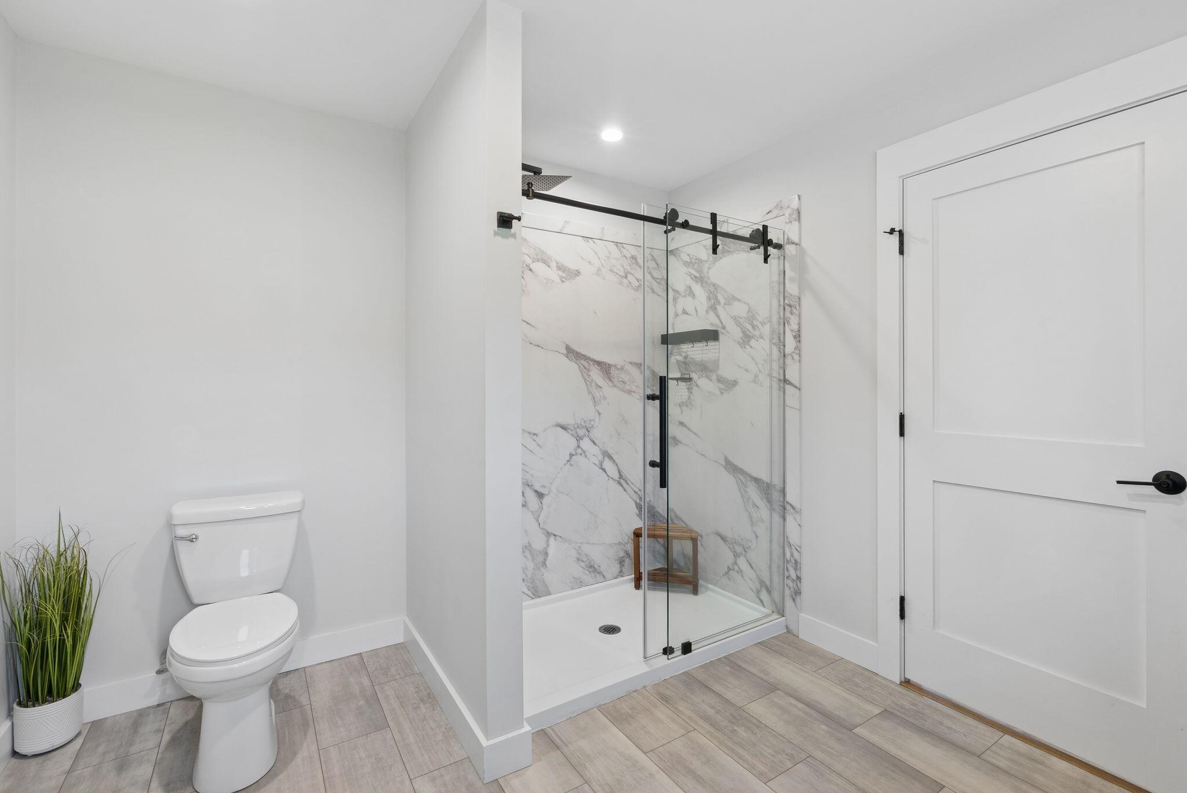
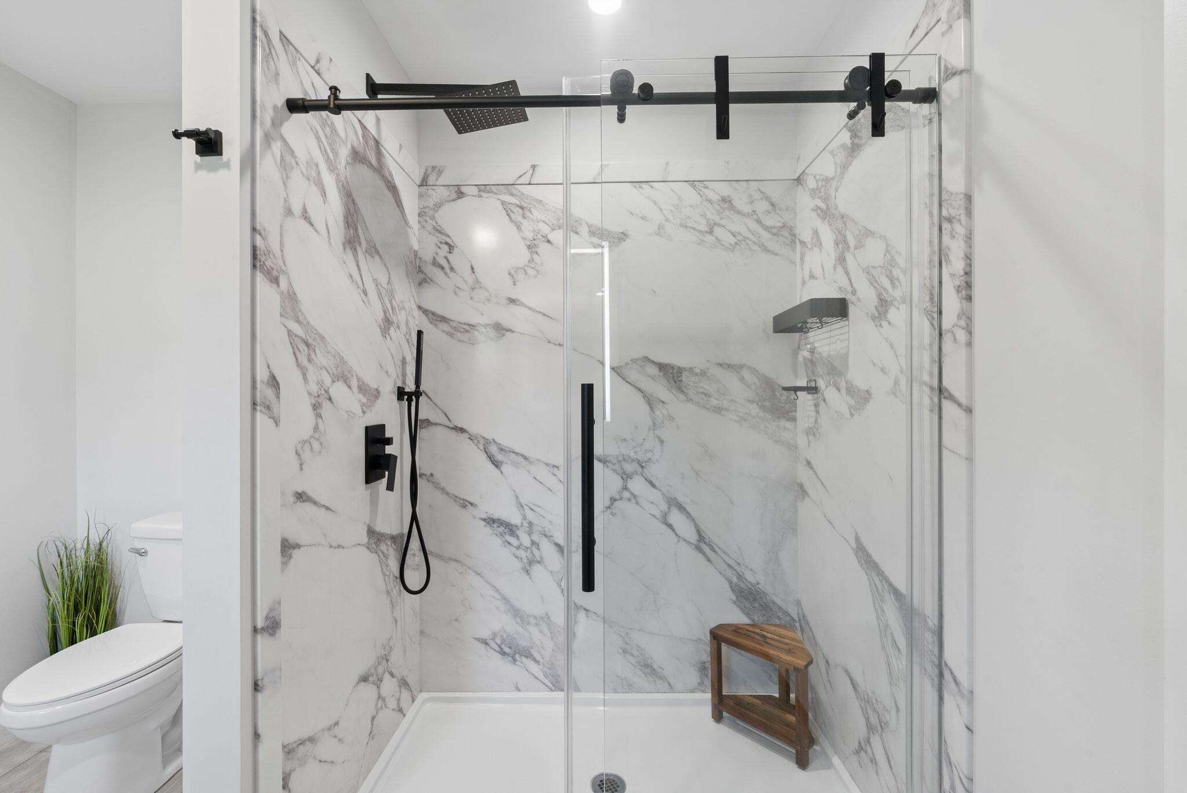
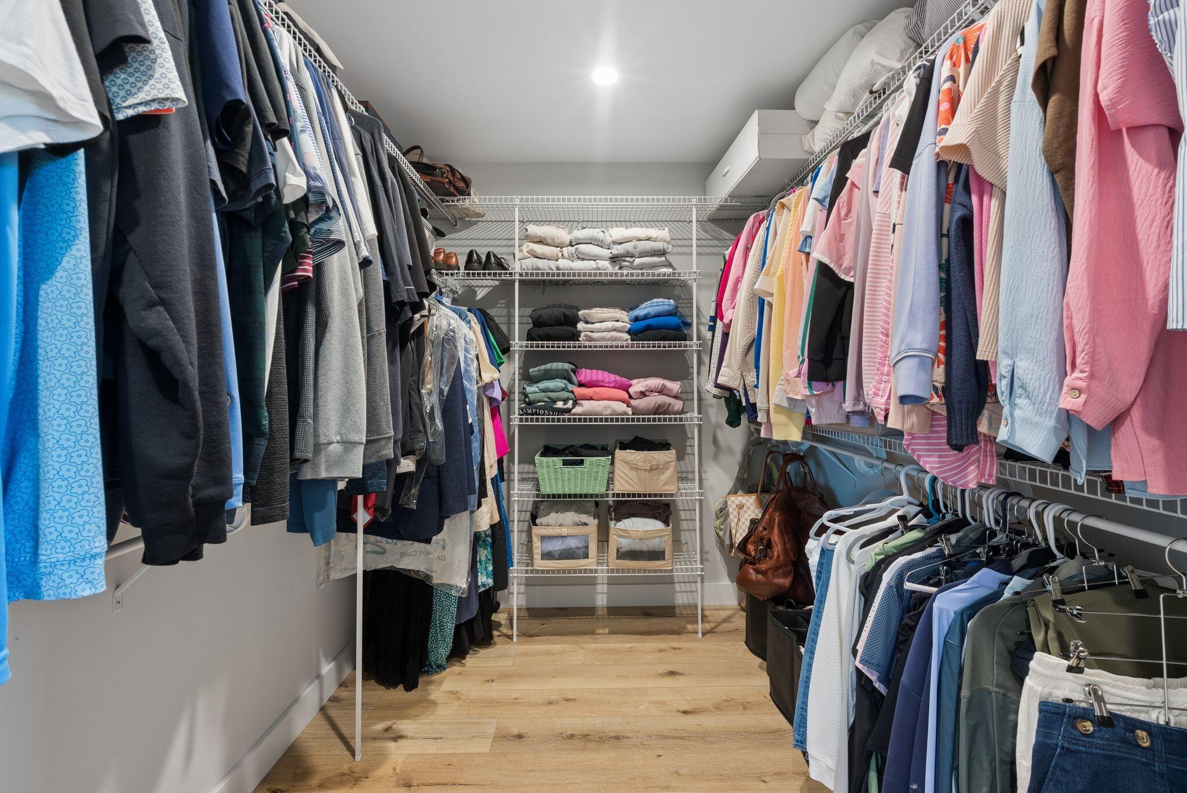
1st Floor Bedroom, 1st Floor Primary Bedroom w/Bath, Attic, Bathtub, Pantry, Shower, Storage, Walk-In Closet(s), Primary Bedroom w/Bath
Laundry Features
Main Level
Lot Features
Near Golf Course, Near Public Beach, Near Town, Neighborhood, Subdivided, Level, Open Lot, Pasture, Rolling Slope, Landscaped
Lot Size Acres
1.3000
Other Equipment
Cable, Internet Access Available
Other Structures
Parking Features
Gravel, Reclaimed, 1 - 4 Spaces, On Site, Off Street, Electric Vehicle Charging Station(s), Garage Door Opener, Inside Entrance, Storage
Patio And Porch Features
Patio, Porch
Pets Allowed
Other Restrictions
Property Condition
Roof
Shingle
Rooms Total
9
Sewer
Private Sewer, Septic Design Available
Tax Annual Amount
3493.23
Utilities
Water Body Name
Messalonskee Lake
Water Source
Private, Well
Waterfront Features
Lake/Fresh Water, Nearby, Public
Year Built
2023
Zoning
Rural Residential