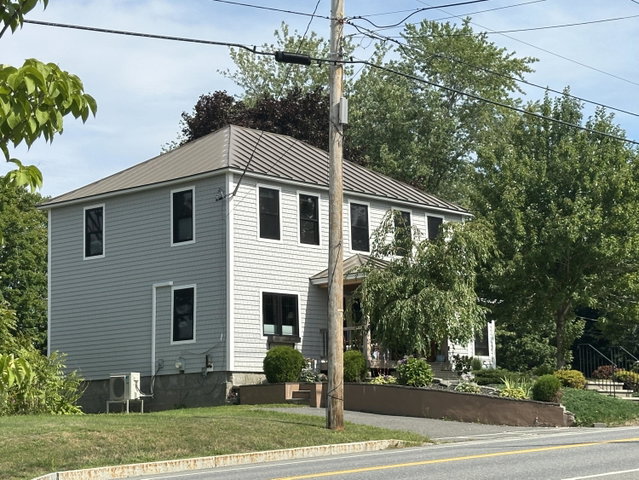
Welcome to the heart of Belgrade Lakes Village, where classic Maine charm meets the relaxed lake lifestyle! This inviting 4-bedroom, 2-bath home offers approximately 1,912 square feet of comfortable living space in an exceptional village location.
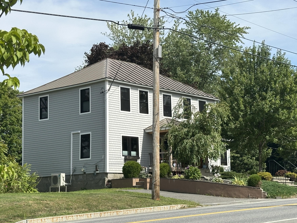
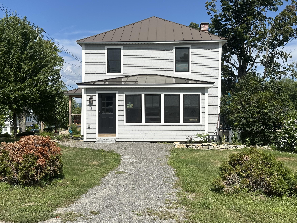
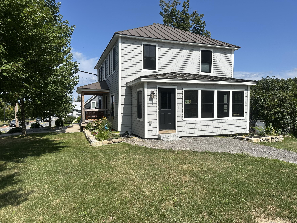
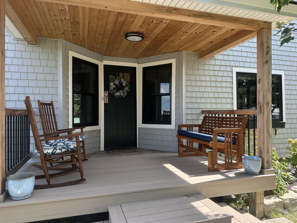
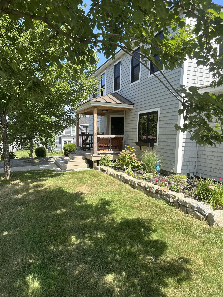
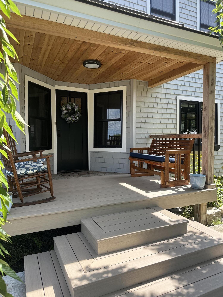
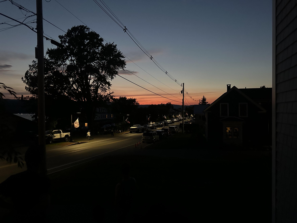
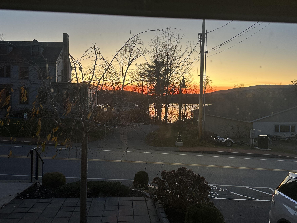
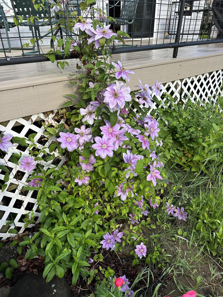
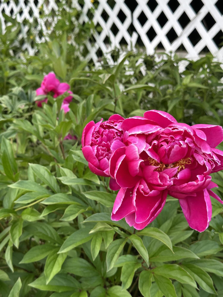
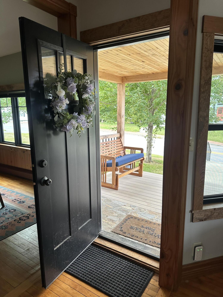
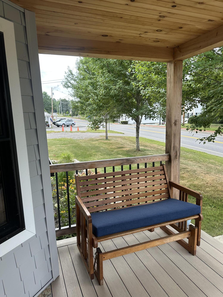
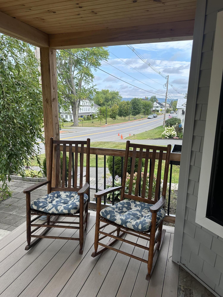
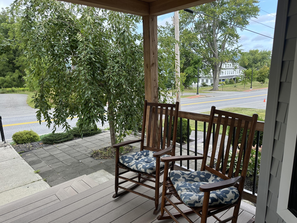
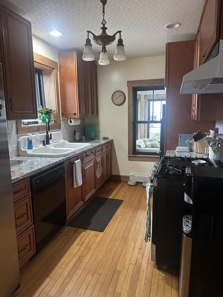
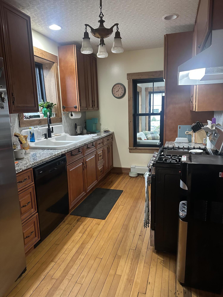
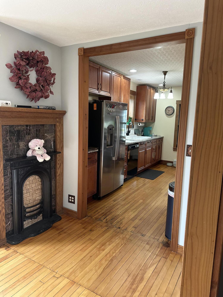
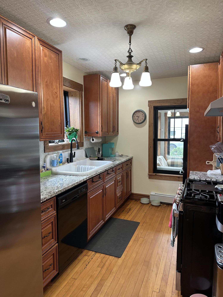
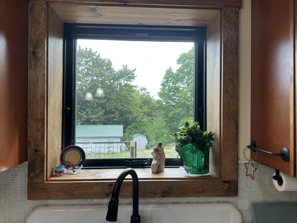
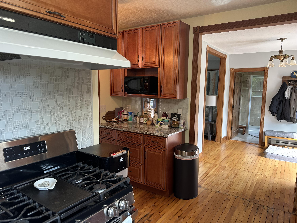
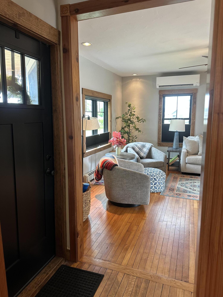
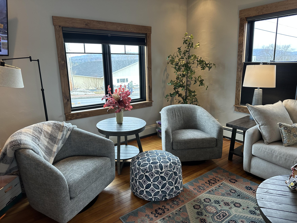
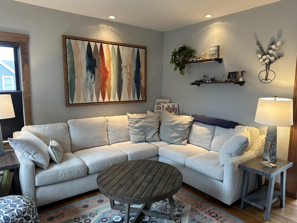
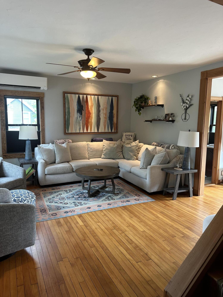
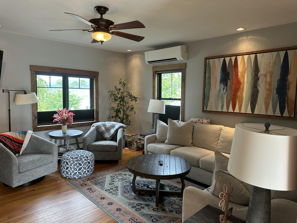
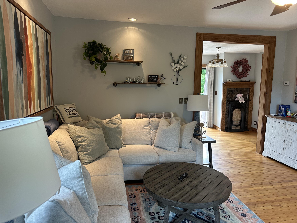
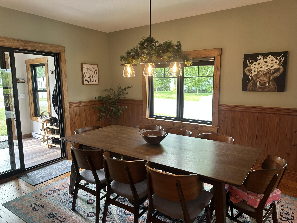
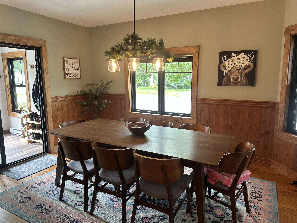
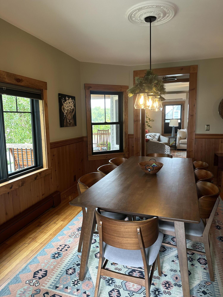
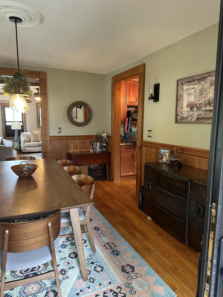
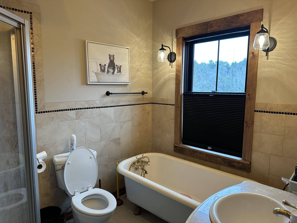
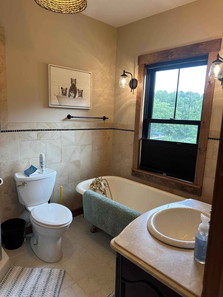
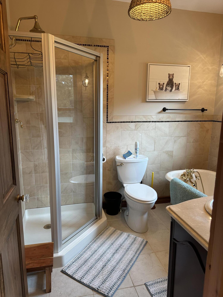
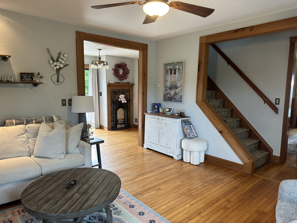
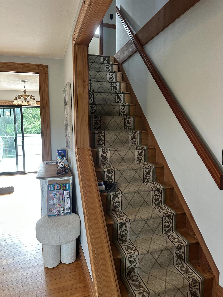
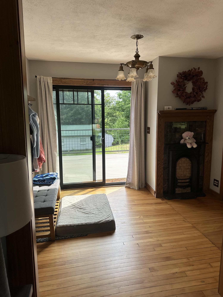
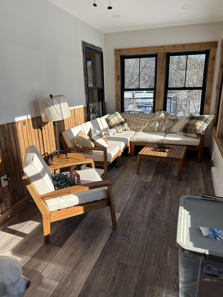
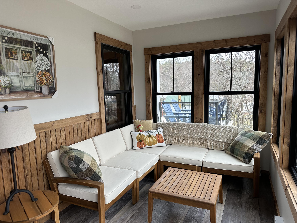
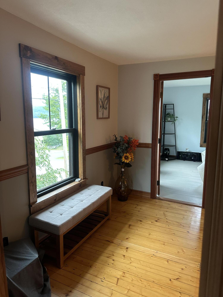
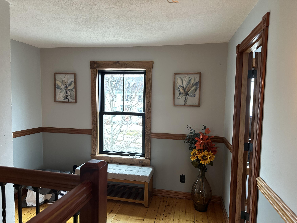
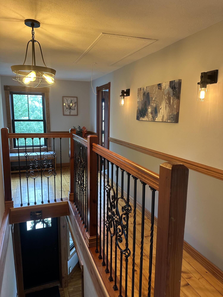
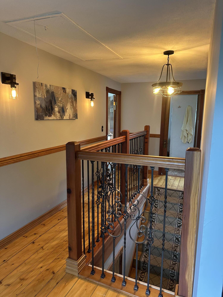
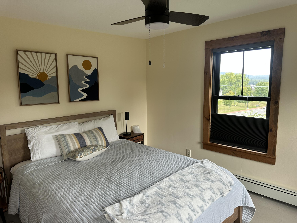
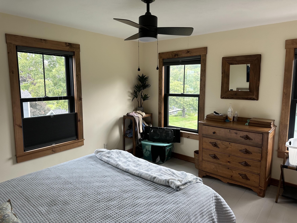
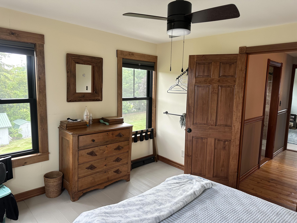
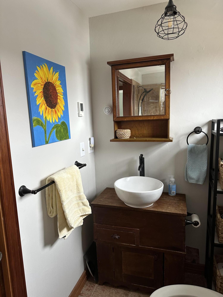
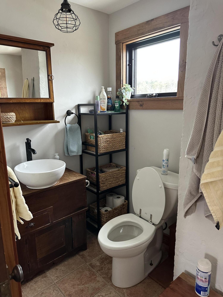
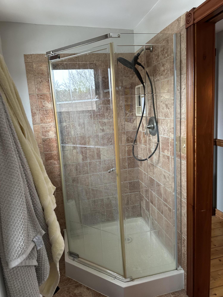
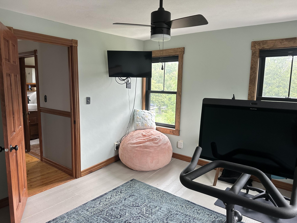
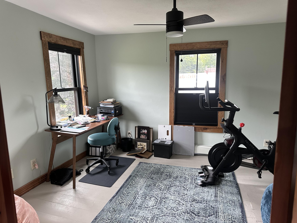
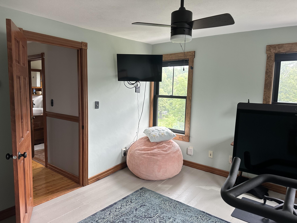
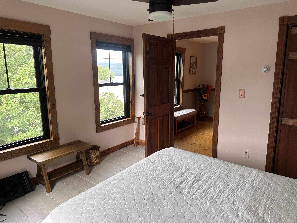
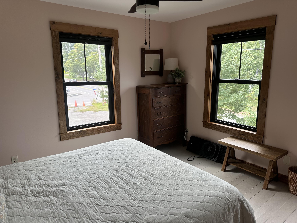
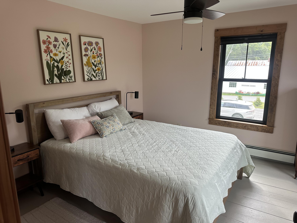
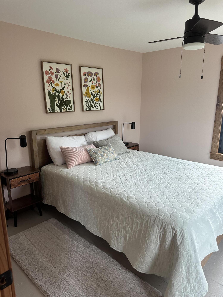
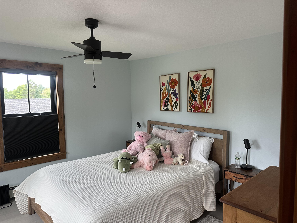
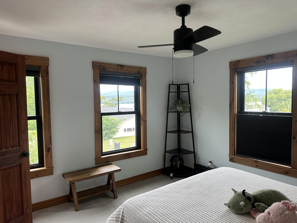
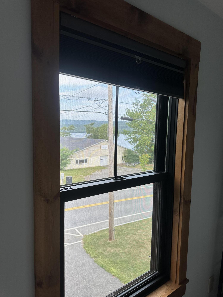
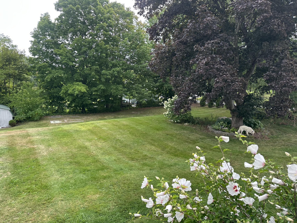
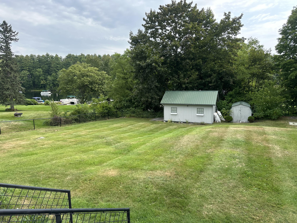
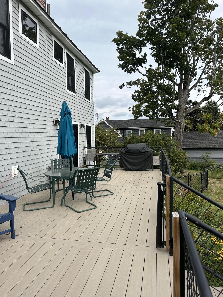
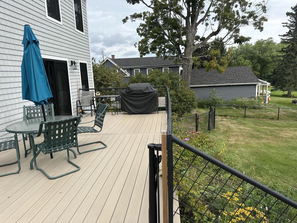
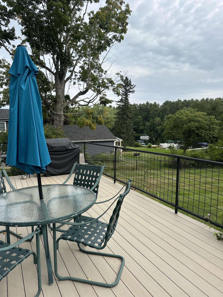
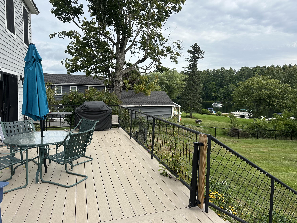
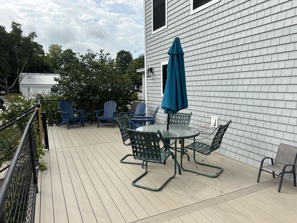
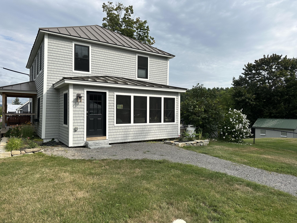
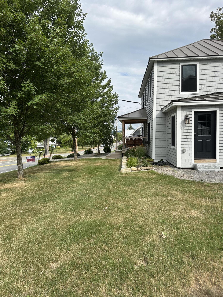
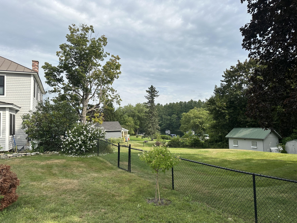
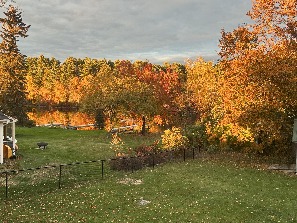
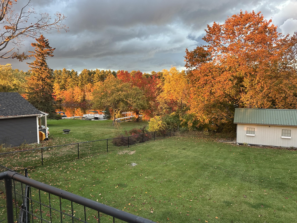
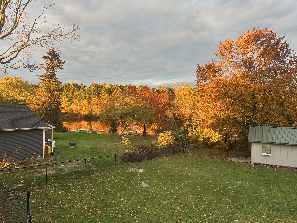
Welcome to the heart of Belgrade Lakes Village, where classic Maine charm meets the relaxed lake lifestyle! This inviting 4-bedroom, 2-bath home offers approximately 1,912 square feet of comfortable living space in an exceptional village location. Step inside to a warm and welcoming interior with spacious living areas, abundant natural light and plenty of room for family and guests. The kitchen offers generous counter space and a walk-in pantry, while the adjoining dining and living spaces create an easy flow for everyday living and entertaining. One of the home's greatest features is its connection to the outdoors. Enjoy views of Long Pond and Mill Stream, relax on the porch, or gather with friends and family on the large back deck overlooking the landscaped yard. With more than half an acre, there's plenty of space to garden, entertain or simply enjoy Maine's beautiful seasons. Located right in Belgrade Lakes Village, you'll love being close to the area's lakes, public beach, boat launches, marina, restaurants and shops. Golfers will appreciate being just minutes from the renowned Belgrade Lakes Golf Club, while outdoor enthusiasts can enjoy boating, fishing, hiking, snowmobiling and year-round recreation practically outside their door. Whether you're looking for a year-round home, a Maine getaway or a property where friends and family can gather, 101 Main Street offers a wonderful opportunity to enjoy everything the Belgrade Lakes region has to offer.