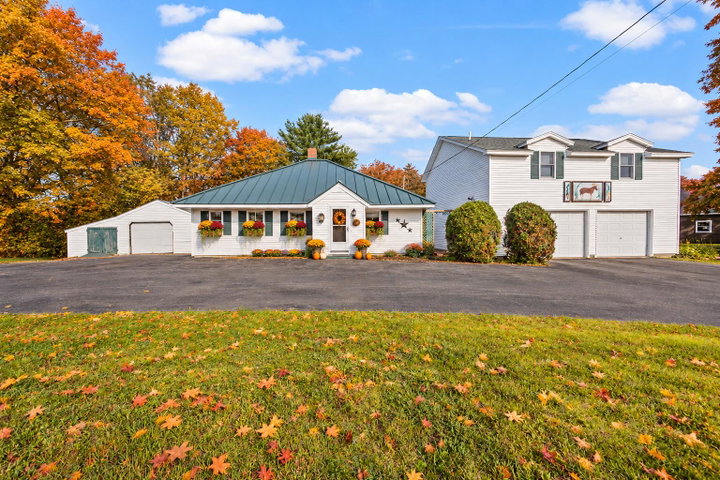
Welcome to 105 Bangor Road, a versatile 3-bedroom, 2.5-bath home with over 200 feet of private frontage on the Sebasticook River. The main level offers the convenience of single-level living with a spacious primary suite, additional bedroom and full bath, along with an updated kitchen featuring stainless steel appliances, abundant counter space, and a large center island.
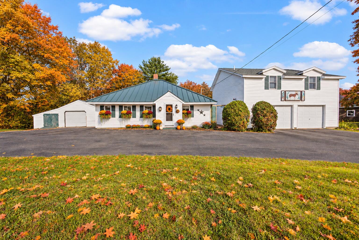
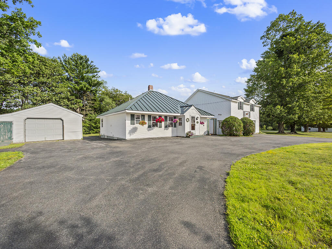
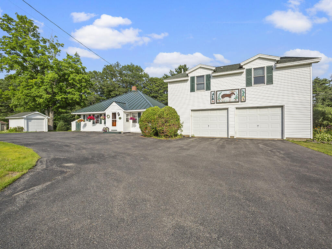
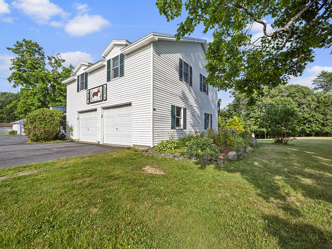
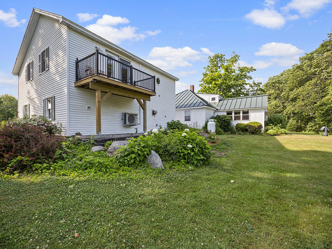
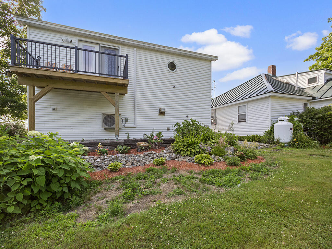
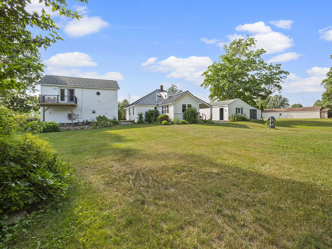
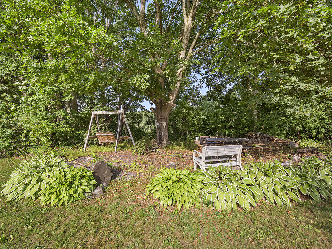
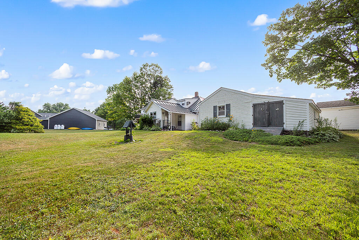
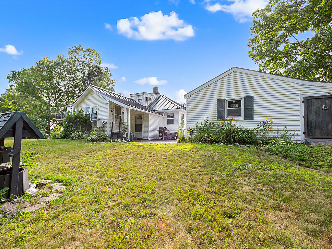
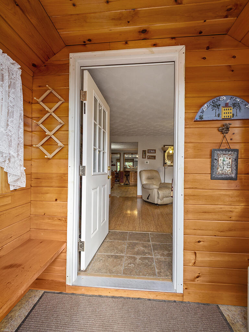
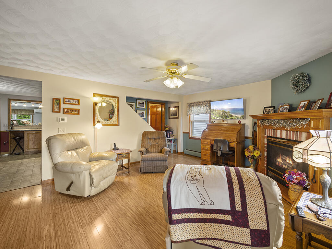
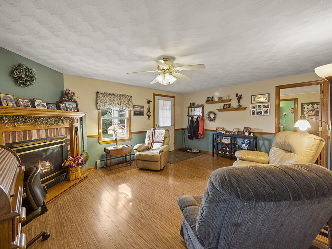
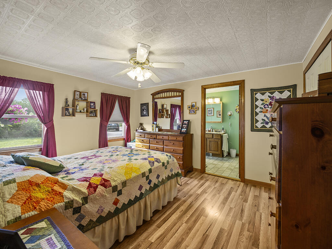
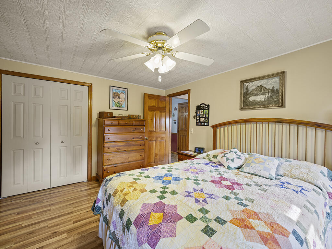
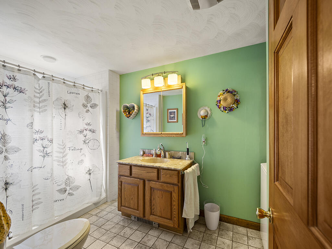
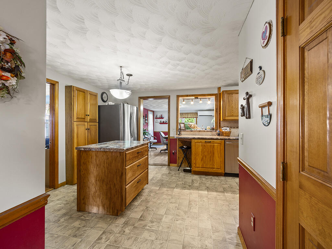
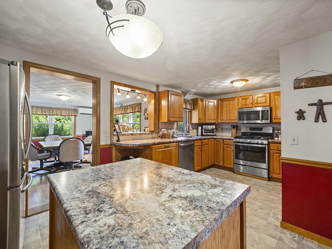
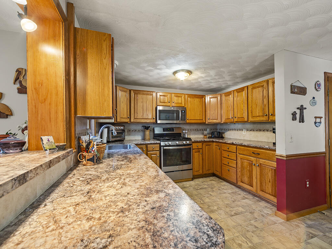
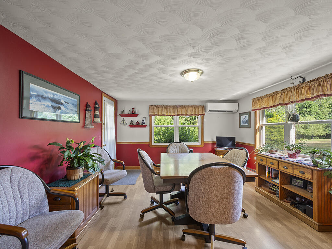
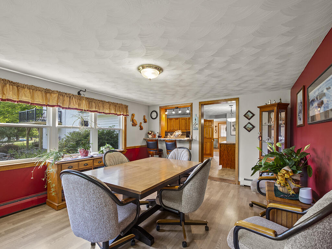
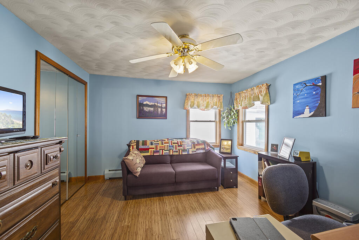
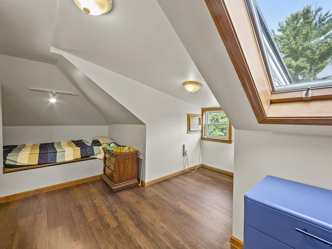
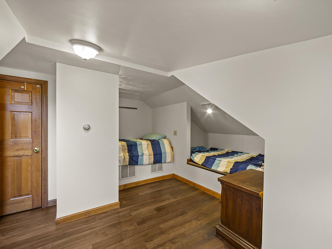
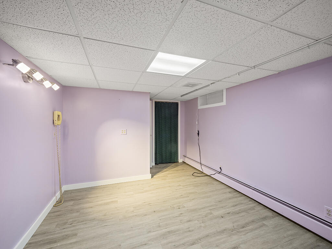
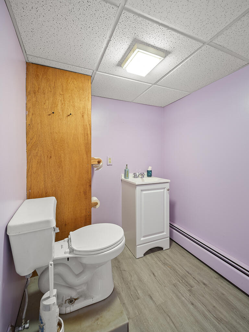
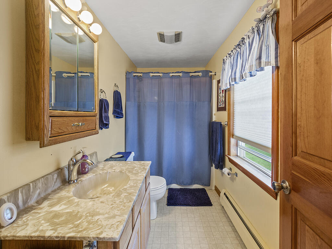
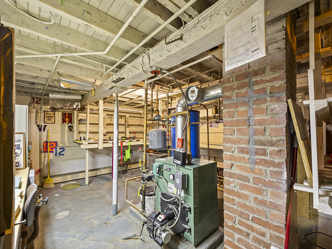
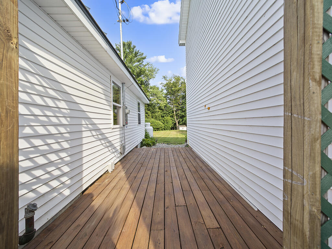
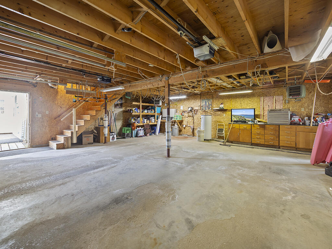
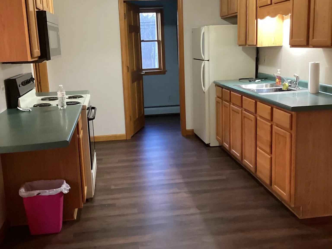
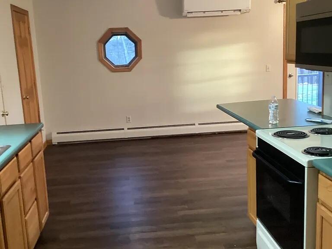
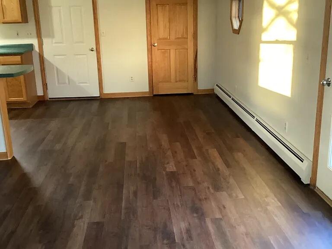
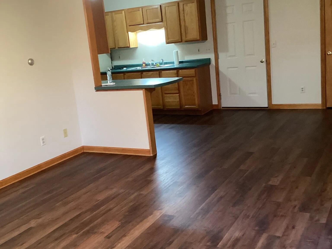
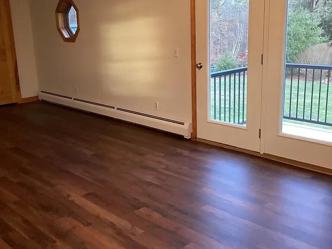
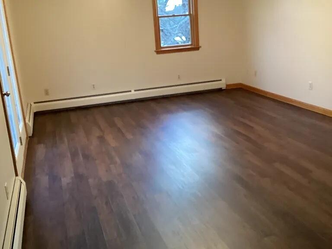
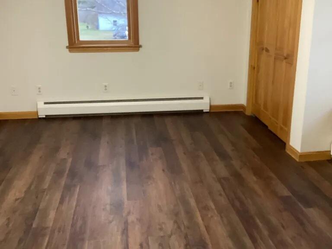
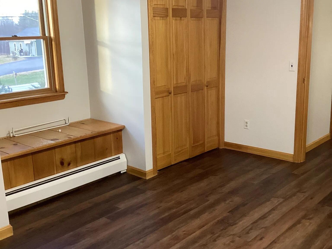
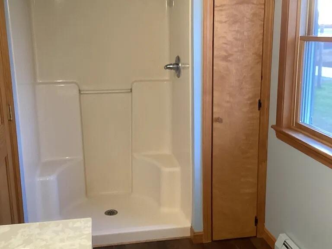
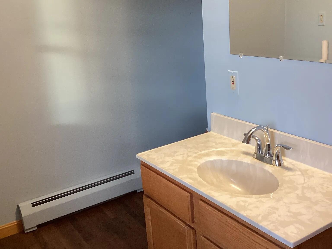
Welcome to 105 Bangor Road, a versatile 3-bedroom, 2.5-bath home with over 200 feet of private frontage on the Sebasticook River. The main level offers the convenience of single-level living with a spacious primary suite, additional bedroom and full bath, along with an updated kitchen featuring stainless steel appliances, abundant counter space, and a large center island.Upstairs, a charming third bedroom provides additional living space, while the lower level features a finished flex room with a half bath and direct exterior access. Previously used as an in-home salon, it is ideal for a home office, hobby space, or studio. A standout feature is the separate one-bedroom, one-bath apartment above the two-bay garage, offering excellent potential for rental income, multigenerational living, or private guest accommodations. Multiple outbuildings provide additional storage, while updated Rinnai heating systems offer added efficiency heading into the colder months. With river frontage, flexible living spaces, income potential, ample storage, and convenient access to the interstate, local restaurants, trails, fishing, and recreation, this property offers a unique combination of comfort and opportunity. Book your private showing today!