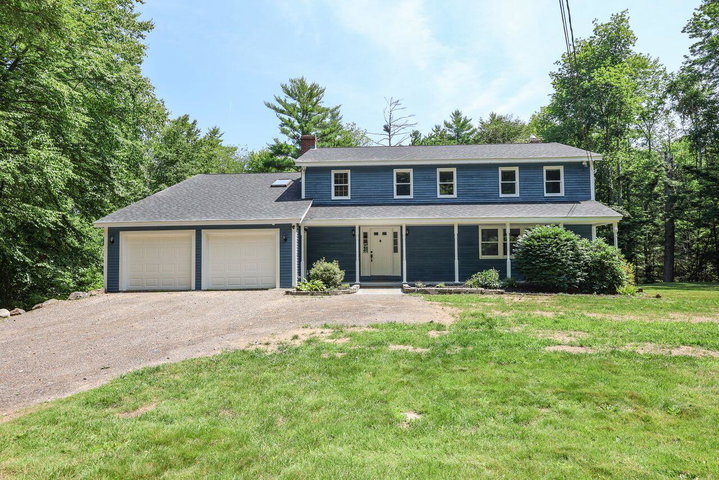
Newly priced at $599,000 and recently refreshed with major exterior improvements, 16 Buttonwood Drive offers approximately 3,100 square feet of flexible living space on 2.
contact 207-967-9900
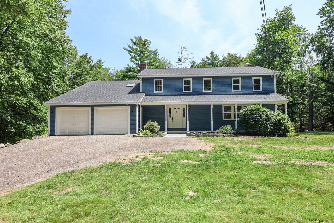
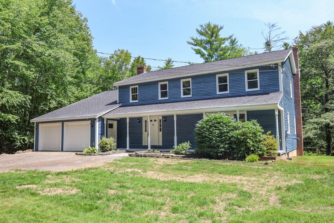
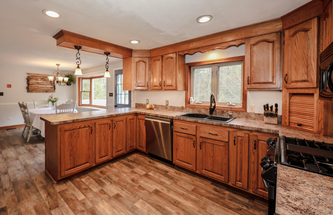
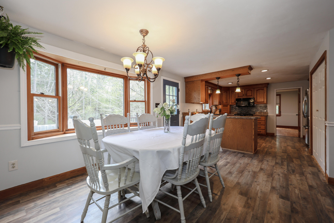
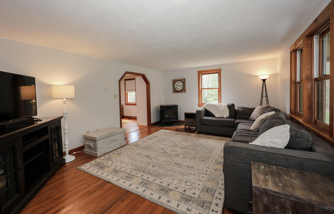
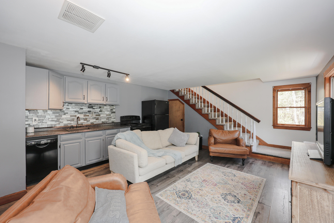
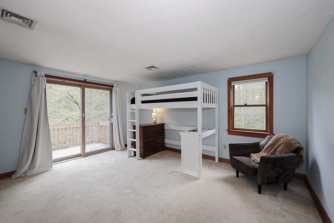
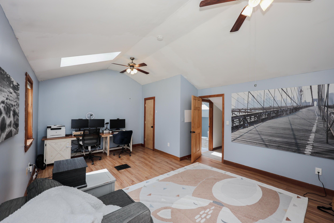
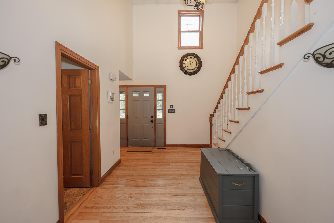
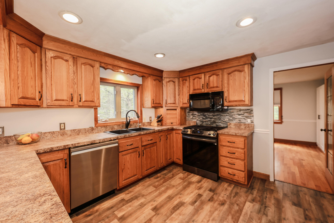
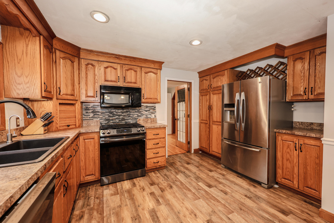
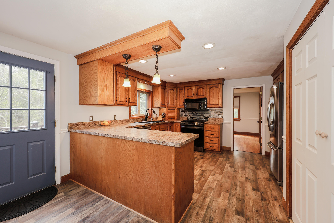
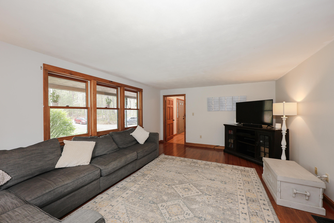
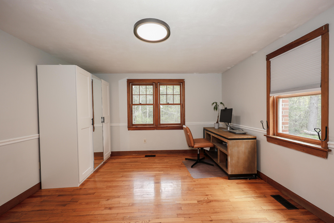
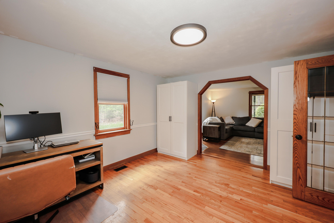
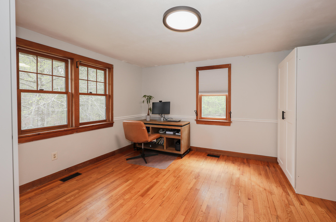
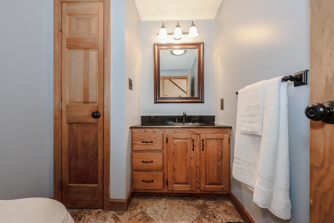
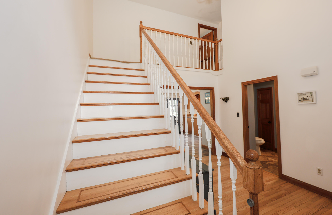
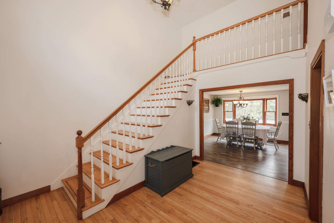
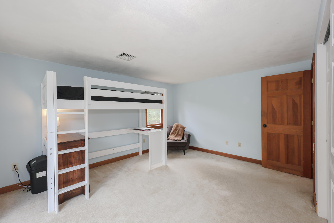
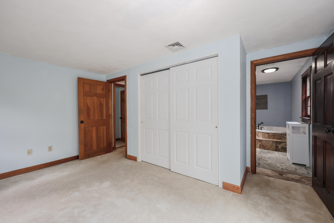
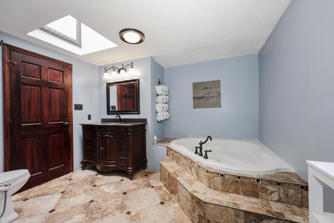
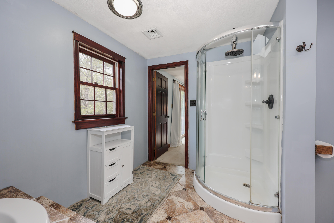
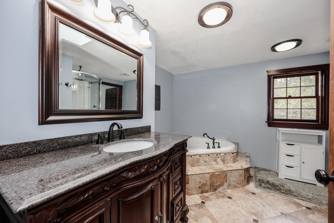
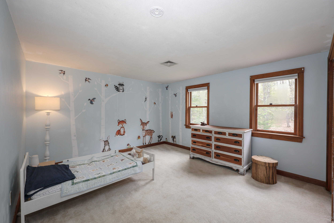
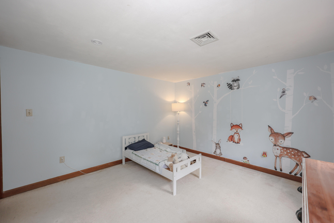
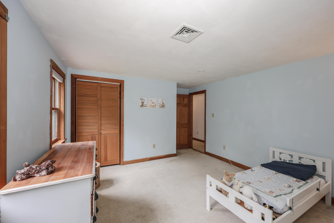
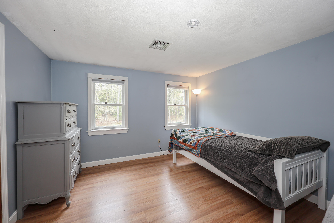
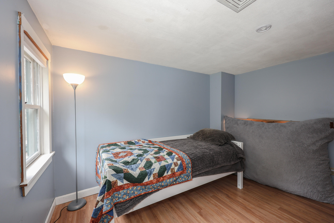
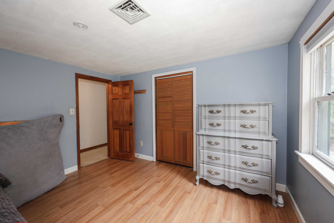
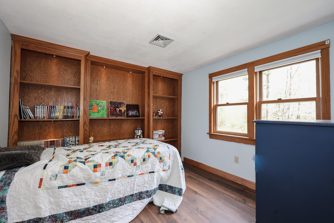
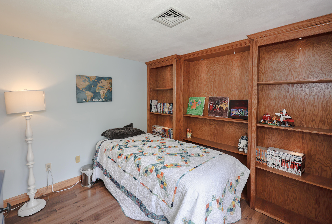
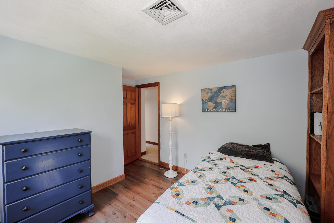
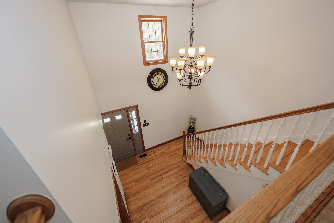
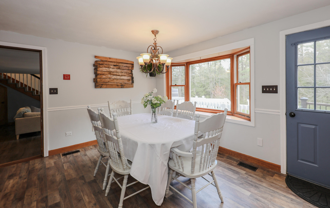
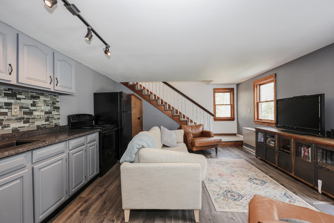
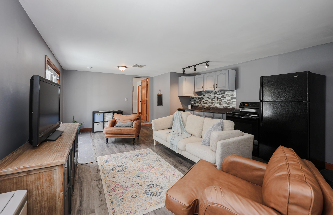
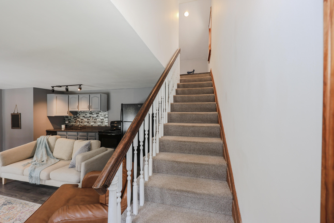
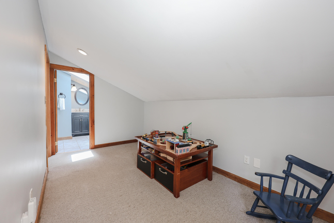
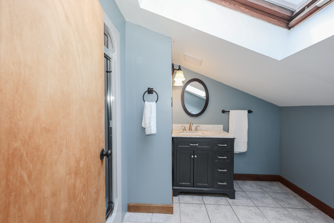
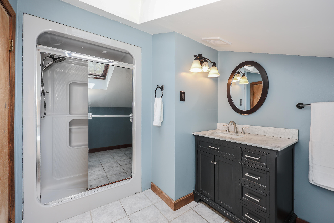
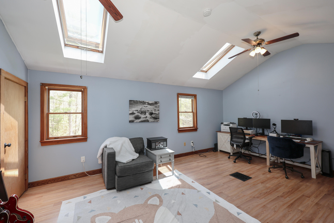
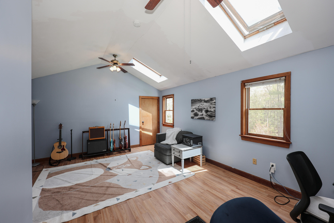
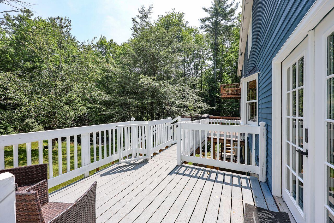
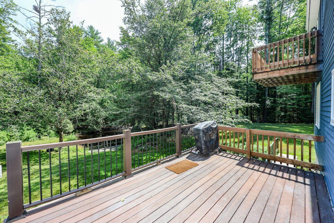
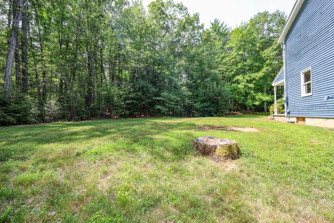
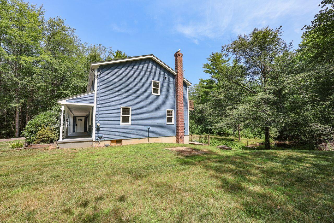
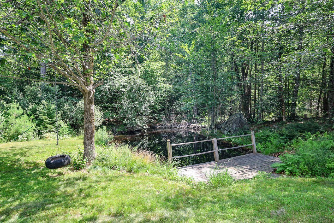
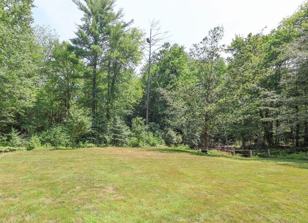
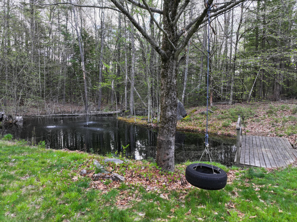
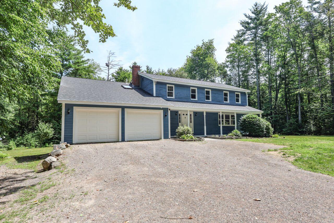
Newly priced at $599,000 and recently refreshed with major exterior improvements, 16 Buttonwood Drive offers approximately 3,100 square feet of flexible living space on 2.2 private acres in Berwick. Completed in July 2026, the updates include a new roof, freshly painted exterior, and refreshed exterior trim, adding curb appeal and peace of mind. The septic system was also installed in 2022. Inside, a welcoming foyer opens to a generously sized living room, while the main kitchen flows comfortably into the dining area for everyday living and entertaining. Just off the kitchen, a private first-floor office or den provides an ideal space for remote work, hobbies, or a quiet retreat. One of the home's most distinctive features is the additional open-concept kitchen and living area located off the dining room. Complete with an upper-level loft, bonus room, and full bathroom, this flexible space is well suited for entertaining, extended guests, recreation, or a variety of household needs. Upstairs, the primary bedroom offers direct access to a full bathroom. Three additional bedrooms provide plenty of room for family, guests, or additional home-office space. Outside, enjoy the peaceful acreage, scenic pond with decorative fountain, and a deck overlooking the natural surroundings. With substantial recent improvements, generous living space, two kitchen areas, and a highly flexible floor plan, 16 Buttonwood Drive offers an exceptional opportunity at its new price.